


3218 S OSPREY AVE, SARASOTA, FL, 34239
$15,000
Residential Lease
|
Bedrooms
5
|
Bathrooms
5
|
Living Area
3,342 Sqft
|
Lot Size
9,184 Sqft
|
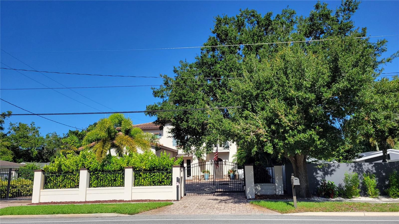
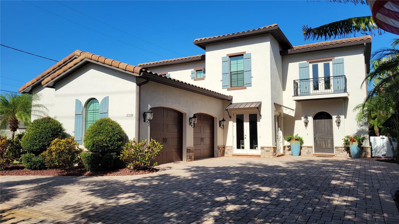
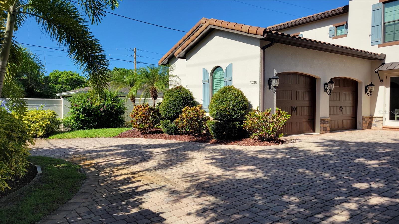
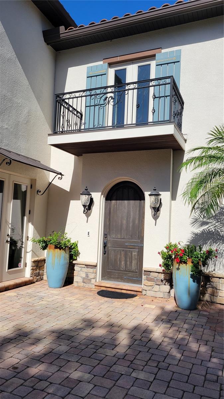
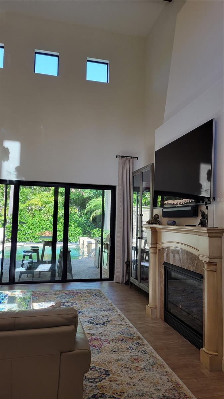
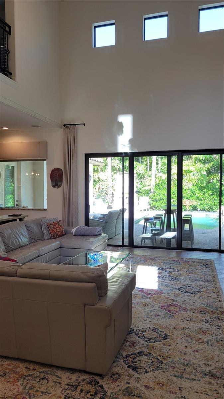
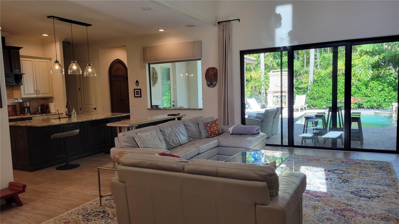
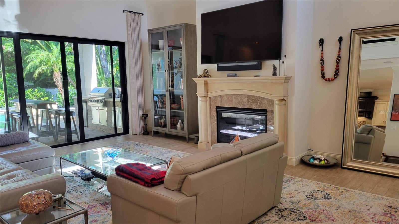
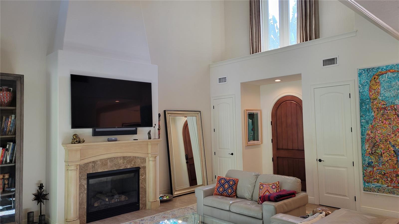
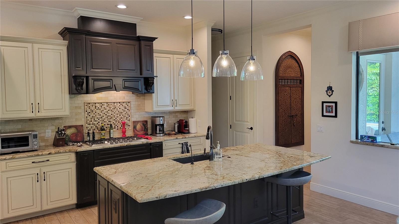
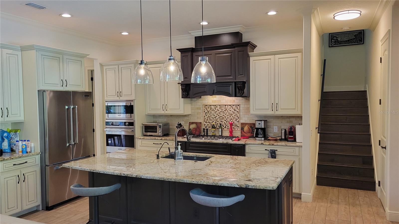
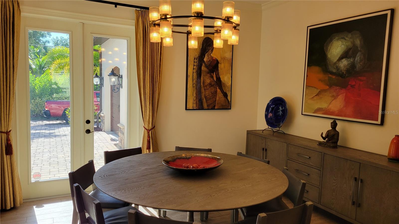
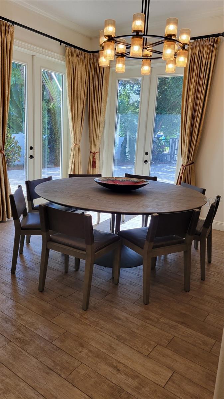
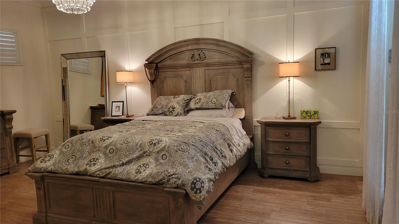
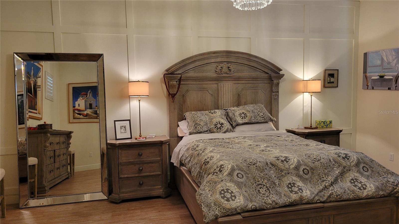
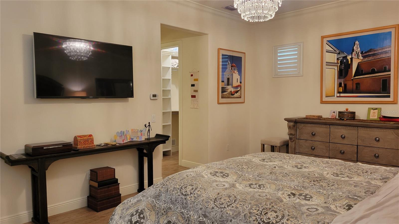
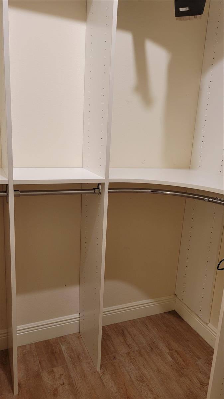
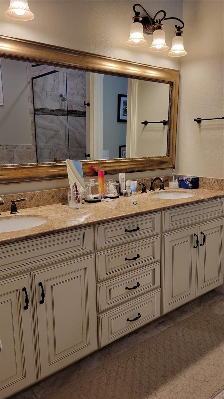
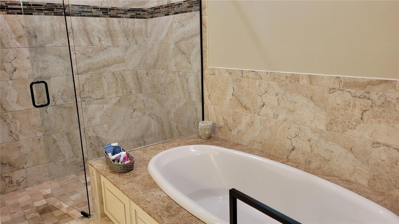
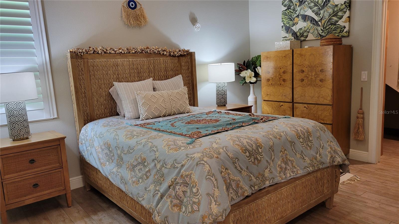
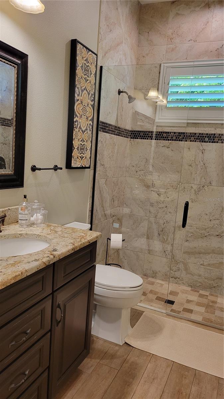
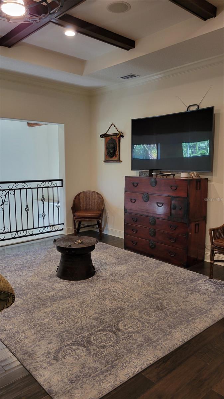
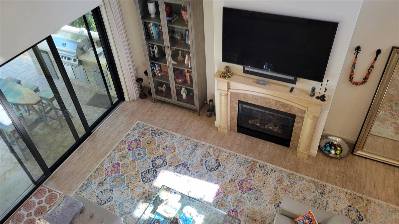
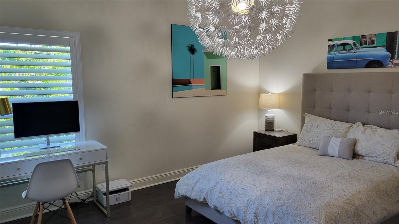
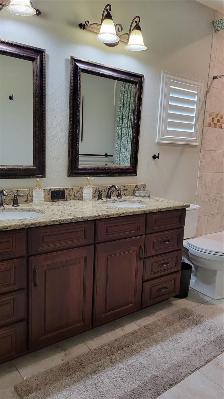
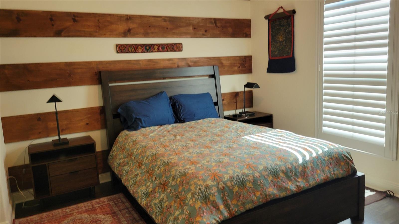
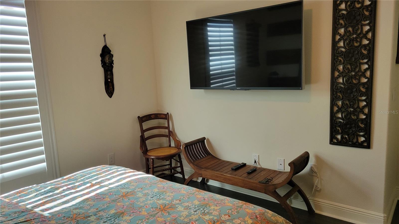
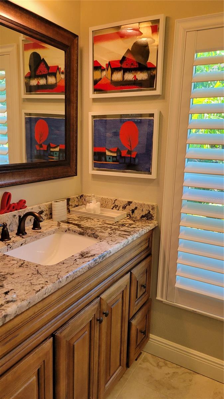
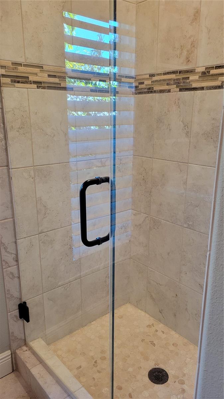
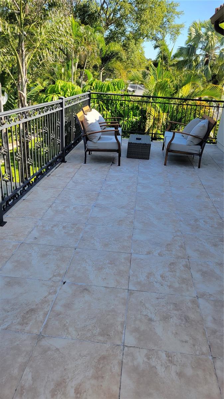
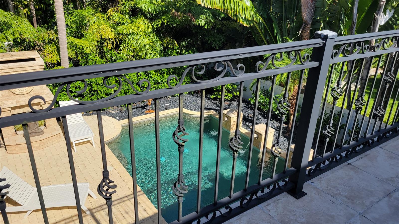
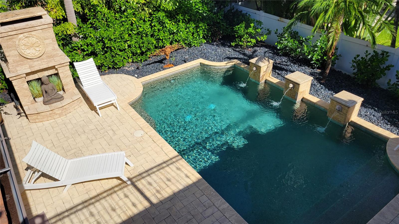
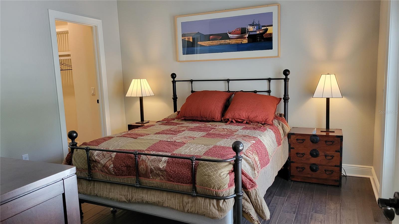
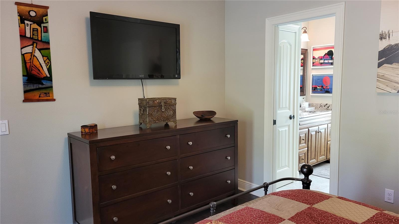
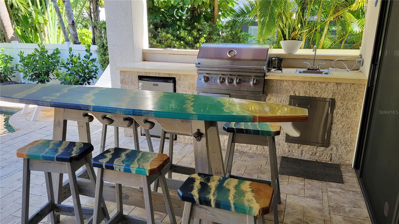
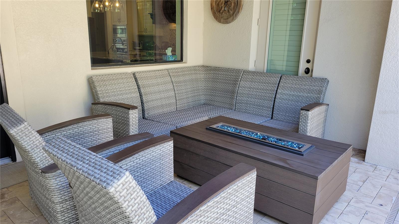
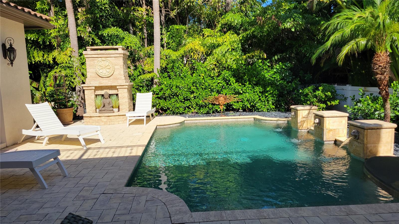
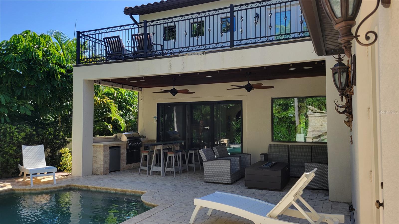
Seasonal and short term rental This gated beauty is IMPRESSIVE. It's easy to see why this home is an overall Parade of Homes winner! Five bedrooms and four and one half bathrooms of spectacular architecture filled with natural light. The great room has soaring beamed ceilings, built around a massive fireplace and open to the kitchen for easy family time and entertaining. The kitchen boasts solid wooden cabinetry topped with slab granite counters with breakfast bar on huge island. You'll be pleased with a custom backsplash, professional Viking stainless steel appliances, and a water filtration system with softener. The master bedroom is on the main floor with two large closets, en-suite bathroom with dual vanities, garden tub, water closet and walk in shower. There is also a 2nd bedroom on the main floor with attached full bathroom. Upstairs you'll find a large loft style family room with big screen TV, three more bedrooms with en-suite bathrooms and a sun deck overlooking the heated pool and outdoor entertainment space. The flooring is all solid surface-tile, and Brazilian wood flooring so NO CARPETING. The outdoor entertainment area is built around a large pool with fountains, covered seating area with fire pit and summer kitchen with al 'fresco' dining options, fireplace and lush landscaping with privacy fencing. This wonderful home is very close to Siesta Key, the #1 beach in the country, fine and casual dining, shopping, and downtown Sarasota with the opera, theater, and museums. There is garage parking for one vehicle and an electric car charging station. Now rented thru July 30 2025 and Jan thru April 18, 2026. Call today for your next vacation!
Property Details
| Property Features | Property Features | |||
|---|---|---|---|---|
| MLS ID: | MFRA4545824 | Year Built: | 2014 | |
| Appliances: | Built-In Oven, Dishwasher, Dryer, Exhaust Fan, Gas Water Heater, Ice Maker, Microwave, Range, Refrigerator, Tankless Water Heater, Washer, Water Filtration System, Water Softener | Cooling: | Central Air, Zoned | |
| Country: | US | County Or Parish: | Sarasota | |
| Direction Faces: | East | Exterior Features: | Balcony, Lighting, Outdoor Grill, Outdoor Kitchen, Rain Gutters, Sliding Doors, Sprinkler Metered | |
| Fencing: | Fenced, Back Yard | Fireplace Features: | Gas | |
| Flooring: | Hardwood, Tile | Furnished: | Turnkey | |
| Heating: | Central, Electric | Laundry Features: | Inside, Laundry Room | |
| Lease Term: | Short Term Lease | Levels: | Two | |
| Listing Agreement: | Exclusive Right To Lease | Lot Features: | City Limits | |
| Occupant Type: | Owner | Other Equipment: | Irrigation Equipment | |
| Owner Pays: | Cable TV, Electricity, Gas, Grounds Care, Internet, Pest Control, Pool Maintenance, Sewer, Trash Collection, Water | Parking Features: | Electric Vehicle Charging Station(s), Garage Door Opener, Garage Faces Side | |
| Pets Allowed: | Breed Restrictions, Dogs OK, Number Limit, Pet Deposit, Size Limit | Pool Features: | Gunite, Heated, In Ground, Salt Water | |
| Property Sub Type: | Single Family Residence | Property Type: | Residential Lease | |
| Road Surface Type: | Paved | Security Features: | Fire Alarm, Security Fencing/Lighting/Alarms, Security Gate, Smoke Detector(s) | |
| Sewer: | Public Sewer | Showing Requirements: | 24 Hour Notice, Appointment Only, Call Listing Agent | |
| Standard Status: | Active | State Or Province: | FL | |
| Tenant Pays: | Cleaning Fee | Utilities: | Cable Connected, Electricity Connected, Natural Gas Connected | |
| Water Source: | Public | Window Features: | Blinds, Shutters, Window Treatments | |
| Rooms | Rooms | |||
|---|---|---|---|---|
| Great Room: | 17x22 ft | Kitchen: | 14x17 ft | |
| Dining Room: | 14x14 ft | Primary Bedroom: | 17x19 ft | |
| Primary Bathroom: | 11x11 ft | Bedroom 2: | 11x13 ft | |
| Bathroom 2: | 12x5 ft | Loft: | 16x17 ft | |
| Bedroom 3: | 12x12 ft | Bathroom 3: | 7x7 ft | |
| Bedroom 4: | 12x14 ft | Bedroom 5: | 14x12 ft | |
| Bathroom 4: | 11x7 ft | Balcony/Porch/Lanai: | 11x24 ft | |
| Balcony/Porch/Lanai: | 30x40 ft | |||
We love to hear from you