


1654 STARLING DR #201, SARASOTA, FL, 34231
$299,000
Residential
|
Bedrooms
3
|
Bathrooms
2
|
Living Area
1,775 Sqft
|
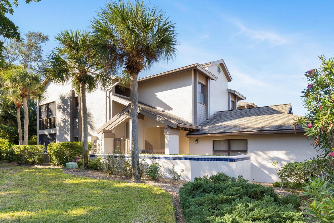
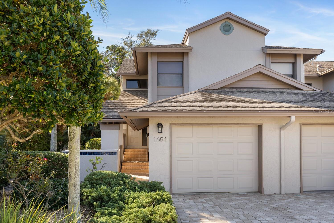
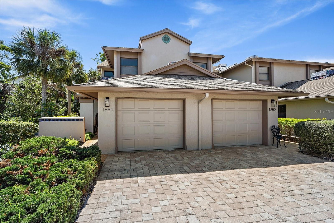
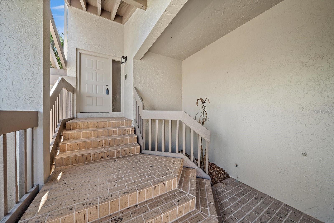
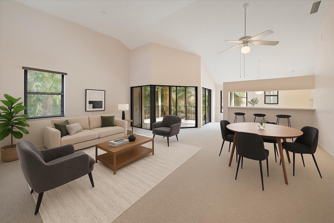
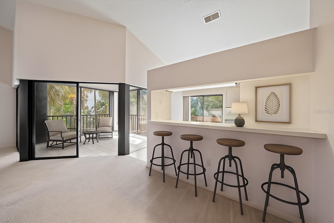
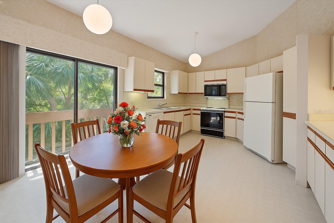
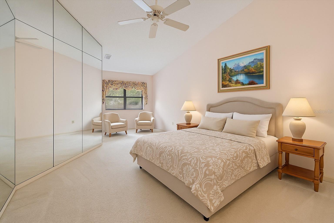
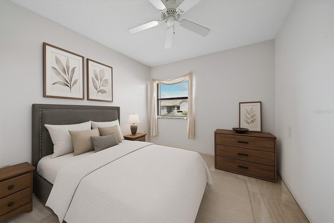
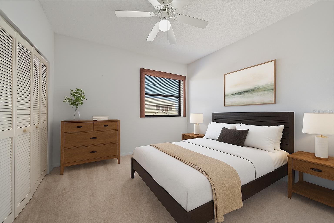
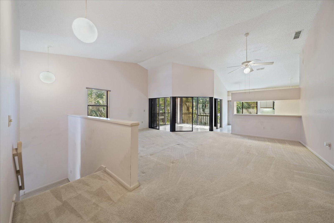
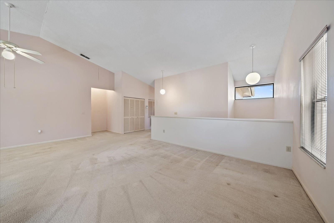
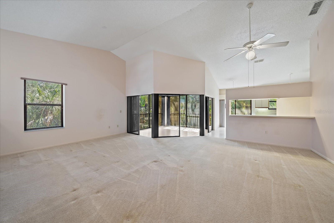
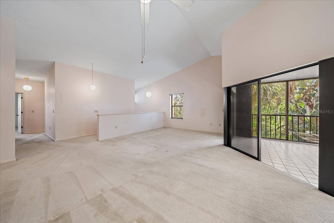
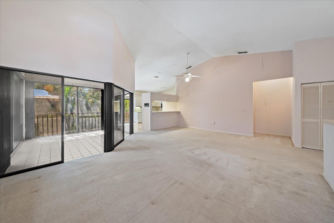
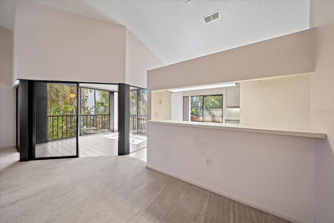
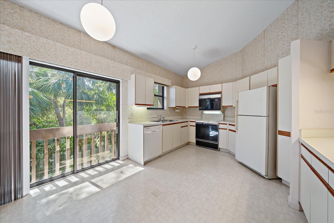
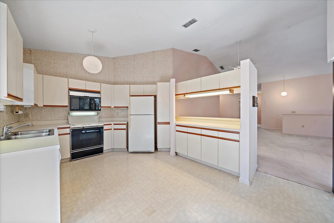
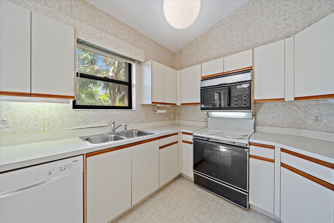
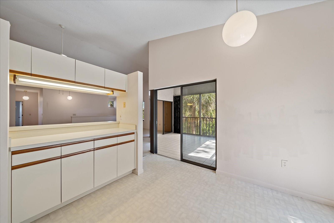
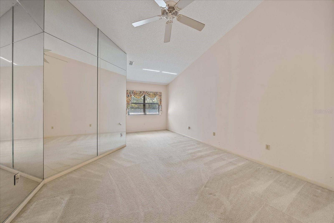
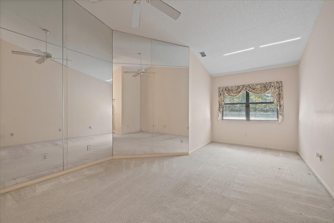
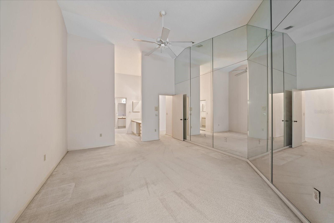
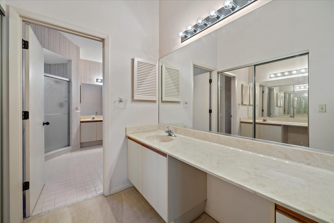
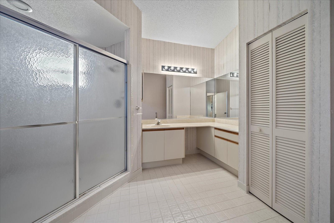
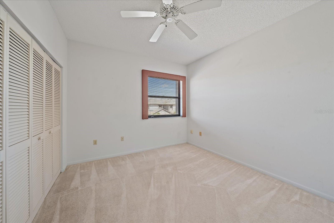
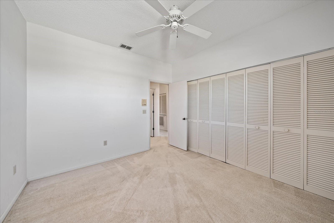
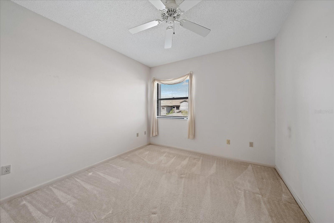
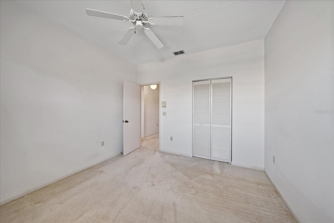
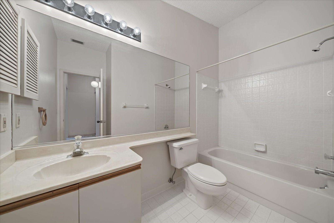
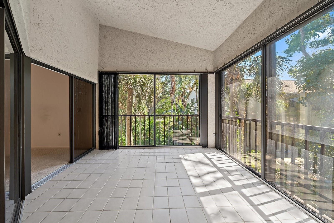
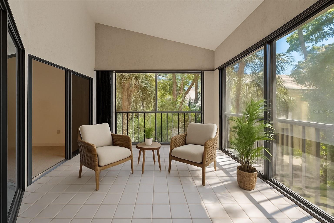
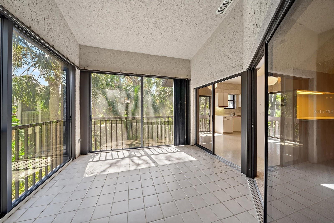
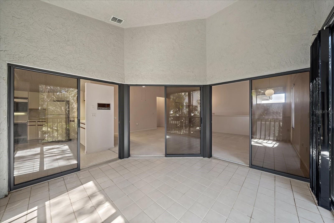
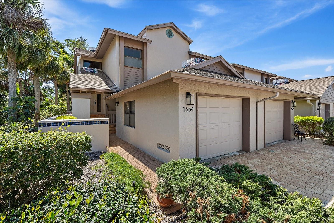
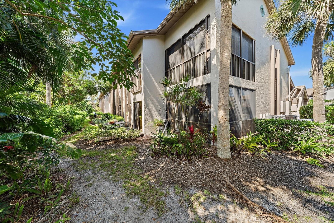
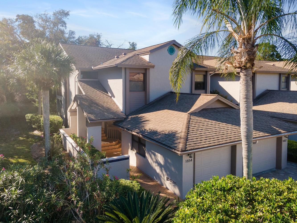
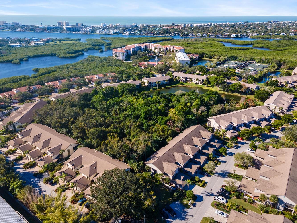
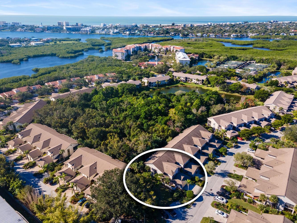
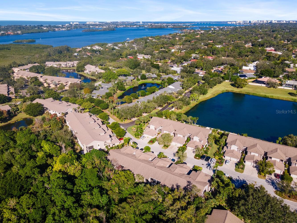
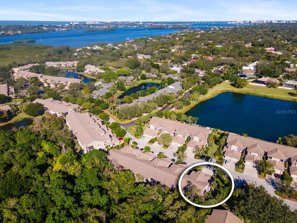
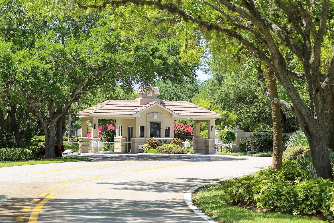
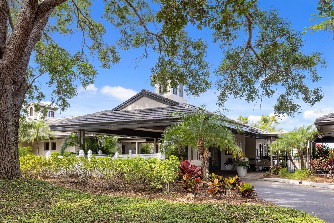
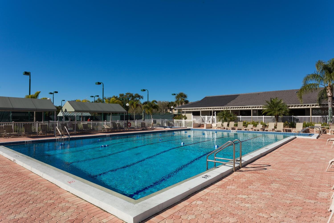
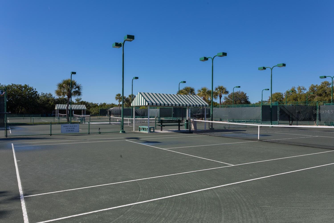
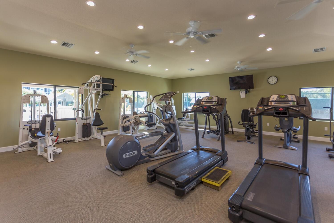
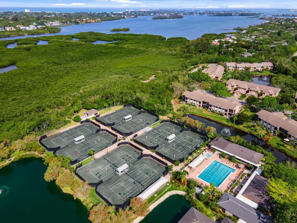
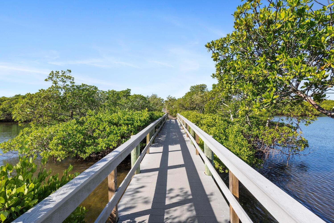
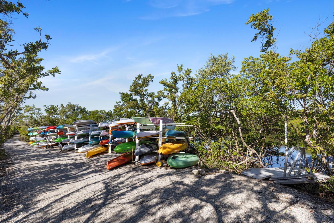
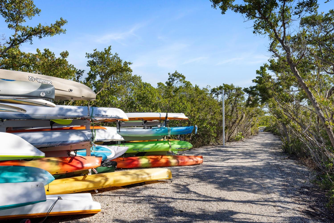
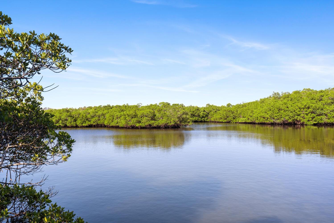
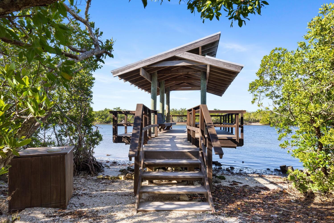
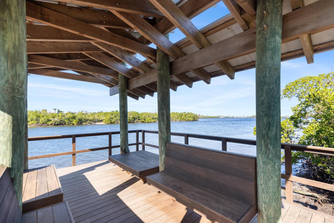
One or more photo(s) has been virtually staged. Discover the perfect blend of space, comfort, and opportunity in this desirable three-bedroom, two-bath end-unit condominium located in the highly sought-after gated community of The Landings. Enter through the welcoming first-level foyer and ascend to the light-filled main living area, where vaulted 13-foot ceilings create an airy, open ambiance. With approximately 1,775 square feet of living space, this residence offers a well-designed split floor plan that ensures privacy while maintaining an effortless flow for everyday living and entertaining. The living and dining areas seamlessly connect to the kitchen, complete with a convenient pass-through bar—perfect for hosting gatherings or casual dining. The spacious primary suite serves as a relaxing retreat, featuring a large walk-in closet and an oversized ensuite bath with dual sinks and a spa-inspired shower. Two inviting guest bedrooms provide comfortable accommodations for family or visitors. Enjoy peaceful moments on the screened lanai, surrounded by lush natural scenery, or take advantage of the attached one-car garage for added convenience. As a resident, you’ll have access to The Landings Racquet Club, offering 8 Har-Tru tennis courts, pickleball, a heated swimming pool and spa, fitness center, meeting rooms, and a library—the perfect extension of your home and lifestyle. Set within a secure, 24-hour guard-gated community, The Landings is renowned for its scenic walking trails, lush tropical setting, and direct access to Sarasota Bay. Ideally situated near top-rated schools, world-class dining, shopping, arts, and the beautiful Gulf Coast beaches, this community embodies Sarasota living at its finest.
Property Details
| Property Features | Property Features | |||
|---|---|---|---|---|
| MLS ID: | MFRA4593452 | Year Built: | 1987 | |
| Appliances: | Dishwasher, Disposal, Dryer, Electric Water Heater, Range, Refrigerator, Washer | Architectural Style: | Custom | |
| Association Amenities: | Maintenance | Association Fee Includes: | Guard - 24 Hour, Common Area Taxes, Maintenance Structure, Maintenance Grounds, Management, Private Road, Security | |
| Community Features: | Clubhouse, Deed Restrictions, Fitness Center, Gated Community - Guard, Park, Tennis Court(s) | Construction Materials: | Stucco | |
| Cooling: | Central Air | Country: | US | |
| County Or Parish: | Sarasota | Direction Faces: | North | |
| Exterior Features: | Sliding Doors | Flooring: | Carpet, Ceramic Tile | |
| Foundation Details: | Slab | Furnished: | Turnkey | |
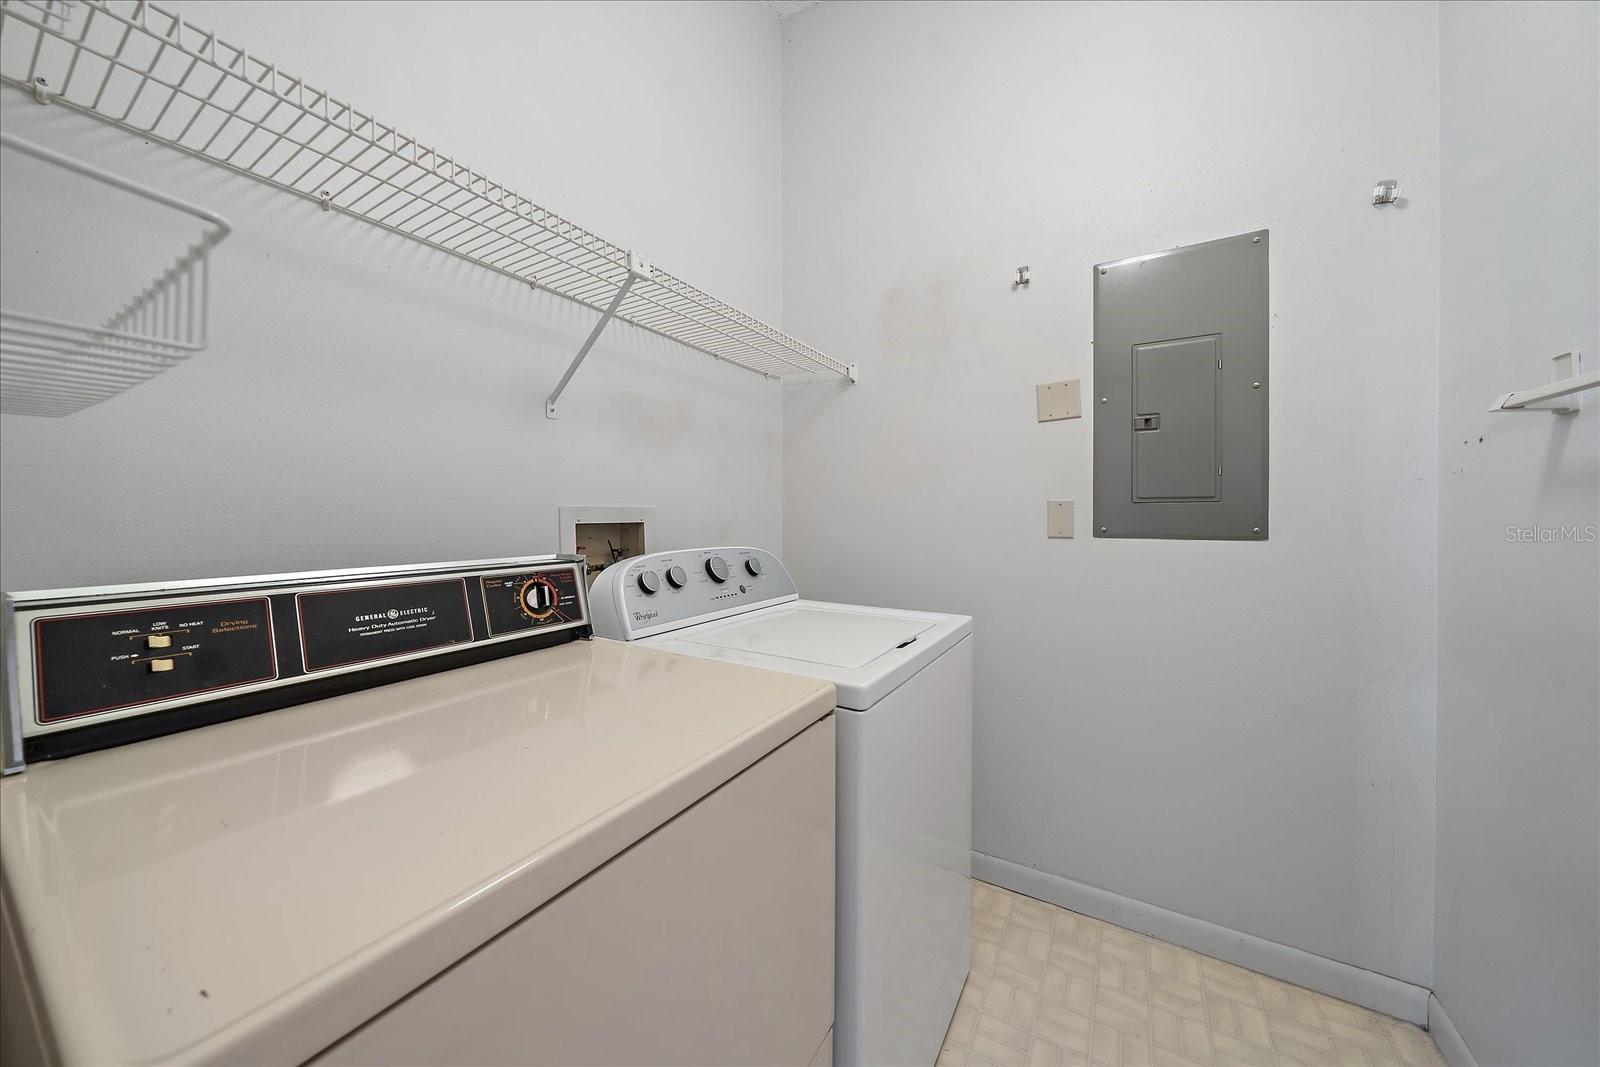
| Heating: | Central, Electric | Laundry Features: | Inside, Laundry Room | |
| Levels: | One | Listing Agreement: | Exclusive Right To Sell | |
| Lot Features: | Flood Insurance Required, In County, Landscaped, Paved | Occupant Type: | Vacant | |
| Other Equipment: | Irrigation Equipment | Parking Features: | Covered, Driveway, Garage Door Opener, Guest | |
| Patio And Porch Features: | Covered, Front Porch | Pets Allowed: | Yes | |
| Property Sub Type: | Condominium | Property Type: | Residential | |
| Road Responsibility: | Private Maintained Road | Road Surface Type: | Paved | |
| Roof: | Shingle | Sewer: | Public Sewer | |
| Showing Requirements: | ShowingTime | Special Listing Conditions: | None | |
| Standard Status: | Active | State Or Province: | FL | |
| Utilities: | Cable Connected, Electricity Connected, Public, Sewer Connected, Underground Utilities, Water Connected | Vegetation: | Mature Landscaping, Trees/Landscaped | |
| View: | Park/Greenbelt, Trees/Woods | Water Source: | Public | |
| Window Features: | Blinds, Window Treatments | |||
| Rooms | Rooms | |||
|---|---|---|---|---|
| Living Room: | 17x14 ft | Dining Room: | 14x8 ft | |
| Kitchen: | 11x9 ft | Dinette: | 11x7 ft | |
| Primary Bedroom: | 23x13 ft | Primary Bathroom: | 13x10 ft | |
| Bedroom 2: | 12x11 ft | Bathroom 2: | 10x7 ft | |
| Bedroom 3: | 12x11 ft | Laundry: | 6x6 ft | |
| Balcony/Porch/Lanai: | 12x12 ft | |||
We love to hear from you