


1611 4TH ST, SARASOTA, FL, 34236
$2,995,000
Residential
|
Bedrooms
5
|
Bathrooms
5
|
Living Area
3,360 Sqft
|

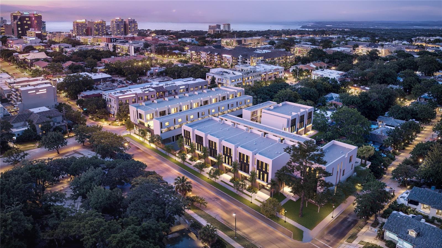
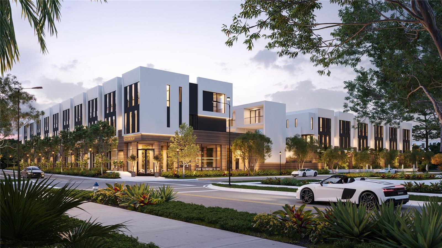

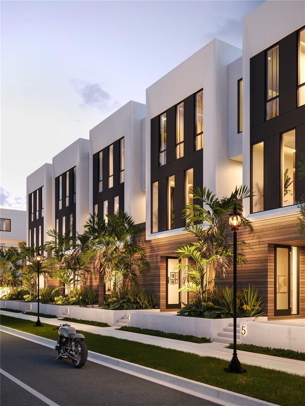
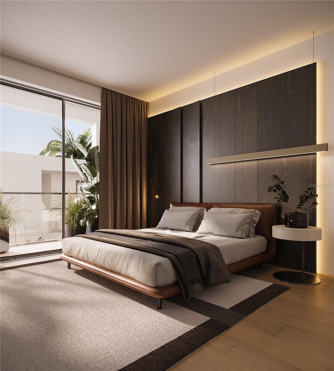
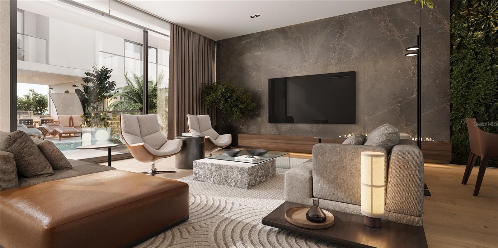
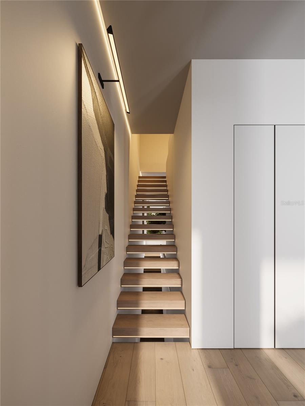
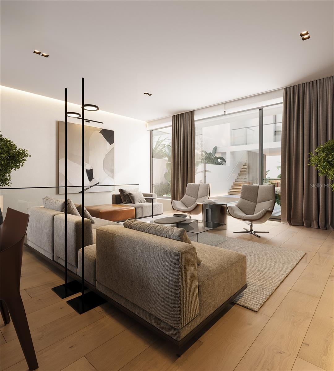
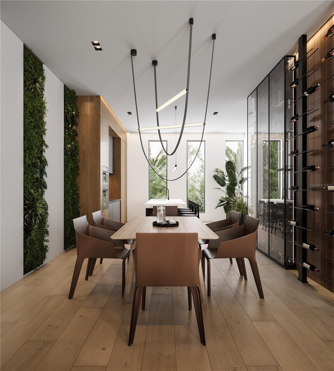
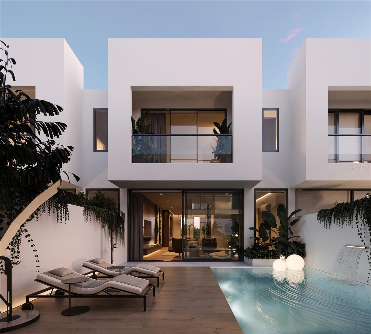
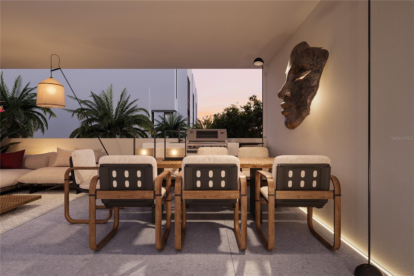
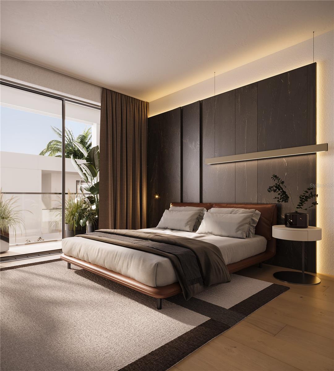
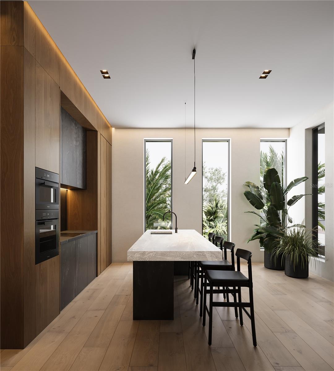
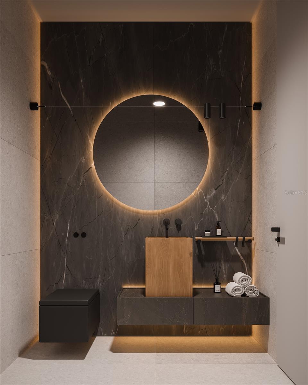
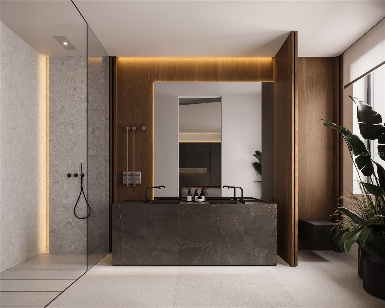
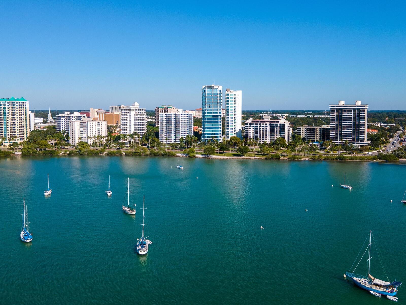
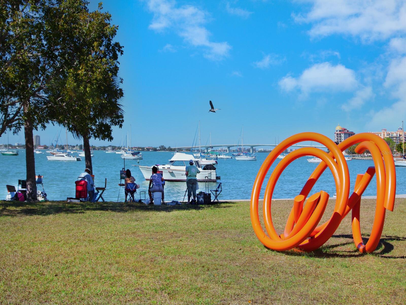
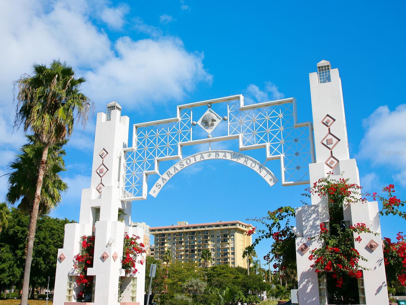
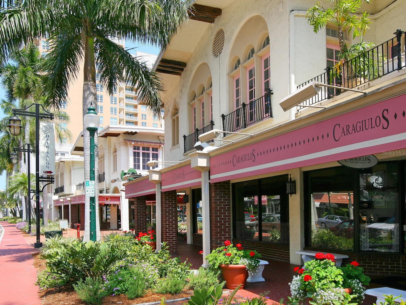
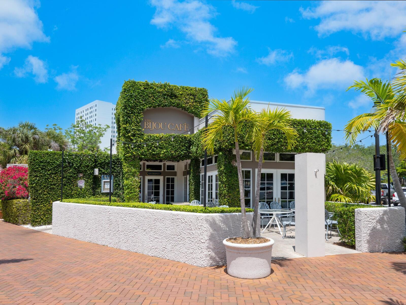

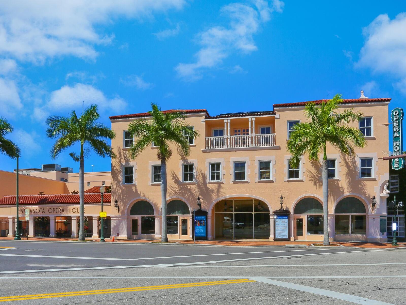

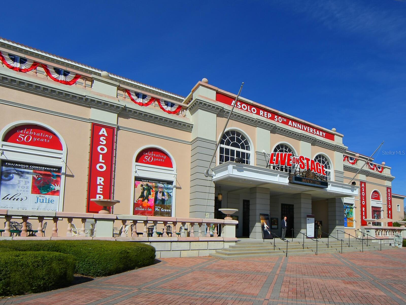

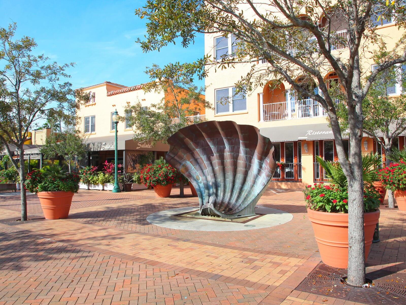
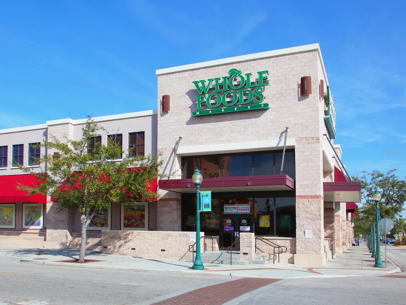
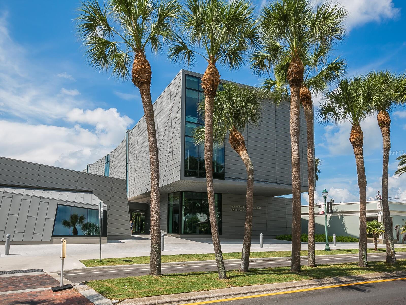
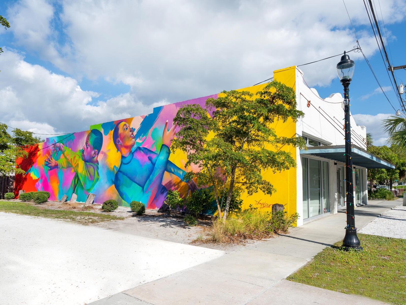
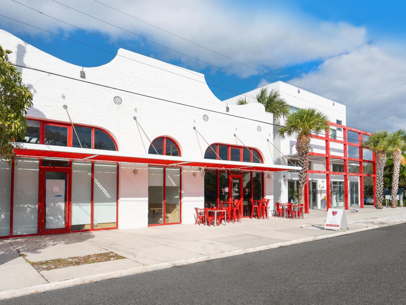
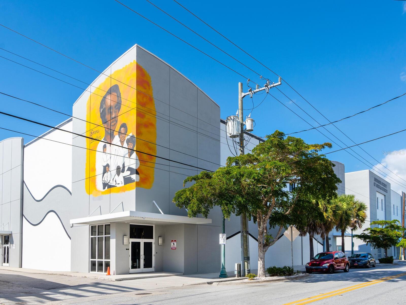
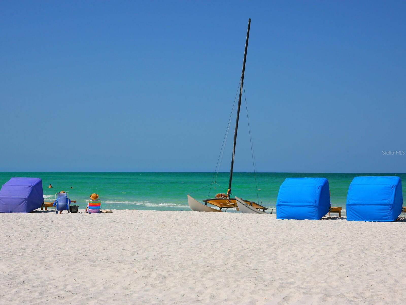
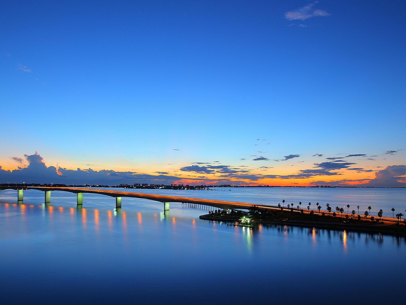
Introducing Orange One, your new sanctuary in downtown Sarasota and the Rosemary District. This is its newest and brightest shining star named Orange One, which is a 30-unit mixed-use development in the considerably sought-after Rosemary District. This phase is defined by harmonious European design, which shines with 10 three-story townhome residence sanctuaries located along 4th St. All 3,360 square foot residences feature their own private elevator, an exquisite zen-like 9.5-by-16-foot pool oasis, plus guesthouse villas at 254 square feet each, and super generous 1,127 square feet of outdoor entertaining and living areas complete with an outdoor kitchen for your al fresco culinary and dining pleasure, and the much sought-after private two-car garages. Also on the ground level is not only the entry but a spacious laundry room and mud room, a separate office or fifth bedroom plus a separate man cave/home office, a separate exercise studio, and a half bath! And of course, the garage/storage/mechanical room. Experience the real meaning of being able to live, work, and play within close proximity of your new home with the simple ownership where you own the lot. Lavish, luxurious finishes rule the day – quartz, porcelain tile, custom cabinetry, and insulated impact glass windows and doors. With four bedrooms including the guest house villa, and three full and two half baths, the possibilities are endless- guest quarters, exercise studio, home office with closet, a fifth bedroom, or just your own private getaway. HOA fees of approximately $1,195 per month. Then take a look outside to see 65 restaurants within five blocks, as well as culinary delights, unique boutiques, art galleries, theaters, farmers market, John Ringling Bridge, and Lido Beach all close by. Downtown shopping, culinary delights, and the Sarasota art scene are all at your doorstep. Just a few minutes away is Sarasota Bay and the new 50-acre Bay Sarasota Park, a game changer for everyone who lives, works and plays in Sarasota. Call today for your private showing. Look no further!
Property Details
| Property Features | Property Features | |||
|---|---|---|---|---|
| MLS ID: | MFRA4605775 | Year Built: | 2025 | |
| Appliances: | Bar Fridge, Built-In Oven, Convection Oven, Dishwasher, Dryer, Electric Water Heater, Freezer, Ice Maker, Range, Range Hood, Refrigerator, Washer | Association Fee Includes: | Escrow Reserves Fund, Insurance, Maintenance Grounds, Management, Sewer, Trash, Water | |
| Community Features: | Community Mailbox, Deed Restrictions, Sidewalks, Street Lights | Construction Materials: | Block, Stucco | |
| Cooling: | Central Air, Zoned | Country: | US | |
| County Or Parish: | Sarasota | Direction Faces: | South | |
| Exterior Features: | Balcony, French Doors, Lighting, Outdoor Grill, Outdoor Kitchen, Sidewalk, Sliding Doors, Storage | Fencing: | Other | |
| Flooring: | Ceramic Tile, Concrete, Luxury Vinyl, Tile | Foundation Details: | Slab | |
| Furnished: | Unfurnished | Heating: | Central, Electric, Zoned | |
| Laundry Features: | Inside, Laundry Closet, Laundry Room, Upper Level | Levels: | Three Or More | |
| Listing Agreement: | Exclusive Right To Sell | Listing Terms: | Cash, Conventional | |
| Lot Features: | City Limits, Landscaped, Level, Near Public Transit, Sidewalk, Paved | Occupant Type: | Vacant | |
| Parking Features: | Alley Access, Garage Door Opener, Garage Faces Rear, Ground Level, On Street, Oversized | Patio And Porch Features: | Covered, Front Porch, Patio, Porch, Rear Porch, Side Porch | |
| Pets Allowed: | Cats OK, Dogs OK, Yes | Pool Features: | Heated, In Ground | |
| Property Condition: | Completed | Property Sub Type: | Townhouse | |
| Property Type: | Residential | Road Responsibility: | Public Maintained Road | |
| Road Surface Type: | Paved | Roof: | Built-Up, Membrane | |
| Security Features: | Fire Alarm, Fire Sprinkler System, Smoke Detector(s) | Sewer: | Public Sewer | |
| Showing Requirements: | Call Listing Agent 2, Call Listing Agent, Call Listing Office | Spa Features: | Heated, In Ground | |
| Special Listing Conditions: | None | Standard Status: | Active | |
| State Or Province: | FL | Utilities: | BB/HS Internet Available, Cable Available, Cable Connected, Electricity Available, Electricity Connected, Phone Available, Public, Sewer Available, Sewer Connected, Underground Utilities, Water Available, Water Connected | |
| Vegetation: | Trees/Landscaped | View: | City | |
| Water Source: | Public | Window Features: | ENERGY STAR Qualified Windows, Storm Window(s) | |
| Rooms | Rooms | |||
|---|---|---|---|---|
| Balcony/Porch/Lanai: | 22x22 ft | Office: | 13.4x10 ft | |
| Bonus Room: | 12x13 ft | Gym: | 7.6x12 ft | |
| Laundry: | 13x7 ft | Kitchen: | 16x17 ft | |
| Dining Room: | 13x12 ft | Living Room: | 19x18 ft | |
| Balcony/Porch/Lanai: | 22x15 ft | Primary Bedroom: | 15x15 ft | |
| Studio: | 10x12 ft | Bedroom 2: | 11x12 ft | |
| Bedroom 3: | 11x10 ft | |||
We love to hear from you