








6036 CESSNA RUN, BRADENTON, FL, 34211
$6,250
Residential Lease
|
Bedrooms
4
|
Bathrooms
3
|
Living Area
2,207 Sqft
|
Lot Size
13,360 Sqft
|
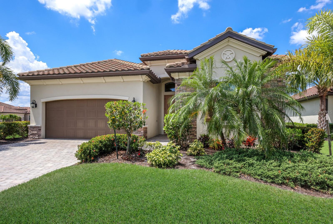
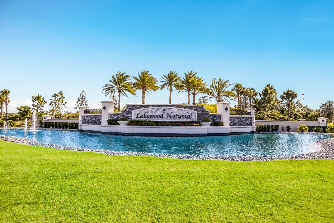
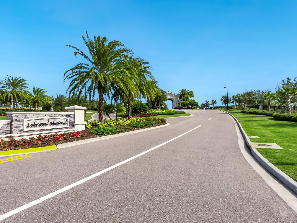
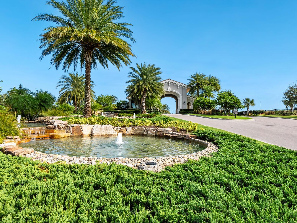
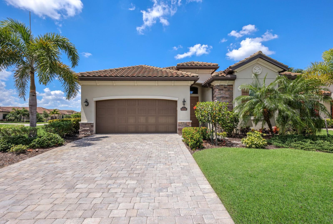
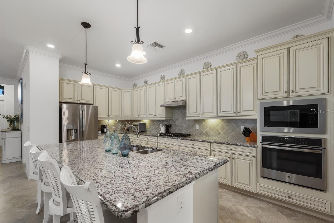
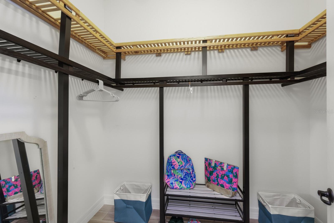
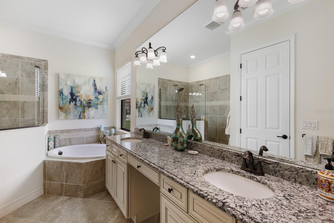
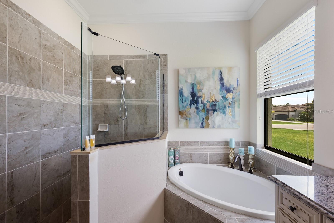
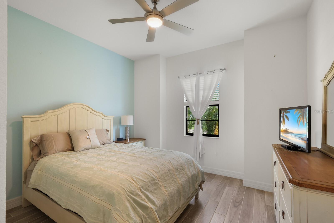
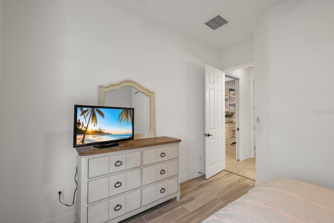
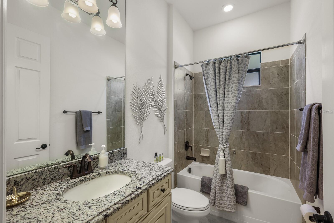
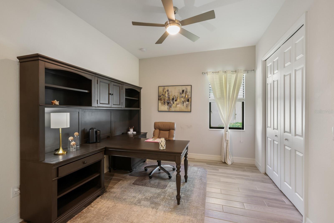
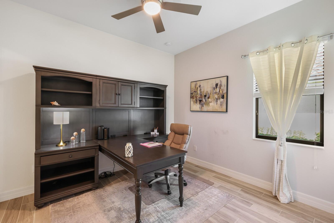
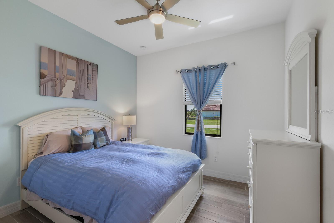
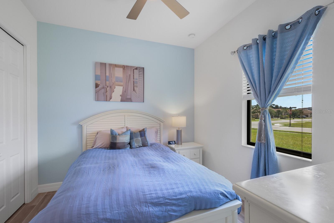
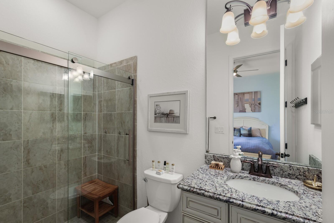
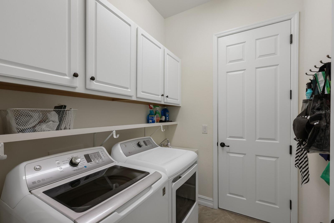
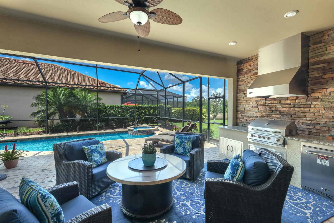
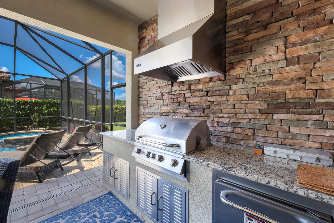
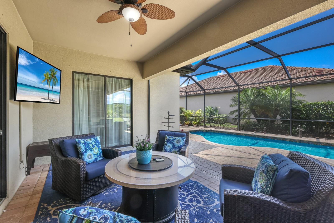
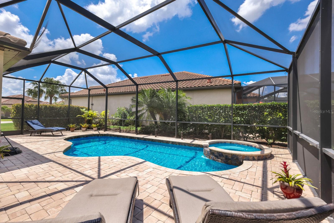
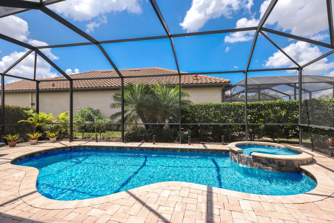
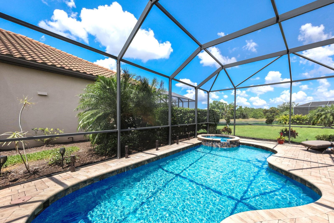
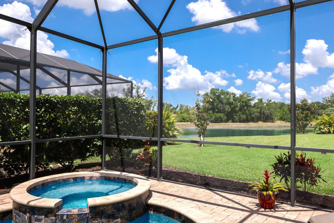
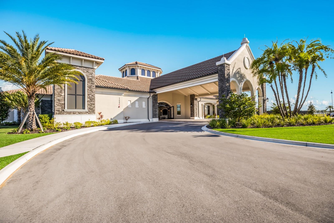
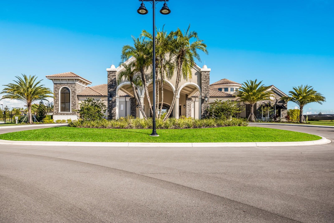
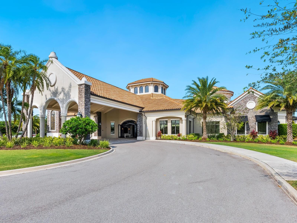
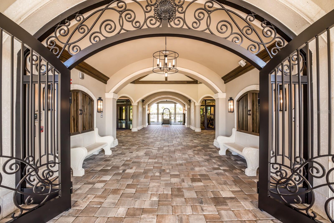
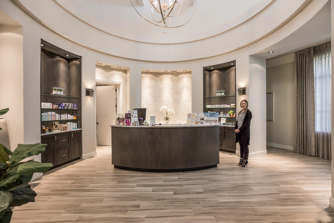
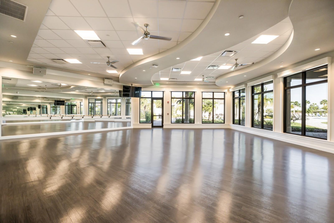
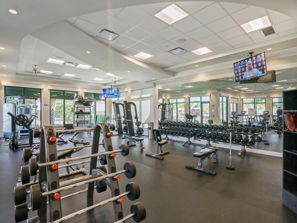
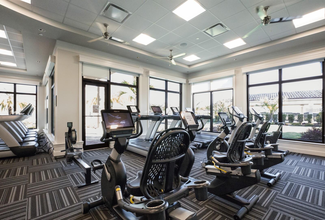
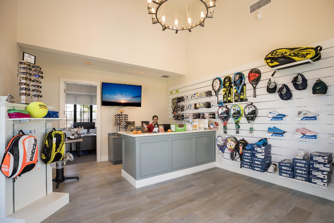
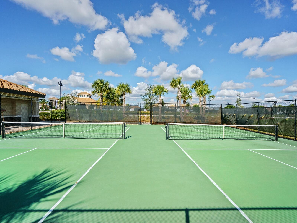
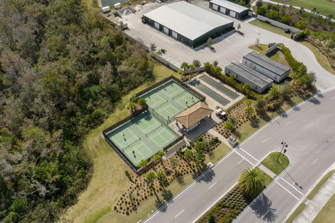
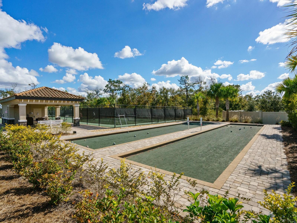
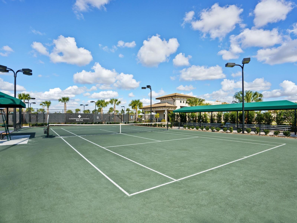
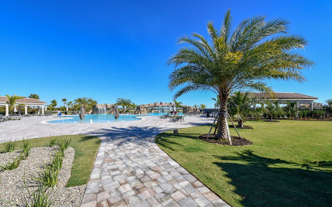
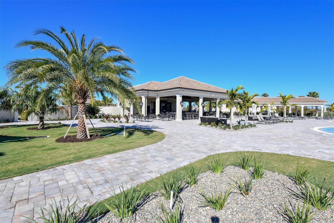
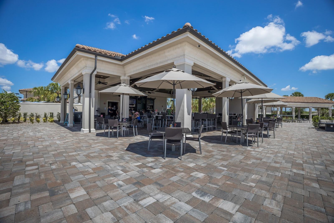
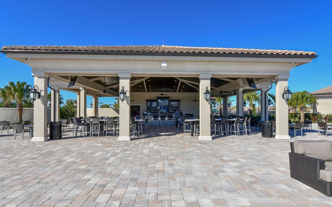
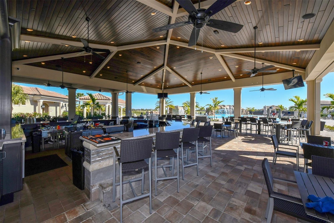
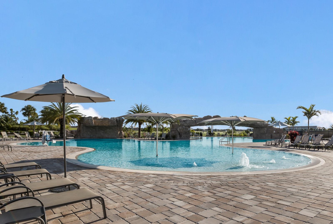
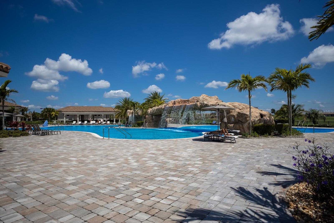
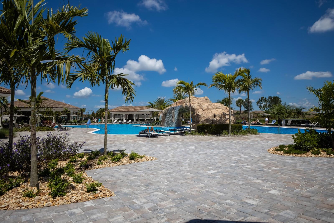
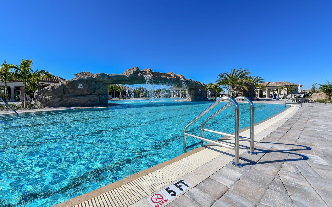
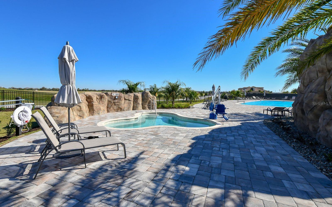
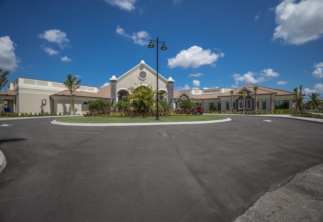
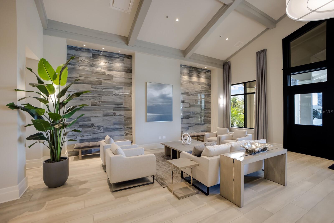
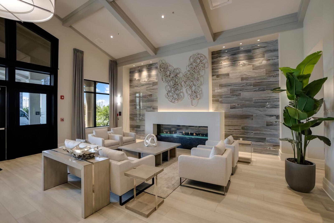
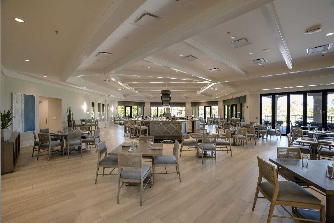
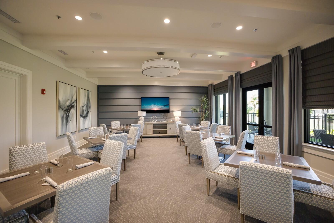
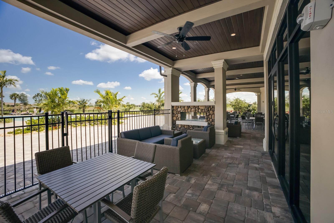
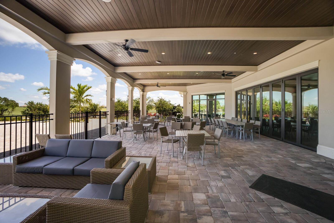
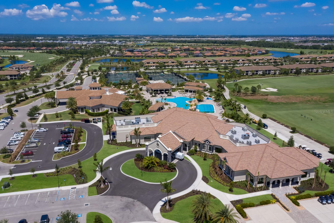
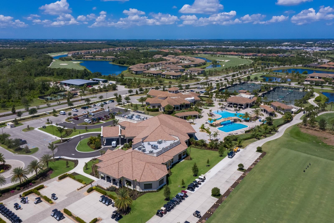
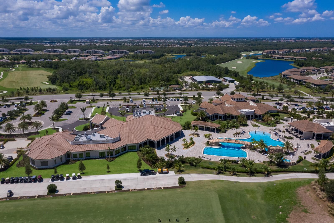
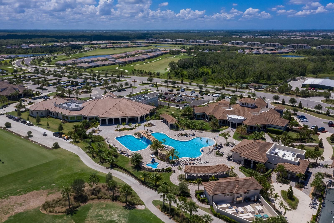
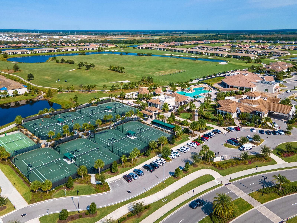
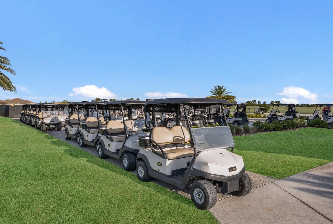
Available May 2026. Welcome to Paradise! Enjoy an incredible stay at this beautifully designed and professionally decorated 3-bedroom + den, 3-bathroom pool home, located in the Gated Community of Lakewood National Golf & Country Club. Offered fully furnished and available for annual lease, this home sits on a large corner lot with breathtaking water and preserve views. The open-concept floor plan features a well-appointed kitchen with granite countertops, stainless steel appliances, a gas cooktop, and a spacious island — perfect for casual dining and effortless entertaining. The kitchen flows seamlessly into the dining and living areas, creating an inviting space for gatherings. The split-bedroom layout ensures privacy and plenty of room to relax after a day on the golf course, at the tiki bar, or on the racket courts. Step outside to your private oasis, complete with a heated pool and spa overlooking the serene water, plus a built-in outdoor gas kitchen — ideal for enjoying Florida’s year-round sunshine. Additional highlights include a two-car garage with storage cabinets and a full laundry room. Lakewood National’s world-class amenities include: Two 18-hole Arnold Palmer-designed championship golf courses, Resort-style pool with full-service tiki bar, Full-service spa, Staffed fitness center, Eight clay tennis courts and four pickleball courts, Two bocce ball courts, Brand-new Grand Clubhouse — a vibrant hub for social events and dining. You'll love the unbeatable location — just minutes from Gulf Coast beaches, top shopping, dining, and easy access to I-75 and all of Lakewood Ranch. Membership transfers for just $600 — and you pay only the cart fee to play!
Don’t miss your chance to lock in this stunning vacation rental. Life is what you live, style is how you live it! Monthly rentals less than 6 months include utilities and are subject to sales and Resort Taxes (13%). **In Season December 2026 - April 2026 ($13,000)** Leased through April 2026.
Property Details
| Property Features | Property Features | |||
|---|---|---|---|---|
| MLS ID: | MFRA4609248 | Year Built: | 2018 | |
| Appliances: | Built-In Oven, Cooktop, Dishwasher, Disposal, Dryer, Freezer, Ice Maker, Microwave, Washer | Association Amenities: | Clubhouse, Fitness Center, Gated, Golf Course, Pickleball Court(s), Pool, Recreation Facilities, Sauna, Security, Spa/Hot Tub, Tennis Court(s) | |
| Community Features: | Association Recreation - Owned, Clubhouse, Fitness Center, Gated Community - Guard, Golf Carts OK, Golf, Irrigation-Reclaimed Water, Pool, Restaurant, Sidewalks, Tennis Court(s) | Cooling: | Central Air | |
| Country: | US | County Or Parish: | Manatee | |
| Exterior Features: | Lighting, Outdoor Kitchen, Sidewalk, Sliding Doors | Flooring: | Ceramic Tile, Tile | |
| Furnished: | Turnkey | Heating: | Central, Electric | |
| Laundry Features: | Inside | Lease Term: | Twelve Months | |
| Levels: | One | Listing Agreement: | Exclusive Right To Lease | |
| Lot Features: | Near Golf Course, Private, Sidewalk, Paved | Occupant Type: | Vacant | |
| Other Equipment: | Irrigation Equipment | Owner Pays: | Grounds Care, Pest Control, Pool Maintenance, Repairs | |
| Parking Features: | Driveway, Ground Level, On Street | Patio And Porch Features: | Covered, Enclosed, Rear Porch, Screened | |
| Pets Allowed: | Dogs OK, Pet Deposit, Size Limit, Yes | Pool Features: | Gunite, Heated, In Ground, Lighting, Screen Enclosure | |
| Property Condition: | Completed | Property Sub Type: | Single Family Residence | |
| Property Type: | Residential Lease | Road Surface Type: | Asphalt, Concrete, Paved | |
| Security Features: | Gated Community, Smoke Detector(s) | Sewer: | Public Sewer | |
| Showing Requirements: | Call Listing Agent, See Remarks | Spa Features: | Heated | |
| Standard Status: | Active | State Or Province: | FL | |
| Tenant Pays: | Cleaning Fee | Utilities: | Cable Connected, Electricity Connected, Natural Gas Connected, Public, Sewer Connected, Sprinkler Recycled, Underground Utilities, Water Connected | |
| View: | Trees/Woods, Water | Water Source: | Public | |
| Window Features: | Blinds, Drapes, Storm Window(s), Window Treatments | |||
| Rooms | Rooms | |||
|---|---|---|---|---|
| Primary Bedroom: | 16x15 ft | Dining Room: | 13x11 ft | |
| Living Room: | 21x16 ft | Bedroom 2: | 10x11 ft | |
| Bedroom 3: | 12x10 ft | Office: | 12x11 ft | |
| Kitchen: | ||||
We love to hear from you