


1734 WISCONSIN LN, SARASOTA, FL, 34239
$1,990,000
Residential
|
Bedrooms
4
|
Bathrooms
5
|
Living Area
3,005 Sqft
|
Lot Size
6,235 Sqft
|
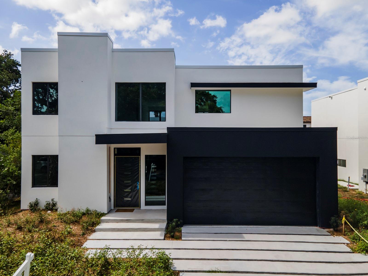
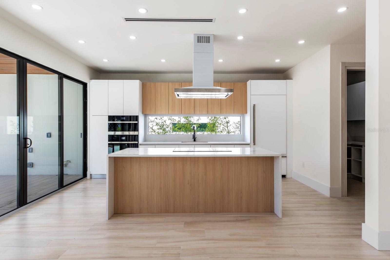
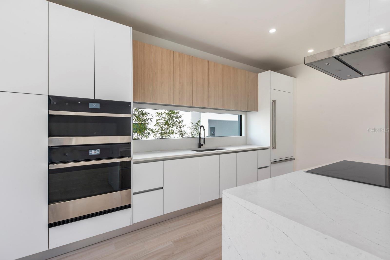
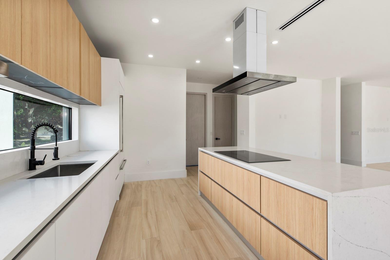
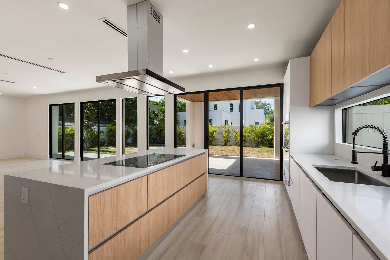
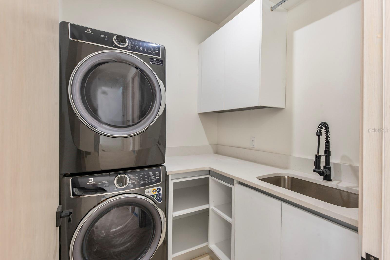
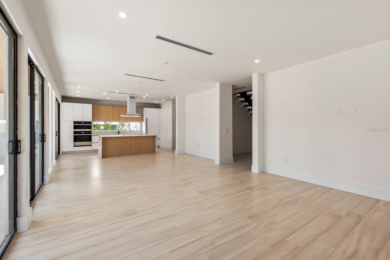
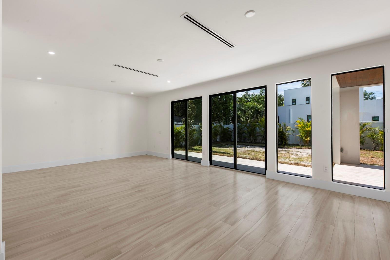
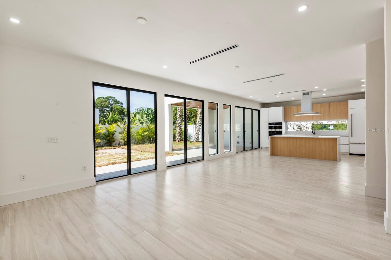
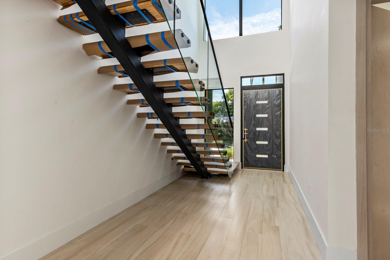
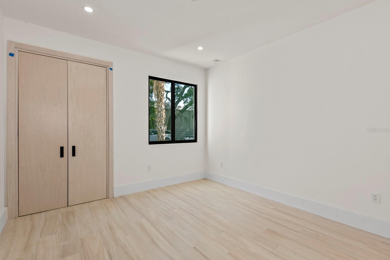
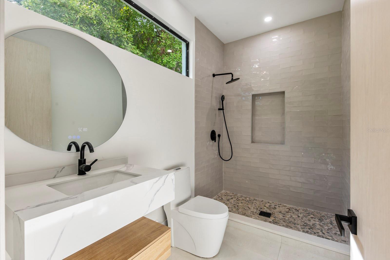
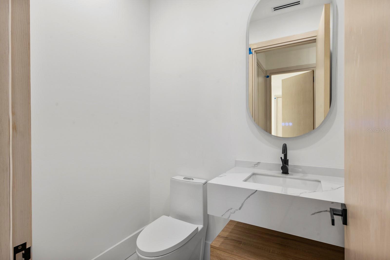
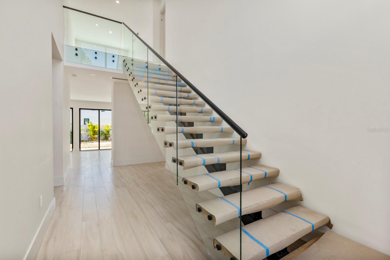
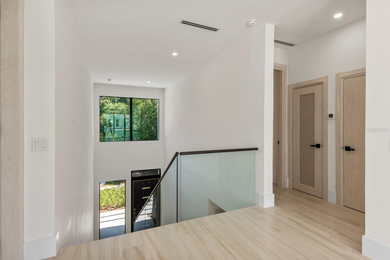
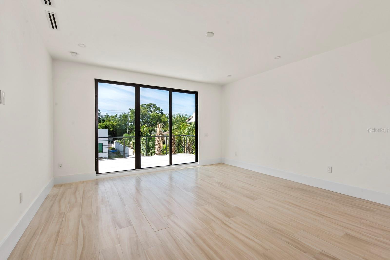
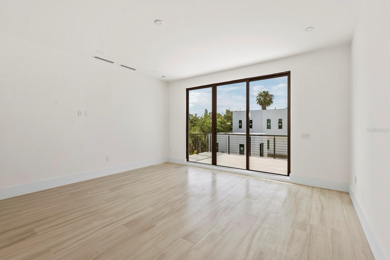
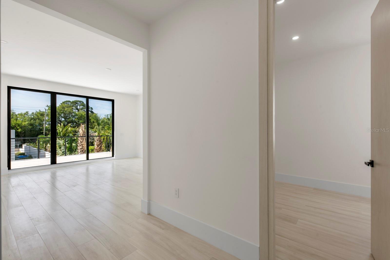
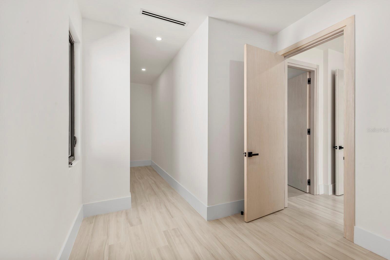
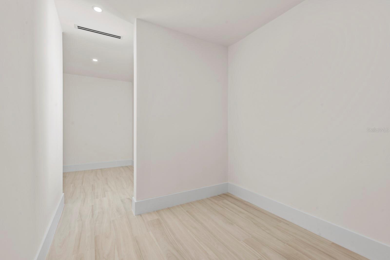
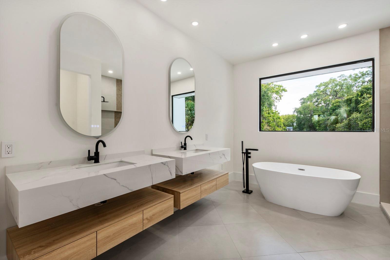
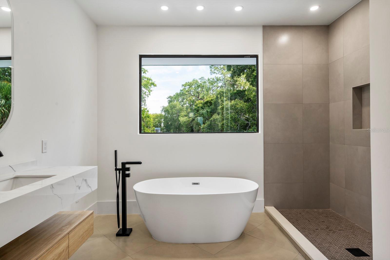
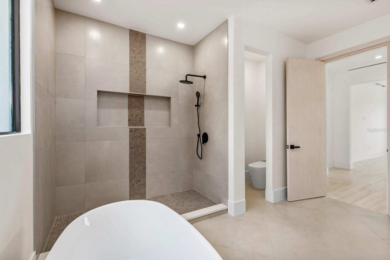
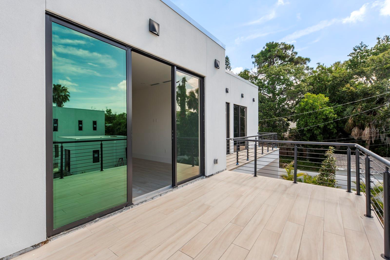
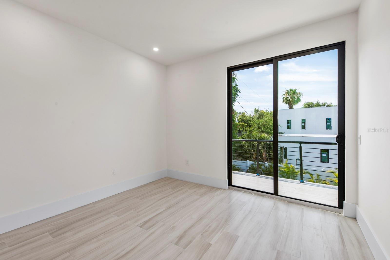
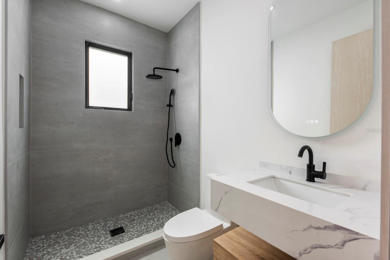
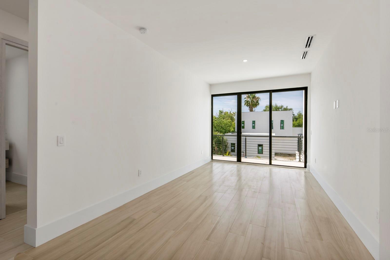
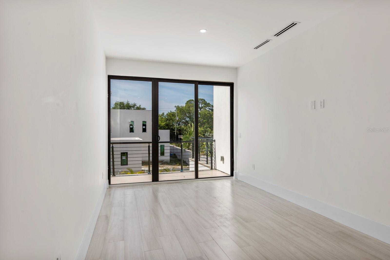
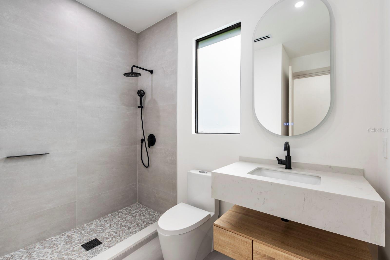
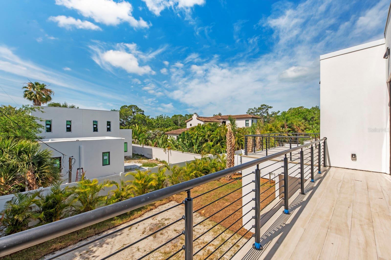
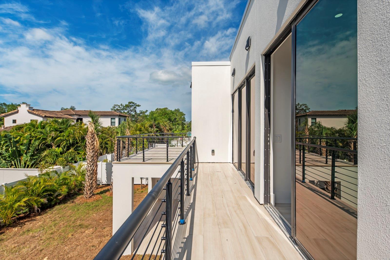

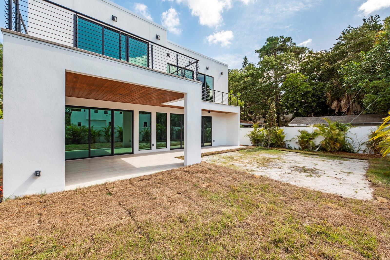
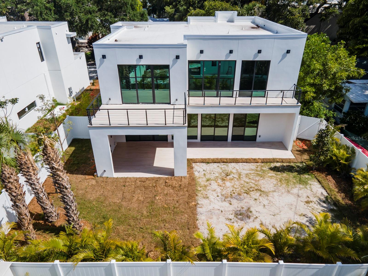
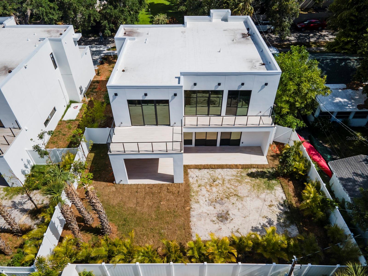
Don’t miss out on your opportunity to own a rare NEW West of the Trail Modern Beauty. Canvas Sarasota represents your opportunity to own a modern Green Certified Home that is extremely Energy Efficient, Ecologically Conscious & Environmentally Friendly, Termite & Fire Resistant, Safe, Secure and Acoustically Sound. Enjoy the Florida lifestyle at its best in a bright and open floor plan with 9’6” high ceilings throughout, flowing from the 19’ entry to the back patio through a wall of glass. Multiple glass doors open to your private backyard and expansive lanai with plenty of room to entertain, dine, throw a ball or play with the dog.Which also includes a premium pool and spa package. A sleek & modern kitchen is centered on a dramatic disappearing window back splash and island with waterfall and seating space for four. Ultra-premium JennAir appliances are complemented by solid wood custom cabinetry and variable accent lighting. The dining room has large windows overlooking the lanai and private backyard. The first-floor JR owner’s suite includes a beautiful walk-in shower & floating vanity it cand easily double as a private studio, family gym or guest suite. You’ll find a separate guest bathroom on the first floor along a large laundry room with utility sink, storage, and convenient garage access. The second floor features the primary owner’s suite with a spacious sitting area, private balcony, expansive spa like bathroom and his and her closet. The split plan offers an ensuite second bedroom, third bedroom, additional bathroom and bonus room which can become an additional bedroom, office, or playroom. This spacious 4 bedroom plus bonus room, 4½ bathroom meticulously crafted home features spectacular contemporary architecture and design. Cabinetry by Italikraft, an open floor plan and tons of features you should expect in the very desirable West of the Trail neighborhood. Pool and spa packages are available and can be customized to your needs. A few features of note: wide plank and large format tile floors throughout, 2 tankless water heaters, impact windows, doors and an impact garage door, dual AC units, commercial grade membrane roof. Minutes from world-renown Siesta Key Beach, quaint Southside Village, downtown dining, galleries and boutiques and the rich cultural life of Sarasota with opera, ballet, theatre and festivals.
Property Details
| Property Features | Property Features | |||
|---|---|---|---|---|
| MLS ID: | MFRA4609998 | Year Built: | 2024 | |
| Appliances: | Built-In Oven, Convection Oven, Cooktop, Dishwasher, Disposal, Microwave, Range Hood, Refrigerator, Tankless Water Heater | Construction Materials: | Concrete | |
| Cooling: | Central Air | Country: | US | |
| County Or Parish: | Sarasota | Direction Faces: | North | |
| Exterior Features: | Balcony, Garden, Lighting, Private Mailbox, Rain Gutters, Sidewalk, Sliding Doors | Flooring: | Ceramic Tile | |
| Foundation Details: | Slab | Heating: | Central | |
| Laundry Features: | Inside, Laundry Room | Levels: | Two | |
| Listing Agreement: | Exclusive Agency | Lot Features: | City Limits | |
| Occupant Type: | Vacant | Pets Allowed: | Yes | |
| Pool Features: | In Ground | Property Condition: | Completed | |
| Property Sub Type: | Single Family Residence | Property Type: | Residential | |
| Road Surface Type: | Concrete | Roof: | Membrane | |
| Sewer: | Public Sewer | Showing Requirements: | 24 Hour Notice, Call Listing Agent, Listing Agent Must Accompany | |
| Spa Features: | In Ground | Special Listing Conditions: | None | |
| Standard Status: | Active | State Or Province: | FL | |
| Utilities: | Cable Connected, Electricity Connected, Public | View: | Garden | |
| Water Source: | None | |||
| Rooms | Rooms | |||
|---|---|---|---|---|
| Kitchen: | 12.5x16.7 ft | Great Room: | 26.7x16.7 ft | |
| Laundry: | 6.6x6.4 ft | Bedroom 1: | 12.7x12.1 ft | |
| Bathroom 1: | 6x4.1 ft | Primary Bedroom: | 16x15 ft | |
| Primary Bathroom: | 12.7x10.5 ft | Bedroom 3: | 12.1x10.8 ft | |
| Bedroom 4: | 12.7x12.1 ft | Family Room: | 16.7x11 ft | |
We love to hear from you