


5309 GREENBROOK DR, SARASOTA, FL, 34238
$2,100,000
Residential
|
Bedrooms
4
|
Bathrooms
6
|
Living Area
4,859 Sqft
|
Lot Size
12,339 Sqft
|
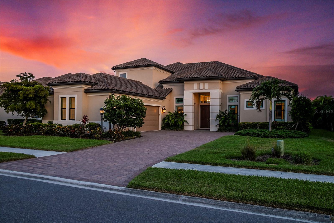
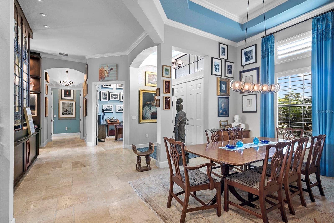
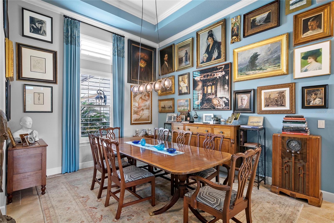
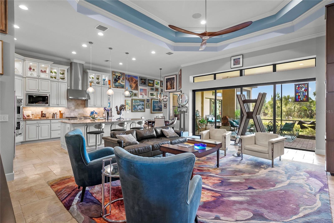
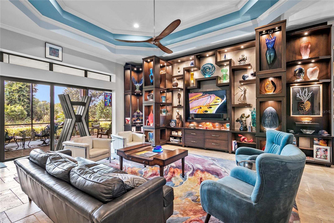
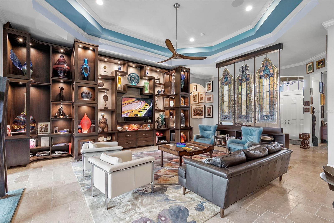

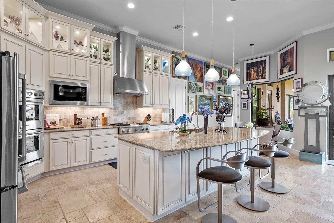
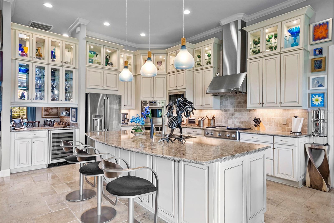
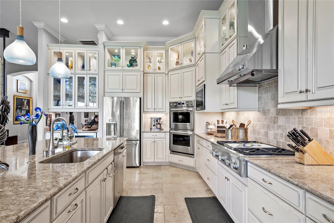
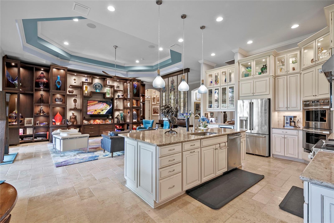
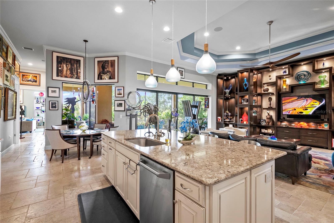
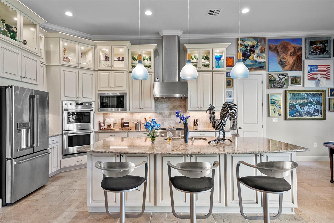
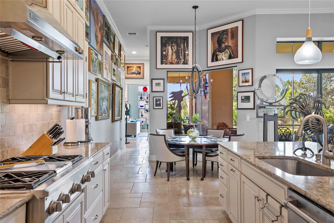
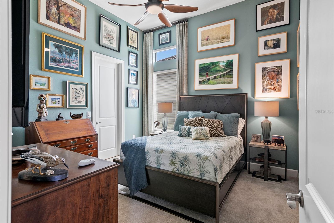
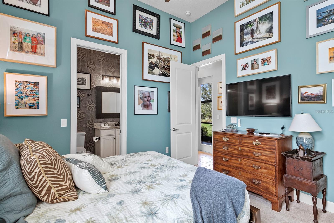

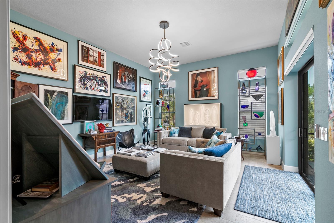
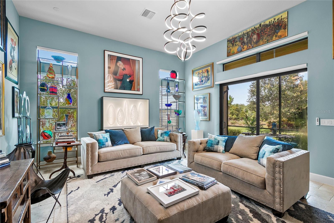
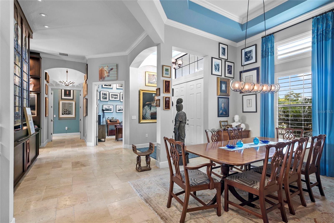
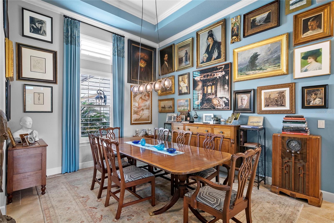
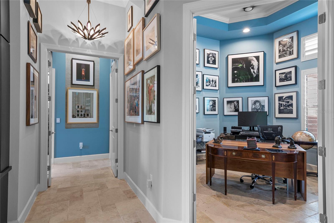
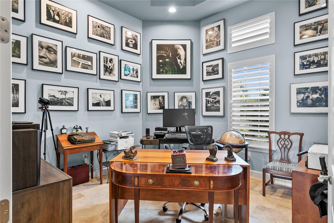
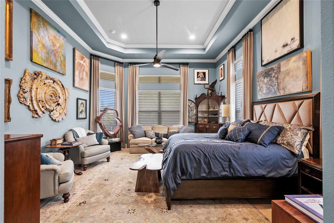
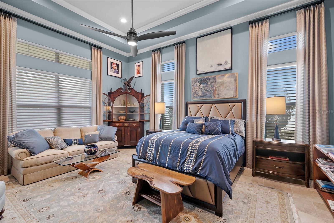
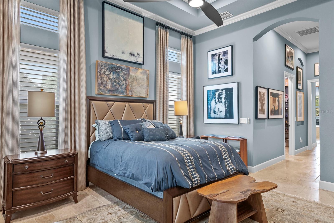
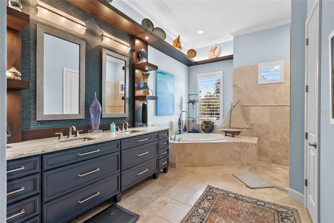
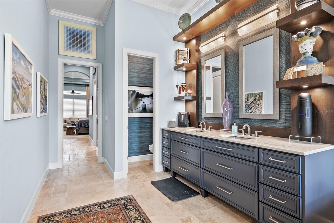
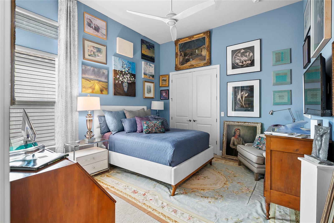
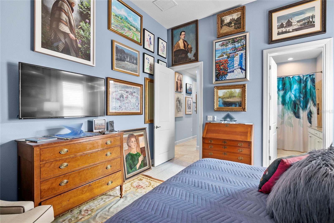
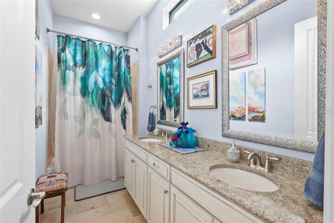
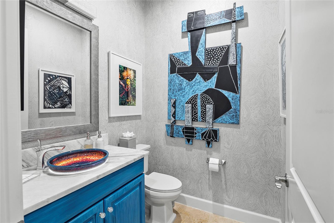

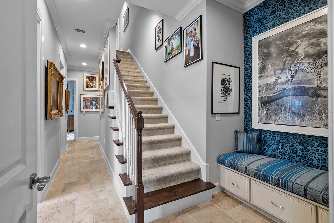
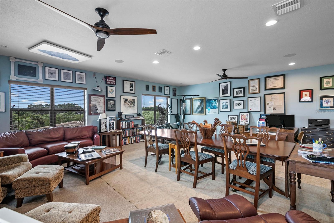
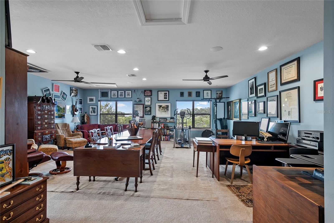

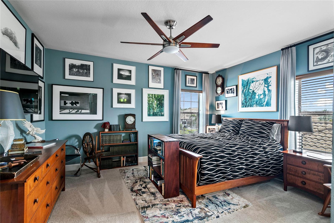
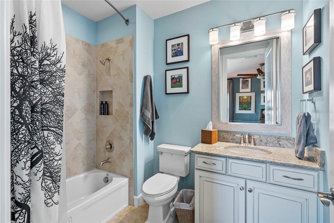
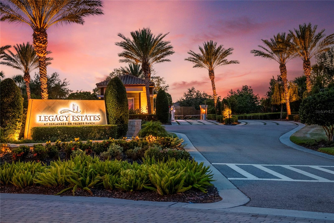
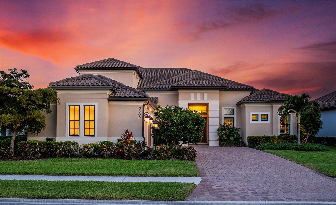
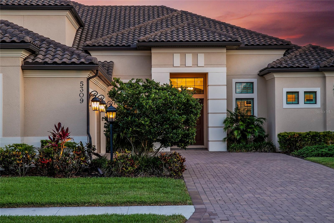
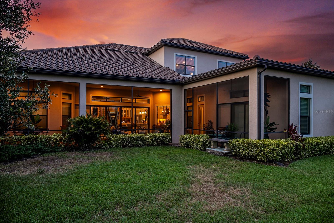
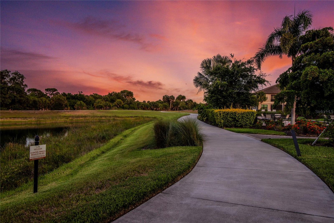
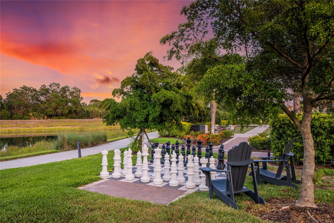

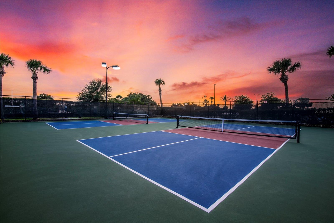
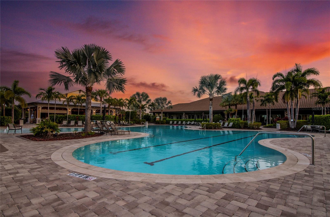
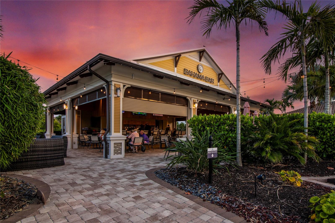
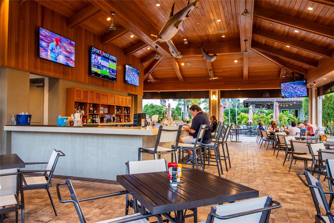

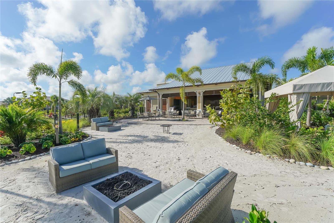
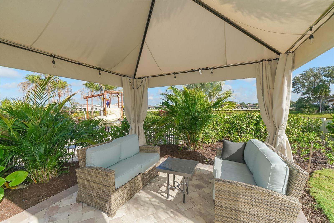
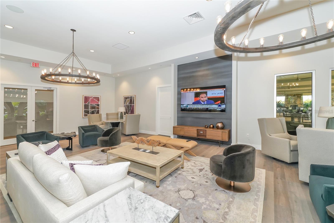
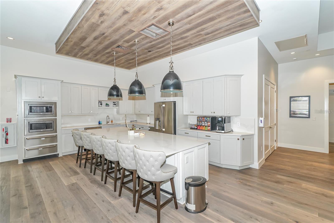
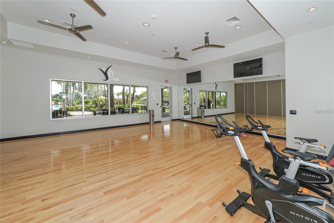
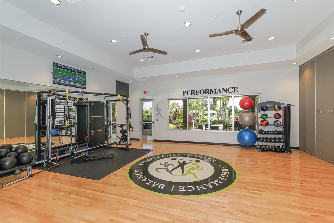

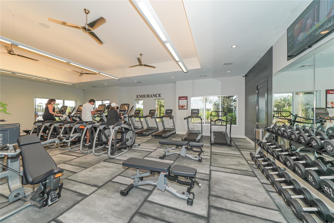
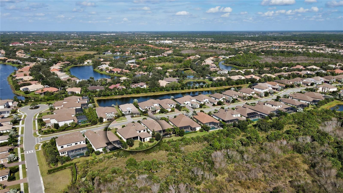
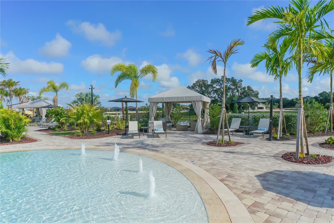
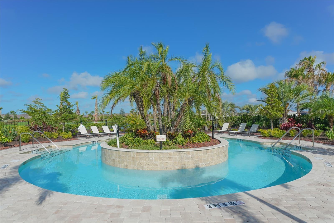
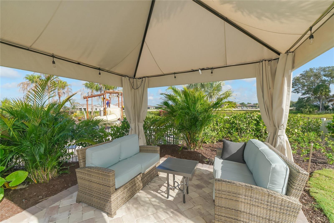
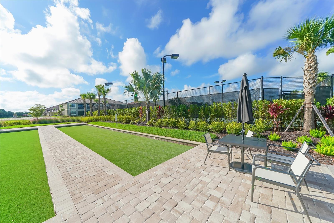
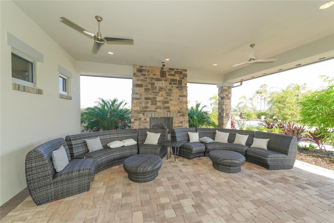
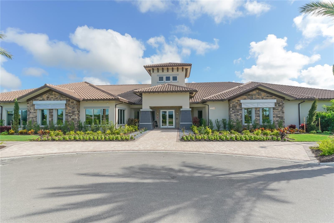
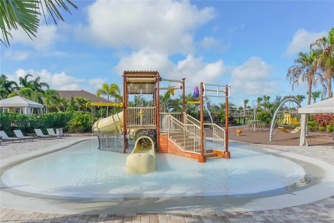
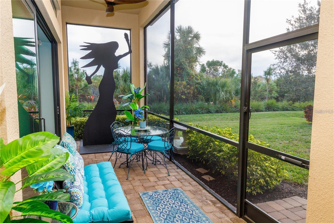
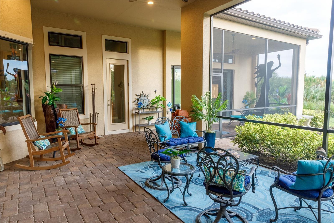
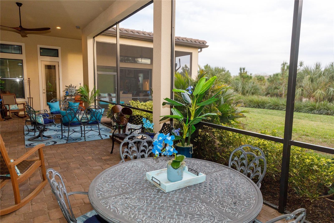
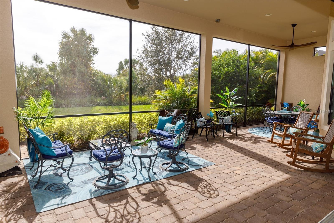
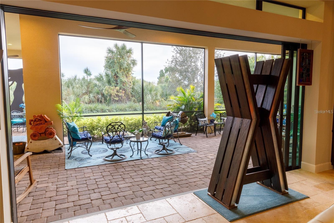

Step into your luxury oasis! This spectacular 4 bedroom, 4 full and 2 half bath, two-story estate has been meticulously upgraded with an eye to artful presentation and display. Upon entering, one is engulfed in a refined Florida enclave boasting soaring 12 foot ceilings, stunning travertine flooring, designer decor and custom painting, sparkling glass display shelves, architectural tray ceilings, custom crown molding, professionally designed drapes and wallpaper, and motorized Hunter Douglas blinds. All of these eye-catching enhancements are accentuated by Lutron innovative home automation technology and designer lighting. Not to be outdone, the gourmet kitchen is an entertainer and chef's delight! The expansive granite counter space and island invite guests to enjoy a glass of wine from the wine fridge while sharing food and friendship. Upgraded stainless steel appliances, gas stove, double ovens, and the stainless steel range hood are framed by the abundance of custom cabinetry to include glass front, lighted showcases. All of this beauty is magnified by views of the lush, private nature preserve. At the end of the day, retreat to the sumptuous first floor primary suite. Truly a visual delight, particularly designed and appointed for those who relish in tranquility and the contentment of admiring their personal collections. The second story also boasts an ensuite guest area providing both privacy and comfortable hospitality. In addition, with just under 5,000 square feet of under air living space, there is plenty of room in which to soak up the Florida lifestyle! Plus, this showplace of a home is located in the coveted enclave of Legacy Estates at Esplanade on Palmer Ranch. It is like living in a resort with top-notch amenities, state-of-the-art gathering and exercise facilities, luxurious spa amenities and wellness services, as well as the Bahama Bar offering delicious lunch and dinner offerings, a full bar, and live entertainment! Lounge by the sparkling pool after a game of tennis, pickleball, bocce, or ping-pong. Feel like you're on vacation every day, along with easy access to the world-renowned beaches of Siesta and Lido Keys, a stone's throw from the beautiful 18.2 mile Legacy Trail, moments to local dining and shopping, and award-winning cultural venues, museums, and galleries. A beautiful gem in which to call Florida HOME!
Property Details
| Property Features | Property Features | |||
|---|---|---|---|---|
| MLS ID: | MFRA4611933 | Year Built: | 2018 | |
| Appliances: | Built-In Oven, Convection Oven, Cooktop, Dishwasher, Disposal, Dryer, Electric Water Heater, Exhaust Fan, Freezer, Ice Maker, Microwave, Range Hood, Refrigerator, Tankless Water Heater, Washer, Water Filtration System, Wine Refrigerator | Architectural Style: | Florida | |
| Association Amenities: | Clubhouse, Fitness Center, Gated, Pickleball Court(s), Playground, Pool, Recreation Facilities, Spa/Hot Tub, Tennis Court(s), Trail(s) | Association Fee Includes: | Guard - 24 Hour, Pool, Maintenance Grounds, Management, Recreational Facilities | |
| Community Features: | Clubhouse, Deed Restrictions, Dog Park, Fitness Center, Gated Community - Guard, Golf Carts OK, Irrigation-Reclaimed Water, Playground, Pool, Restaurant, Sidewalks, Tennis Court(s) | Construction Materials: | Block, Stucco | |
| Cooling: | Central Air, Zoned | Country: | US | |
| County Or Parish: | Sarasota | Direction Faces: | North | |
| Exterior Features: | Hurricane Shutters, Lighting, Rain Gutters, Sidewalk, Sliding Doors | Flooring: | Brick, Carpet, Epoxy, Travertine | |
| Foundation Details: | Slab | Heating: | Central, Electric, Zoned | |
| Laundry Features: | Inside, Laundry Room | Levels: | Two | |
| Listing Agreement: | Exclusive Right To Sell | Listing Terms: | Cash, Conventional | |
| Lot Features: | Landscaped, Sidewalk | Occupant Type: | Owner | |
| Other Equipment: | Irrigation Equipment | Parking Features: | Driveway, Garage Door Opener, Oversized | |
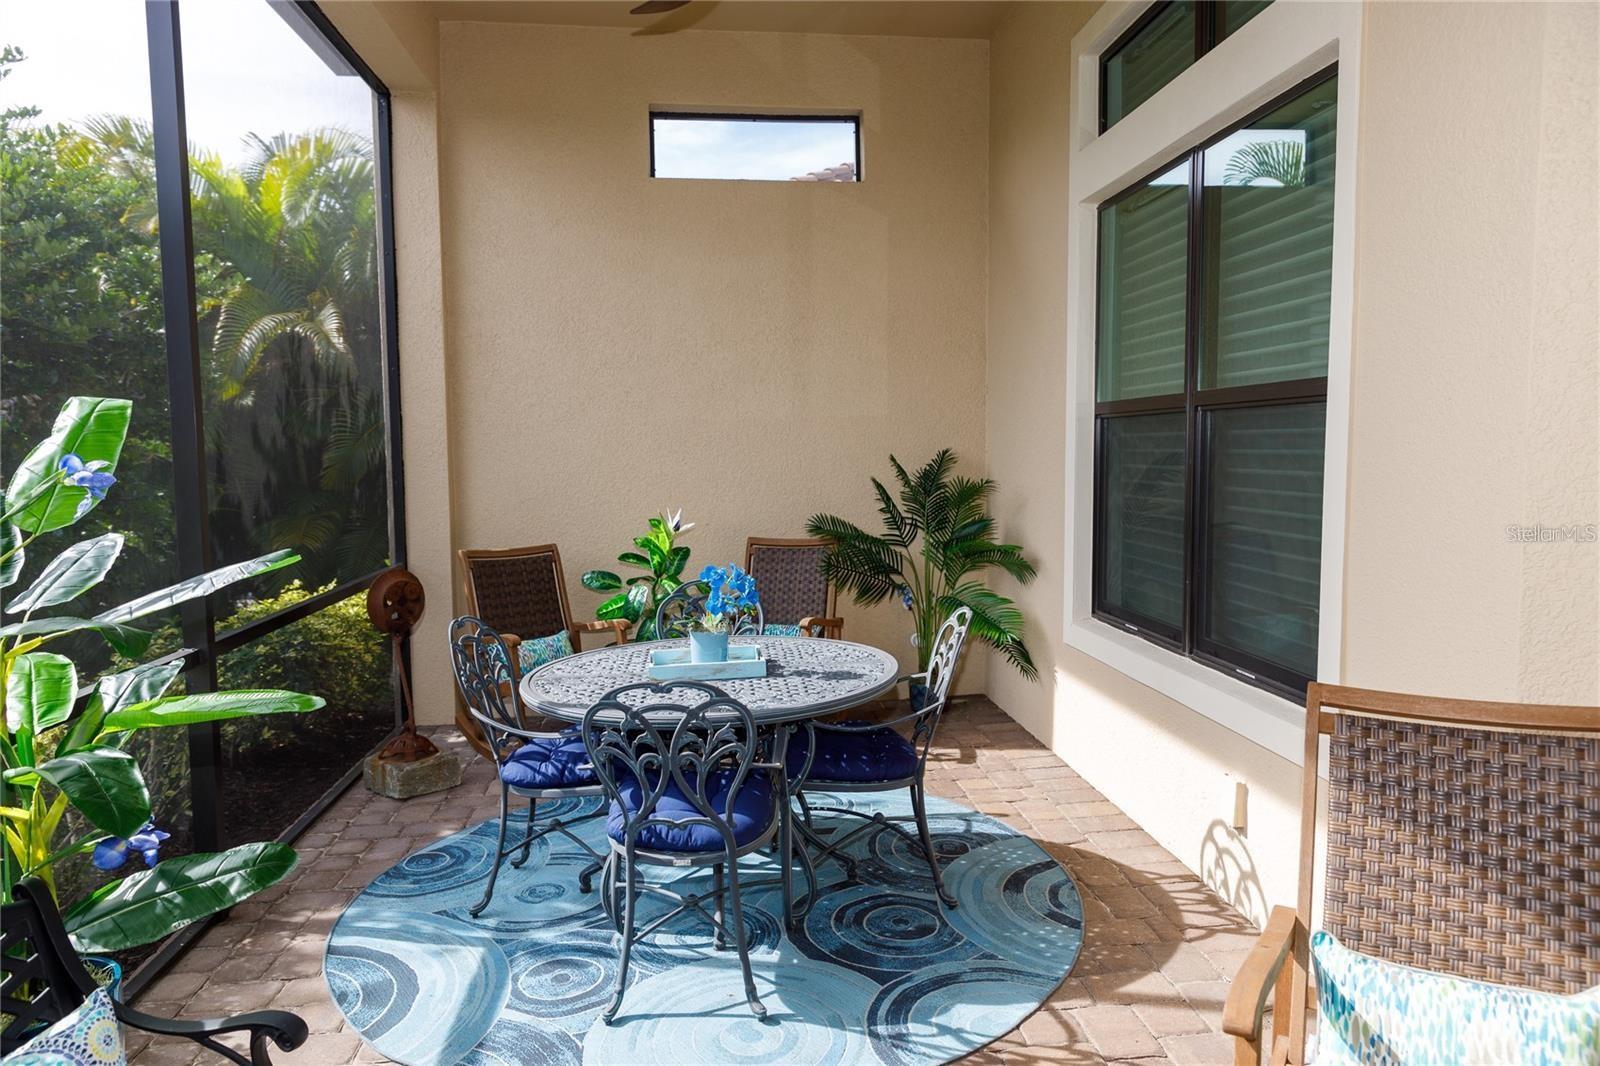
| Patio And Porch Features: | Covered, Patio, Screened | Pets Allowed: | Yes | |
| Property Condition: | Completed | Property Sub Type: | Single Family Residence | |
| Property Type: | Residential | Road Surface Type: | Asphalt, Paved | |
| Roof: | Tile | Sewer: | Public Sewer | |
| Showing Requirements: | Appointment Only, Call Listing Agent, See Remarks | Special Listing Conditions: | None | |
| Standard Status: | Active | State Or Province: | FL | |
| Utilities: | BB/HS Internet Available, Cable Available, Electricity Connected, Fiber Optics, Natural Gas Connected, Phone Available, Sewer Connected, Sprinkler Recycled, Underground Utilities, Water Connected | Vegetation: | Trees/Landscaped | |
| View: | Trees/Woods | Water Source: | Public | |
| Window Features: | Blinds, Drapes, Storm Window(s), Window Treatments | |||
| Rooms | Rooms | |||
|---|---|---|---|---|
| Primary Bedroom: | 16x19 ft | Primary Bathroom: | 12x21 ft | |
| Bedroom 2: | 16x14 ft | Bedroom 3: | 16x14 ft | |
| Bedroom 4: | 16x14 ft | Dining Room: | 12x14 ft | |
| Office: | 13x13 ft | Laundry: | 12x9 ft | |
| Living Room: | 17x24 ft | Bonus Room: | 17x20 ft | |
| Kitchen: | 15x24 ft | |||
We love to hear from you