


3375 8TH ST, SARASOTA, FL, 34237
$595,000
Residential
|
Bedrooms
5
|
Bathrooms
3
|
Living Area
2,388 Sqft
|
Lot Size
11,250 Sqft
|
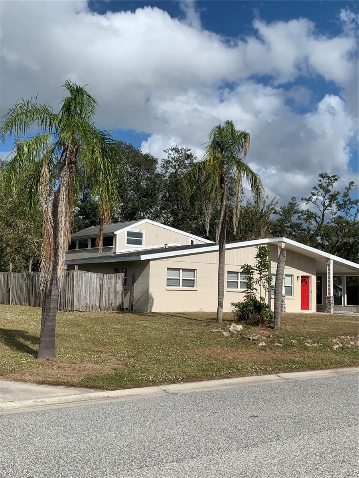

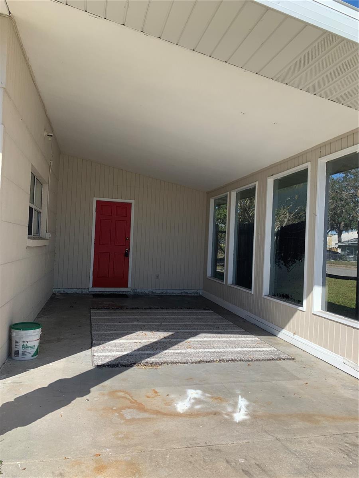

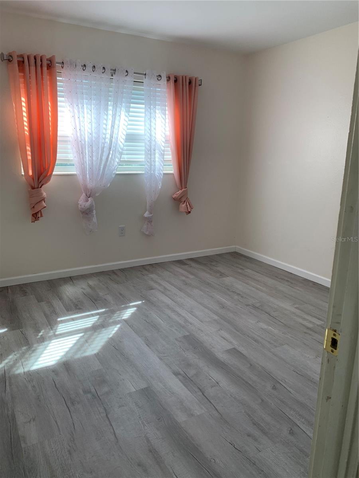
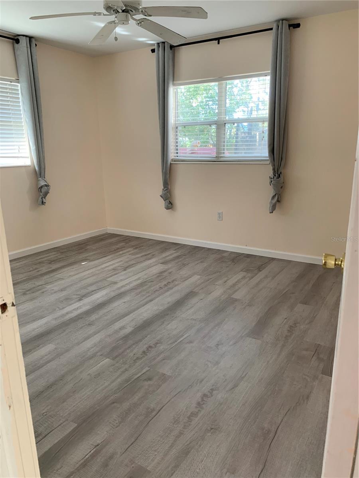
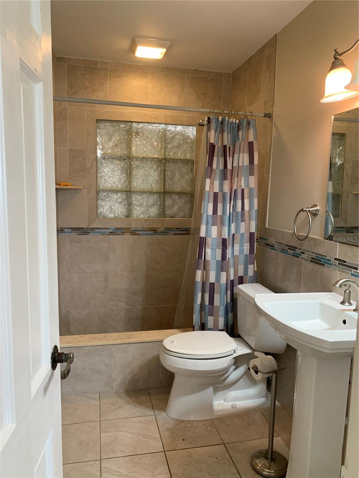
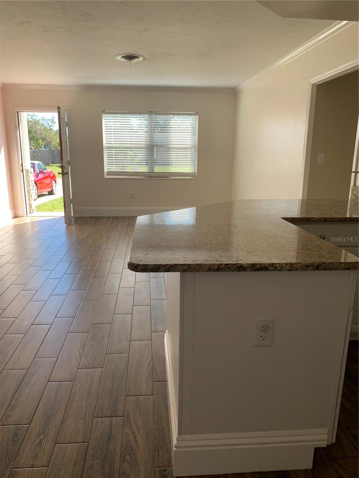
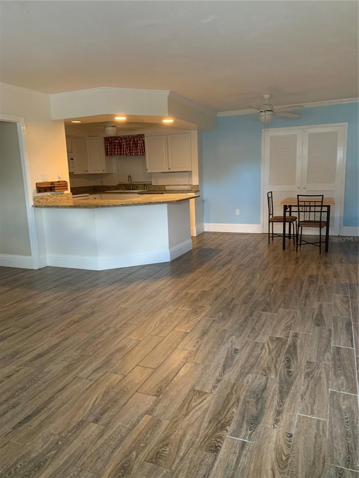
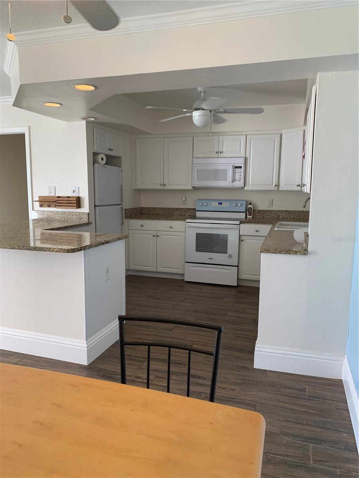
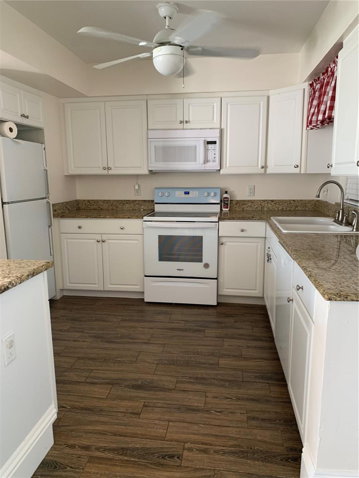

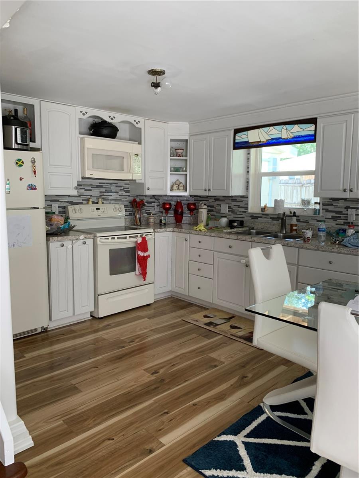
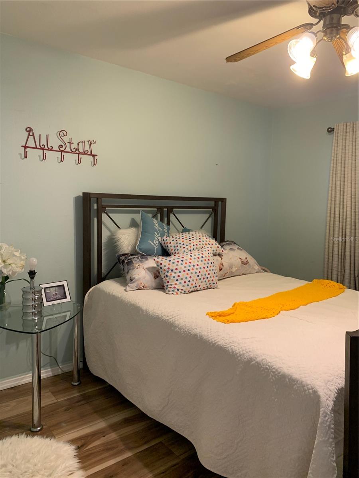
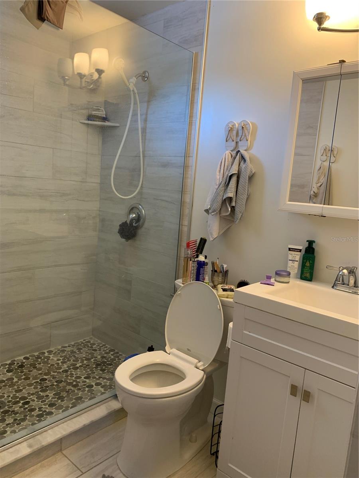
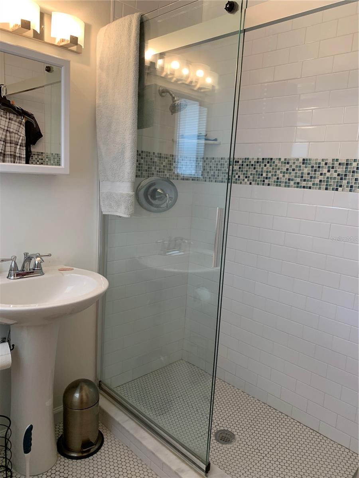
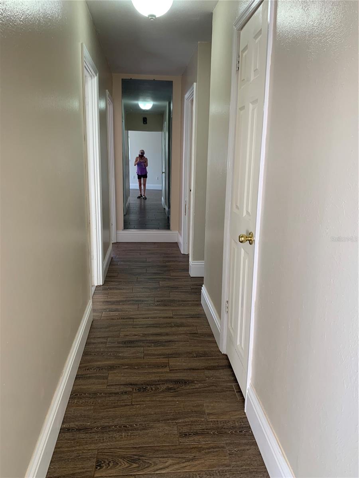
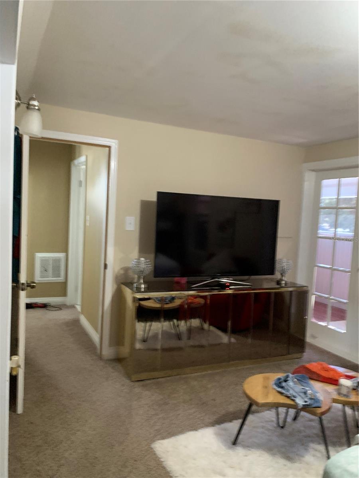
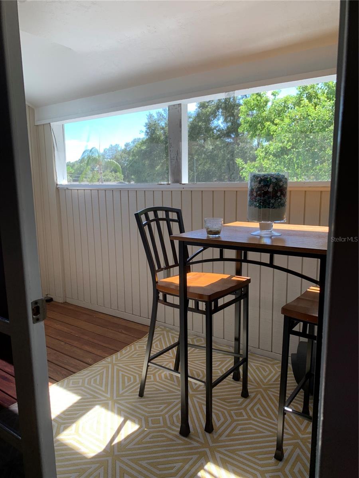

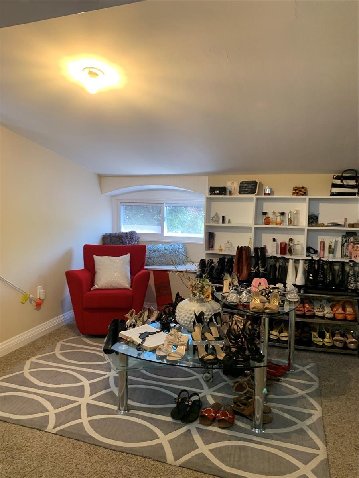
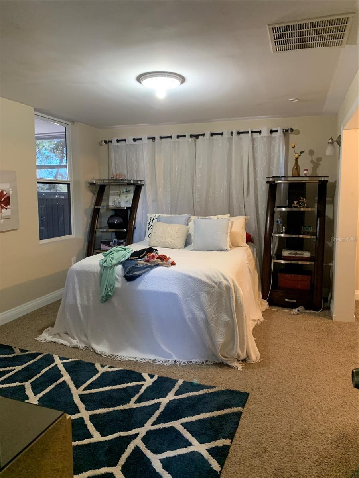
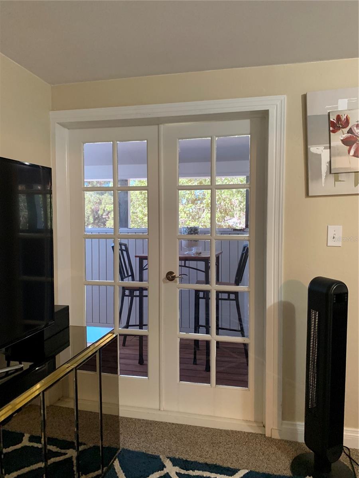
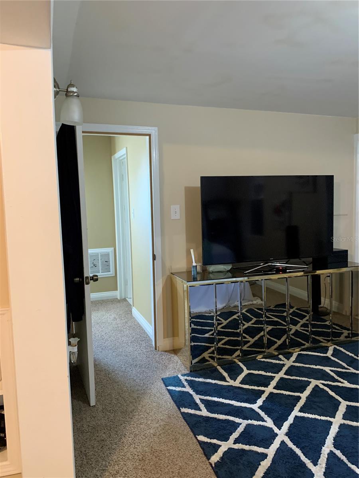
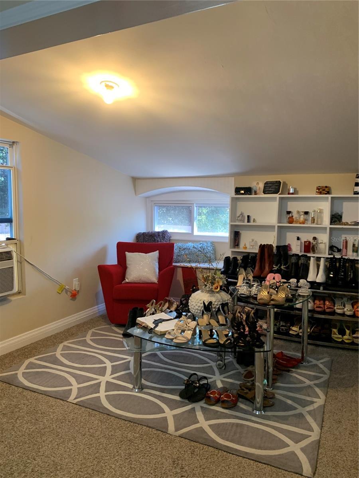
Income opportunity !! Lowest Priced 5/3 Remodeled 2 story home in Sarasota. Complete with separate 2 Main Bed 2 Bath in-law suite quarters Keep in laws with super Primary bedroom upstairs with own bath and private deck and another primary bedroom with own bath downstairs. You could rent it out as an attached ADU. These two separate nicely configured design has great possibilities for large family or even short term rental being close to downtown and beaches. Currently getting $1600 for 1 side and earning potential for the whole place is great! The front would also be perfect for someone to move in right away.
Property Details
| Property Features | Property Features | |||
|---|---|---|---|---|
| MLS ID: | MFRA4615169 | Year Built: | 1960 | |
| Appliances: | Disposal, Dryer, Electric Water Heater, Microwave, Range, Range Hood, Refrigerator | Architectural Style: | Florida, Ranch | |
| Association Fee Includes: | Electricity | Construction Materials: | Block, Concrete, Wood Siding | |
| Cooling: | Central Air, Wall/Window Unit(s) | Country: | US | |
| County Or Parish: | Sarasota | Direction Faces: | South | |
| Exterior Features: | Balcony | Fencing: | Fenced, Wood | |
| Flooring: | Ceramic Tile, Laminate | Foundation Details: | Concrete Perimeter, Slab | |
| Heating: | Heat Pump | Laundry Features: | Inside, Laundry Room | |
| Levels: | Two | Listing Agreement: | Exclusive Right To Sell | |
| Listing Terms: | Cash, Conventional, FHA, VA Loan | Lot Features: | Corner Lot, City Limits, Near Golf Course, Oversized Lot, Paved | |
| Occupant Type: | Tenant | Other Structures: | Guest House, Other | |
| Parking Features: | Boat, Covered, Driveway, Off Street, Parking Pad | Patio And Porch Features: | Covered, Deck, Enclosed, Patio, Rear Porch, Side Porch | |
| Pets Allowed: | Cats OK, Dogs OK | Possession: | Close Of Escrow | |
| Property Condition: | Completed | Property Sub Type: | Single Family Residence | |
| Property Type: | Residential | Road Responsibility: | Public Maintained Road | |
| Road Surface Type: | Asphalt | Roof: | Shingle | |
| Sewer: | Public Sewer | Showing Requirements: | Appointment Only, Call Before Showing | |
| Special Listing Conditions: | None | Standard Status: | Active | |
| State Or Province: | FL | Utilities: | BB/HS Internet Available, Cable Available, Cable Connected, Electricity Connected, Public, Sewer Connected, Water Connected | |
| Vegetation: | Oak Trees | Water Source: | Public | |
| Window Features: | Blinds, Shades | |||
| Rooms | Rooms | |||
|---|---|---|---|---|
| Primary Bedroom: | 12x12 ft | Bedroom 2: | 10x8 ft | |
| Bathroom 1: | 10x12 ft | Bedroom 3: | 20x12 ft | |
| Living Room: | Kitchen: | |||
| Laundry: | ||||
We love to hear from you