


4940 MAYMONT PARK CIR, BRADENTON, FL, 34203
$370,000
Residential
|
Bedrooms
2
|
Bathrooms
2
|
Living Area
1,422 Sqft
|
Lot Size
4,339 Sqft
|
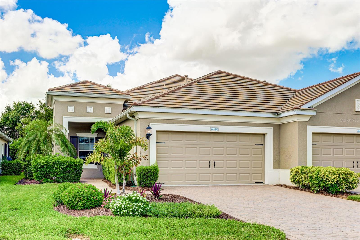
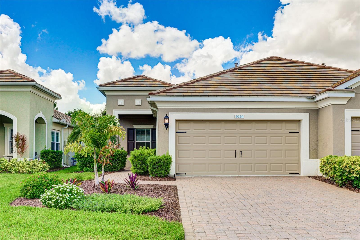
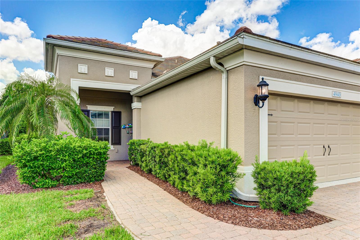
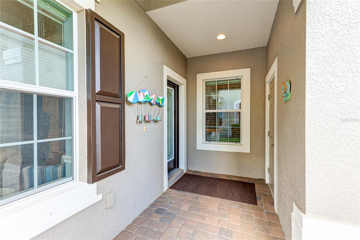
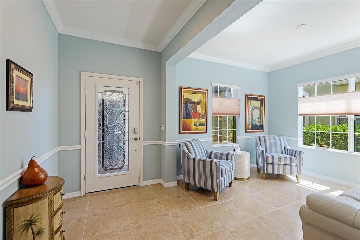
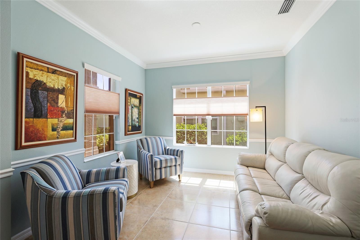
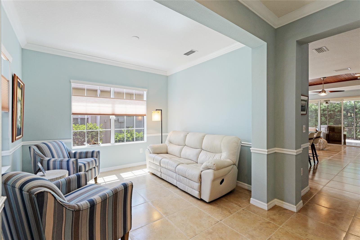
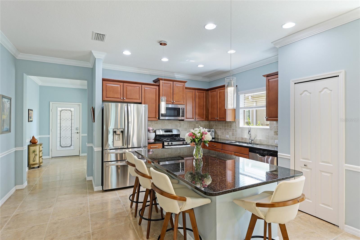
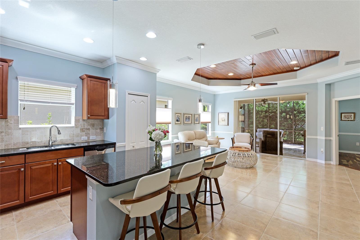
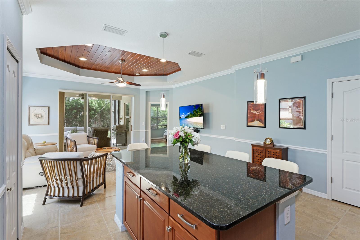
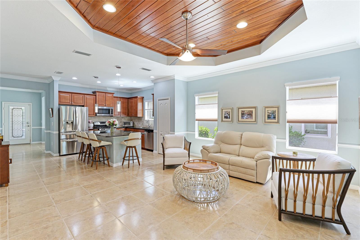
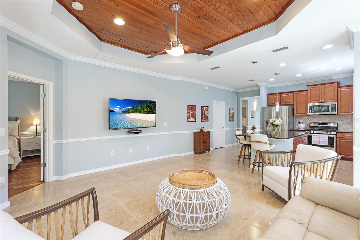
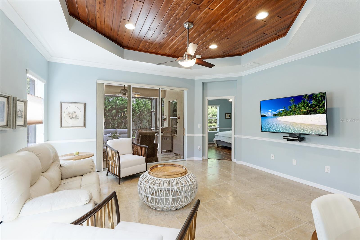
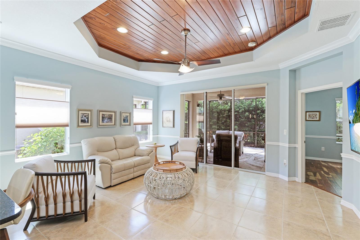
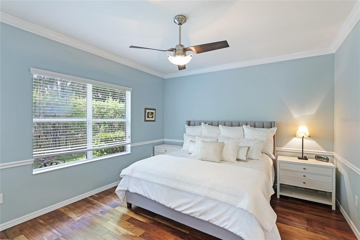
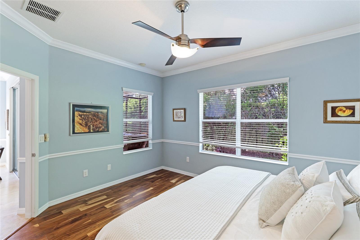
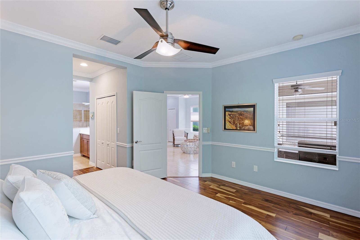
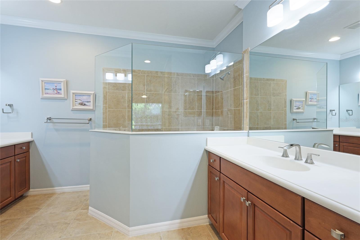
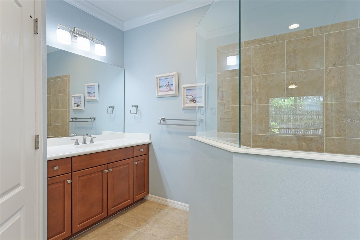
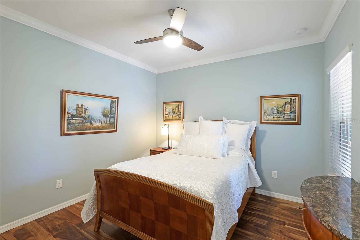
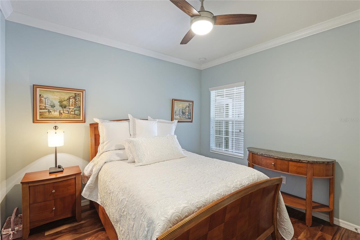
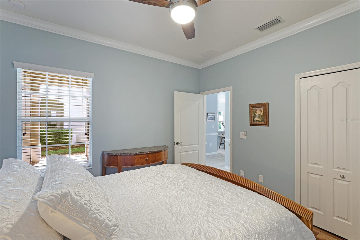
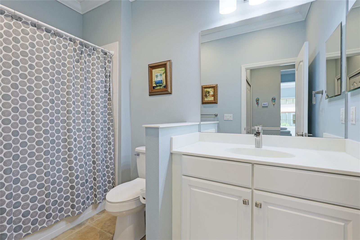
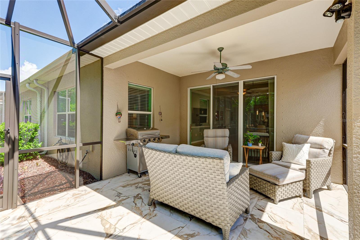
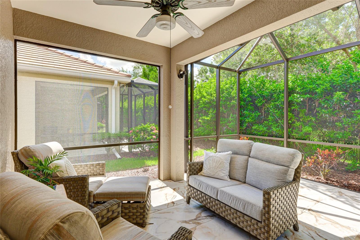
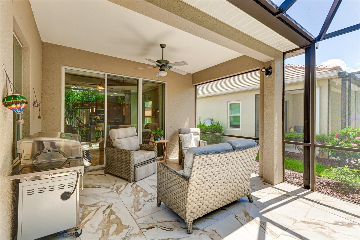
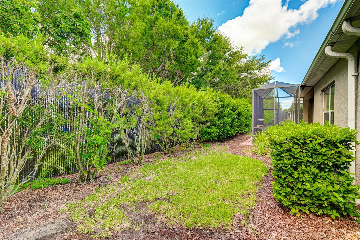
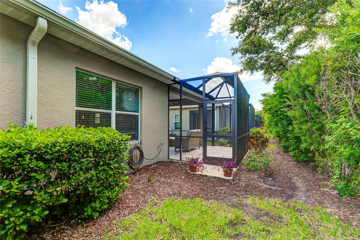
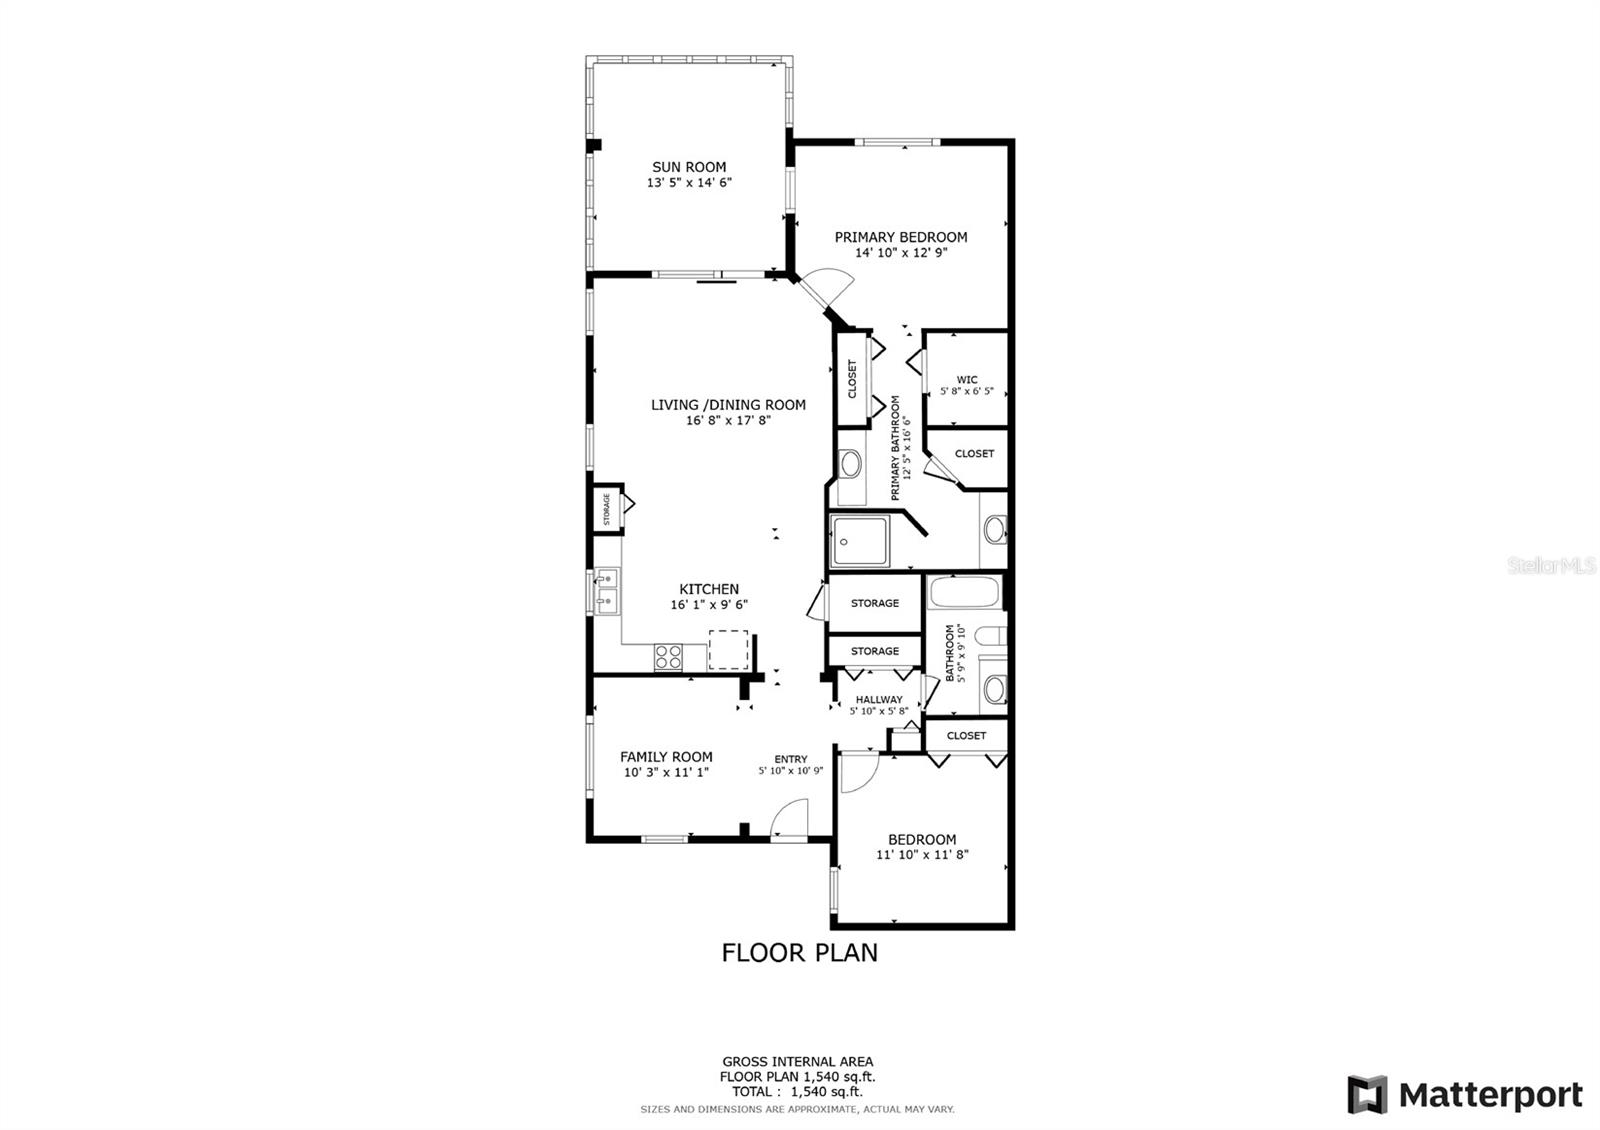
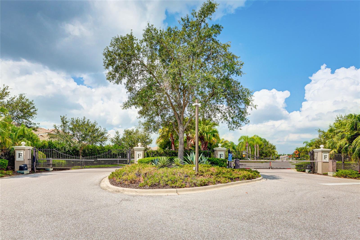
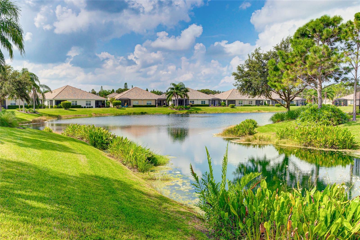
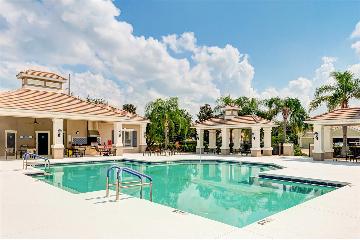
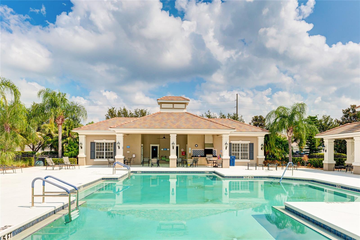
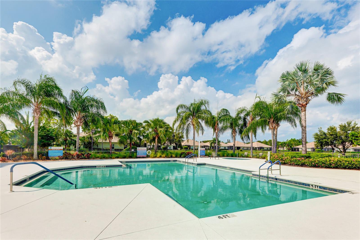
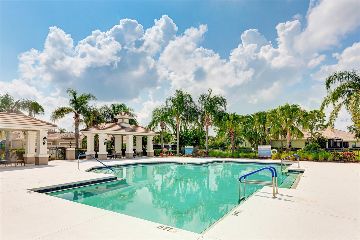
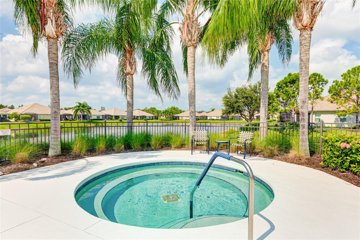
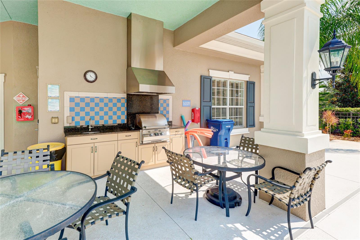
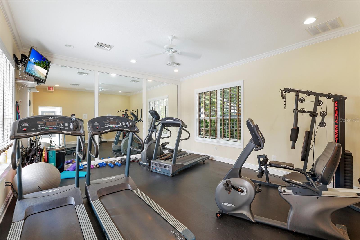
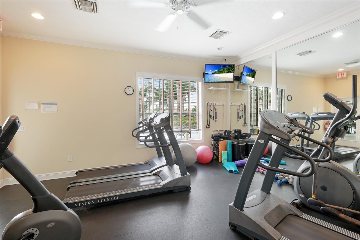
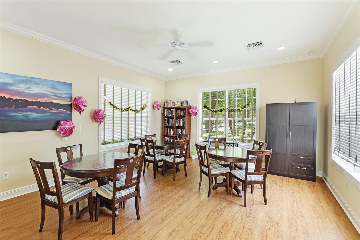
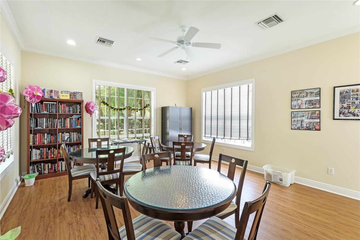
**THIS PROPERTY QUALIFIES FOR A 1% LENDER INCENTIVE IF USING PREFERRED LENDER. INQUIRE FOR MORE DETAILS.** Step into a world of refined elegance in the gated Neal Community of Fairfield, where this meticulously maintained Crystal Sands villa awaits. From the moment you arrive, the inviting front porch welcomes you with charm and sophistication, leading you into a home where every detail has been thoughtfully updated for your comfort and peace of mind. Indulge in luxurious living with crown molding, chair railing, and a harmonious blend of recently sealed tile and engineered hardwood floors throughout. The newer AC (2021), updated hot water heater, and hurricane-resistant window in the front door ensure that you can enjoy a worry-free lifestyle for years to come. This home offers a versatile flex space, perfect for tailoring to your needs. Whether you envision a home office, a cozy reading nook, or an additional entertainment area, this space adapts to fit your lifestyle. The heart of the home is the stunning kitchen, featuring a suite of stainless steel appliances, including a gas range, a large island with bar seating, and a pantry that perfectly accommodates all your culinary needs. As you move through the open floor plan, the family room captivates with a wood-accented tray ceiling, adding an extra touch of elegance. Seamlessly transition to the extended screened lanai, where you can unwind and savor your morning coffee or evening relaxation. With a replaced screen, repainted frame, and newly added tile floor, this space is as functional as it is beautiful. Retreat to the primary suite, a haven of tranquility with luxurious engineered hardwood floors, dual closets with custom shelving, and a spacious ensuite bathroom. Dual vanities, a private water closet, and a walk-in tiled shower make every day feel like a spa day. The split floor plan provides ultimate privacy, placing a second bedroom and bathroom at the front of the villa, each adorned with continuous elegant finishes. The 2-car garage features an epoxy finish on the floor, providing a durable and stylish space for your vehicles and storage needs. Living in Fairfield means enjoying a host of community amenities, including a low quarterly HOA with NO CDD fees that cover lawn maintenance, exterior painting, and roofing. The clubhouse offers a fitness center, library, pool, spa, and grilling area, ensuring there's always something to enjoy. Perfectly positioned between I-75 and US-301, this villa offers unparalleled convenience, placing you at the center of everything. Just minutes from Lakewood Ranch, UTC, Downtown Bradenton, Sarasota, SRQ International Airport, and our stunning gulf beaches, you’ll enjoy quick access to all the best the area has to offer.
Property Details
| Property Features | Property Features | |||
|---|---|---|---|---|
| MLS ID: | MFRA4617245 | Year Built: | 2014 | |
| Appliances: | Dishwasher, Disposal, Dryer, Gas Water Heater, Microwave, Range, Refrigerator, Washer | Association Amenities: | Clubhouse, Fitness Center, Gated, Maintenance, Pool, Recreation Facilities, Spa/Hot Tub, Vehicle Restrictions | |
| Association Fee Includes: | Common Area Taxes, Pool, Escrow Reserves Fund, Insurance, Maintenance Structure, Maintenance Grounds, Management, Recreational Facilities, Security | Community Features: | Association Recreation - Owned, Clubhouse, Deed Restrictions, Fitness Center, Gated Community - No Guard, Irrigation-Reclaimed Water, Pool, Sidewalks | |
| Construction Materials: | Block, Stucco | Cooling: | Central Air | |
| Country: | US | Direction Faces: | North | |
| Exterior Features: | Hurricane Shutters, Irrigation System, Lighting, Rain Gutters, Sliding Doors | Flooring: | Hardwood, Tile | |
| Foundation Details: | Slab | Heating: | Central, Electric | |
| Laundry Features: | Inside, Laundry Closet | Levels: | One | |
| Listing Agreement: | Exclusive Right To Sell | Listing Terms: | Cash, Conventional, FHA, VA Loan | |
| Lot Features: | In County, Landscaped, Paved, Private | Occupant Type: | Owner | |
| Parking Features: | Driveway, Garage Door Opener | Patio And Porch Features: | Covered, Front Porch, Patio, Screened | |
| Pets Allowed: | Number Limit, Yes | Property Sub Type: | Villa | |
| Property Type: | Residential | Road Surface Type: | Paved | |
| Roof: | Concrete, Tile | Security Features: | Gated Community, Smoke Detector(s) | |
| Sewer: | Public Sewer | Showing Requirements: | Appointment Only, Gate Code Required, Lock Box Electronic, Locked Gate, ShowingTime | |
| Special Listing Conditions: | None | Standard Status: | Active | |
| State Or Province: | FL | Utilities: | BB/HS Internet Available, Cable Available, Electricity Available, Natural Gas Available, Public, Sewer Available, Water Available | |
| Vegetation: | Trees/Landscaped | View: | Trees/Woods | |
| Water Source: | Public | Window Features: | Blinds, Storm Window(s) | |
| Rooms | Rooms | |||
|---|---|---|---|---|
| Living Room: | 11x17 ft | Primary Bathroom: | 9x12 ft | |
| Bedroom 2: | 12x12 ft | Primary Bedroom: | 13x15 ft | |
| Family Room: | 14x16 ft | Kitchen: | 11x12 ft | |
| Bathroom 2: | 6x10 ft | Balcony/Porch/Lanai: | 10x14 ft | |
We love to hear from you