


360 N POINT RD, OSPREY, FL, 34229
$1,499,000
Residential
|
Bedrooms
3
|
Bathrooms
4
|
Living Area
2,913 Sqft
|
Lot Size
27,805 Sqft
|
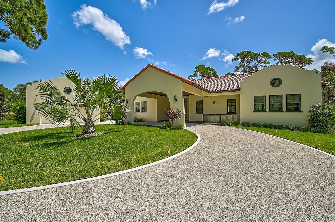
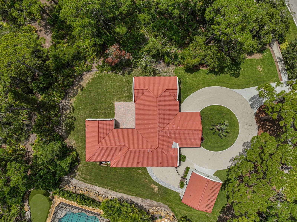
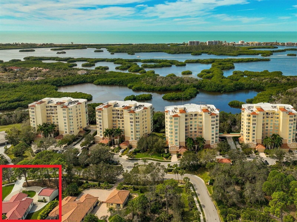
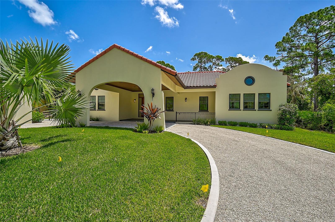
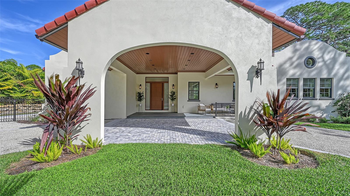
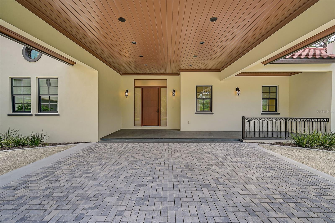
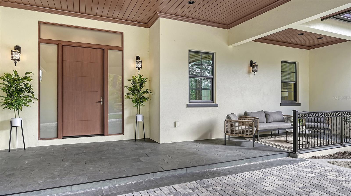
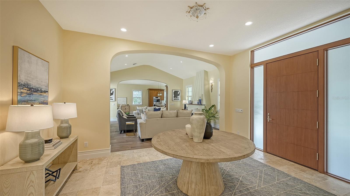
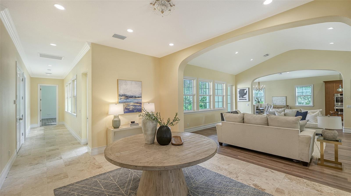
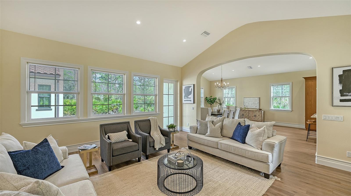
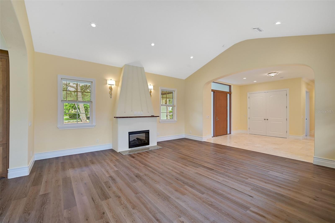
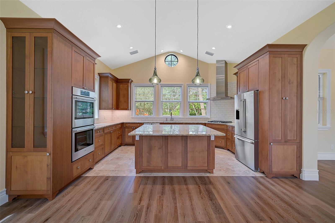
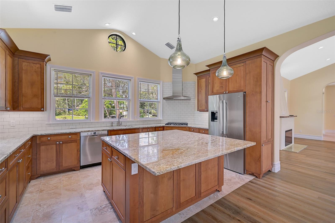
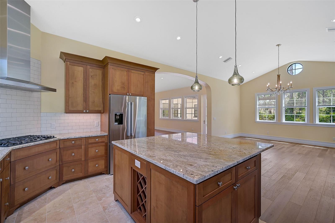
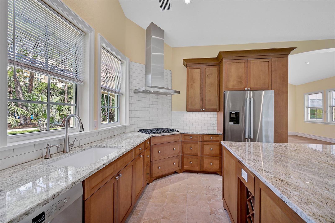
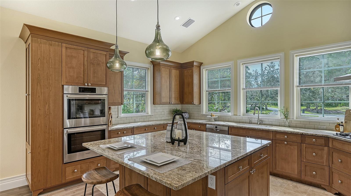
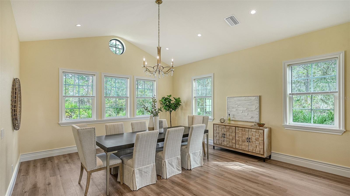
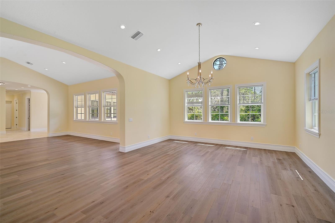
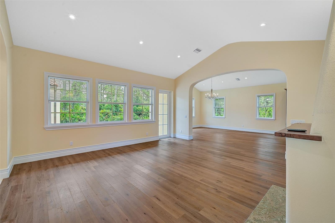
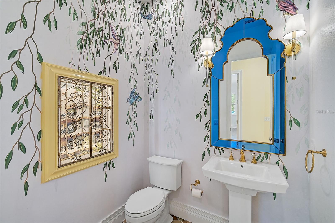
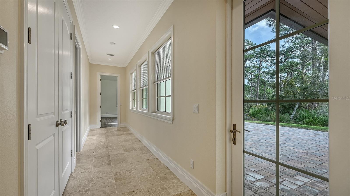
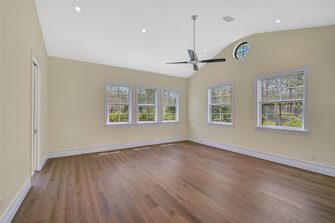
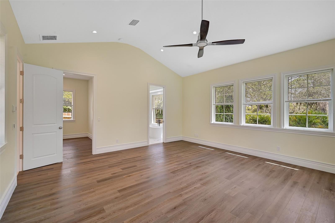
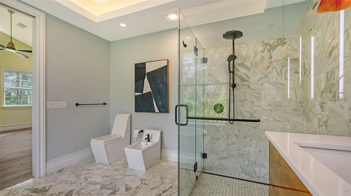
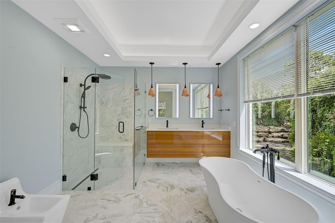
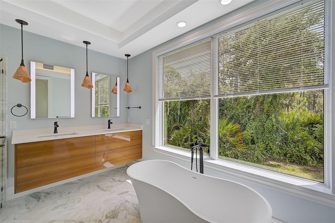
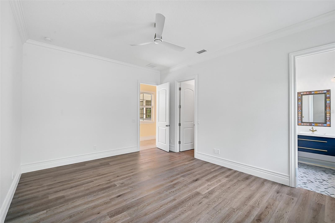
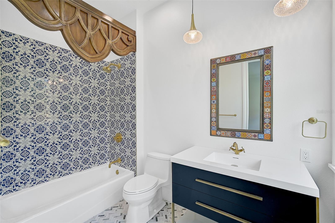
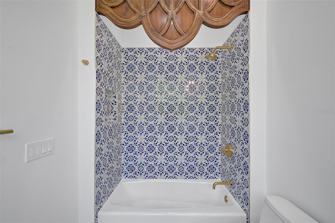
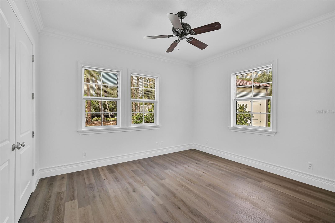
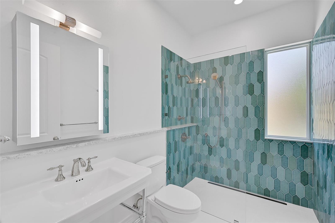
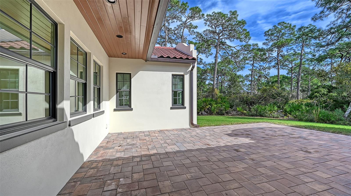
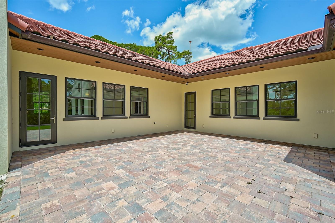
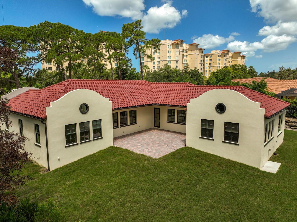
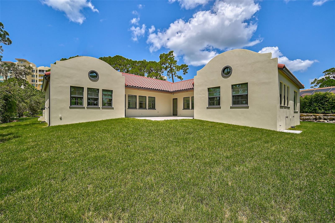
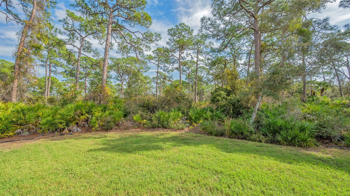
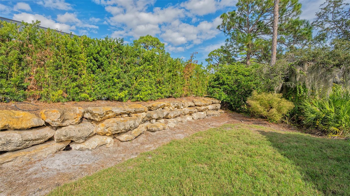
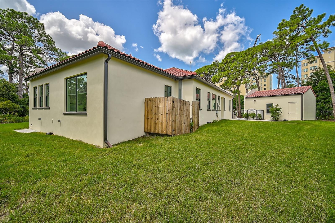
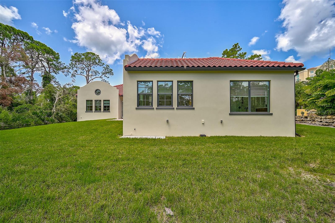
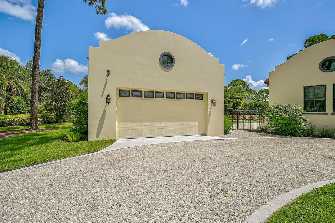
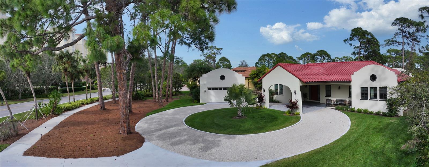
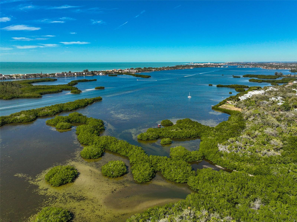
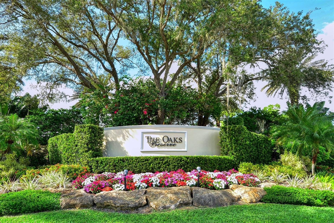
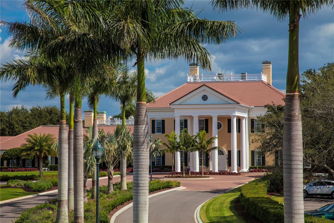
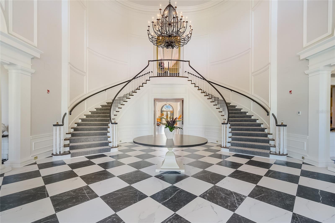
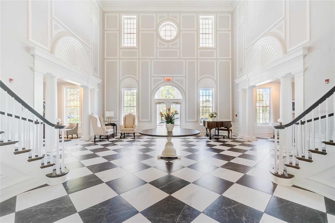
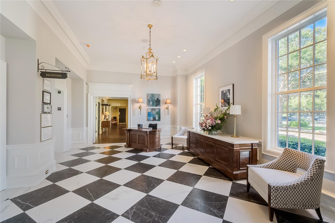
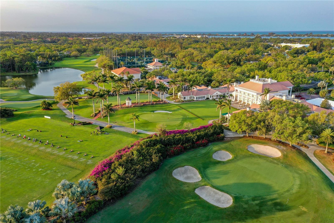
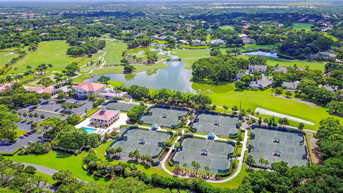
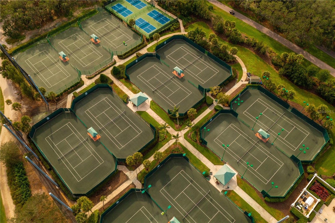
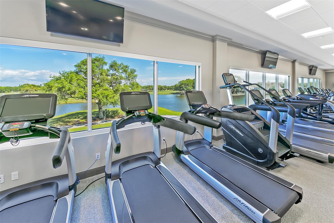
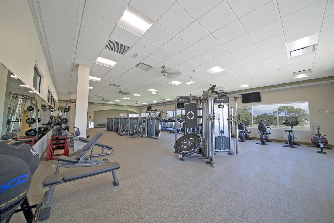
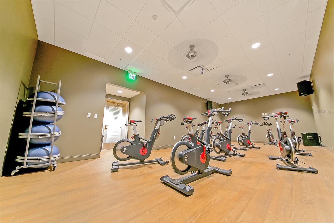
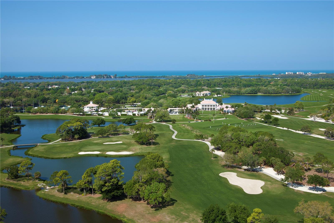
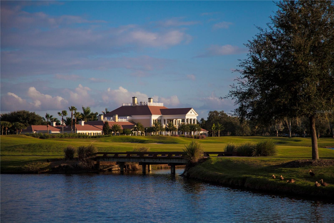
**DON’T WAIT TO BUILD!** EXQUISITE, NEWLY-CONSTRUCTED and NEVER LIVED-IN, SPANISH MISSION STYLE home behind the Secure Gates of the COVETED, OAKS PRESERVE Country Club Neighborhood on Sarasota Bay waters offers superb attention to detail. This Custom-Built residence boasts 3 EN SUITE BEDROOMS + 3 FULL and 1 HALF BATHS and a desirable Open Floorplan concept. A well-equipped Chef’s Kitchen features a large island sitting area, Bosch appliances including 5-burner Gas range, wine storage, etc. while the adjacent great room and dining room are ideal for entertaining and showcase Vaulted and High Ceilings, a cozy fireplace and engineered hardwood floors. The Owner’s Bedroom Suite features a Large Walk-In Closet, Custom Tiled and Glass Enclosed Shower, free-standing soaker Tub, Dual Vanities, bidet and magnificent tile work. Enjoy the utmost Privacy with a Preserve view from the expansive Courtyard and backyard. Circular Driveway with Porte-Cochere + detached 2-car Garage. Hurricane Impact Windows & Doors; Constructed per the latest Hurricane standards. THE OAKS is a distinguished, 24hr Guarded, Country Club Community which boasts many accolades including: Platinum Club of America, Emerald Club of the World, Elite Distinguished Club of the World and One of America’s Healthiest Clubs - where amenities include Three Restaurants, Ballroom, Two 18-hole championship GOLF courses, award-winning RACQUETS program with 12 Har-Tru Hydro-Grid TENNIS courts, 4 PICKLEBALL Courts, wonderful CROQUET facility, state-of-the-art FITNESS center and junior Olympic, heated community SWIMMING POOL, Bocce, Basketball Court, Playground and more! The Oaks is just minutes from nationally ranked Pine View School, the Legacy Bike Trail, area Beaches and all that Gulf Coast living has to offer. Membership is required and there is NO WAITLIST for GOLF or SOCIAL Membership. One or more photo(s) has been virtually staged. **ENJOY THE 3D VIRTUAL TOUR**
Property Details
| Property Features | Property Features | |||
|---|---|---|---|---|
| MLS ID: | MFRA4617671 | Year Built: | 2023 | |
| Appliances: | Built-In Oven, Cooktop, Dishwasher, Disposal, Dryer, Electric Water Heater, Range, Range Hood, Refrigerator, Tankless Water Heater, Washer | Architectural Style: | Custom, Other, Mediterranean | |
| Association Amenities: | Basketball Court, Clubhouse, Fence Restrictions, Fitness Center, Gated, Golf Course, Pickleball Court(s), Playground, Pool, Recreation Facilities, Security, Spa/Hot Tub, Tennis Court(s) | Association Fee Includes: | Guard - 24 Hour, Common Area Taxes, Escrow Reserves Fund, Management, Private Road, Recreational Facilities, Security | |
| Community Features: | Association Recreation - Owned, Buyer Approval Required, Clubhouse, Deed Restrictions, Fitness Center, Gated Community - Guard, Golf, Playground, Pool, Restaurant, Sidewalks, Tennis Court(s) | Construction Materials: | Block, Stucco | |
| Cooling: | Central Air | Country: | US | |
| County Or Parish: | Sarasota | Direction Faces: | West | |
| Exterior Features: | Courtyard, Lighting, Private Mailbox, Sidewalk | Fireplace Features: | Electric, Living Room | |
| Flooring: | Ceramic Tile, Hardwood, Marble | Foundation Details: | Slab | |
| Furnished: | Unfurnished | Green Energy Efficient: | Appliances, Thermostat | |
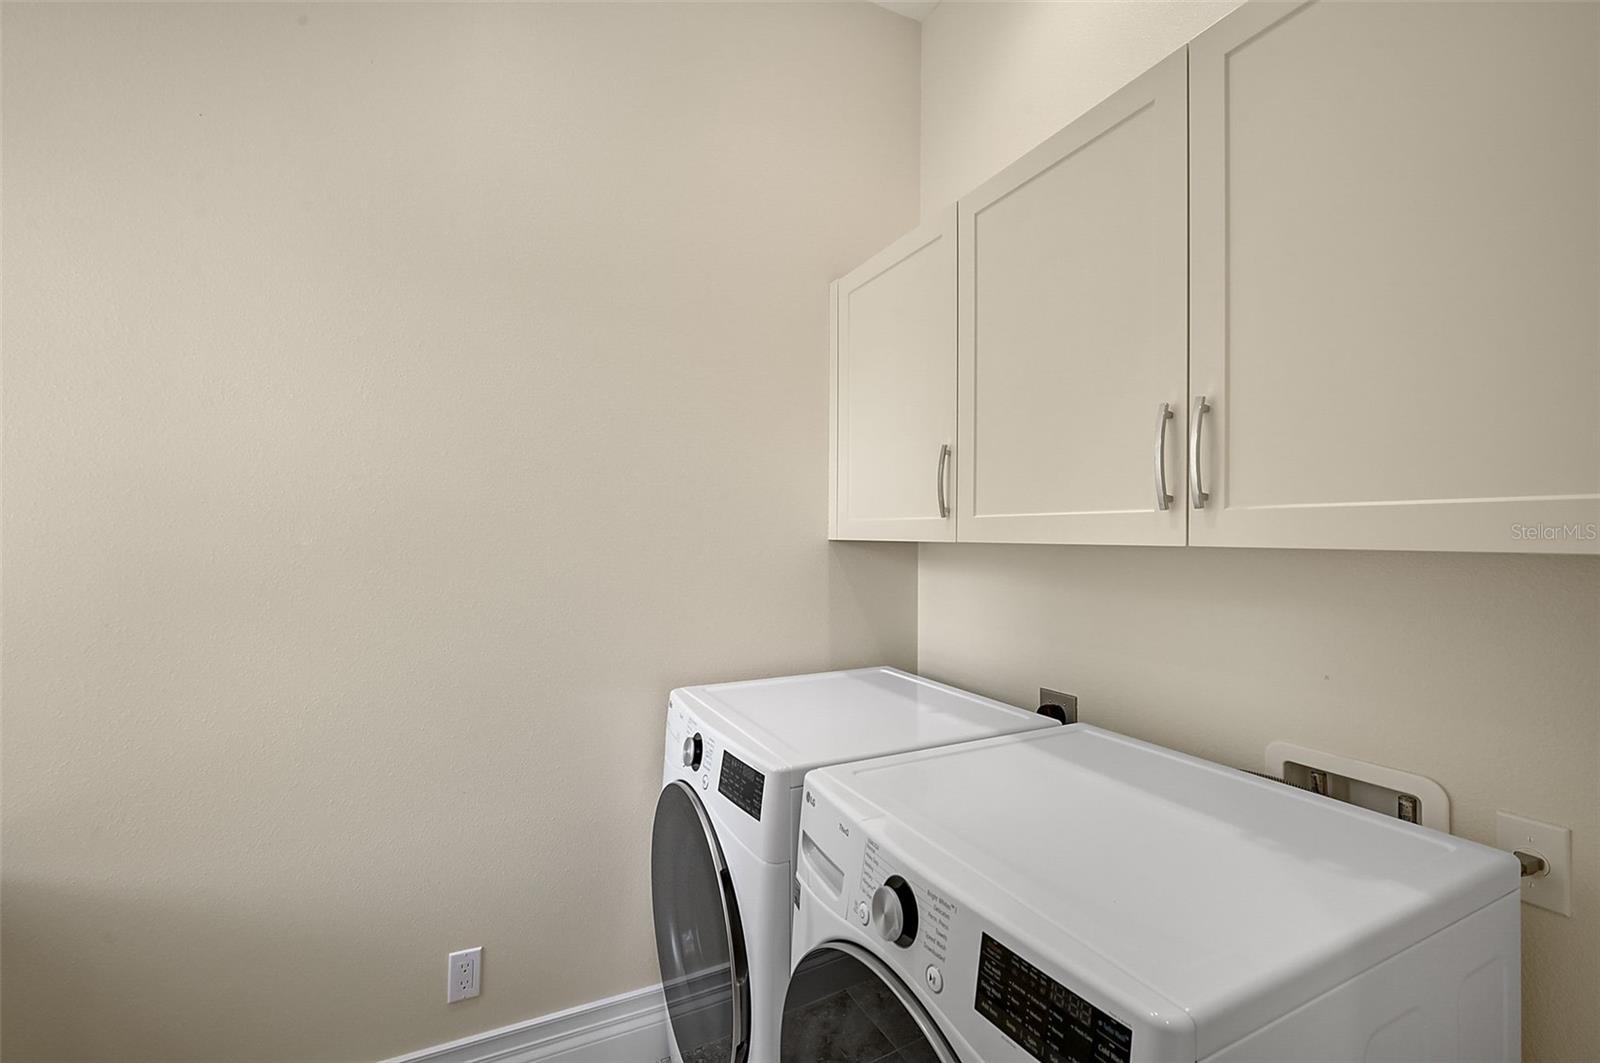
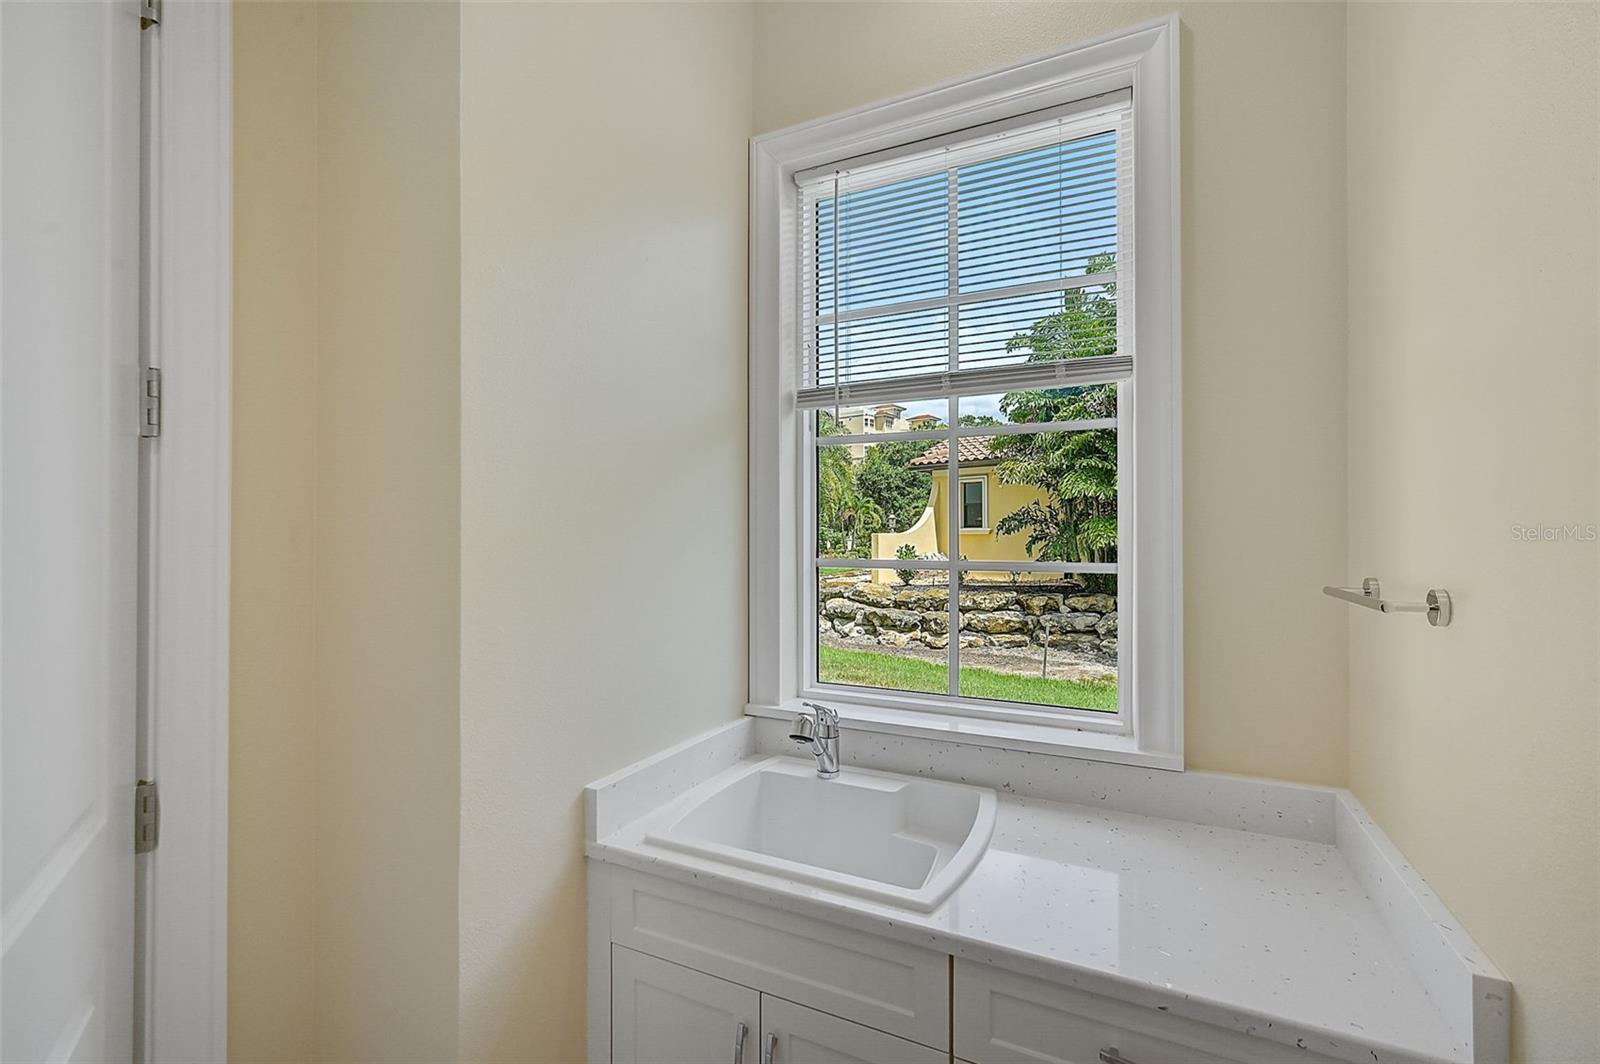
| Heating: | Central, Electric | Laundry Features: | Electric Dryer Hookup, Inside, Laundry Room, Washer Hookup | |
| Levels: | One | Listing Agreement: | Exclusive Right To Sell | |
| Listing Terms: | Cash, Conventional | Lot Features: | Cul-De-Sac, In County, Landscaped, Level, Oversized Lot, Sidewalk, Paved, Private | |
| Occupant Type: | Vacant | Other Equipment: | Irrigation Equipment | |
| Parking Features: | Circular Driveway, Covered, Driveway, Electric Vehicle Charging Station(s), Garage Door Opener, Garage Faces Side, Ground Level, Open, Portico | Patio And Porch Features: | Covered, Deck, Front Porch, Patio, Rear Porch | |
| Pets Allowed: | Yes | Possession: | Close Of Escrow | |
| Property Condition: | Completed | Property Sub Type: | Single Family Residence | |
| Property Type: | Residential | Road Responsibility: | Private Maintained Road | |
| Road Surface Type: | Asphalt, Paved | Roof: | Tile | |
| Security Features: | Gated Community, Security Gate, Security Lights, Smoke Detector(s) | Sewer: | Public Sewer | |
| Showing Requirements: | Listing Agent Must Accompany, ShowingTime | Special Listing Conditions: | None | |
| Standard Status: | Active | State Or Province: | FL | |
| Utilities: | BB/HS Internet Available, Electricity Available, Electricity Connected, Natural Gas Available, Phone Available, Propane, Public, Sewer Available, Sewer Connected, Underground Utilities, Water Available, Water Connected | Vegetation: | Mature Landscaping, Trees/Landscaped | |
| View: | Park/Greenbelt, Trees/Woods | Water Source: | Public | |
| Window Features: | Blinds, Storm Window(s) | |||
| Rooms | Rooms | |||
|---|---|---|---|---|
| Foyer: | 16x12 ft | Living Room: | 21x16 ft | |
| Kitchen: | 18x16 ft | Dining Room: | 18x16 ft | |
| Primary Bedroom: | 20x18 ft | Bedroom 2: | 15x13 ft | |
| Bedroom 3: | 14x11 ft | Balcony/Porch/Lanai: | 12x10 ft | |
We love to hear from you