


7410 64TH ST E, PALMETTO, FL, 34221
$399,900
Residential
|
Bedrooms
4
|
Bathrooms
3
|
Living Area
2,427 Sqft
|
Lot Size
12,476 Sqft
|
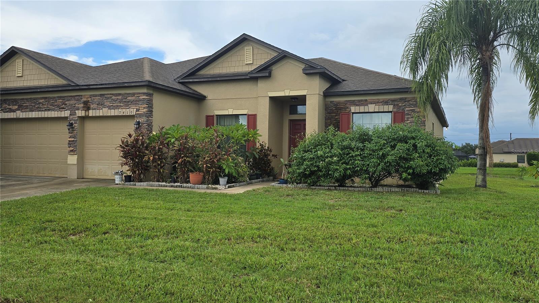
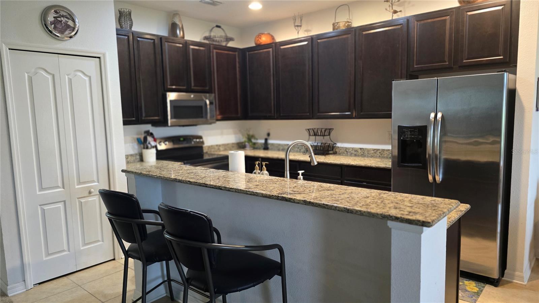
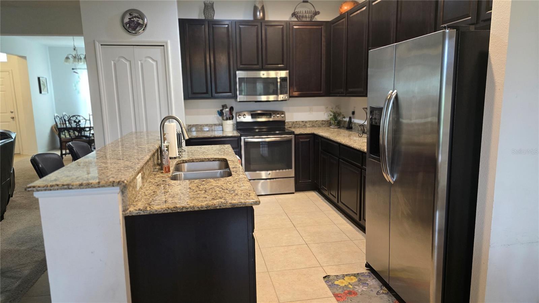
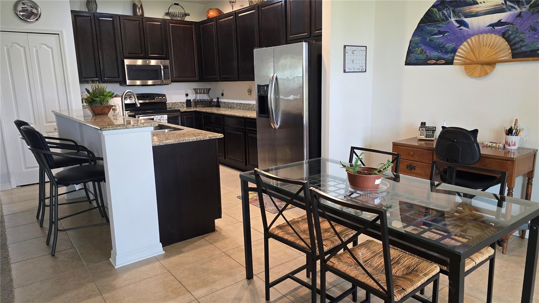
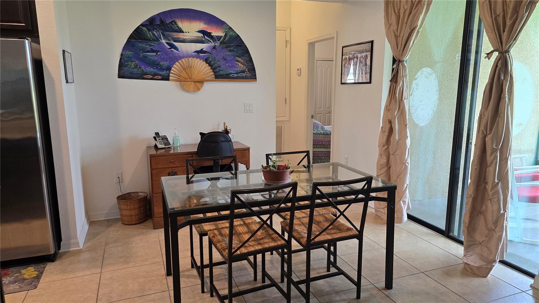
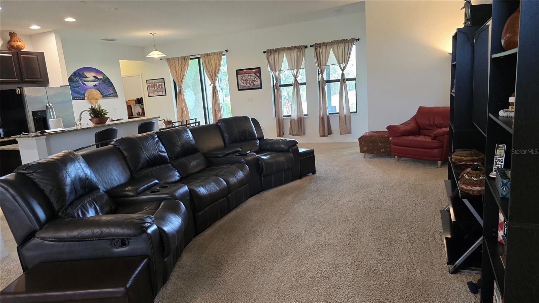
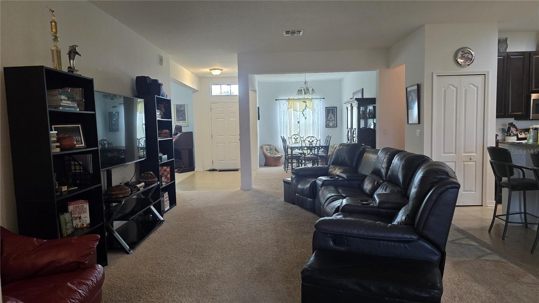
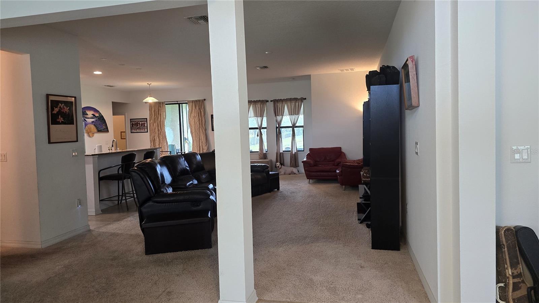
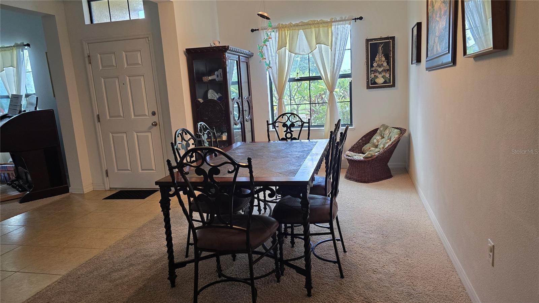
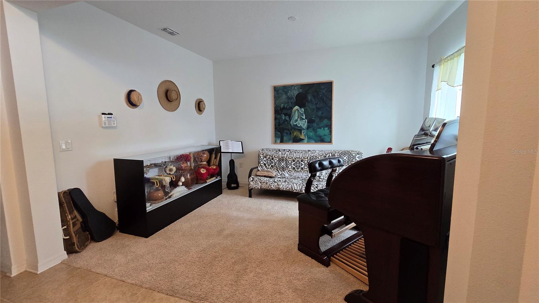
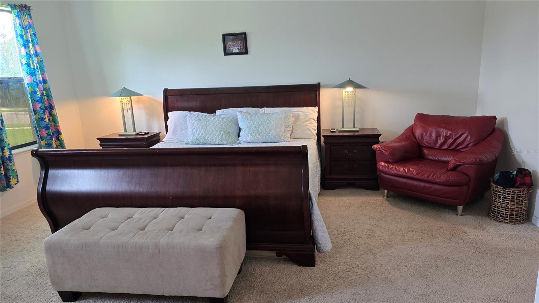
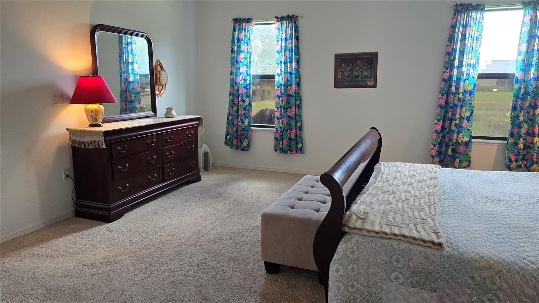
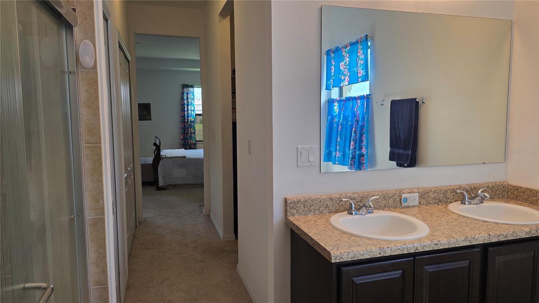
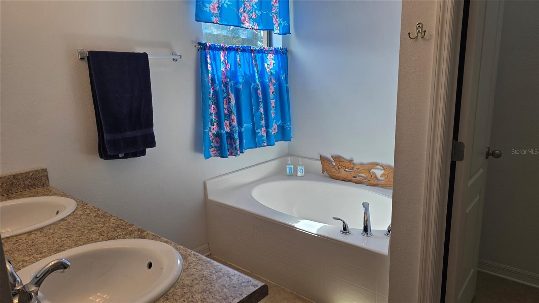
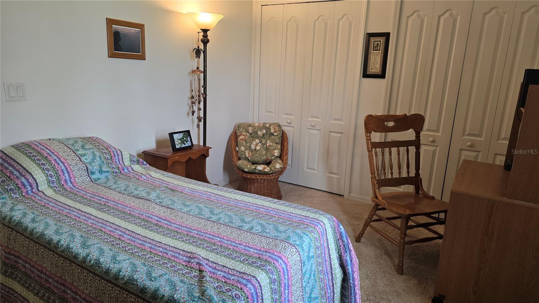
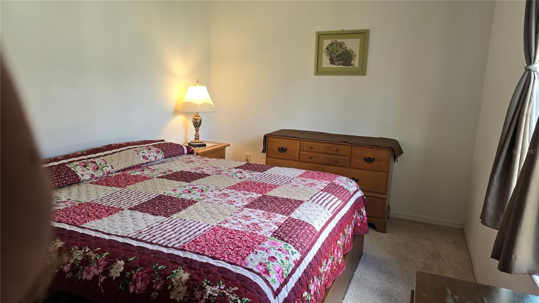
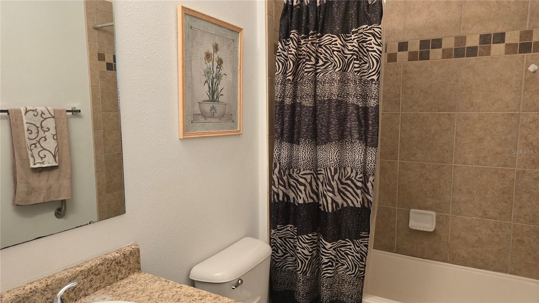
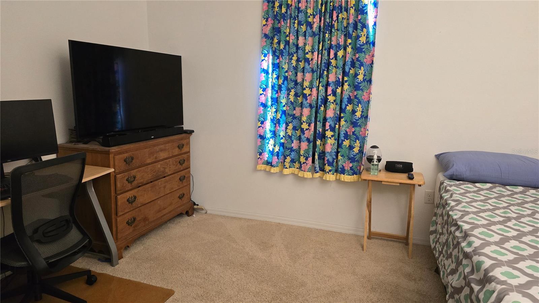
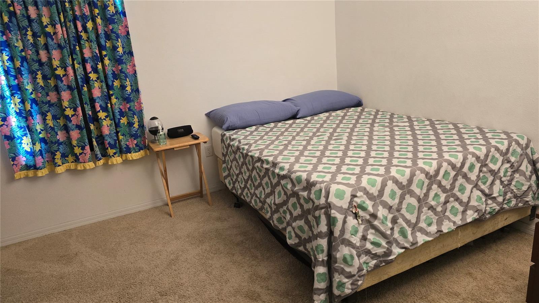
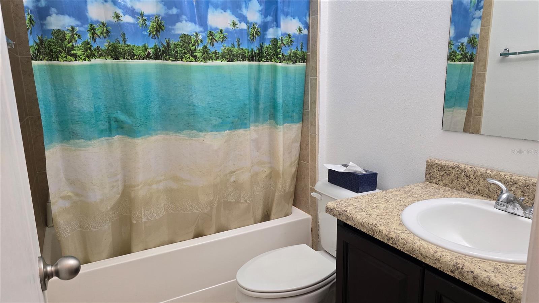
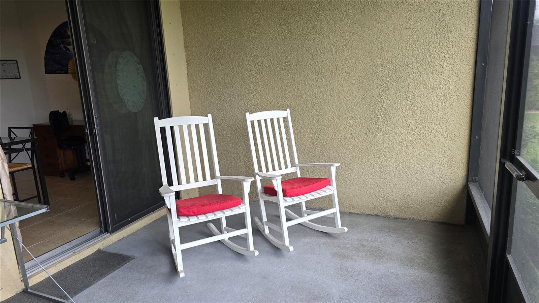
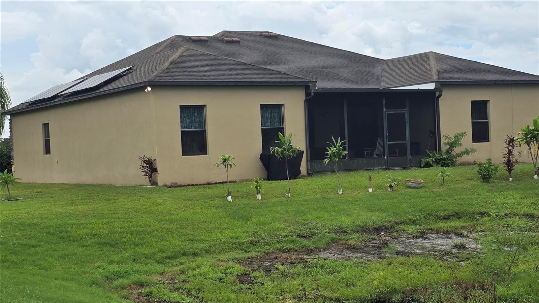
REDUCED!! Motivated Seller. No CDD and low HOA fee. Whole house Solar system, electric bills run around $50/ month. It's a fantastic floor plan for entertaining. This perfect house is situated on a corner lot with 4 bedrooms, bonus room for possible 5th bedroom/den/office, 3 full bathrooms, nice large screened lanai, 3 car garage, newer AC, newer hot water tank, and whole house water softener system. The Primary Suite has a large walk-in closet and 2 additional hall closets for extra clothes, shoes, and storage. The Primary bath has a garden tub with separate large tiled walk-in shower, and a double sink vanity. There is a second in-law primary bedroom with attached bathroom with tub/shower combo. It's a great home and great location for schools to simply walk to either Virgil Mills Elementary and/or Buffalo Creek Middle just across from Sheffield Glenn Community's Entrance. The kitchen has beautiful wood cabinets and granite counter tops, stainless steel appliances, a breakfast bar, closet pantry, and a nice size dinette for those quaint tea time gatherings. Come see this wonderful house with so many possibilities for large families, multi-family situations, or just someone who loves a big home for lots of guests. It's waiting on new occupants. Great location to enjoy all the new growth in Parrish. There's a brand new state of the art hospital within minutes scheduled for 2025 opening. Restaurants, shopping, healthcare, dentist, hiking, and dog parks are all nearby. St. Petersburg, Tampa, Bradenton, Sarasota and Lakewood Ranch are all within minutes. And, the beautiful beaches are minutes away for fun or watching the magnificent sunsets. Let's get a new owner enjoying this wonderful home. This one has an assumable loan too.
Property Details
| Property Features | Property Features | |||
|---|---|---|---|---|
| MLS ID: | MFRA4618641 | Year Built: | 2014 | |
| Appliances: | Dishwasher, Disposal, Dryer, Electric Water Heater, Microwave, Range, Refrigerator, Washer, Water Softener | Architectural Style: | Custom | |
| Community Features: | Deed Restrictions, Sidewalks, Street Lights | Construction Materials: | Block, Stone, Stucco | |
| Cooling: | Central Air | Country: | US | |
| County Or Parish: | Manatee | Direction Faces: | South | |
| Exterior Features: | Hurricane Shutters, Private Mailbox, Sidewalk, Sliding Doors | Flooring: | Carpet, Ceramic Tile, Concrete | |
| Foundation Details: | Slab | Furnished: | Unfurnished | |
| Green Energy Efficient: | Energy Monitoring System | Green Energy Generation: | Solar | |
| Green Indoor Air Quality: | Air Filters MERV 10+ | Green Water Conservation: | Irrig. System-Drip/Microheads, Whole House Water Purification | |
| Heating: | Central, Electric, Solar | Laundry Features: | Inside, Laundry Room | |
| Levels: | One | Listing Agreement: | Exclusive Right To Sell | |
| Listing Terms: | Assumable, Cash, Conventional, FHA, VA Loan | Lot Features: | Corner Lot, Sidewalk, Paved | |
| Occupant Type: | Owner | Other Equipment: | Irrigation Equipment | |
| Parking Features: | Driveway | Patio And Porch Features: | Covered, Rear Porch, Screened | |
| Pets Allowed: | Yes | Possession: | Close Of Escrow | |
| Property Condition: | Completed | Property Sub Type: | Single Family Residence | |
| Property Type: | Residential | Road Responsibility: | Deeded Easement | |
| Road Surface Type: | Asphalt | Roof: | Shingle | |
| Security Features: | Security Lights, Security System Owned, Smoke Detector(s) | Sewer: | Public Sewer | |
| Showing Requirements: | Appointment Only, Call Before Showing, Call Listing Agent, Combination Lock Box, ShowingTime | Special Listing Conditions: | None | |
| Standard Status: | Active | State Or Province: | FL | |
| Utilities: | BB/HS Internet Available, Cable Available, Electricity Connected, Fire Hydrant, Phone Available, Sewer Connected, Water Connected | Vegetation: | Mature Landscaping, Trees/Landscaped | |
| View: | Park/Greenbelt | Water Source: | Public | |
| Waterfront Features: | Pond | Window Features: | Shutters, Window Treatments | |
| Rooms | Rooms | |||
|---|---|---|---|---|
| Great Room: | 14x26 ft | Kitchen: | 10x12 ft | |
| Dinette: | 10x10 ft | Den: | 10x14 ft | |
| Balcony/Porch/Lanai: | 10x18 ft | Primary Bedroom: | 16x17 ft | |
| Primary Bathroom: | Dining Room: | 9x15 ft | ||
| Bedroom 2: | 14x9 ft | Bedroom 3: | 10x14 ft | |
| Bedroom 4: | 10x14 ft | |||
We love to hear from you