





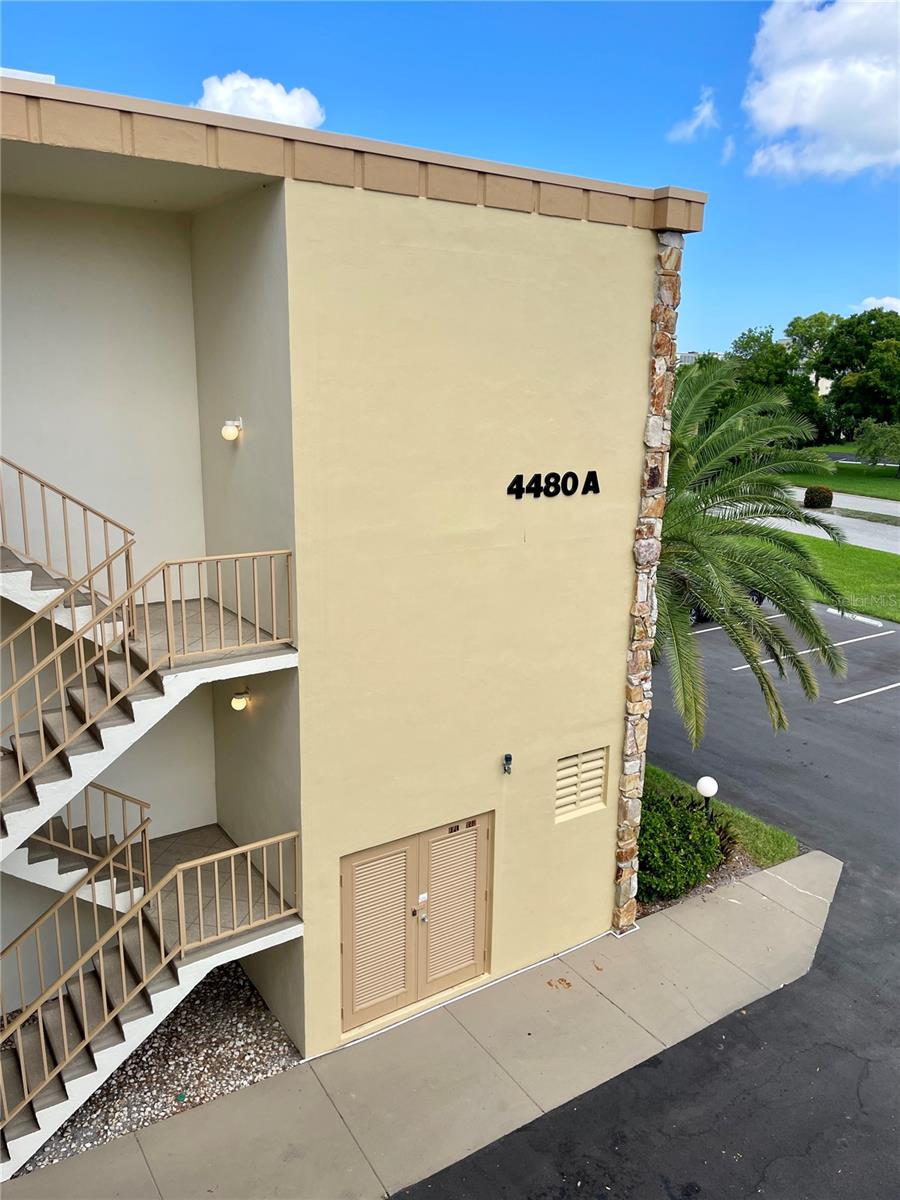
4480 IRONWOOD CIR #305A, BRADENTON, FL, 34209
$118,000
Residential
|
Bedrooms
1
|
Bathrooms
1
|
Living Area
600 Sqft
|
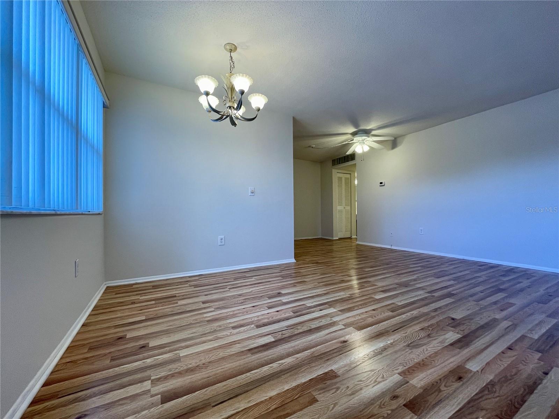
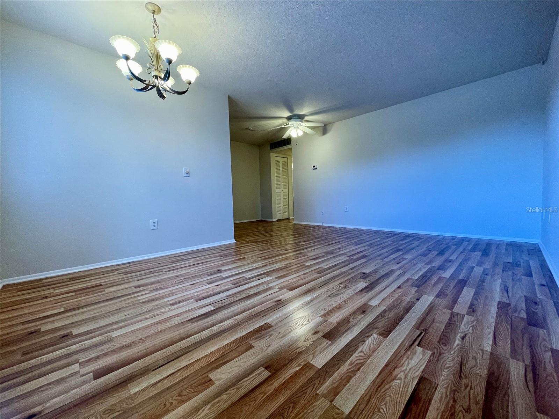
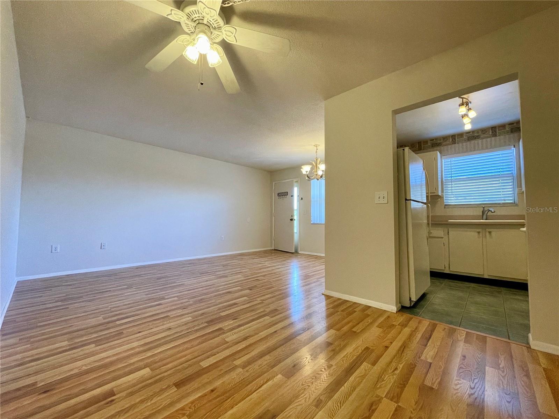
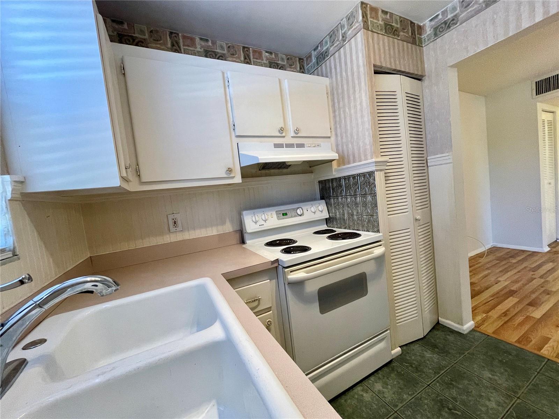
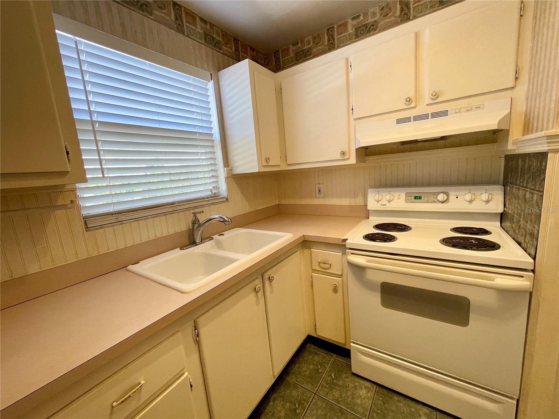
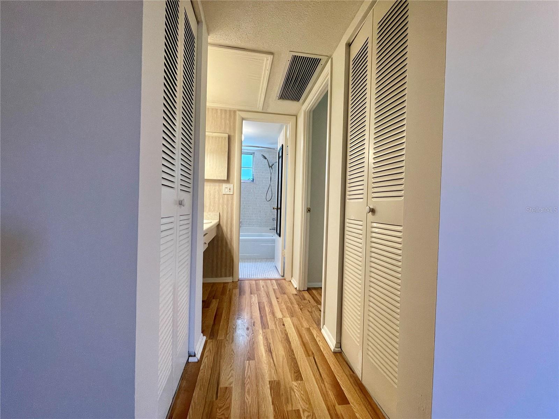
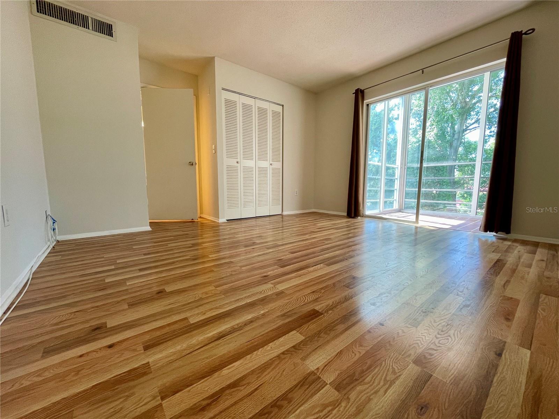
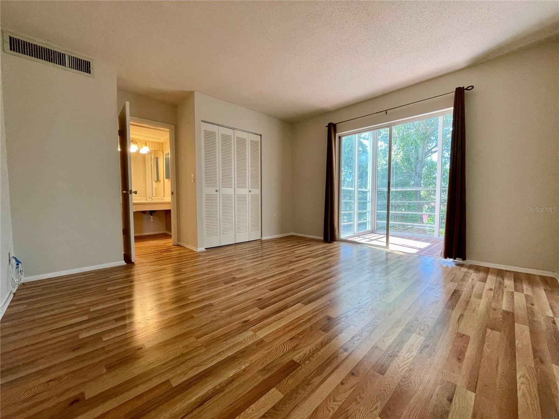
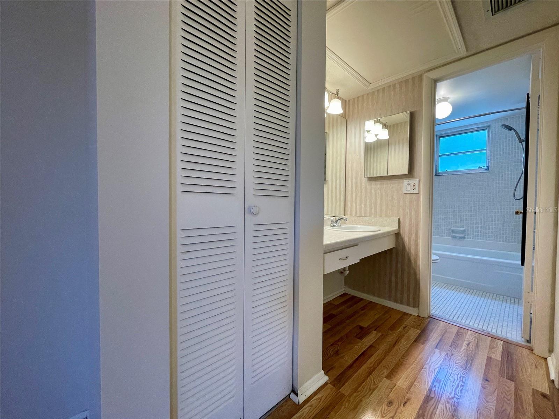
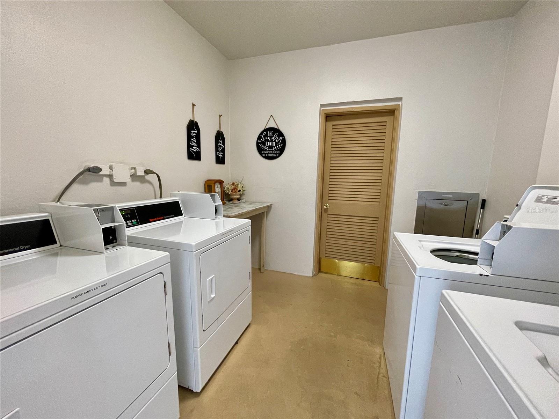
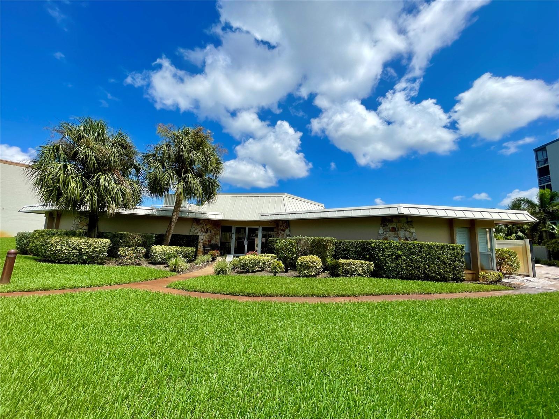
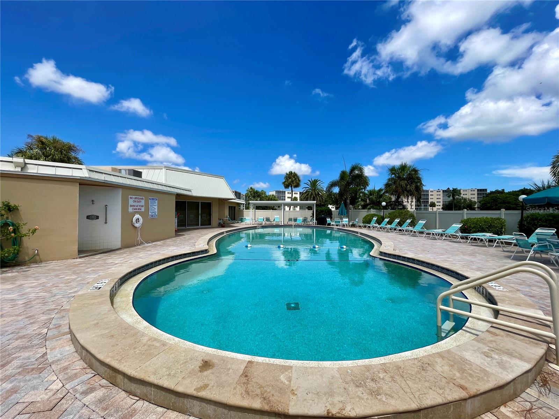
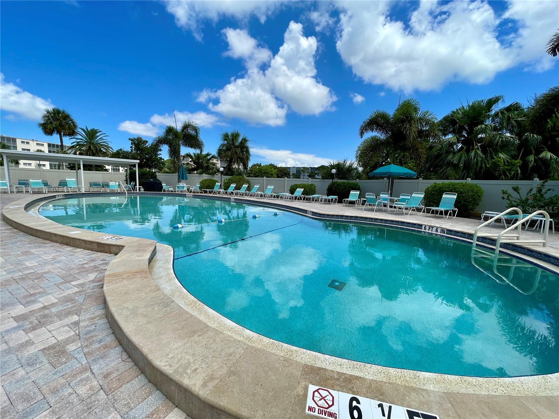
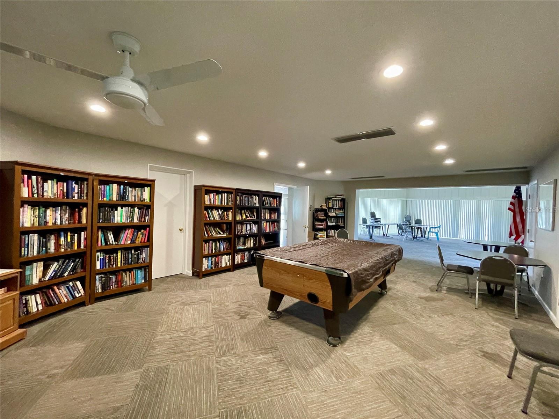
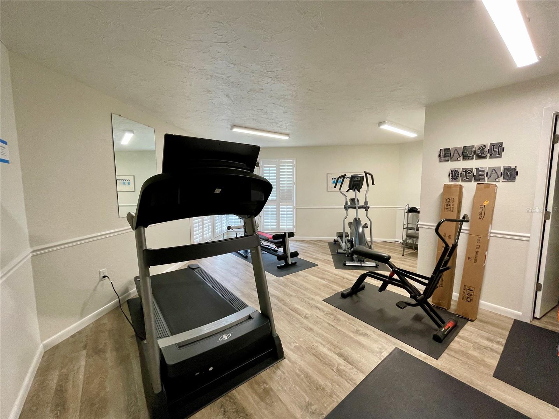
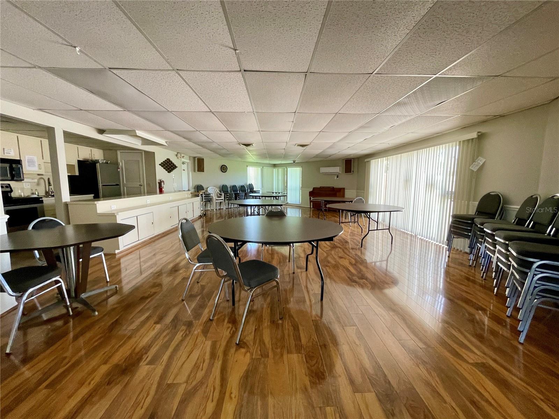
Cozy and quiet condo in the well-maintained community of Ironwood in the heart of Bradenton. Updates to this unit include a newer A/C (2021), a tankless water heater (2021), a pipe stack (2020) and sharp-looking laminate flooring. The roof assessment has been paid in full. The washers & dryers are conveniently located on the same floor next to the elevator and stairs, but away from this unit - keeping it nice and quiet, and away from traffic. The fitness center and swimming pool is located just across the road from the condo, a short walk away. Besides the recreation center, your fees cover the maintenance and management of the building & grounds, common areas, insurance, reserves, water, sewer, internet/cable. The perfect peace-of-mind place to live your best life!
Property Details
| Property Features | Property Features | |||
|---|---|---|---|---|
| MLS ID: | MFRA4620155 | Year Built: | 1971 | |
| Appliances: | Exhaust Fan, Range, Refrigerator, Tankless Water Heater | Association Amenities: | Cable TV, Clubhouse, Fitness Center, Laundry, Lobby Key Required, Maintenance, Pool | |
| Association Fee Includes: | Cable TV, Pool, Insurance, Internet, Maintenance Structure, Maintenance Grounds, Maintenance, Management, Sewer, Trash, Water | Community Features: | Buyer Approval Required, Clubhouse, Deed Restrictions, Fitness Center, Pool, Sidewalks | |
| Construction Materials: | Block | Cooling: | Central Air | |
| Country: | US | Direction Faces: | North | |
| Disclosures: | HOA/PUD/Condo Disclosure, Lead Paint, Milestone Inspection, Seller Property Disclosure, Structural Integrity Reserve Study | Exterior Features: | Balcony, Sidewalk, Sliding Doors, Storage | |
| Flooring: | Laminate, Tile | Foundation Details: | Slab | |
| Furnished: | Unfurnished | Heating: | Central | |
| Laundry Features: | Common Area, Same Floor As Condo Unit | Levels: | One | |
| Listing Agreement: | Exclusive Right To Sell | Listing Terms: | Cash, Conventional | |
| Lot Features: | Landscaped, Near Golf Course, Near Public Transit, Sidewalk, Paved | Occupant Type: | Vacant | |
| Parking Features: | Assigned, Guest | Patio And Porch Features: | Enclosed, Patio | |
| Pets Allowed: | Cats OK, Dogs OK, Number Limit, Size Limit, Yes | Possession: | Close of Escrow | |
| Property Sub Type: | Condominium | Property Type: | Residential | |
| Road Surface Type: | Paved | Roof: | Built-Up | |
| Sewer: | Public Sewer | Showing Requirements: | Appointment Only, Contact Call Center, Lock Box Electronic, ShowingTime | |
| Special Listing Conditions: | None | Standard Status: | Active | |
| State Or Province: | FL | Utilities: | Cable Connected, Electricity Connected, Public, Sewer Connected, Water Connected | |
| View: | Trees/Woods | Water Source: | Public | |
| Rooms | Rooms | |||
|---|---|---|---|---|
| Living Room: | 17x12 ft | Primary Bedroom: | 13x12 ft | |
| Kitchen: | 8x7 ft | |||
We love to hear from you