


5055 LIVE OAK CIR, BRADENTON, FL, 34207
$160,000
Residential
|
Bedrooms
1
|
Bathrooms
1
|
Living Area
762 Sqft
|
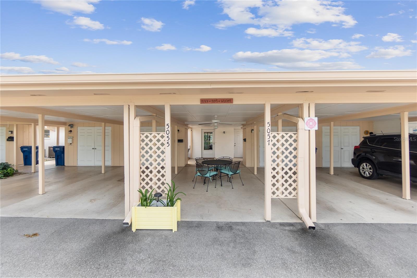
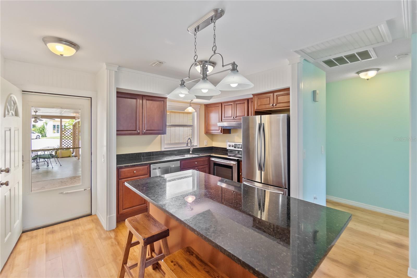
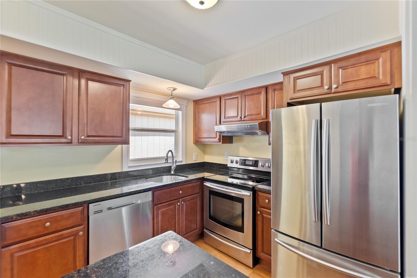
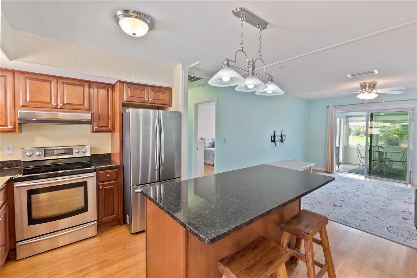
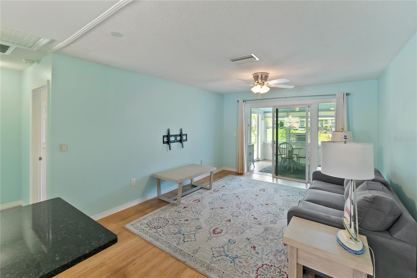
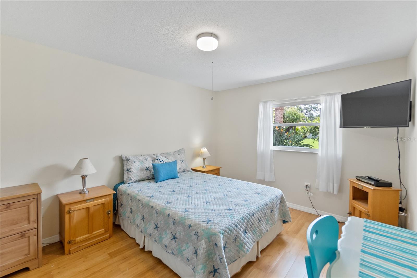
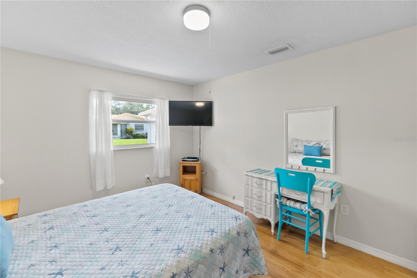
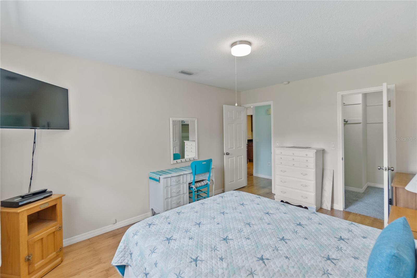
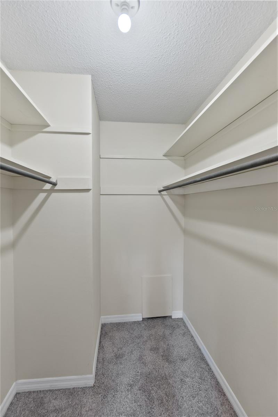
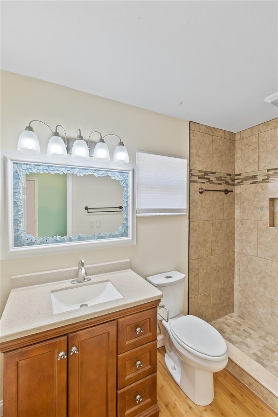
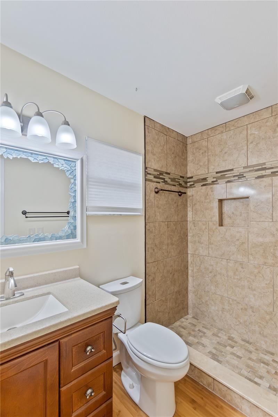
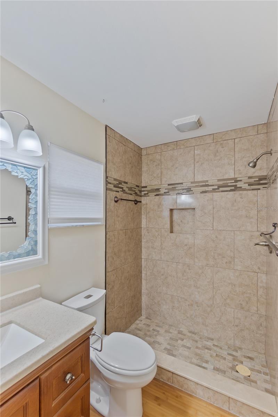
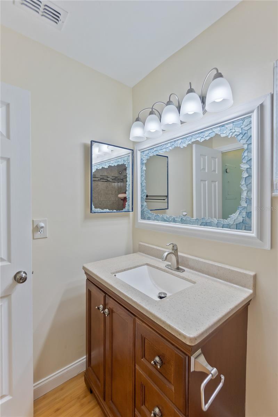
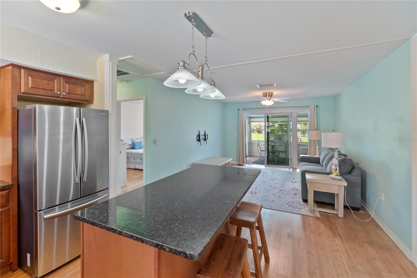
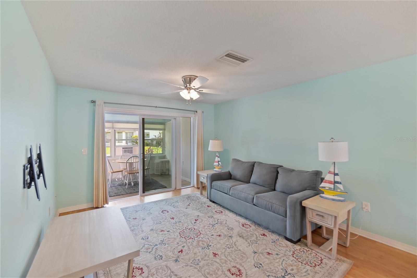
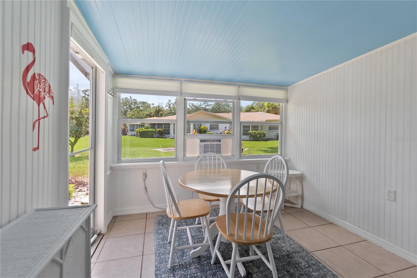
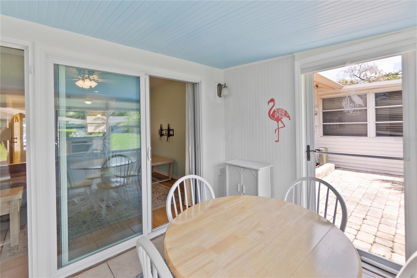
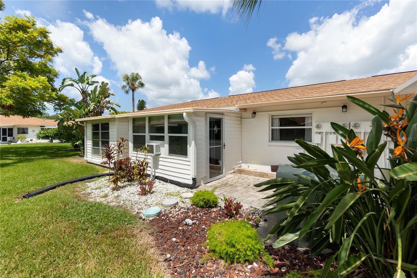
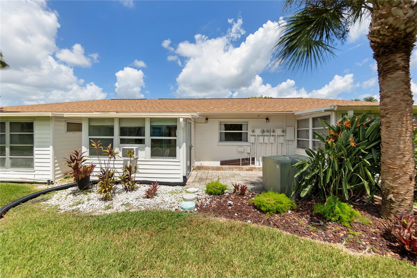
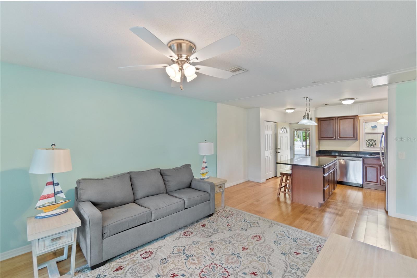
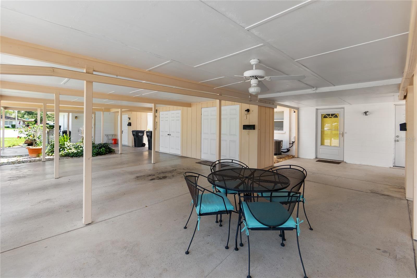
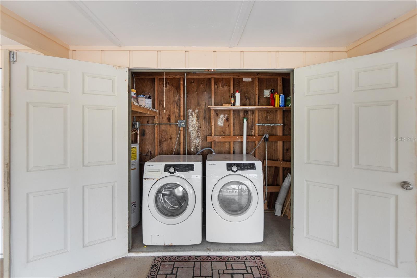
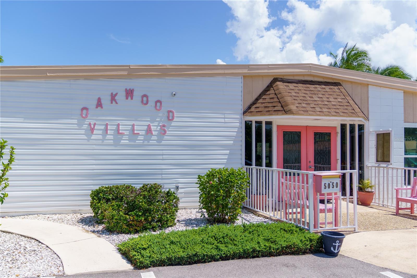
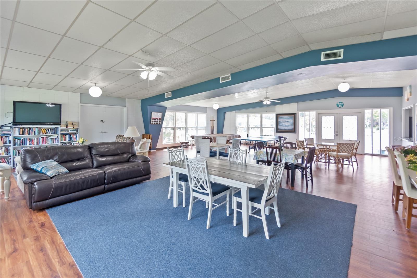
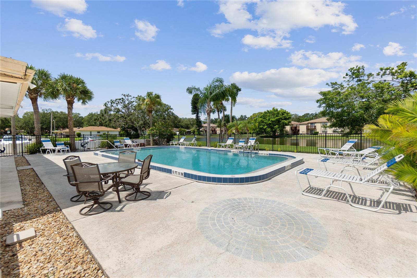
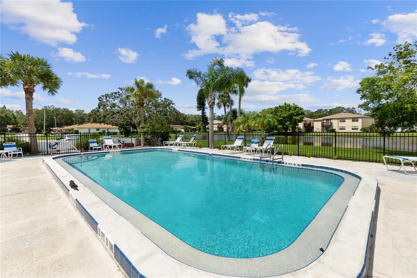
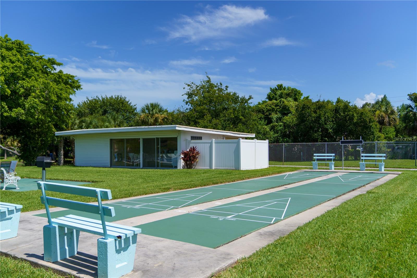
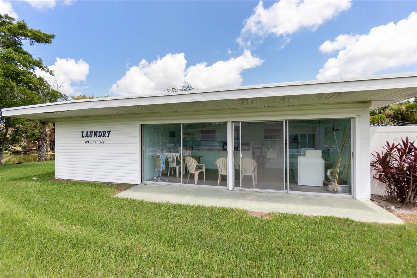
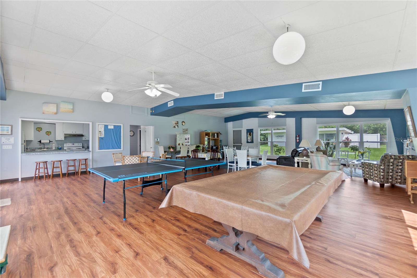
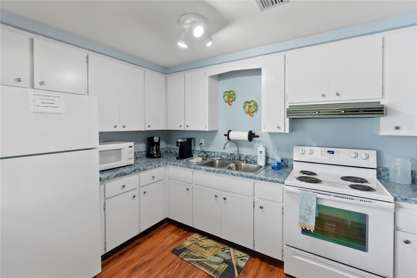
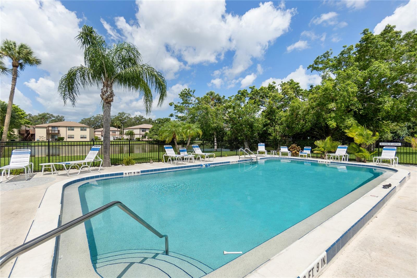
Welcome home to this move in ready, beautifully updated, and furnished maintenance free villa. Roof is one year old. New AC Sept 2020. Open floorplan with kitchen/living room combo. Kitchen is perfect for entertaining featuring a huge island with seating, cherry wood cabinets with soft close features, granite counter tops and stainless steel appliances with a double convection oven. The Living room opens up to an enclosed Florida room which is perfect for a dining room table or even a separate room for guests to sleep. Walk right outside from the Florida room to the back patio to relax and enjoy the beautiful Florida weather. Villa features a spacious owners suite with a large walk-in closet and there's plenty of storage throughout the unit. The bathroom has been completely updated with a large walk in shower featuring tile up to the ceiling. The villa has been updated with painted wainscoting panels, beautiful moldings and bamboo floors throughout. The only carpet in the unit is in the walk in closet and it is brand new. Impact windows. Outside storage area and washer/dryer are under the carport. This quaint little community offers a heated pool and clubhouse with billiards, table tennis, catering kitchen and shuffle board courts. The unit is situated right across from the clubhouse and community pool so you can walk right over to enjoy all of the amenities. Cable, internet, landscaping, interior & exterior pest control, roof, exterior painting and maintenance are included. No pets allowed except certified service animals. This property is conveniently located near shopping, tons of restaurants, golf courses and our beautiful gulf beaches!
Property Details
| Property Features | Property Features | |||
|---|---|---|---|---|
| MLS ID: | MFRA4620345 | Year Built: | 1972 | |
| Appliances: | Convection Oven, Disposal, Dryer, Electric Water Heater, Range, Refrigerator, Washer | Architectural Style: | Florida | |
| Association Amenities: | Cable TV, Clubhouse, Laundry, Lobby Key Required, Maintenance, Park, Pool, Shuffleboard Court, Vehicle Restrictions | Association Fee Includes: | Cable TV, Pool, Internet, Maintenance Structure, Maintenance Grounds, Pest Control | |
| Community Features: | Buyer Approval Required, Clubhouse, Deed Restrictions, Pool | Construction Materials: | Block | |
| Cooling: | Central Air, Humidity Control, Wall/Window Unit(s) | Country: | US | |
| Direction Faces: | North | Disclosures: | Condominium Disclosure Available, HOA/PUD/Condo Disclosure, Lead Paint, Seller Property Disclosure | |
| Exterior Features: | Irrigation System, Private Mailbox, Rain Gutters, Sprinkler Metered, Storage | Flooring: | Bamboo, Carpet, Ceramic Tile | |
| Foundation Details: | Slab | Furnished: | Furnished | |
| Heating: | Central, Electric, Exhaust Fan, Heat Pump | Laundry Features: | Electric Dryer Hookup, Laundry Closet, Outside, Washer Hookup | |
| Levels: | One | Listing Agreement: | Exclusive Right To Sell | |
| Listing Terms: | Cash, Conventional, FHA, VA Loan | Occupant Type: | Vacant | |
| Parking Features: | Assigned, Guest | Patio And Porch Features: | Covered, Front Porch, Rear Porch | |
| Pets Allowed: | No | Pool Features: | Heated, In Ground | |
| Property Condition: | Completed | Property Sub Type: | Villa | |
| Property Type: | Residential | Road Surface Type: | Asphalt, Paved | |
| Roof: | Shingle | Security Features: | Closed Circuit Camera(s), Smoke Detector(s) | |
| Sewer: | Public Sewer | Showing Requirements: | Contact Call Center, Lock Box Coded, ShowingTime | |
| Special Listing Conditions: | None | Standard Status: | Active | |
| State Or Province: | FL | Utilities: | Cable Available, Cable Connected, Electricity Available, Electricity Connected, Fire Hydrant, Phone Available, Sewer Available, Sewer Connected, Street Lights, Water Available, Water Connected | |
| Vegetation: | Fruit Trees, Mature Landscaping, Oak Trees, Trees/Landscaped | View: | Garden | |
| Water Source: | Public | Window Features: | Blinds, Double Pane Windows, Drapes, Impact Glass/Storm Windows, Rods | |
| Rooms | Rooms | |||
|---|---|---|---|---|
| Living Room: | 18x12 ft | Kitchen: | 12x10 ft | |
| Primary Bedroom: | 14x11 ft | |||
We love to hear from you