








9957 KEY HAVEN RD, SEMINOLE, FL, 33777
$599,000
Residential
|
Bedrooms
3
|
Bathrooms
3
|
Living Area
2,248 Sqft
|
Lot Size
1,673 Sqft
|
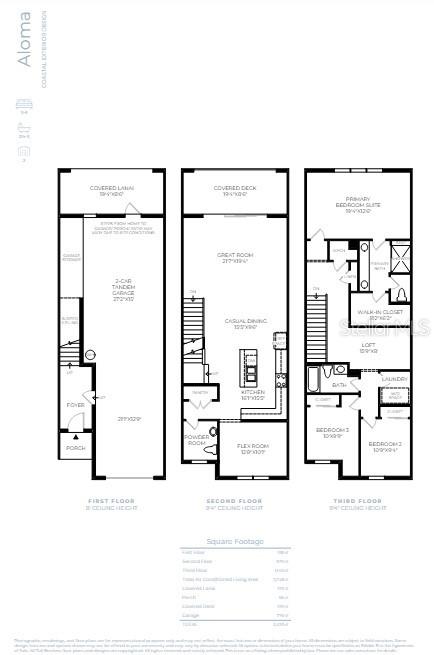
One or more photo(s) has been virtually staged. This home comes with designer-appointed features and serene water views. Welcome to this exquisite townhome located in a secure, gated community just minutes from the beach, where luxury, safety, and convenience come together seamlessly. This spacious 3-bedroom, 2.5-bath residence is thoughtfully designed to complement your lifestyle.
Step inside to an inviting open floor plan featuring soaring ceilings and elegant 8-foot doors that create an immediate sense of grandeur. The second-floor screened-in balcony offers picturesque pond views, making it the perfect spot to relax or entertain while enjoying the peaceful surroundings.
The gourmet kitchen is a chef’s delight, featuring a well-planned layout with a cooktop, built-in wall oven, and microwave. Just off the kitchen, a conveniently located powder room enhances everyday functionality. A versatile second-floor flex space provides the ideal setting for a home office, media area, or additional living space.
Retreat to the third floor, where two private secondary bedrooms and a spacious loft adding comfort and flexibility. he light-filled primary suite offers a tranquil retreat, while the primary bathroom features dual sinks, a spacious walk-in shower, and a generous walk-in closet, making daily routines effortless.
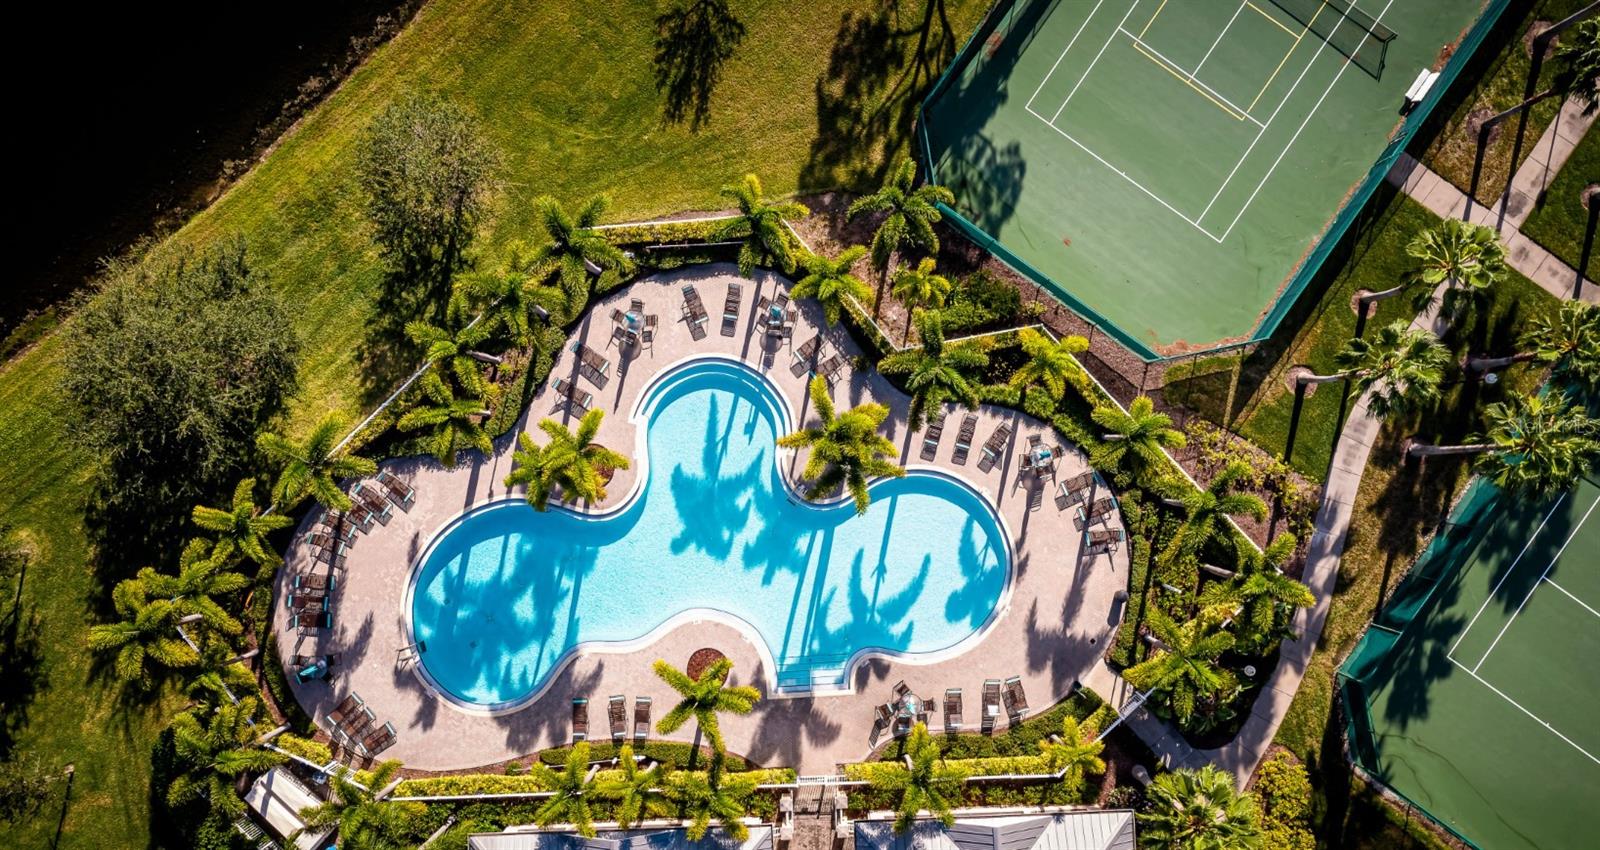
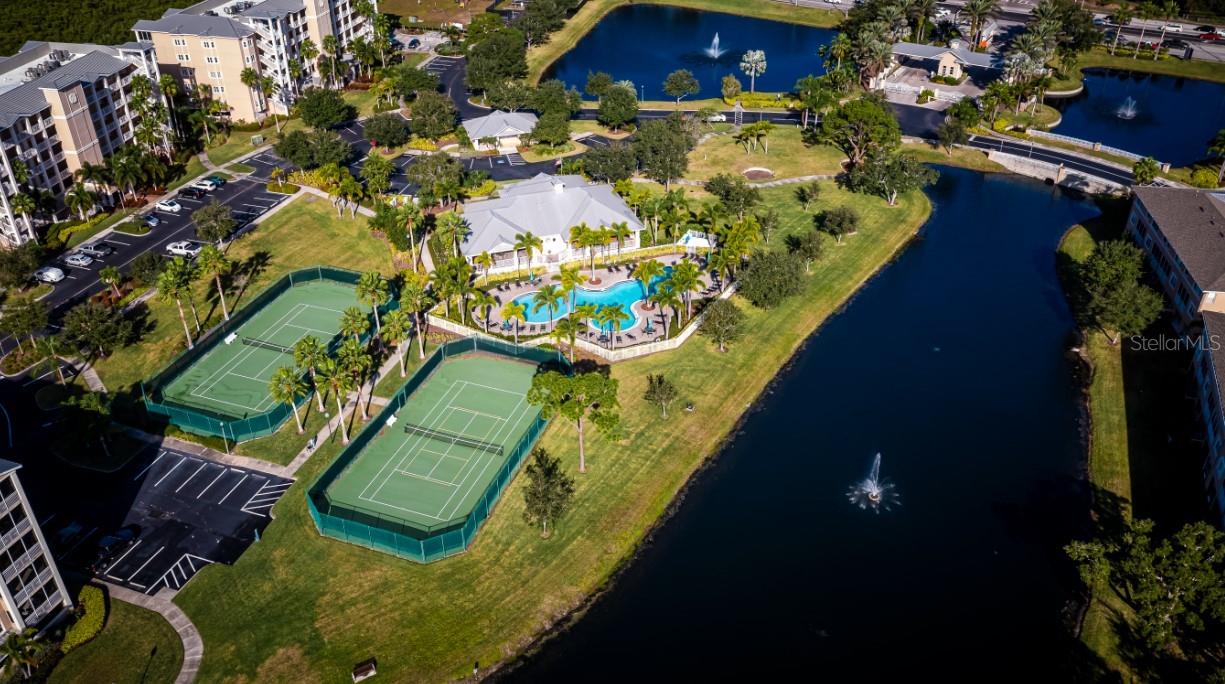
Residents enjoy an impressive lineup of community amenities, including a fitness center, resort-style heated pool, scenic walking trails, fire pit, dock, and kayak launch, perfect for those who love an active, outdoor lifestyle. HOA-maintained landscaping adds ease, while the gated entry provides added peace of mind and security.
Located less than 15 minutes from stunning beaches, this exceptional home offers the perfect blend of coastal living, modern comforts, and safety. Don’t miss your opportunity to make this dream home yours—schedule your private showing today!
Property Details
| Property Features | Property Features | |||
|---|---|---|---|---|
| MLS ID: | MFRA4621334 | Year Built: | 2025 | |
| Appliances: | Built-In Oven, Cooktop, Dishwasher, Disposal, Dryer, Electric Water Heater, Microwave, Range Hood, Refrigerator, Washer | Architectural Style: | Coastal, Contemporary | |
| Association Amenities: | Clubhouse, Fitness Center, Gated, Lobby Key Required, Maintenance, Pool, Recreation Facilities, Tennis Court(s), Trail(s) | Association Fee Includes: | Guard - 24 Hour, Cable TV, Pool, Internet, Maintenance Grounds, Maintenance, Management, Pest Control, Recreational Facilities, Sewer, Trash, Water | |
| Community Features: | Clubhouse, Community Mailbox, Fitness Center, Gated Community - No Guard, Golf Carts OK, Pool, Sidewalks, Tennis Court(s), Street Lights | Construction Materials: | Stucco | |
| Cooling: | Central Air | Country: | US | |
| County Or Parish: | Pinellas | Direction Faces: | Northwest | |
| Exterior Features: | Balcony, Lighting, Rain Gutters, Sidewalk, Sliding Doors, Storage | Flooring: | Luxury Vinyl | |
| Foundation Details: | Slab | Furnished: | Unfurnished | |
| Heating: | Electric | Laundry Features: | Laundry Room, Upper Level | |
| Levels: | Three Or More | Listing Agreement: | Exclusive Right To Sell | |
| Listing Terms: | Cash, Conventional, FHA, VA Loan | Lot Features: | Flood Insurance Required, FloodZone, Landscaped, Sidewalk, Paved | |
| Occupant Type: | Vacant | Parking Features: | Driveway, Ground Level, Oversized, Tandem | |
| Patio And Porch Features: | Covered, Deck, Other, Screened | Pets Allowed: | Cats OK, Dogs OK, Number Limit | |
| Property Condition: | Completed | Property Sub Type: | Townhouse | |
| Property Type: | Residential | Road Surface Type: | Asphalt | |
| Roof: | Shingle | Security Features: | Fire Alarm, Gated Community, Security Gate, Smoke Detector(s) | |
| Sewer: | Public Sewer | Showing Requirements: | Call Before Showing, See Remarks | |
| Special Listing Conditions: | None | Standard Status: | Active | |
| State Or Province: | FL | Utilities: | BB/HS Internet Available, Cable Available, Electricity Available, Sewer Available, Underground Utilities, Water Available | |
| View: | Water | Water Source: | Public | |
| Window Features: | Aluminum Frames, Insulated Windows, Storm Window(s) | |||
| Rooms | Rooms | |||
|---|---|---|---|---|
| Great Room: | 22x19 ft | Kitchen: | 16x15 ft | |
| Primary Bedroom: | 19x13 ft | Balcony/Porch/Lanai: | 19x8 ft | |
| Foyer: | Dining Room: | 15x9 ft | ||
| Balcony/Porch/Lanai: | 19x8 ft | Primary Bathroom: | ||
| Bedroom 2: | Bedroom 3: | 10x9 ft | ||
| Loft: | 15x8 ft | Bathroom 2: | ||
We love to hear from you