


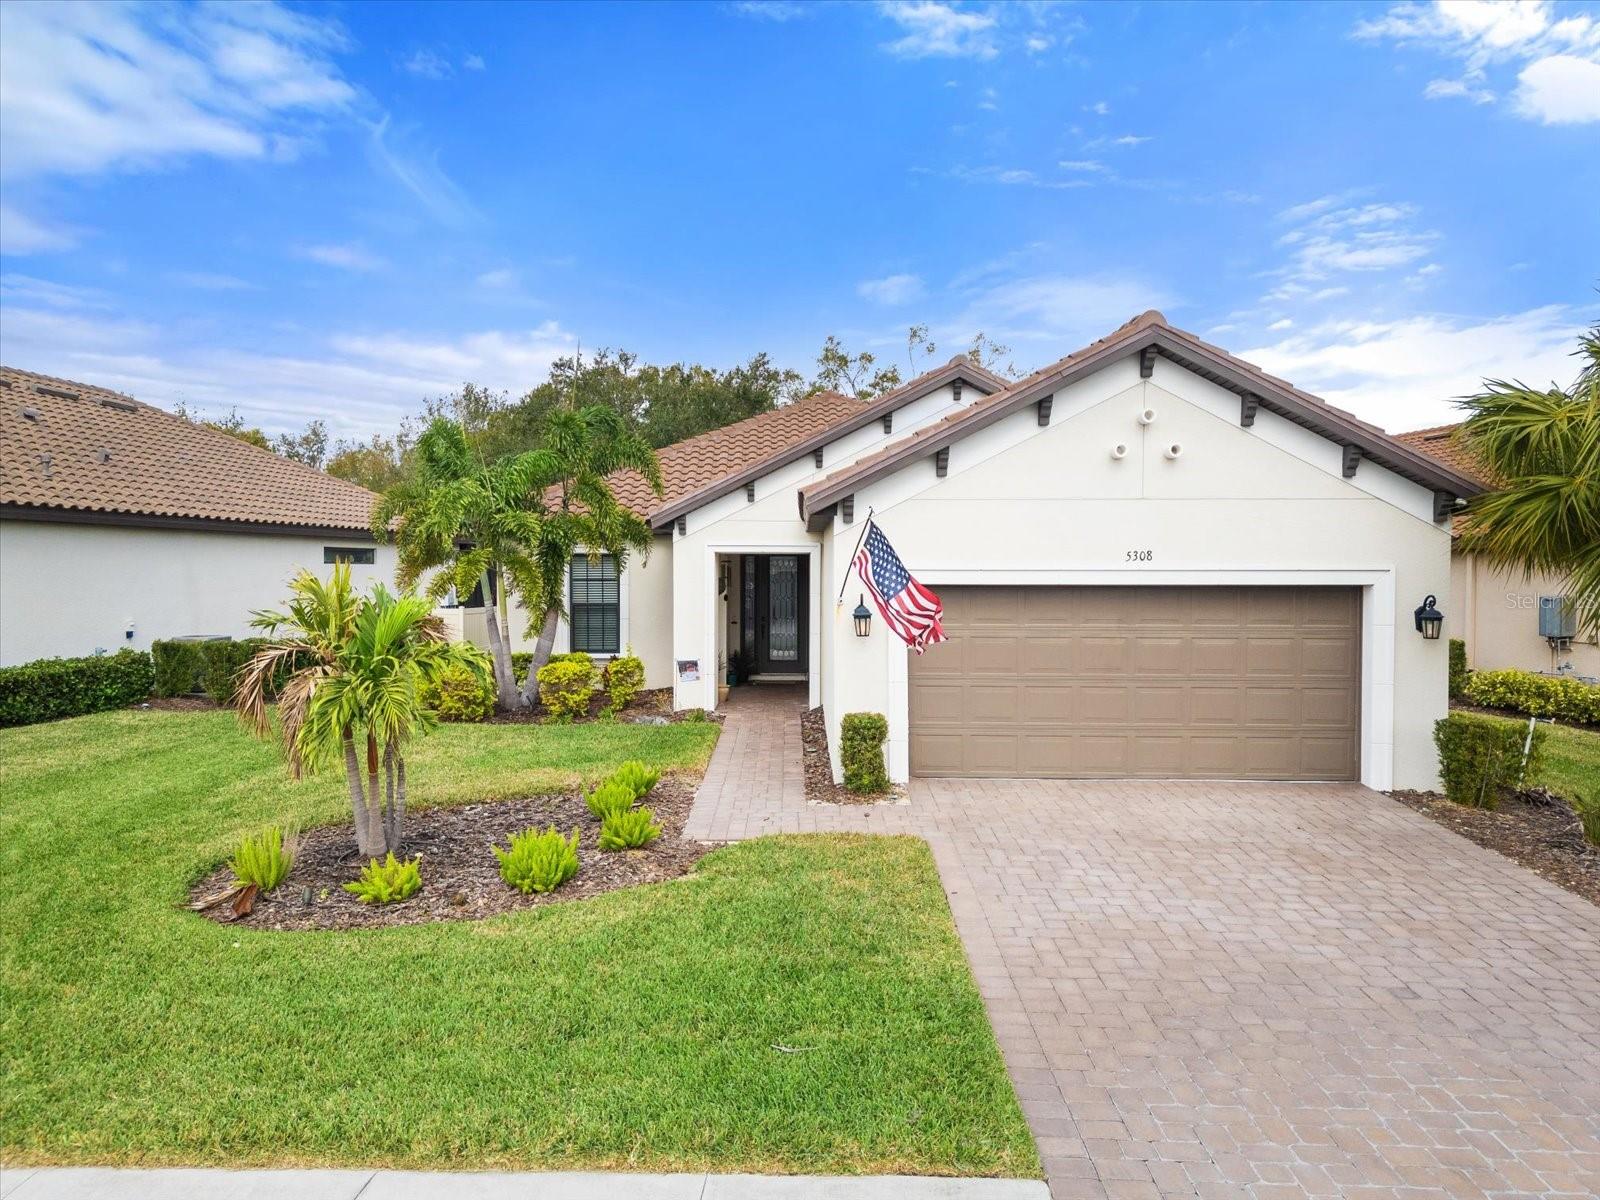
5308 MOREY FARMS LOOP, PALMETTO, FL, 34221
$519,000
Residential
|
Bedrooms
2
|
Bathrooms
3
|
Living Area
2,175 Sqft
|
Lot Size
8,093 Sqft
|
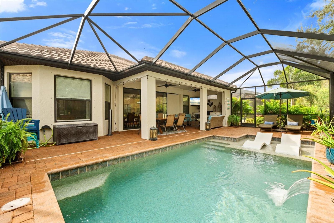
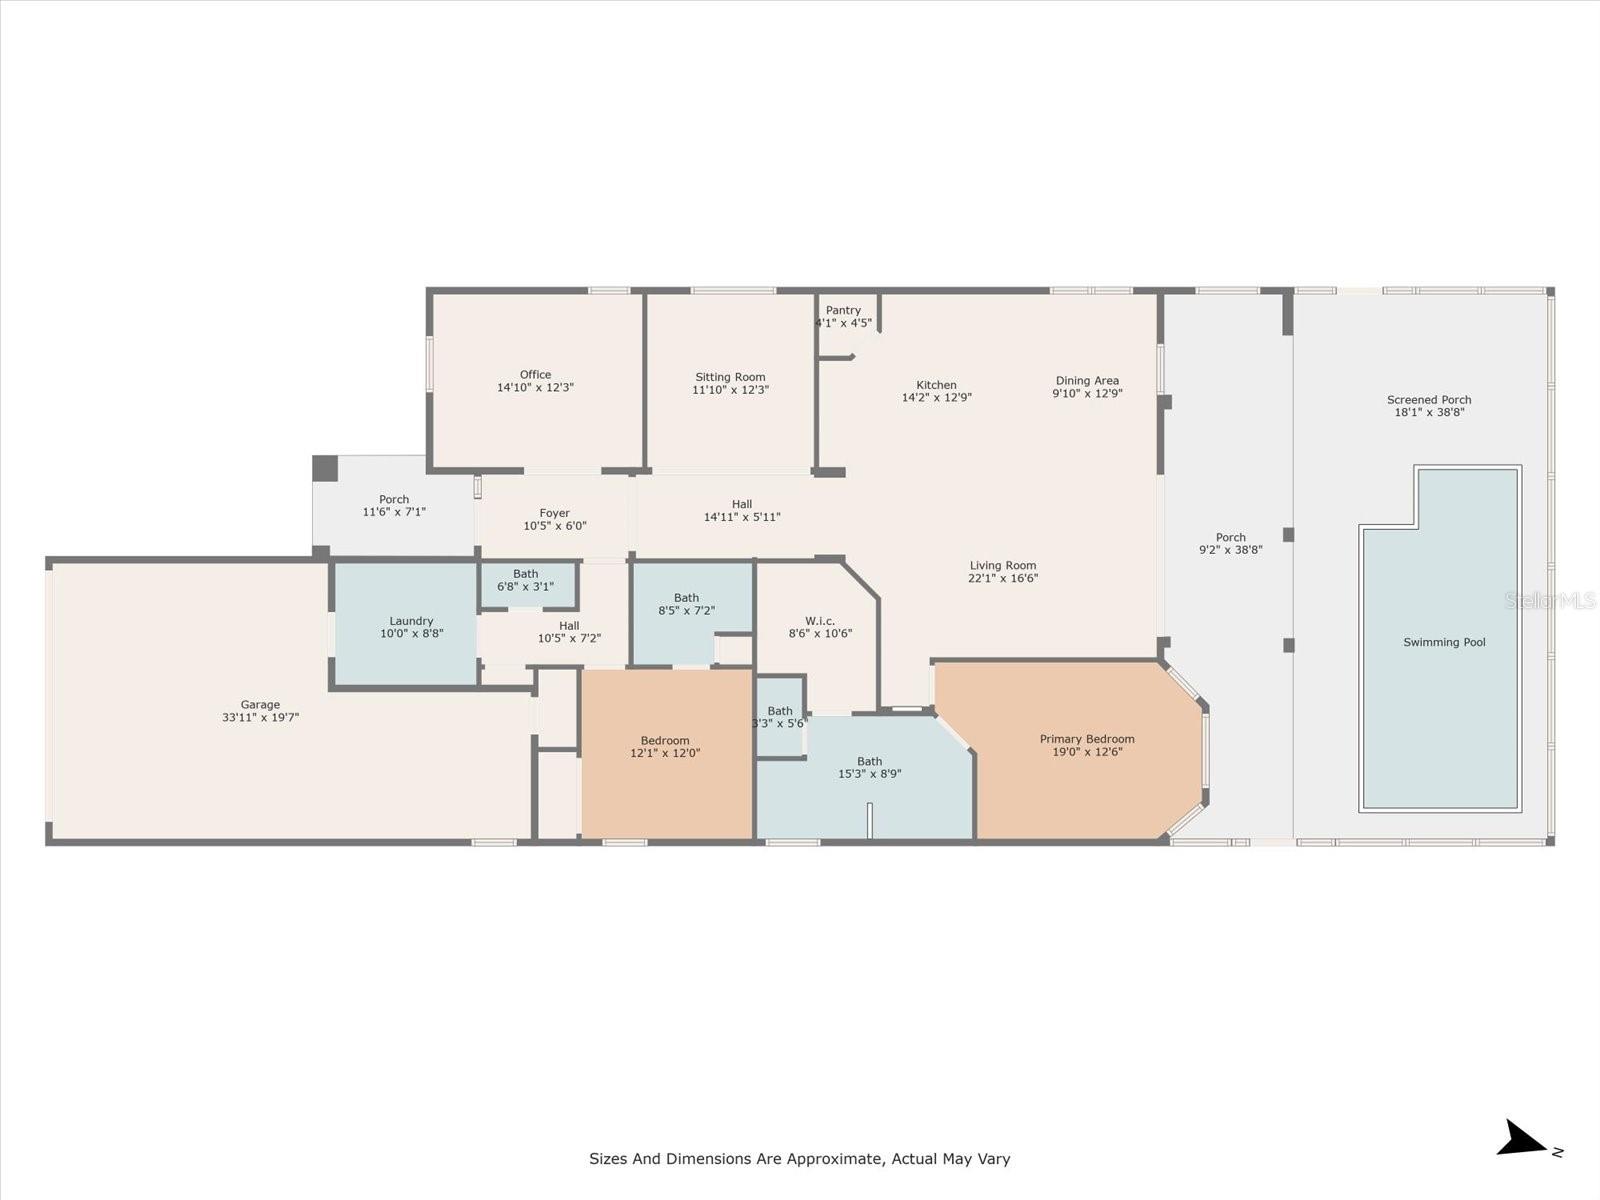
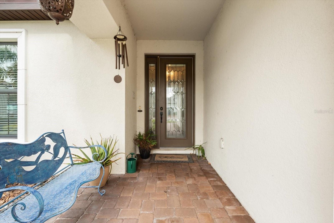
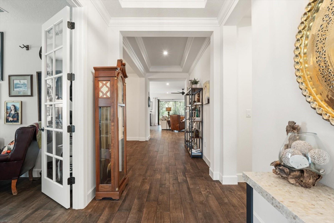
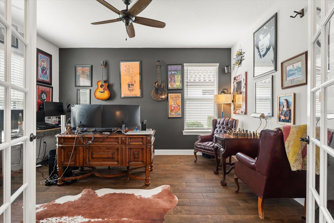
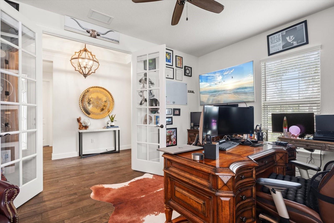
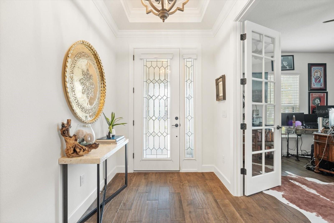
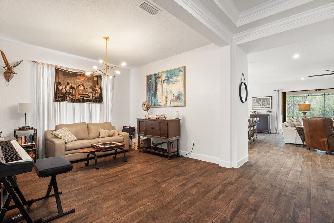
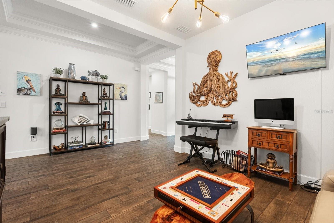
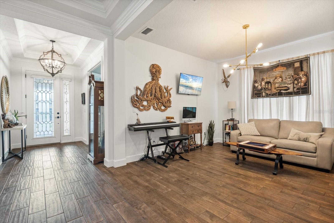
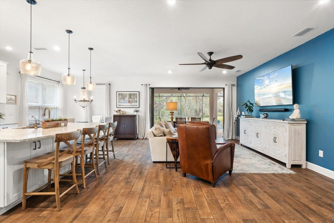
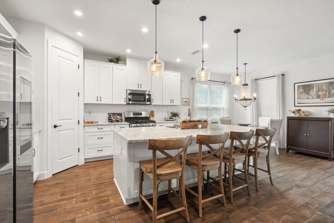
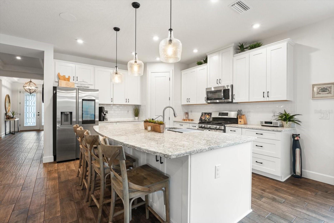
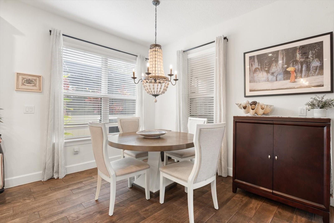
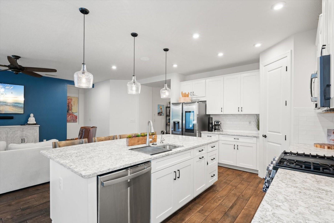
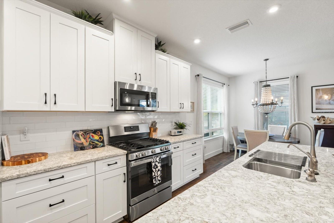
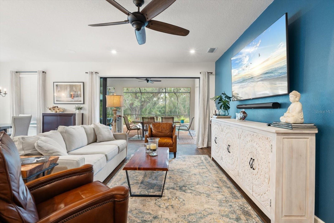
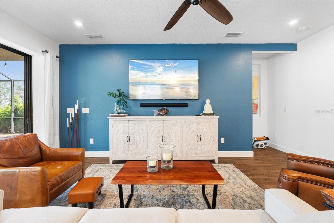
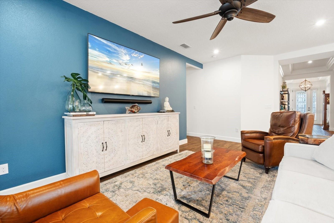
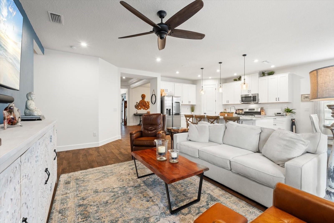
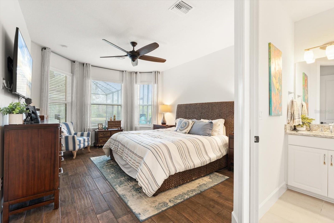
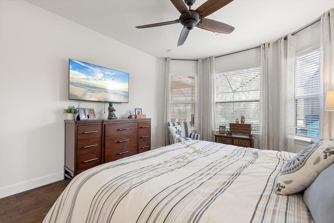
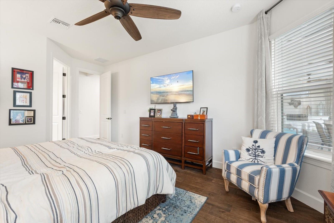
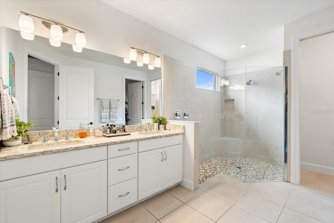
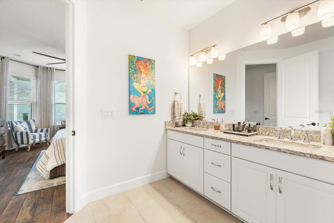
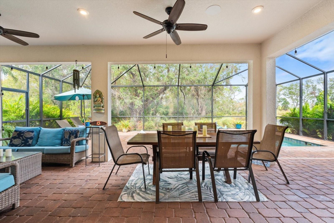
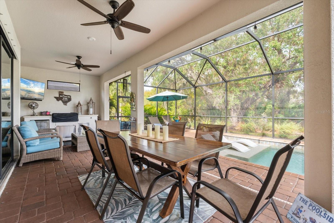
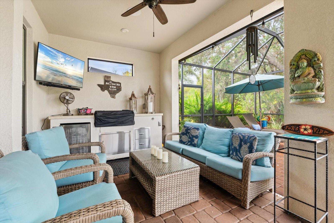
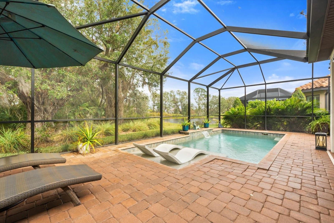
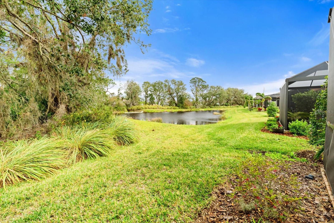
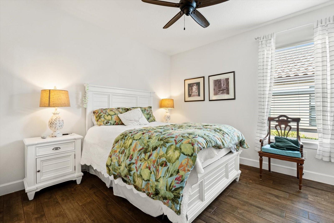
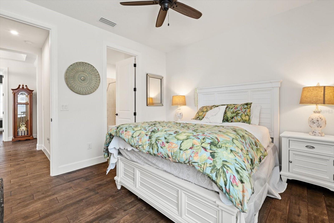
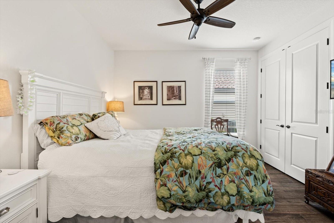
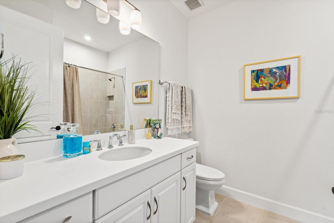
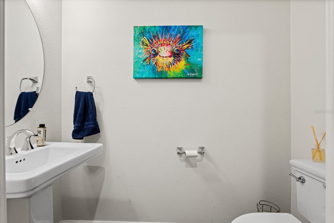
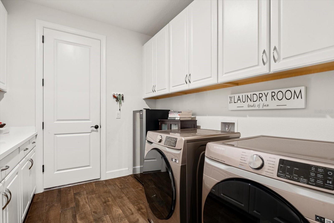
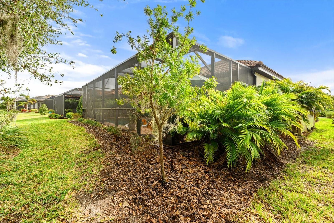
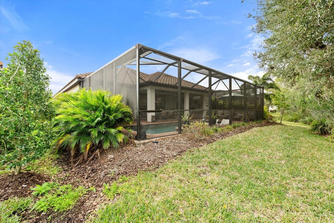
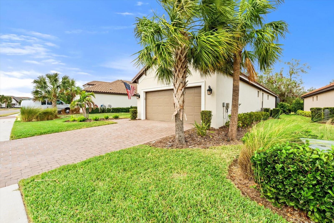
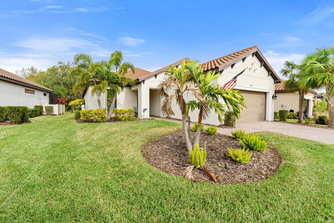
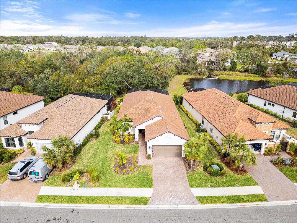
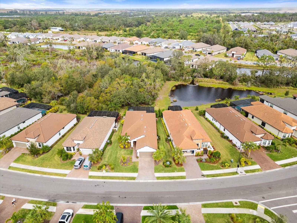
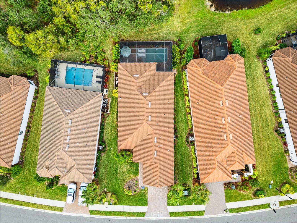
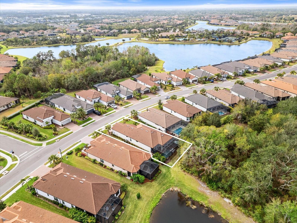
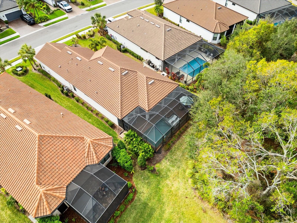
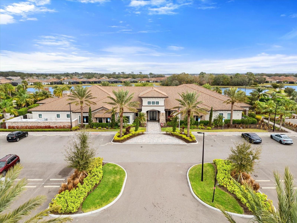
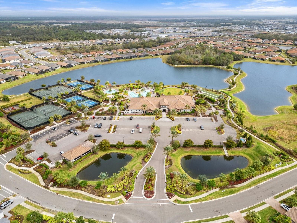
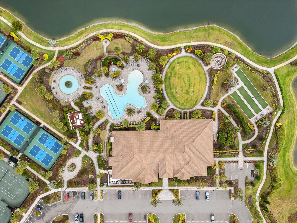
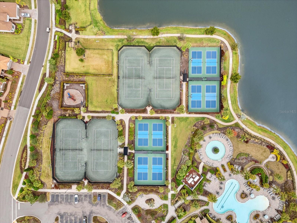
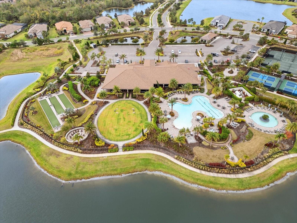
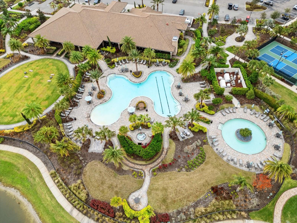
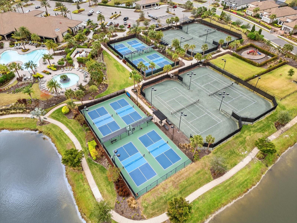
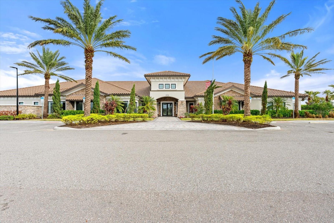
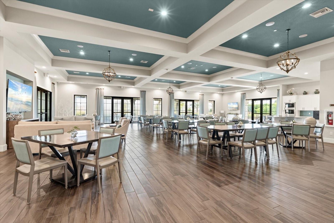
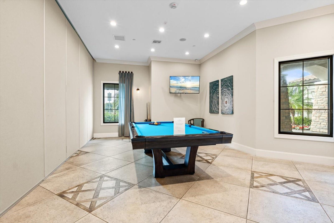
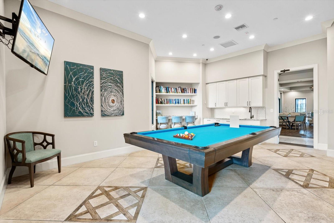
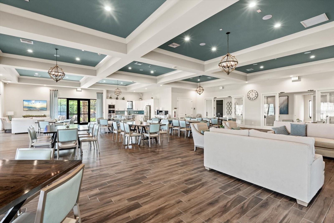
Huge Price cut! This 2 Bed, Plus Office & Flex Room, 2.5 Bath, 3 Car Tandem Garage home has all the space and upgrades you could need. Heated Saltwater Pool with lounger deck *Wood-Look Tile floor through *8 Foot Doors *Built-In Sonos Speakers in Living room & Lanai *Tray Ceiling in entryway *Quartz Kitchen Countertop *Large primary bedroom with bay window and large walk in closet *2nd bedroom gets lots of lights and also has a private bath * Laundry room equipped with wall to wall cabinets *Beautiful custom lighting *Culligan whole home water purifier with reverse osmosis water *3 panel pocket doors *38x25 Lanai with complete privacy and view of a pond and preserve with upgraded 20x20 noseum screen *Outdoor Stainless Steel Kitchen with flattop grill. *Custom outdoor Landscape Lighting. Welcome to the Luxury community of Esplanade at Artisan Lakes. Resort style living at it finest. Community features include, *Fitness Center *Tennis Courts *Pickleball Courts * Pool and Spa *Resistance Pool *Dog Parks *Gated entry *Massage room *Billiards room *Bocce court *Community Firepit. HOA fee covers all lawn care, cable, and highspeed internet! Community is in a NON FLOOD ZONE! You don't want to miss the opportunity to live in this exclusive neighborhood. Just 5 minutes from 75, commuting anywhere is easy. Palmetto is growing and offering new hotspots daily. Call your Realtor now to schedule a showing. MOTOVATED SELLER
Property Details
| Property Features | Property Features | |||
|---|---|---|---|---|
| MLS ID: | MFRA4622137 | Year Built: | 2020 | |
| Appliances: | Dishwasher, Disposal, Gas Water Heater, Kitchen Reverse Osmosis System, Microwave, Refrigerator | Association Amenities: | Cable TV, Fence Restrictions, Fitness Center, Gated, Playground, Pool, Tennis Court(s), Trail(s) | |
| Association Fee Includes: | Cable TV, Common Area Taxes, Pool, Internet | Community Features: | Clubhouse, Community Mailbox, Deed Restrictions, Dog Park, Fitness Center, Gated Community - No Guard, Golf Carts OK, Irrigation-Reclaimed Water, Playground, Pool, Sidewalks, Tennis Courts | |
| Construction Materials: | Block | Cooling: | Central Air | |
| Country: | US | Direction Faces: | South | |
| Disclosures: | Seller Property Disclosure | Exterior Features: | Irrigation System, Outdoor Grill, Outdoor Kitchen | |
| Flooring: | Tile | Foundation Details: | Slab | |
| Furnished: | Negotiable | Heating: | Central | |
| Laundry Features: | Inside, Laundry Room | Levels: | One | |
| Listing Agreement: | Exclusive Right To Sell | Listing Terms: | Cash, Conventional, FHA, VA Loan | |
| Lot Features: | Conservation Area, Landscaped, Level, Private, Sidewalk | Occupant Type: | Owner | |
| Parking Features: | Garage Door Opener | Pets Allowed: | Yes | |
| Pool Features: | Heated, In Ground, Lighting, Salt Water, Screen Enclosure | Possession: | Negotiable | |
| Property Sub Type: | Single Family Residence | Property Type: | Residential | |
| Road Surface Type: | Paved | Roof: | Tile | |
| Sewer: | Public Sewer | Showing Requirements: | Appointment Only, Call Listing Agent | |
| Special Listing Conditions: | None | Standard Status: | Active | |
| State Or Province: | FL | Utilities: | Public | |
| View: | Trees/Woods, Water | Water Source: | Public | |
| Waterfront Features: | Pond | |||
| Rooms | Rooms | |||
|---|---|---|---|---|
| Living Room: | 22x14 ft | Kitchen: | 14x10 ft | |
| Dining Room: | 10x10 ft | Primary Bedroom: | 15x12 ft | |
| Primary Bathroom: | 15x8 ft | Bonus Room: | 12x12 ft | |
| Bedroom 2: | 12x11 ft | Bathroom 2: | 8x7 ft | |
| Laundry: | Office: | 15x12 ft | ||
We love to hear from you