


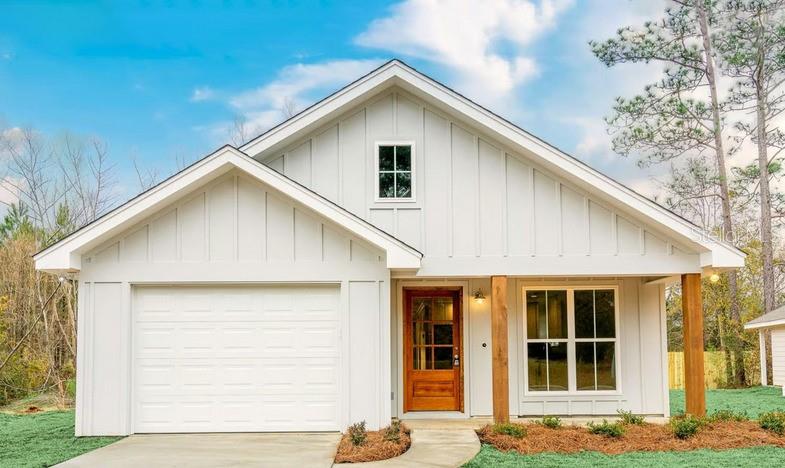
813 39TH ST W, BRADENTON, FL, 34205
$464,900
Residential
|
Bedrooms
3
|
Bathrooms
2
|
Living Area
1,292 Sqft
|
Lot Size
9,121 Sqft
|
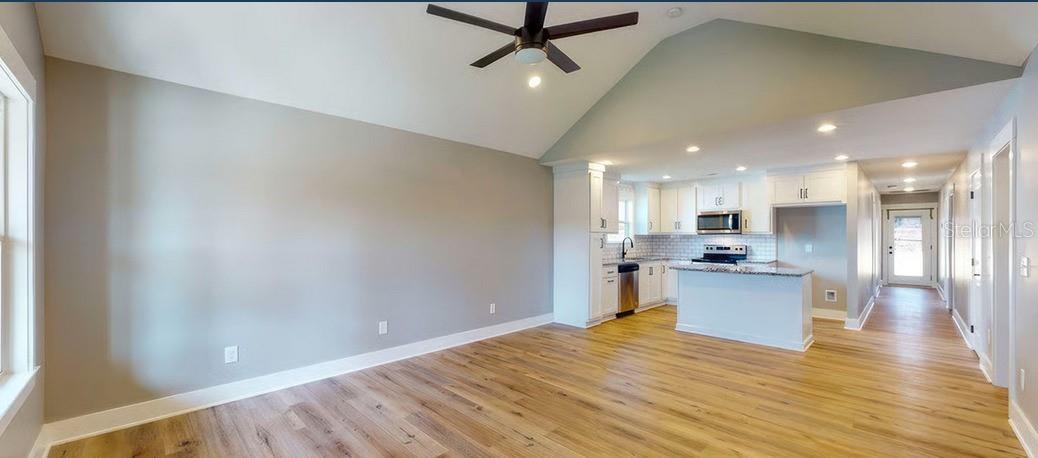
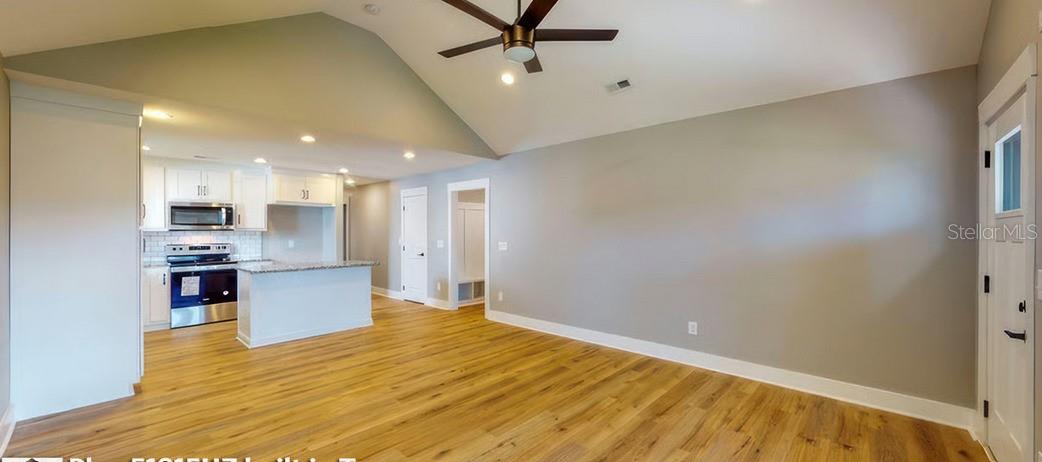
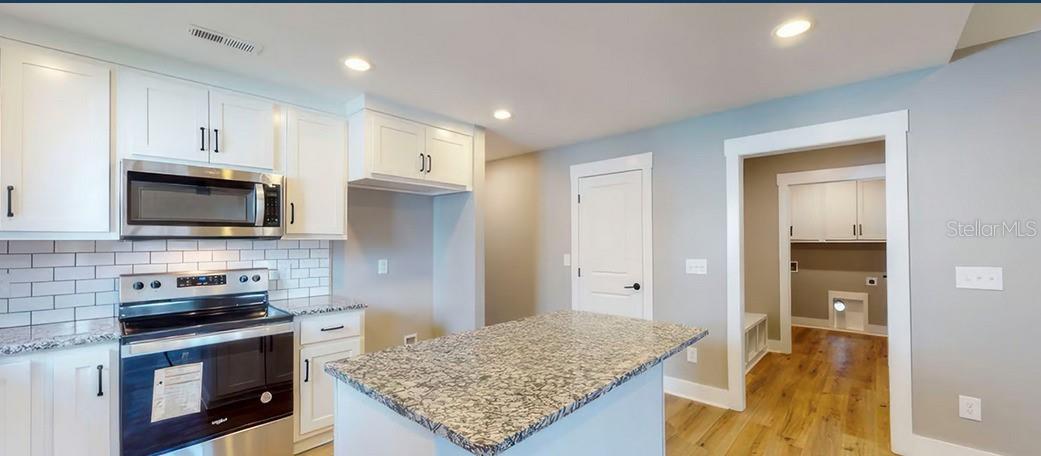
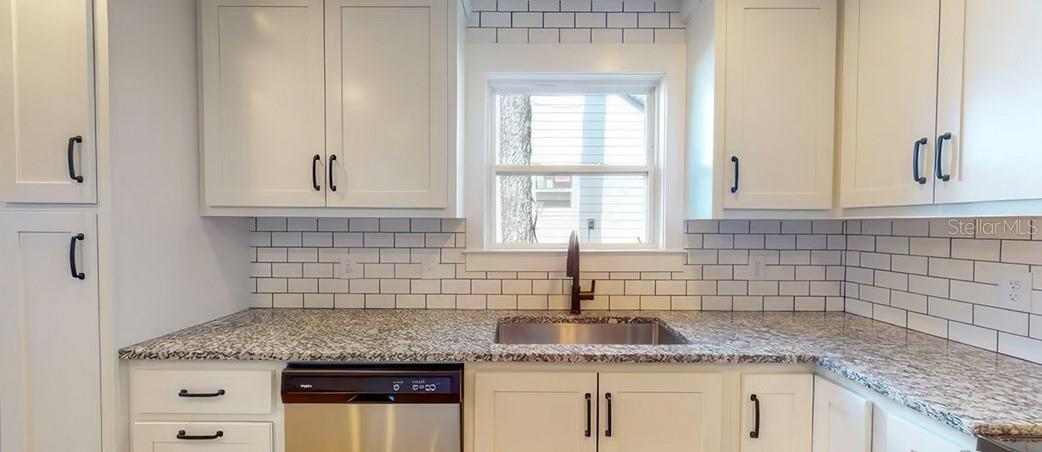
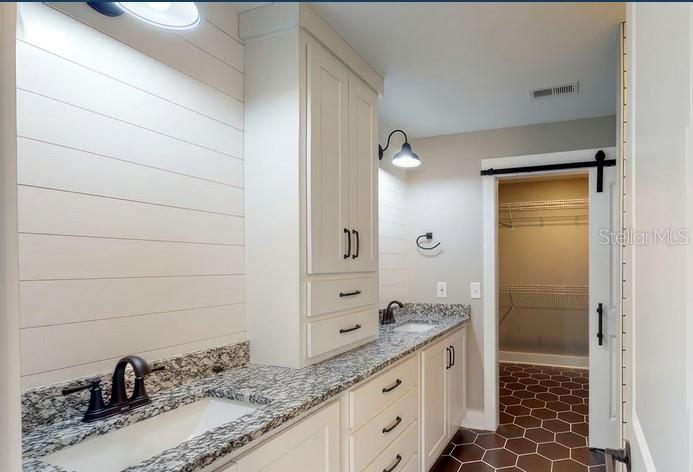
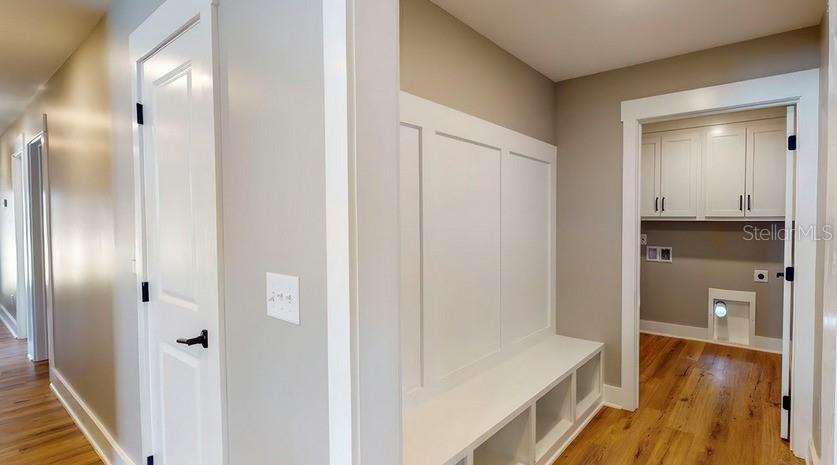
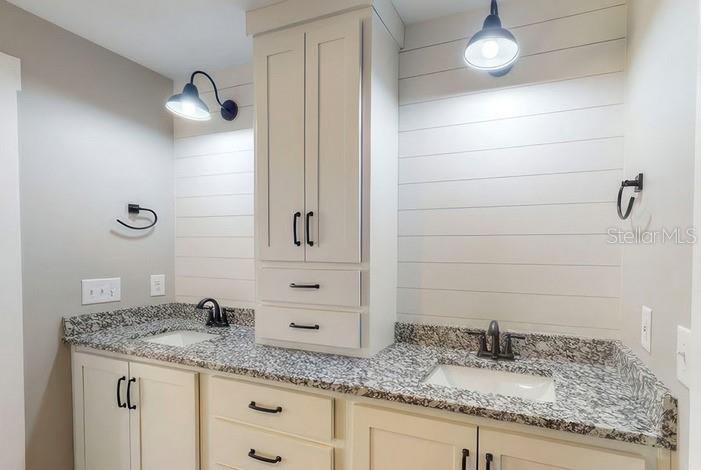
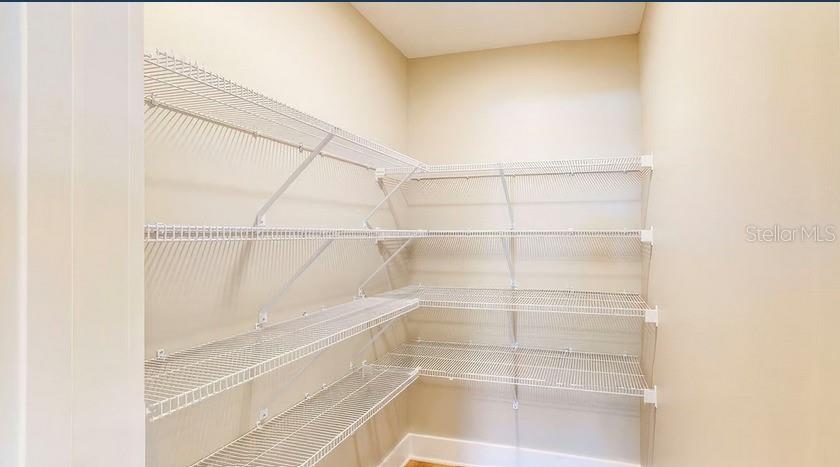
Pre-Construction. To be built. **NO HOA**Customizable ** This floor plan is just one of the available plans that Lux Home Builders has to offer. All of the builders’ plans are customizable to your individual needs, tastes and budget. Should you desire a fully custom home, Lux Home Builders can also accommodate that as well ** Once inside, an open living room and eat-in kitchen greet you, with vaulted ceilings making the space feel larger. A spacious walk-in pantry provides plenty of storage space and is located near the kitchen for quick and easy access. Retreat to the master bedroom, which overlooks the rear porch and includes a step ceiling, adding a visual aesthetic overhead. The 4-fixture en-suite includes a walk-in closet behind a pocket door. This is a very functional family plan.
Property Details
| Property Features | Property Features | |||
|---|---|---|---|---|
| MLS ID: | MFRA4623427 | Year Built: | 2025 | |
| Appliances: | Built-In Oven, Dishwasher, Range Hood, Refrigerator | Construction Materials: | Block, Stucco | |
| Cooling: | Central Air | Country: | US | |
| Direction Faces: | West | Exterior Features: | Sidewalk | |
| Flooring: | Tile | Foundation Details: | Slab | |
| Heating: | Electric | Laundry Features: | Laundry Room | |
| Levels: | One | Listing Agreement: | Exclusive Agency | |
| Listing Terms: | Cash, Conventional, FHA, Other, VA Loan | Occupant Type: | Vacant | |
| Property Condition: | Pre-Construction | Property Sub Type: | Single Family Residence | |
| Property Type: | Residential | Road Surface Type: | Asphalt | |
| Roof: | Membrane | Sewer: | Public Sewer | |
| Showing Requirements: | Call Listing Agent | Special Listing Conditions: | None | |
| Standard Status: | Active | State Or Province: | FL | |
| Utilities: | Public | Water Source: | Public | |
| Rooms | Rooms | |||
|---|---|---|---|---|
| Primary Bedroom: | 13x14 ft | Great Room: | 19x15 ft | |
| Bedroom 2: | 11x10 ft | Bedroom 3: | 11x10 ft | |
| Kitchen: | 9x16 ft | |||
We love to hear from you