



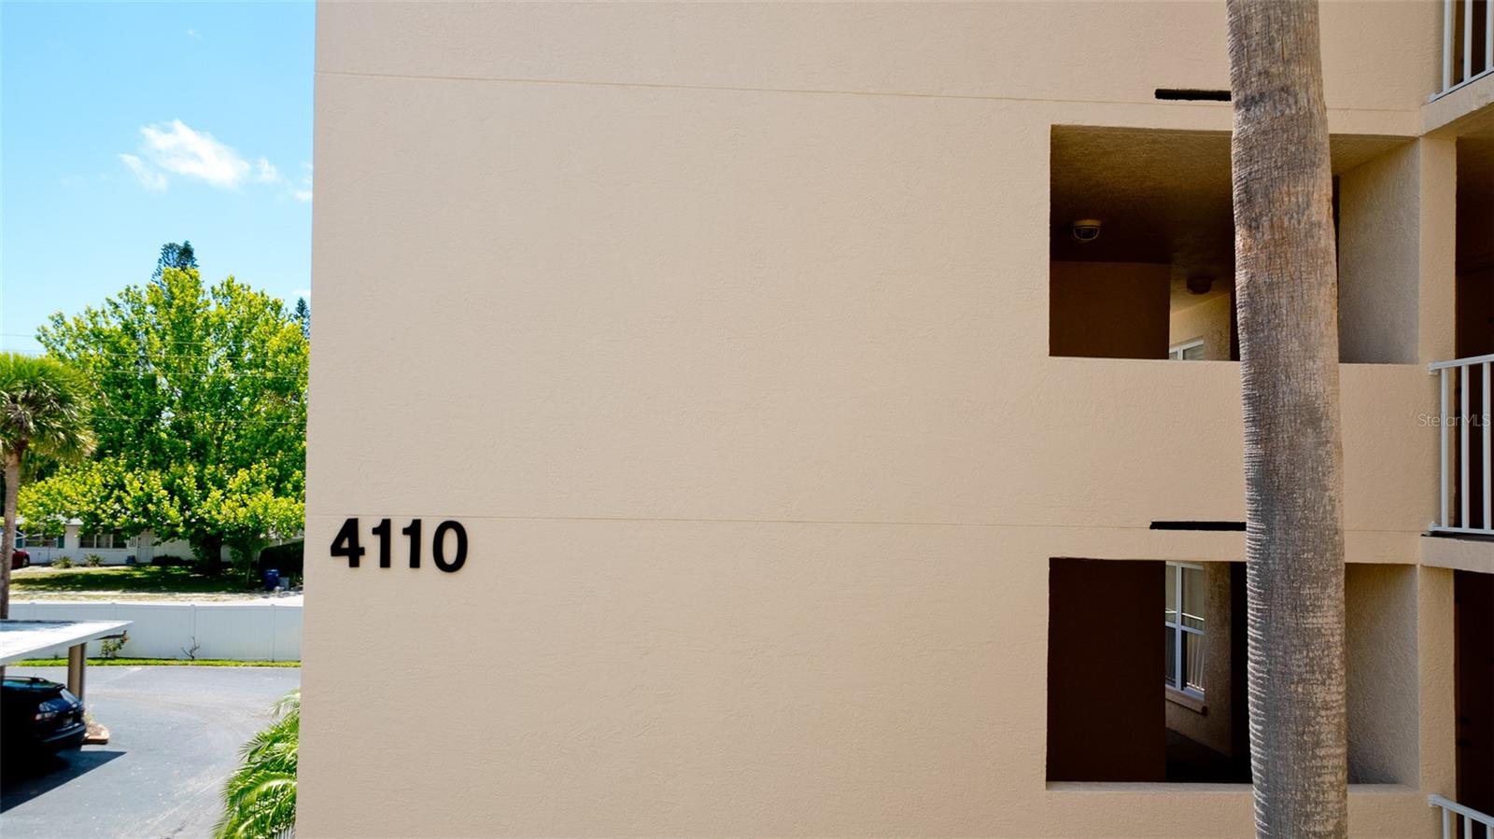
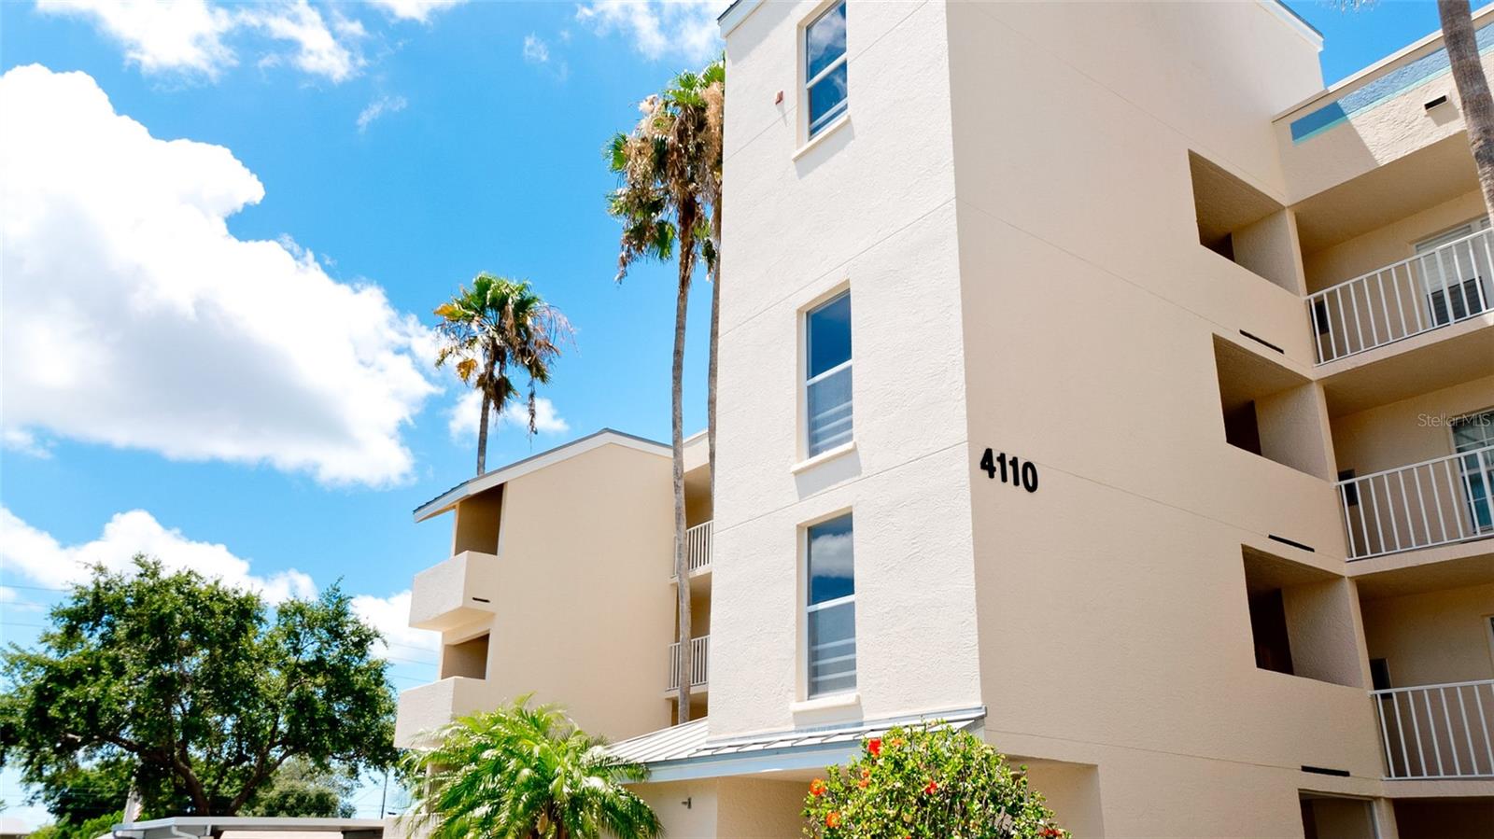

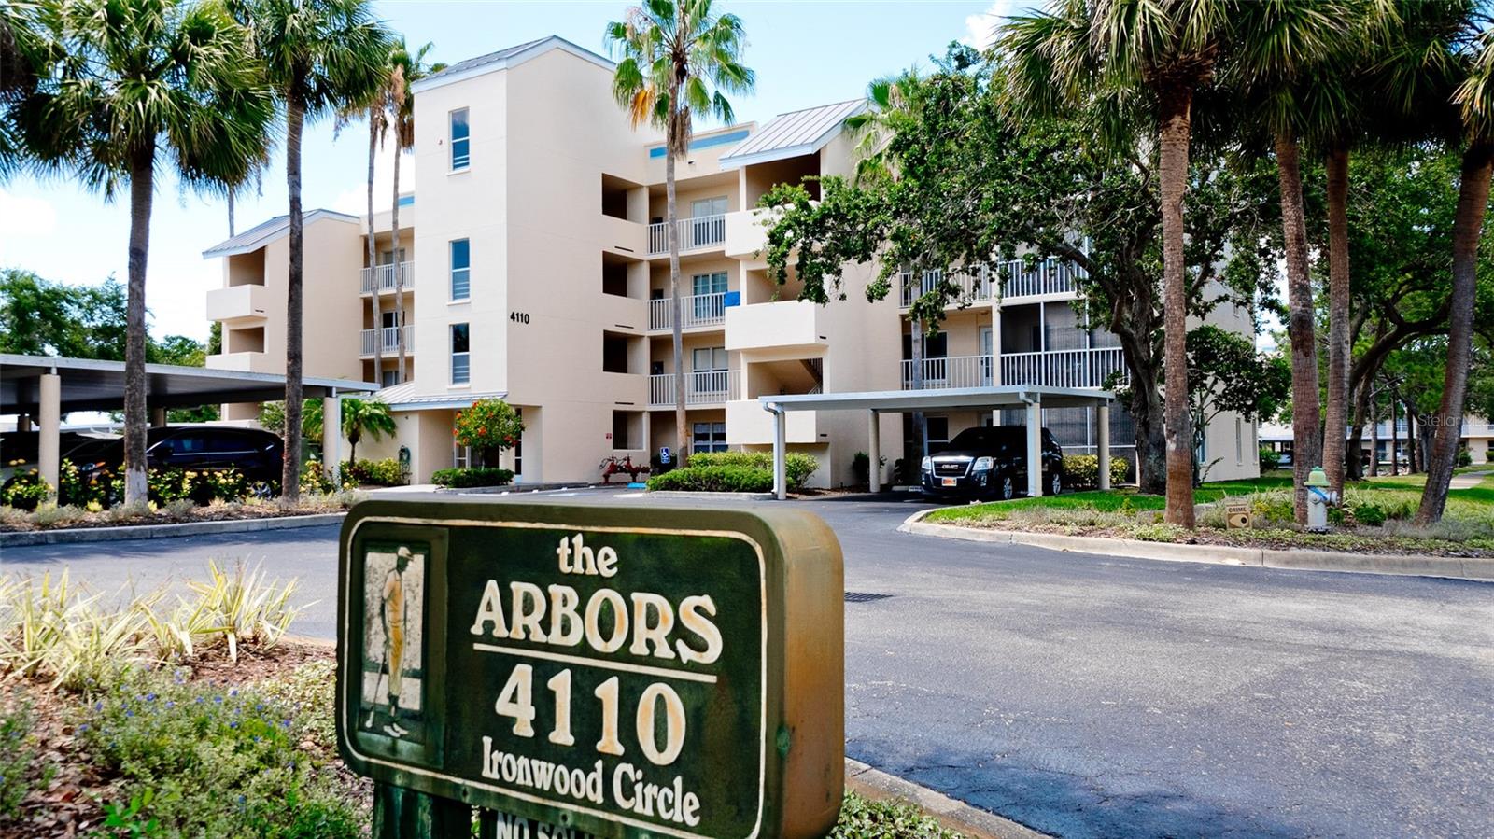




4110 IRONWOOD CIR #303, BRADENTON, FL, 34209
$255,000
Residential
|
Bedrooms
1
|
Bathrooms
2
|
Living Area
998 Sqft
|
Lot Size
60,779 Sqft
|
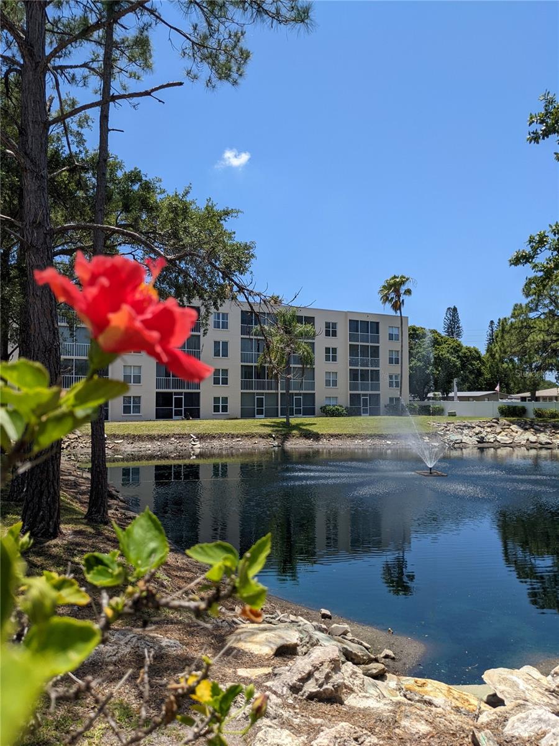
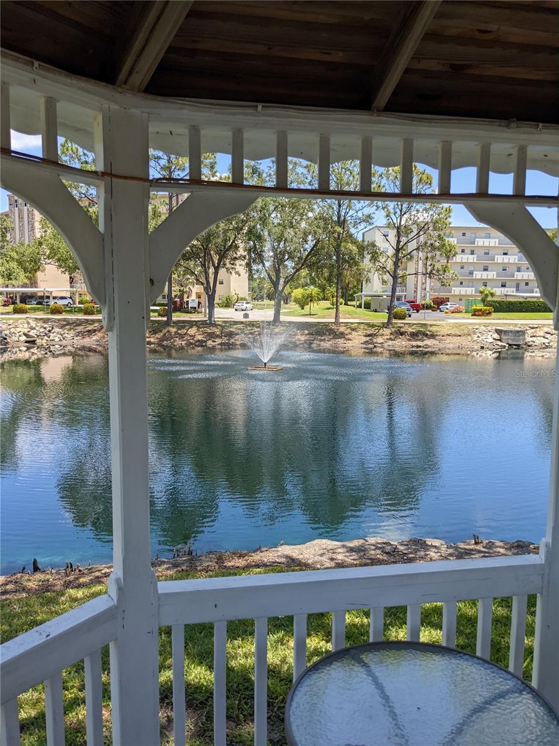
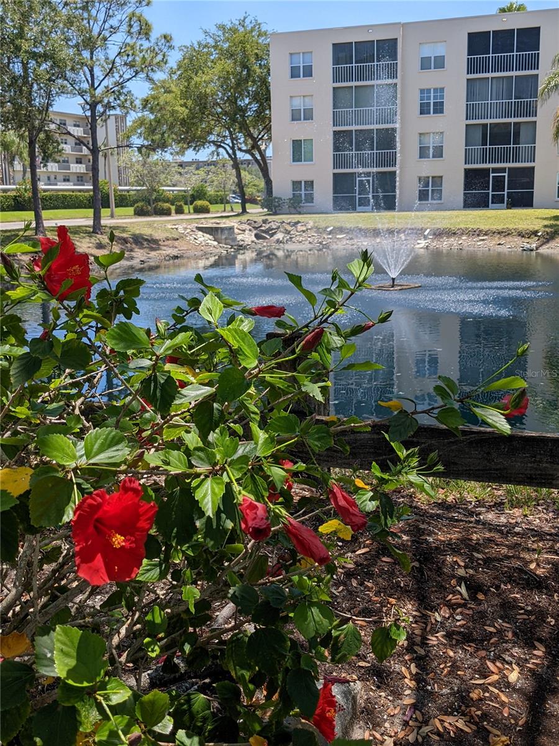
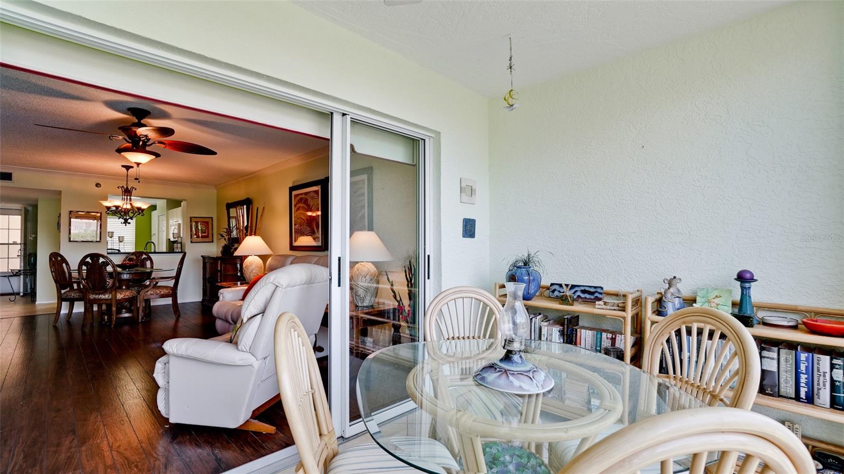
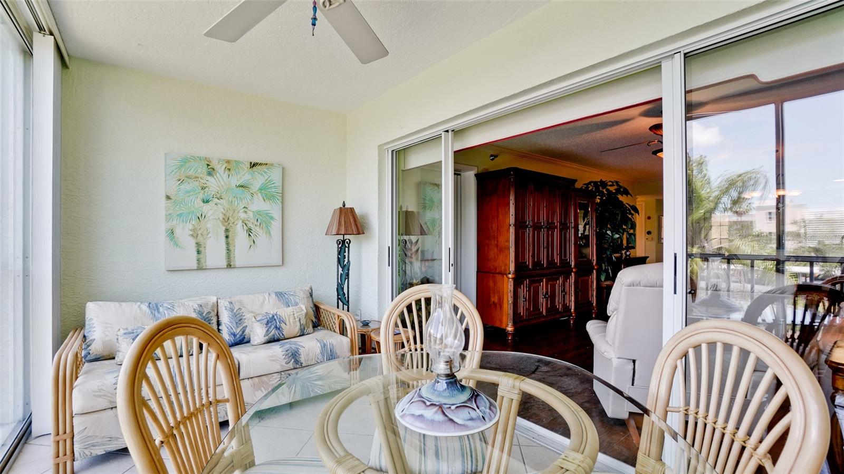
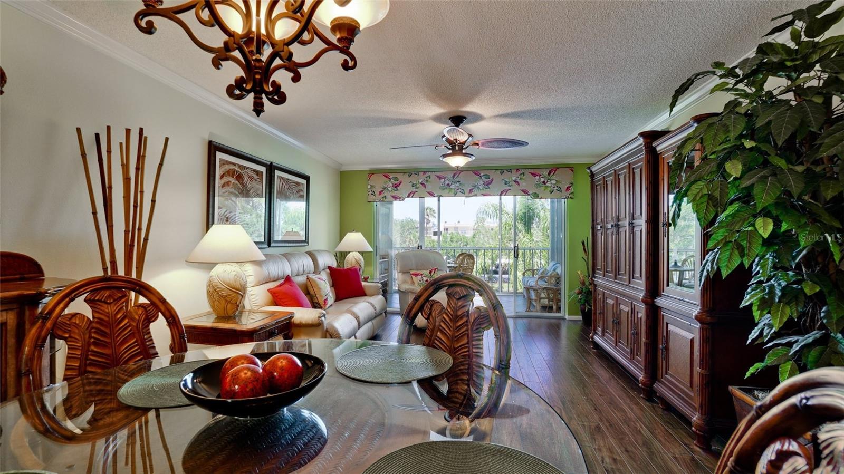
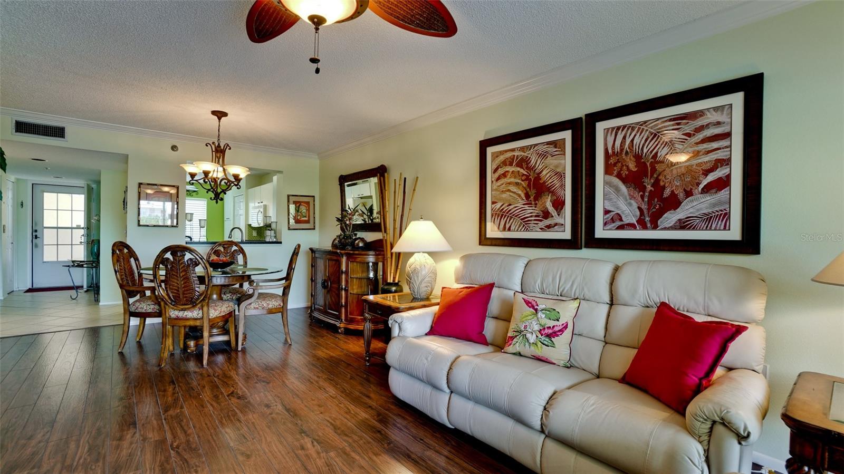
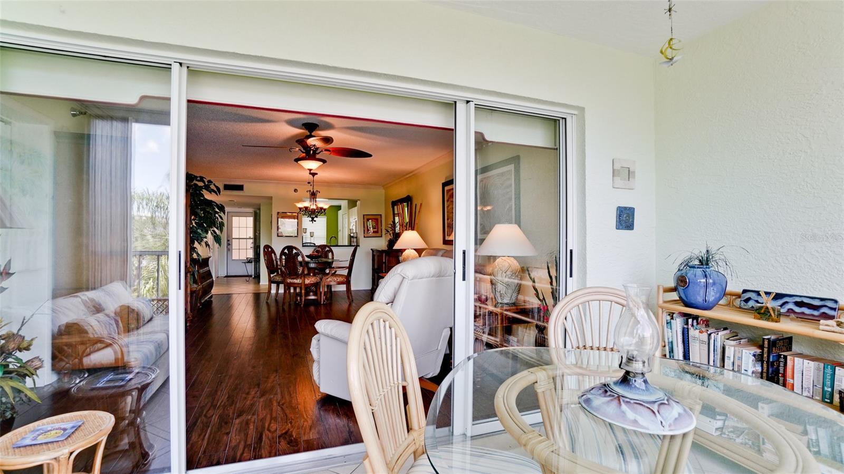
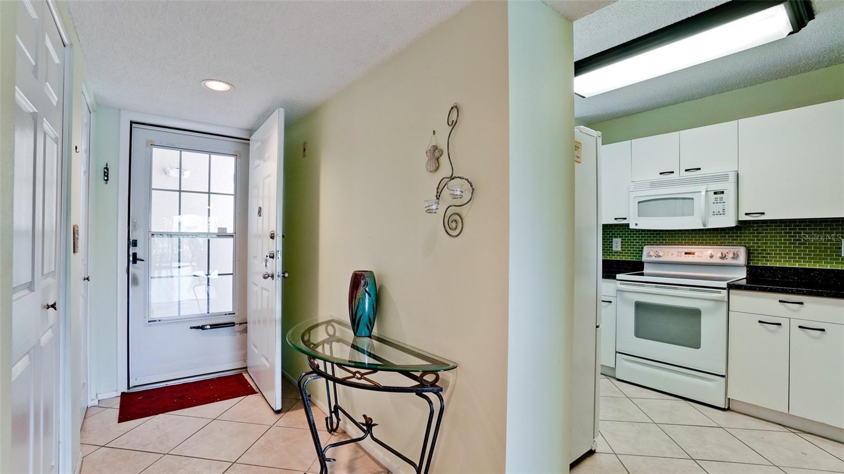
Welcome to this beautifully furnished, garden-style condo on the third floor, located in the desirable Arbors at Pinebrook community. This inviting one-bedroom, two-bathroom unit with enclosed balcony turned into Florida room with pull-out sleeper sofa, boasts a spacious dining-living room combo that opens to an enclosed porch overlooking a serene pond with a fountain—perfect for relaxation and enjoying nature. Enclosed Porch with ceramic tile floor, table with four chairs, (pull-out sleeper sofa), and a ceiling fan. Glass doors can be opened to screens for a refreshing breeze or closed to keep cool with AC from the living room. Primary Bedroom Suite featuring an en-suite full bath with a walk-in shower and a generous walk-in closet with a fire safe for your valuables.
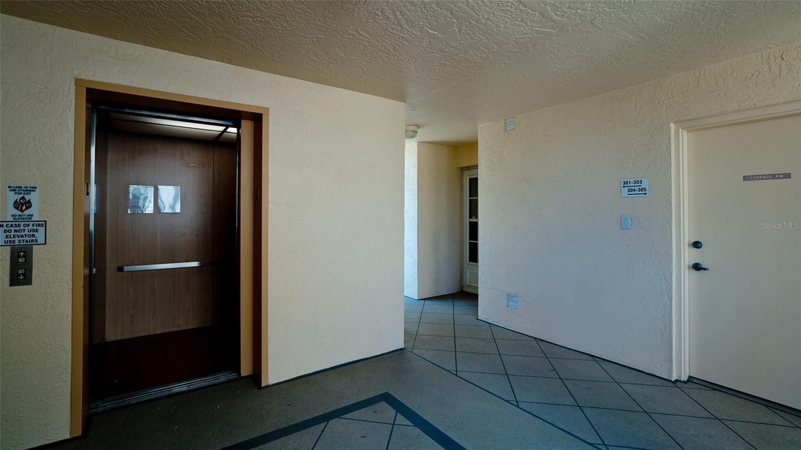
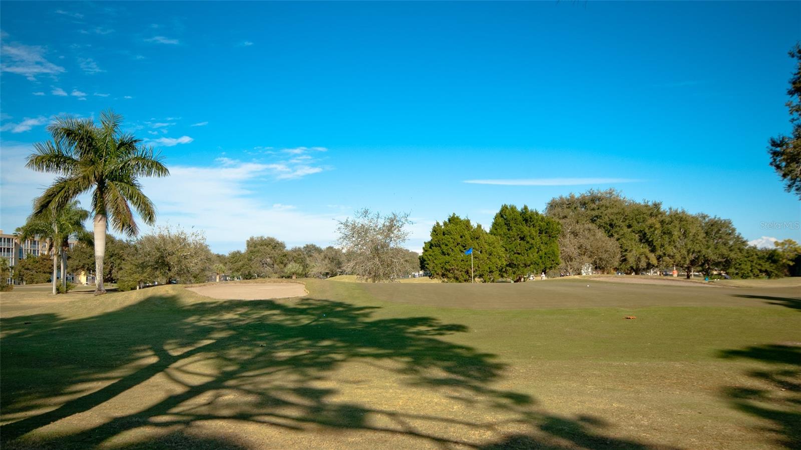
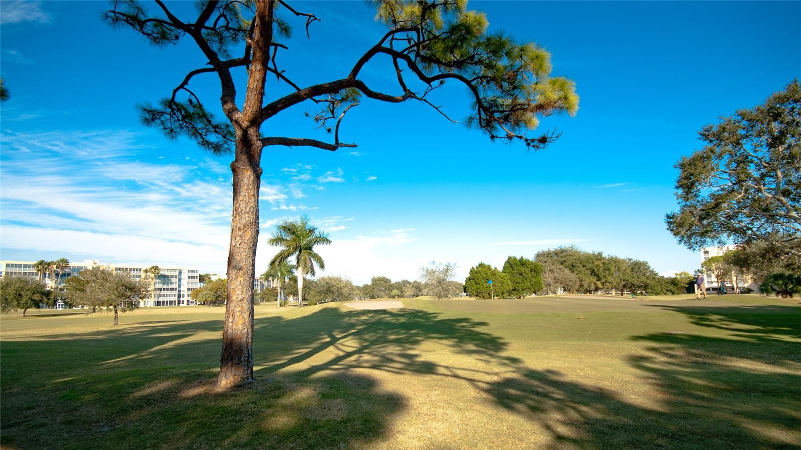
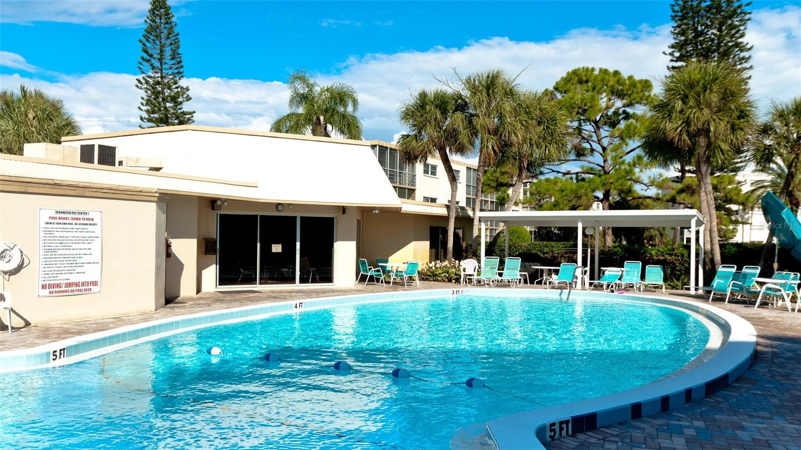
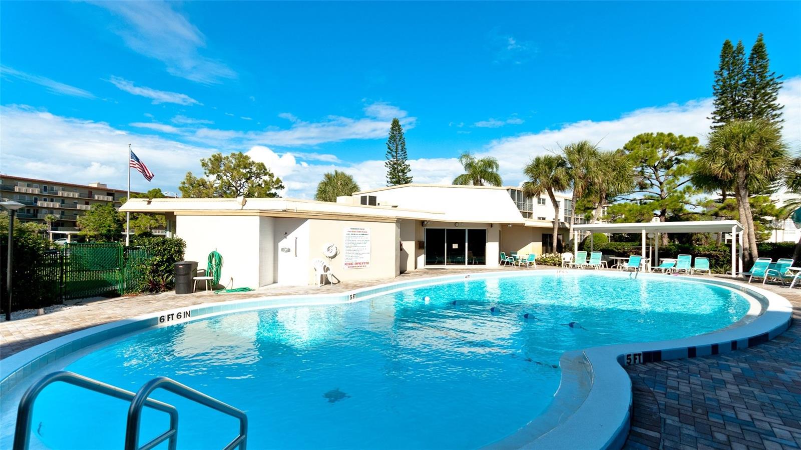
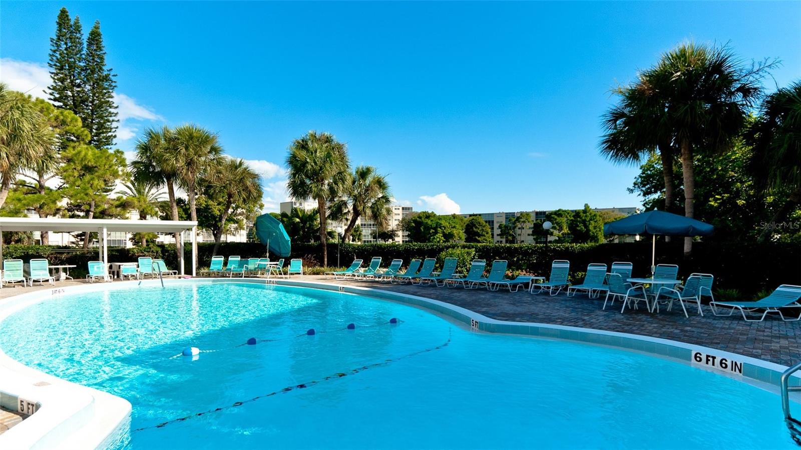
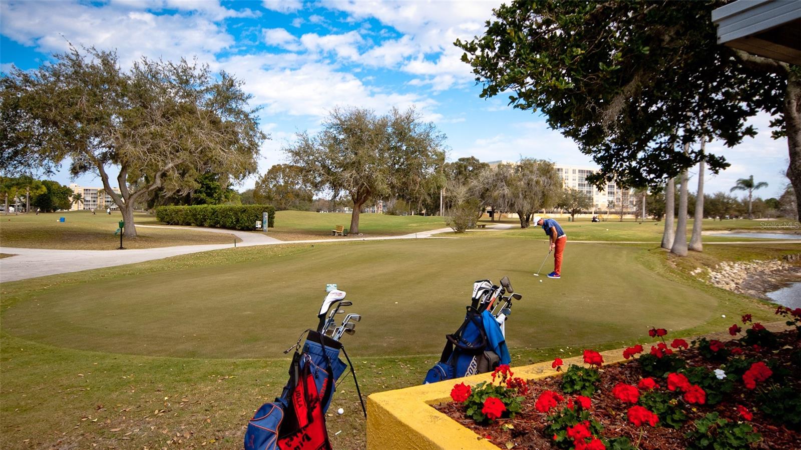
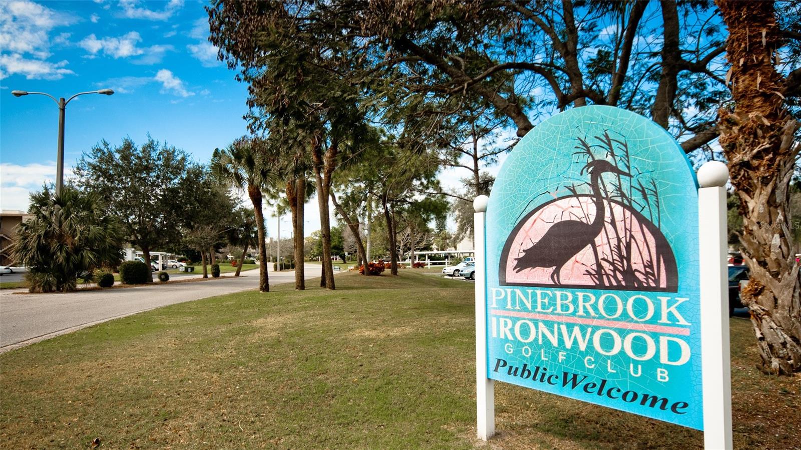
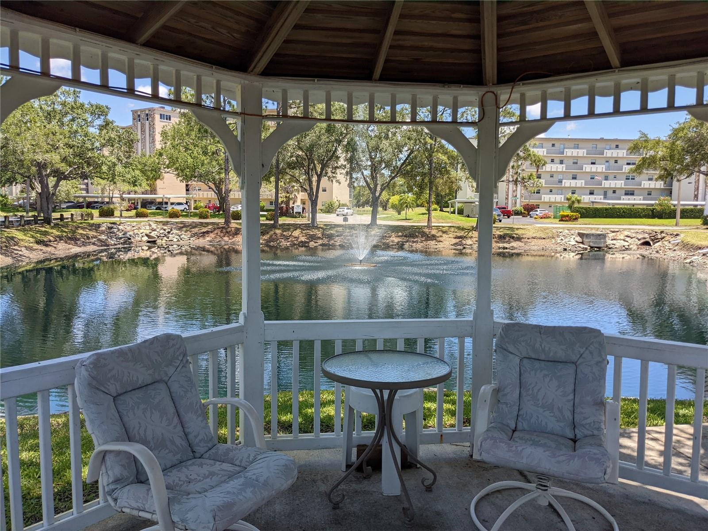
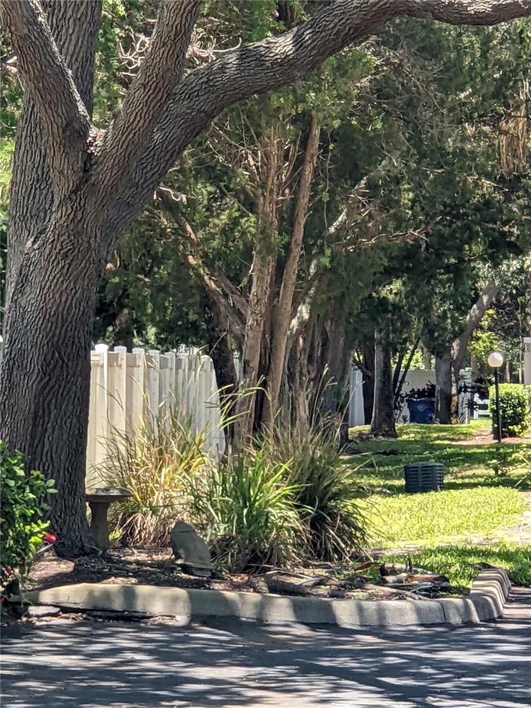
Convenient Laundry: Inside-unit laundry room equipped with a washer, dryer, and built-in shelving. Covered parking and a building elevator for added convenience. The front door includes a screen door to let in the fresh air. Enjoy well-maintained grounds with vibrant landscaping, beautiful pools, a public golf course, and a lovely gazebo by the pond—ideal for leisurely afternoons. Additional conveniences include trash pick-up and water included in the association fees, plus a trash chute on the third floor for easy disposal.
Don't miss the chance to make this charming condo your new home!
Schedule your showing today and embrace the serene lifestyle at Arbors at Pinebrook!
Property Details
| Property Features | Property Features | |||
|---|---|---|---|---|
| MLS ID: | MFRA4625534 | Year Built: | 1994 | |
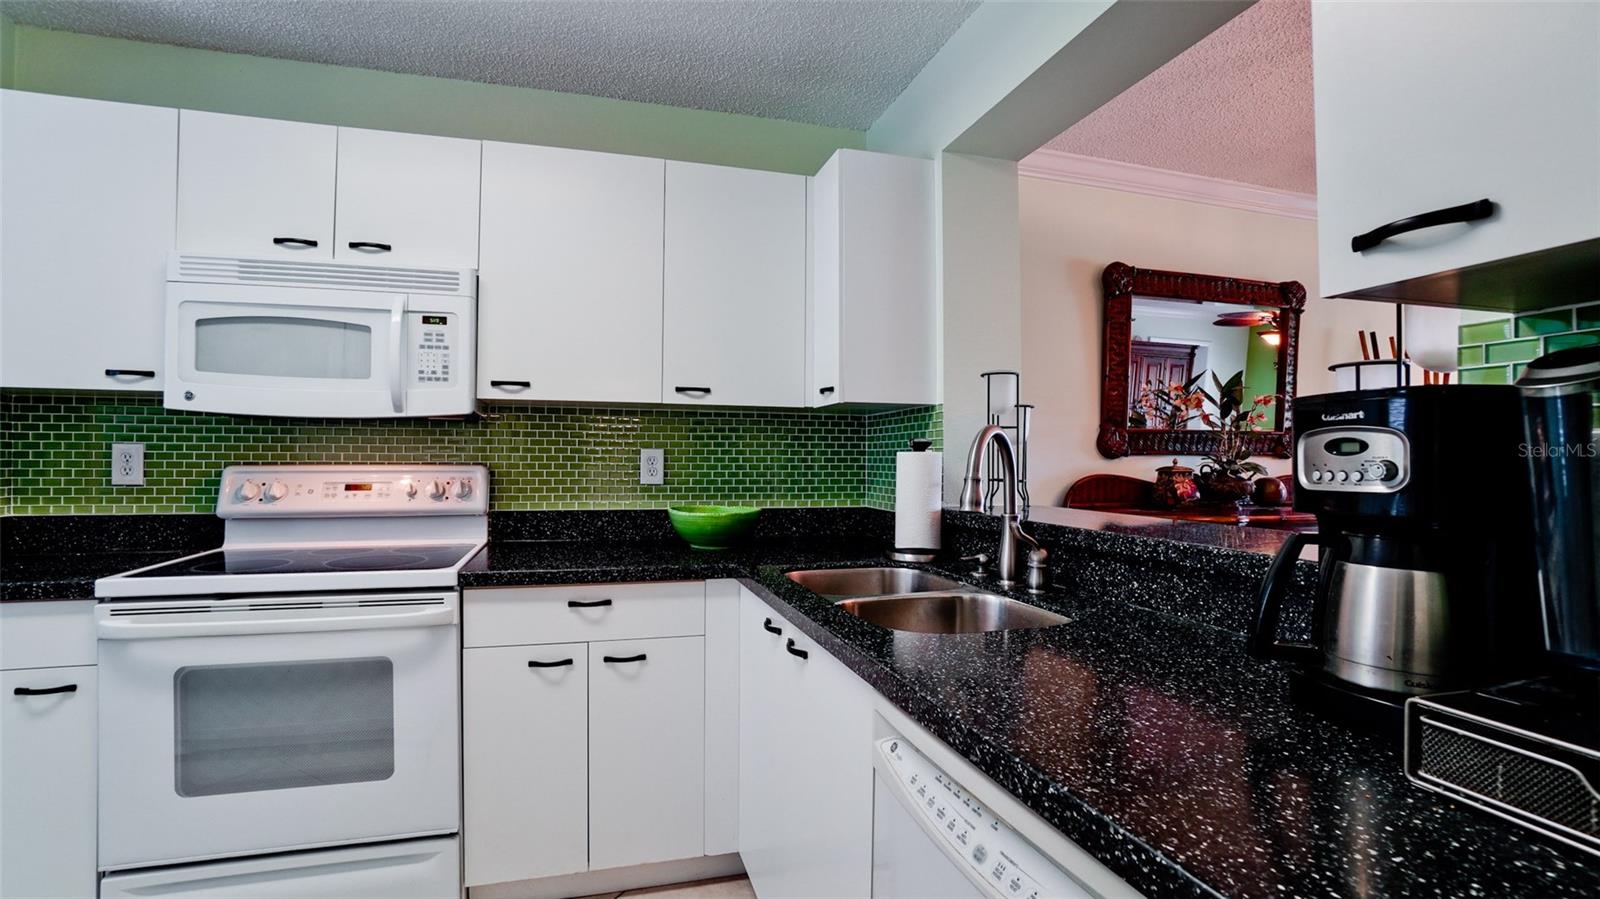
| Appliances: | Built-In Oven, Dishwasher, Disposal, Dryer, Electric Water Heater, Exhaust Fan, Ice Maker, Microwave, Range, Washer | Architectural Style: | Contemporary, Florida, Traditional | |
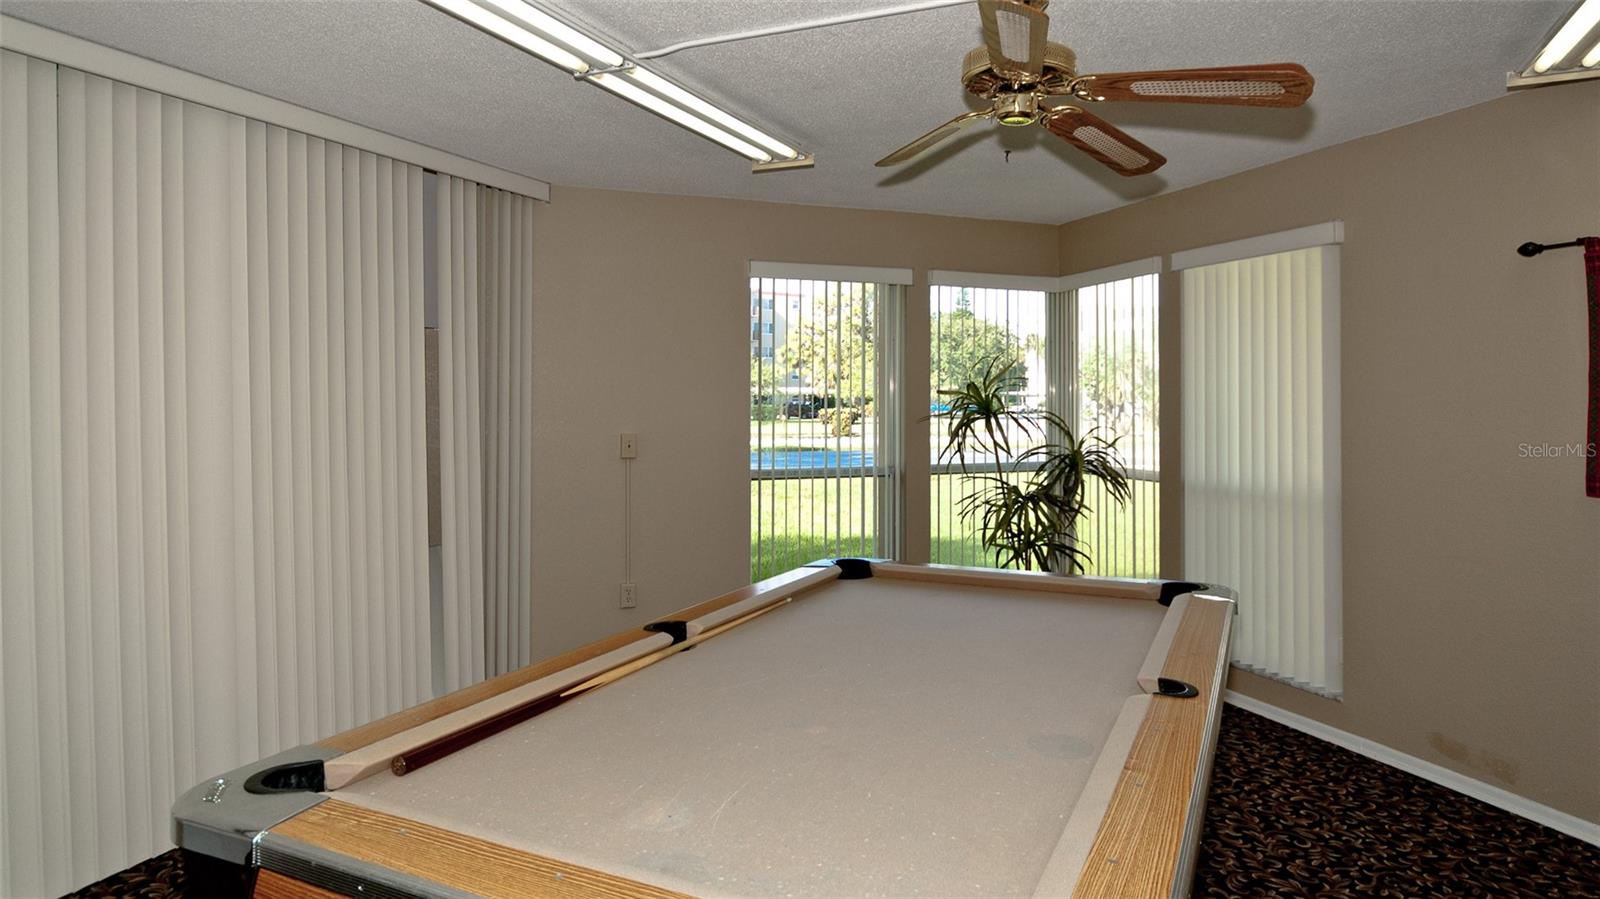
| Association Fee Includes: | Pool, Maintenance Structure, Maintenance Grounds, Recreational Facilities, Trash | Community Features: | Clubhouse, Community Mailbox, Deed Restrictions, Fitness Center, Golf Carts OK, Golf, Pool, Sidewalks, Tennis Courts | |
| Construction Materials: | Block, Stucco | Cooling: | Central Air | |
| Country: | US | Direction Faces: | South | |
| Exterior Features: | Balcony, Garden, Irrigation System, Lighting, Private Mailbox, Sidewalk, Sliding Doors, Storage | Flooring: | Ceramic Tile, Hardwood, Vinyl | |
| Foundation Details: | Slab | Furnished: | Turnkey | |
| Heating: | Central, Electric, Heat Pump | Laundry Features: | Inside | |
| Levels: | One | Listing Agreement: | Exclusive Right To Sell | |
| Listing Terms: | Cash, Conventional | Occupant Type: | Vacant | |
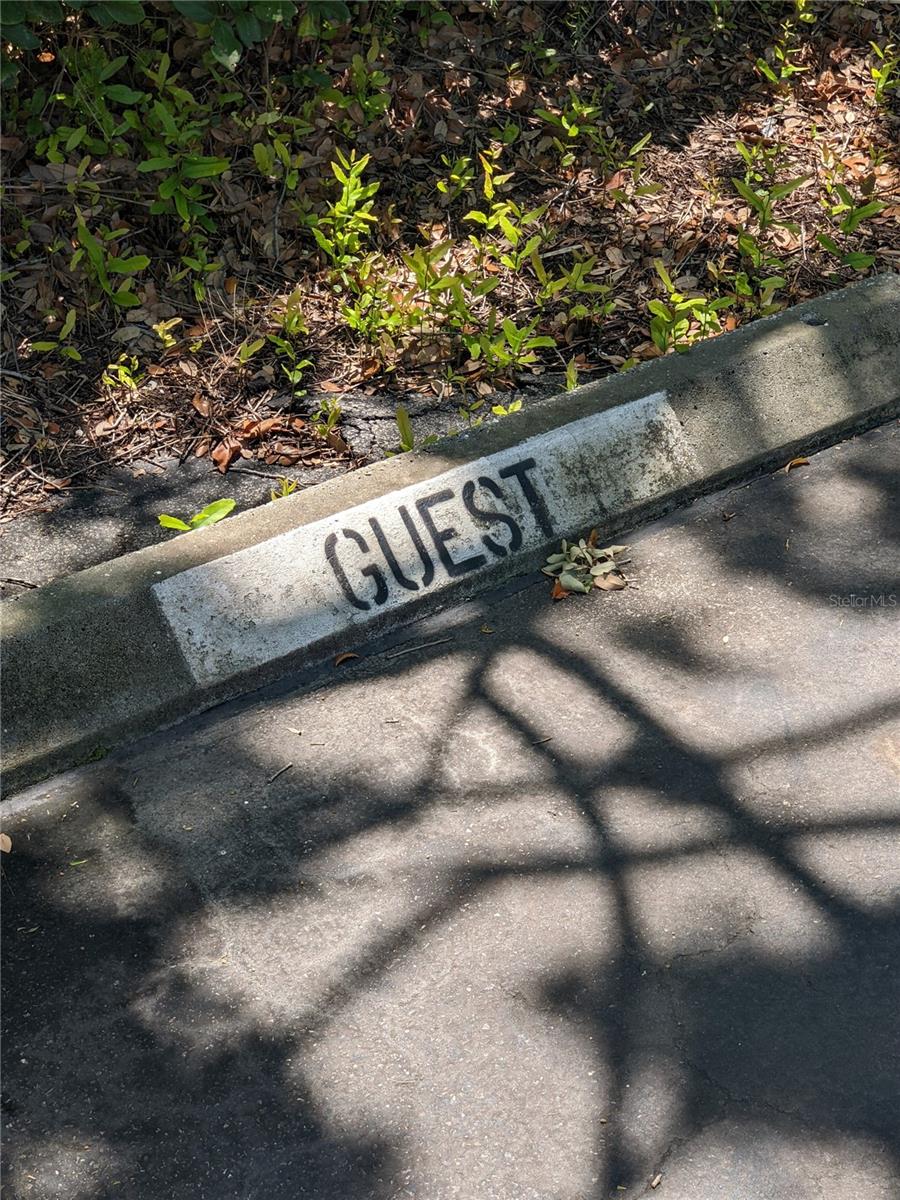
| Other Structures: | Gazebo, Storage | Parking Features: | Assigned, Covered, Ground Level, Guest, Off Street, Open, Reserved | |
| Patio And Porch Features: | Covered, Enclosed, Porch, Rear Porch, Screened | Pool Features: | Deck, In Ground, Lighting | |
| Property Condition: | Completed | Property Sub Type: | Condominium | |
| Property Type: | Residential | Road Responsibility: | Private Maintained Road | |
| Road Surface Type: | Asphalt, Paved | Roof: | Other | |
| Sewer: | Public Sewer | Showing Requirements: | Lockbox, See Remarks, ShowingTime | |
| Special Listing Conditions: | None | Standard Status: | Active | |
| State Or Province: | FL | Utilities: | Cable Available, Cable Connected, Electricity Available, Electricity Connected, Phone Available, Public, Sewer Available, Sewer Connected, Street Lights, Underground Utilities, Water Available, Water Connected | |
| View: | Garden | Water Source: | Public | |
| Window Features: | Rods | |||
| Rooms | Rooms | |||
|---|---|---|---|---|
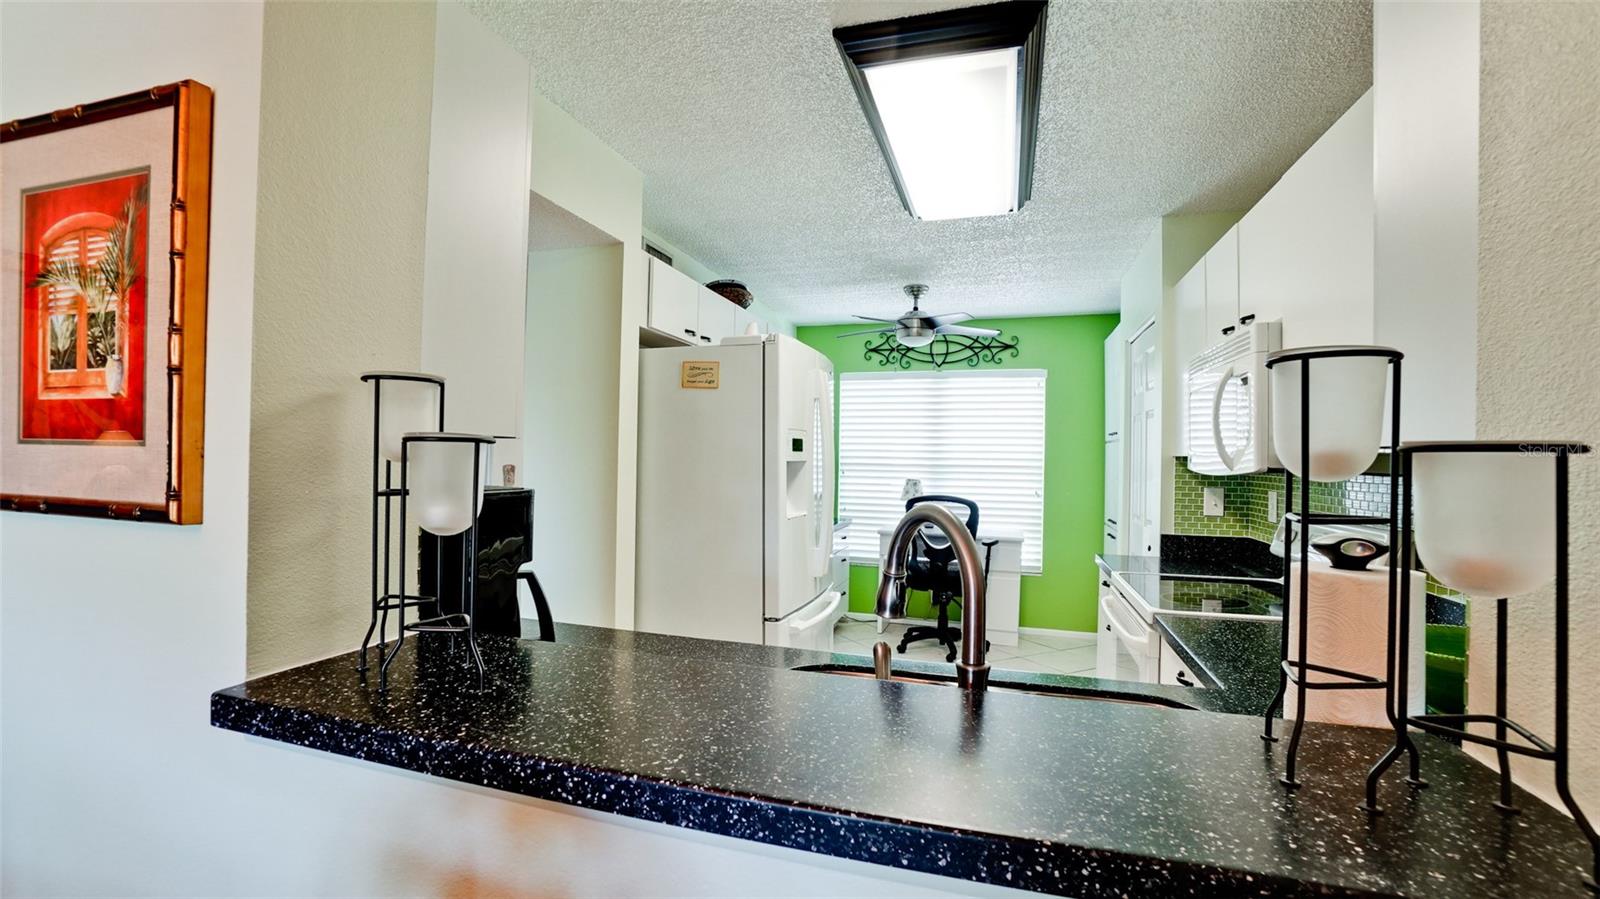
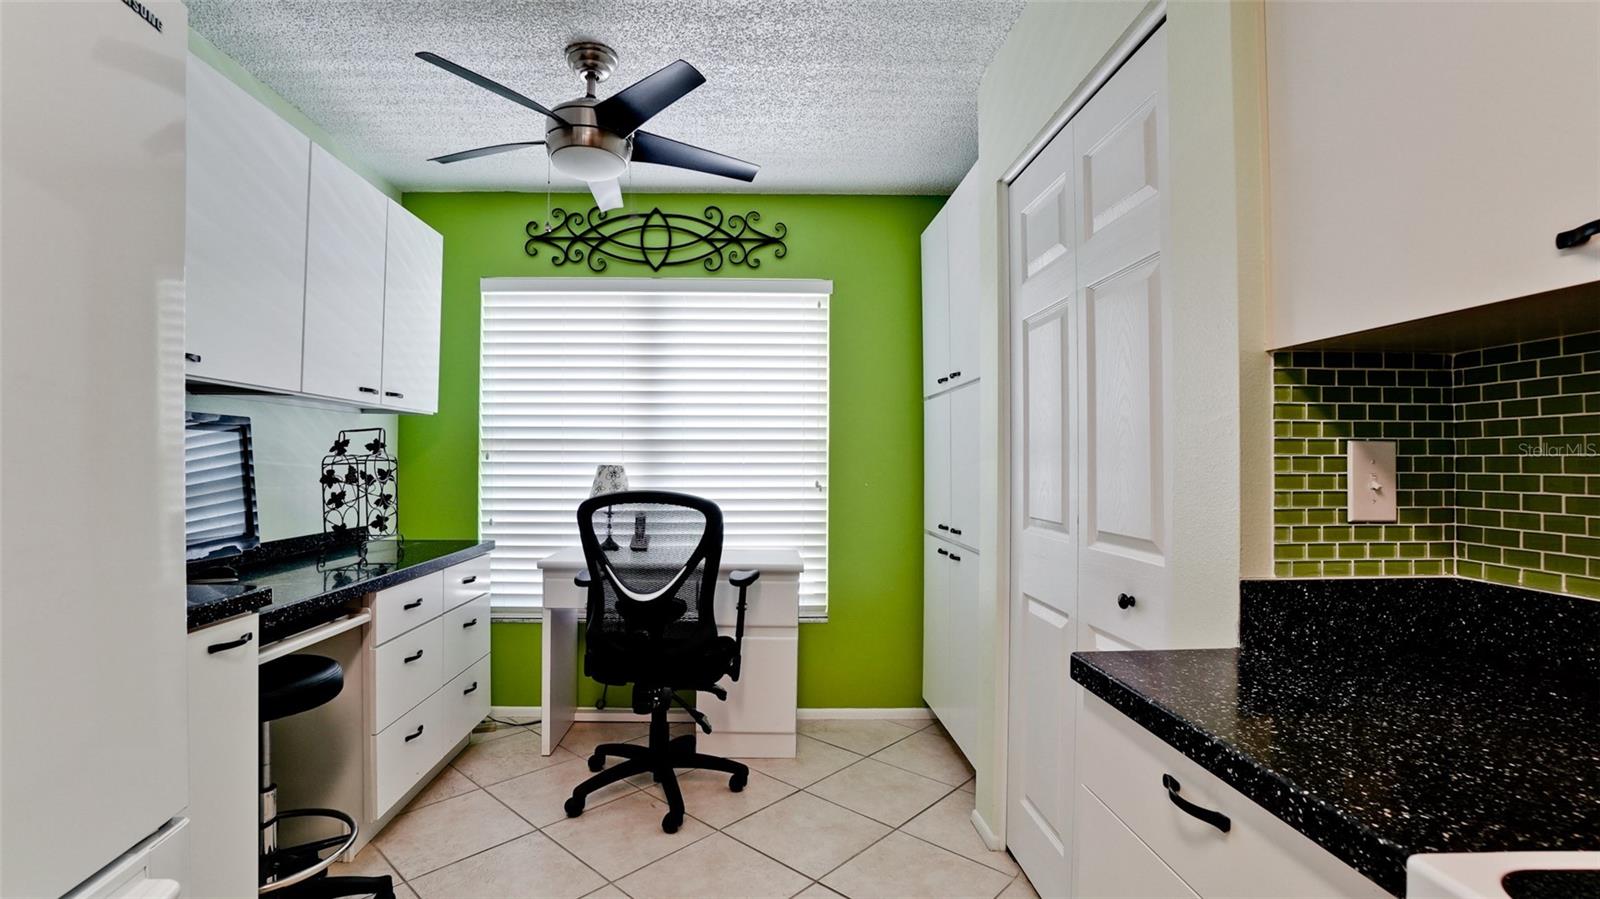
| Foyer: | 5x8 ft | Kitchen: | 10x15 ft | |
| Living Room: | 20x18 ft | Dining Room: | 10x18 ft | |
| Primary Bathroom: | 10x13 ft | Primary Bedroom: | 13x13 ft | |
| Balcony/Porch/Lanai: | 9x14 ft | Laundry: | 10x10 ft | |
We love to hear from you