


1661 ATWATER DR, NORTH PORT, FL, 34288
$439,900
Residential
|
Bedrooms
4
|
Bathrooms
2
|
Living Area
2,219 Sqft
|
Lot Size
20,000 Sqft
|
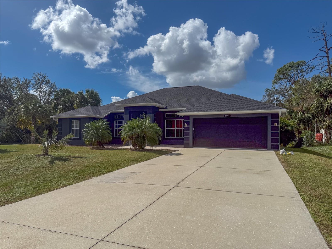
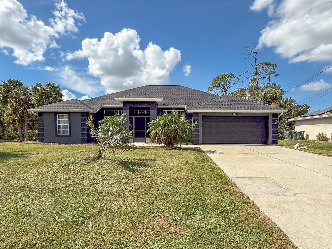
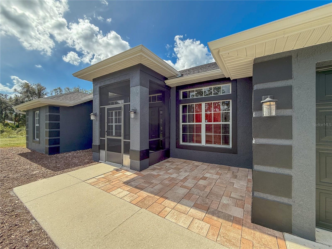
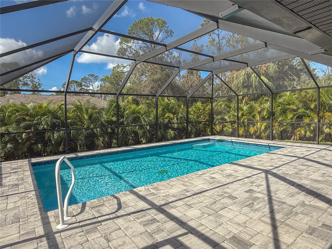
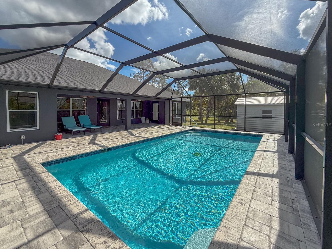
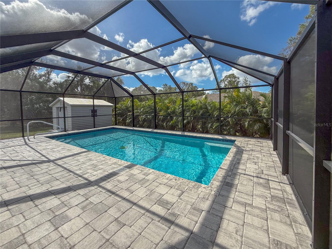
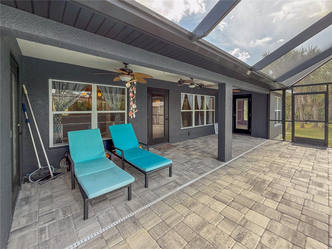
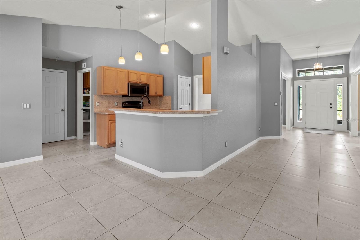
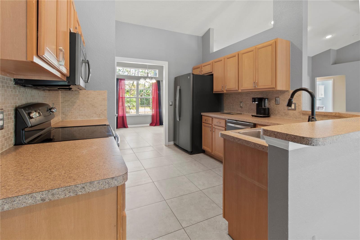
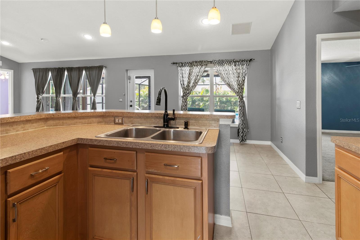
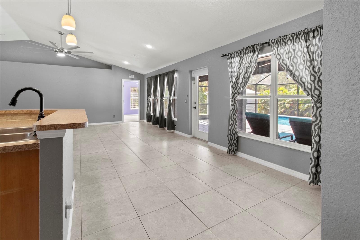
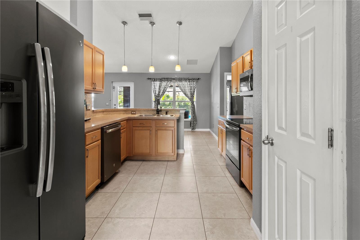
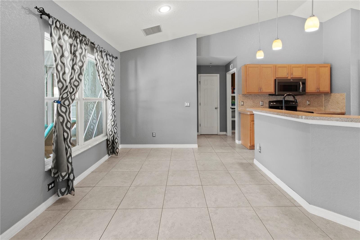
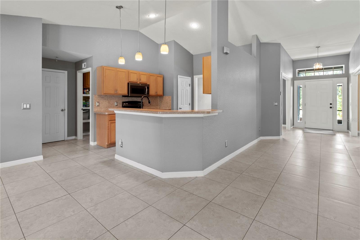
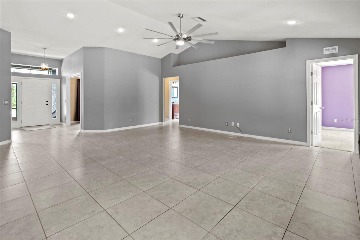
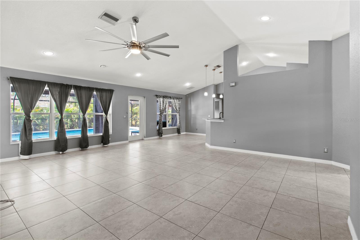
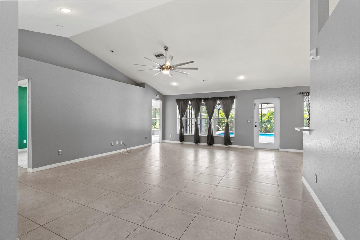
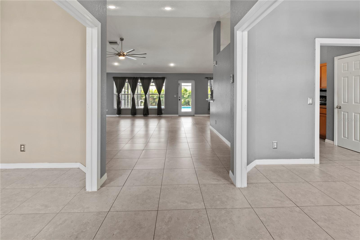
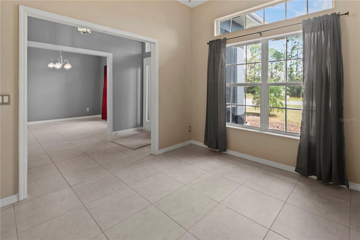
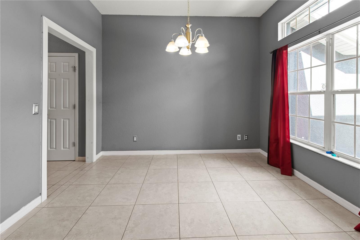
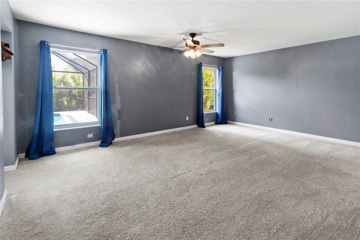
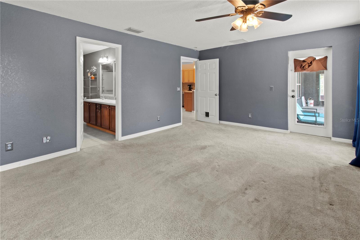
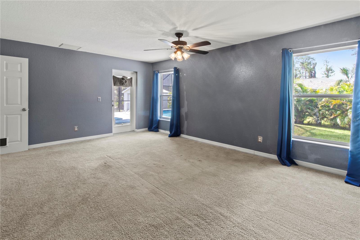
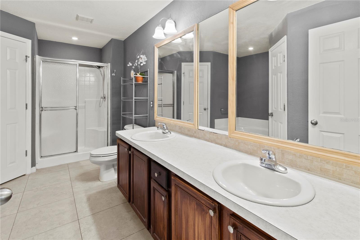
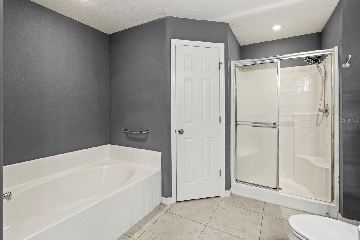
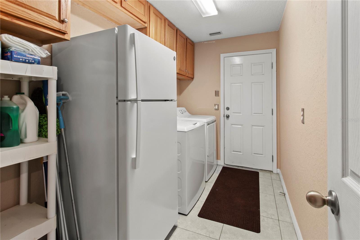
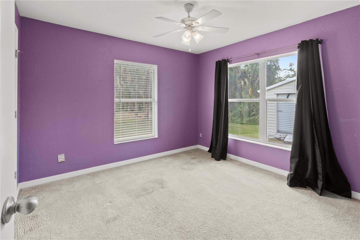
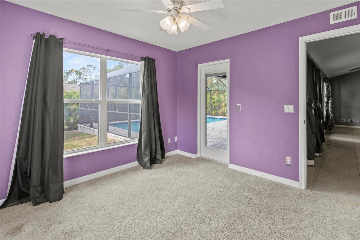
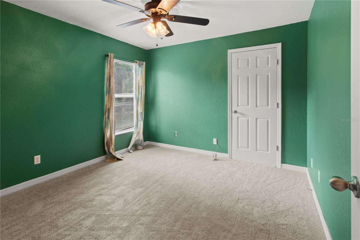
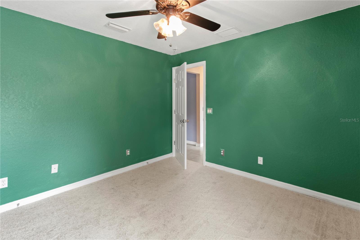
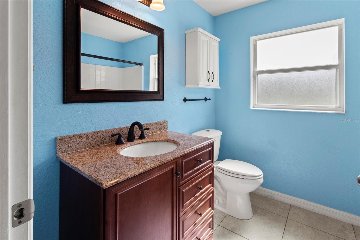
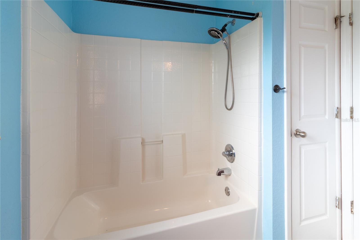
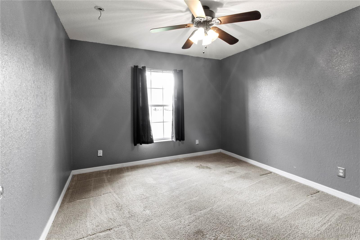
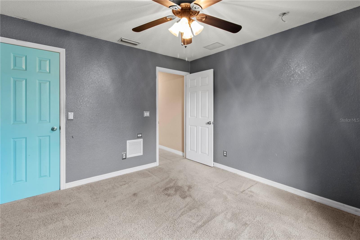
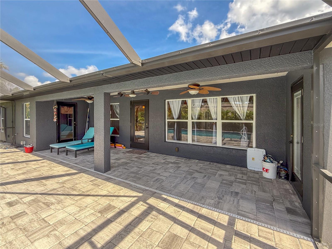
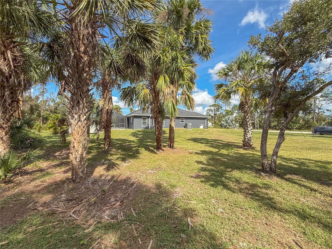
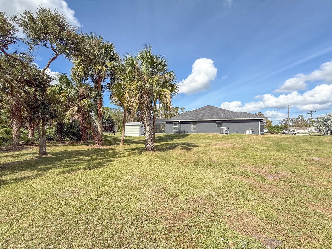
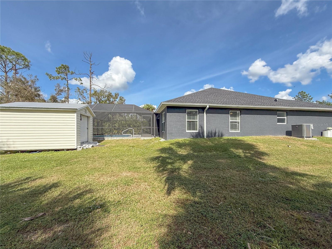
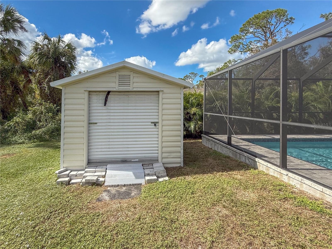
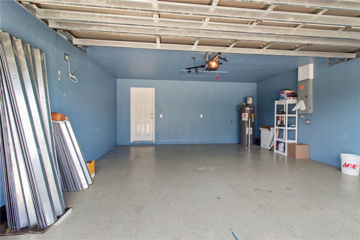
**BRING ALL OFFERS** Beautiful four bedroom Pool home sitting on a double lot! Many upgrades to include a 3 year old inground pool, Roof (2022), AC (2020), new insulation in attic, freshly painted outside and inside of home, shed for storage, new water heater and meticulously landscaped yard. Home comes with all appliances to also include 2 refrigerators and washer & dryer.
NO deed restrictions or HOA fees, Great rated schools. Convenient location, close to shopping, Atlanta Braves & Tampa Bay Rays Spring Training Facilities, and more! Easy access to I-75 and just down the street from Atwater Elementary School. A Very well priced home in a great neighborhood. Perfect as your primary dwelling, Florida vacation home, or Rental/Investment property.
Property Details
| Property Features | Property Features | |||
|---|---|---|---|---|
| MLS ID: | MFRA4627850 | Year Built: | 2005 | |
| Appliances: | Dishwasher, Microwave, Range, Refrigerator | Architectural Style: | Florida | |
| Construction Materials: | Block | Cooling: | Central Air | |
| Country: | US | County Or Parish: | Sarasota | |
| Direction Faces: | East | Exterior Features: | Hurricane Shutters | |
| Flooring: | Carpet, Ceramic Tile | Foundation Details: | Slab | |
| Furnished: | Unfurnished | Heating: | Electric | |
| Laundry Features: | Inside, Laundry Room | Levels: | One | |
| Listing Agreement: | Exclusive Right To Sell | Listing Terms: | Cash, Conventional, FHA, VA Loan | |
| Lot Features: | Paved | Occupant Type: | Vacant | |
| Other Structures: | Shed(s) | Parking Features: | Driveway, Garage Door Opener | |
| Patio And Porch Features: | Covered, Front Porch, Rear Porch | Pool Features: | Gunite | |
| Property Sub Type: | Single Family Residence | Property Type: | Residential | |
| Road Surface Type: | Asphalt | Roof: | Shingle | |
| Sewer: | Septic Tank | Showing Requirements: | Appointment Only, Combination Lock Box, ShowingTime | |
| Spa Features: | In Ground | Special Listing Conditions: | None | |
| Standard Status: | Active | State Or Province: | FL | |
| Utilities: | Electricity Connected, Public, Water Connected | Vegetation: | Mature Landscaping, Wooded | |
| Water Source: | Public | |||
| Rooms | Rooms | |||
|---|---|---|---|---|
| Living Room: | 23x18 ft | Kitchen: | 13x11 ft | |
| Primary Bedroom: | 18x13 ft | Bedroom 2: | 11x11 ft | |
| Bedroom 3: | 11x11 ft | Bedroom 4: | 11x10 ft | |
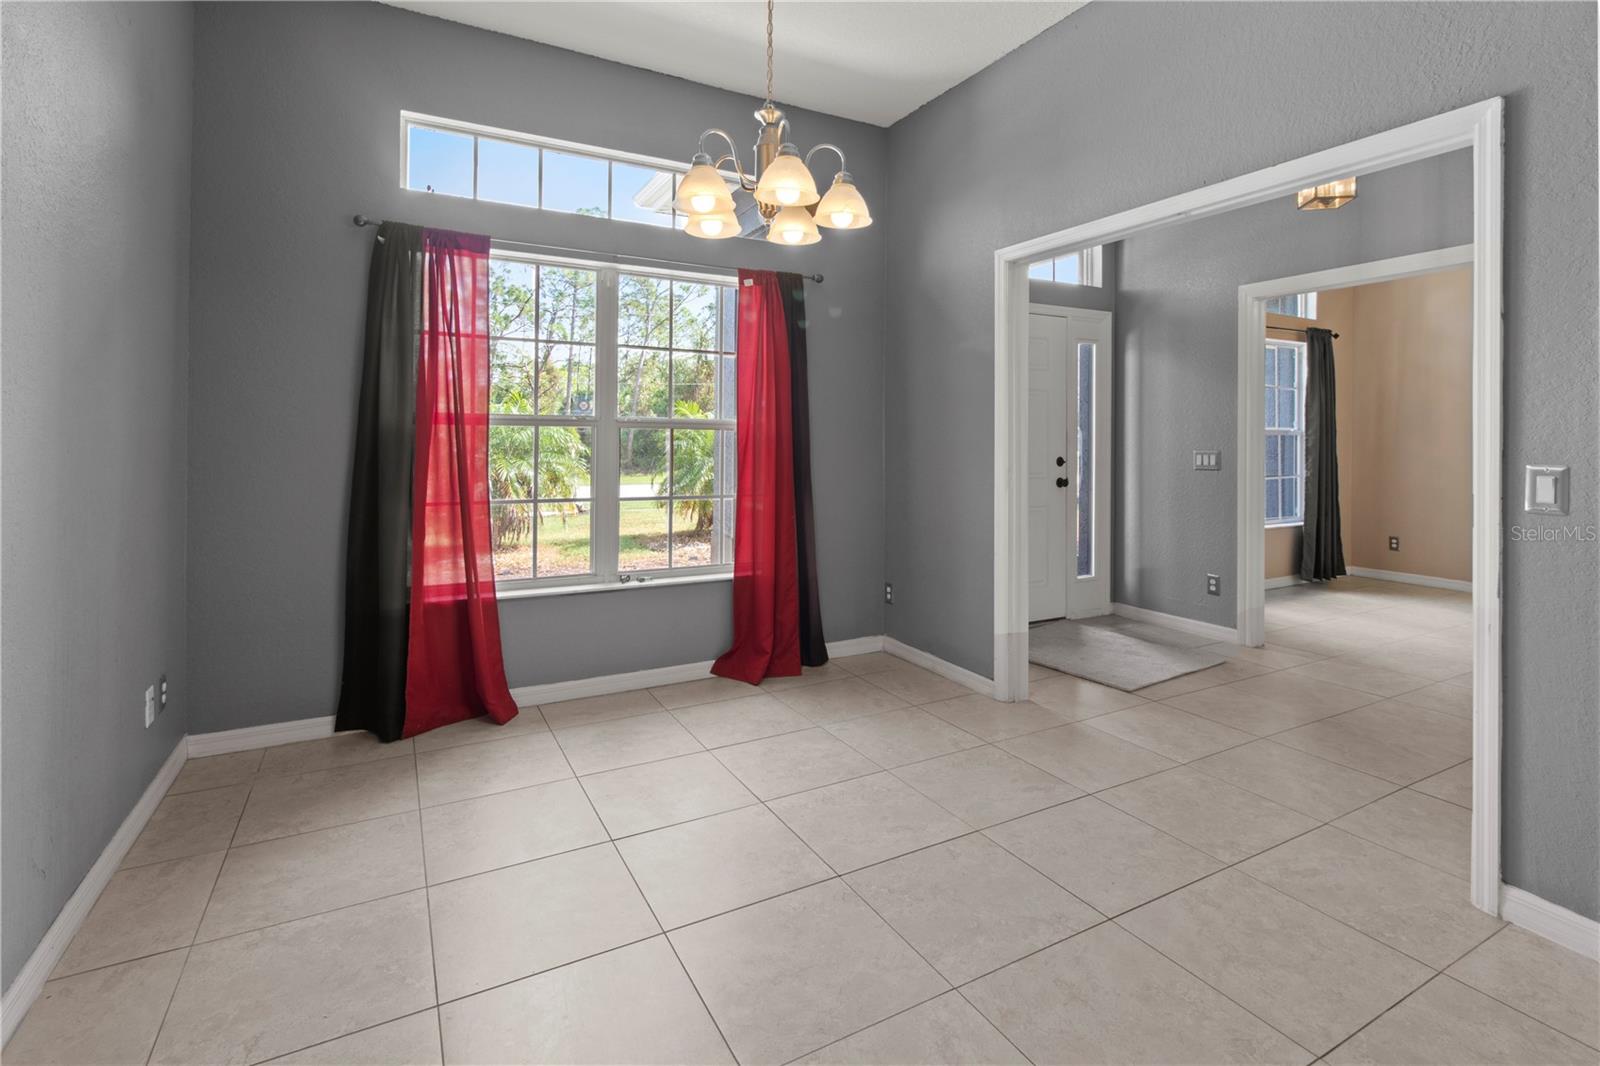
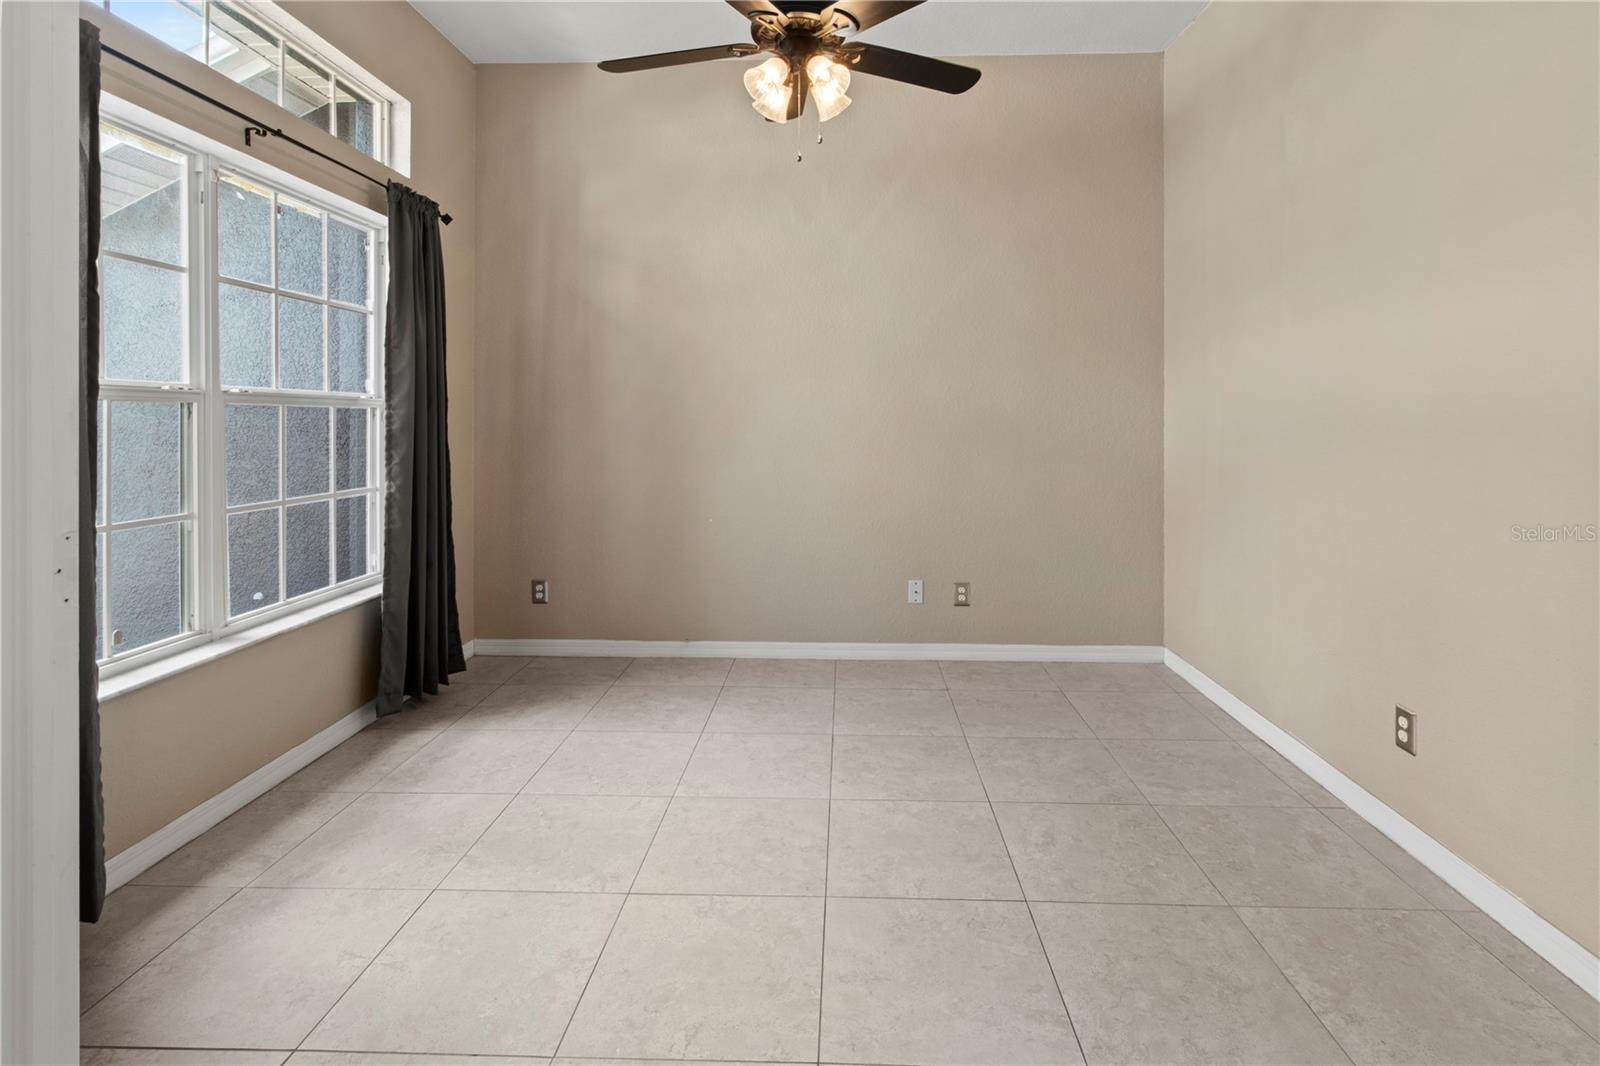
| Den: | 11x11 ft | Dining Room: | 11x10 ft | |
We love to hear from you