



7634 WINDY HILL CV, BRADENTON, FL, 34202
$1,695,000
Residential
|
Bedrooms
5
|
Bathrooms
4
|
Living Area
3,883 Sqft
|
Lot Size
9,544 Sqft
|
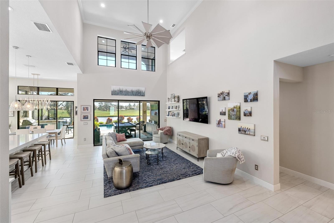
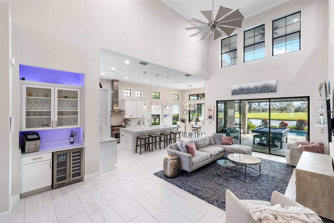
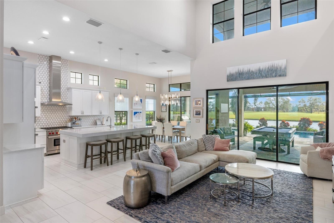
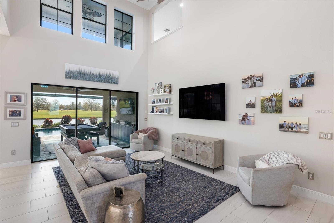
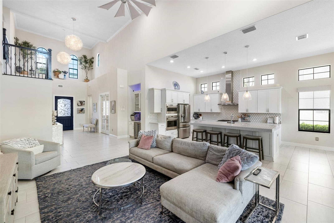
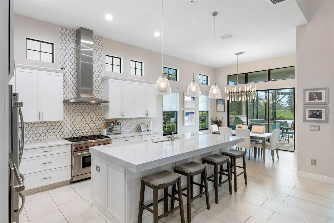
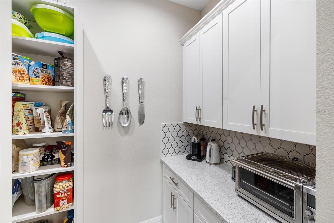
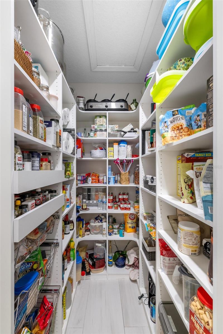
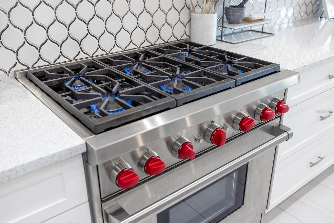
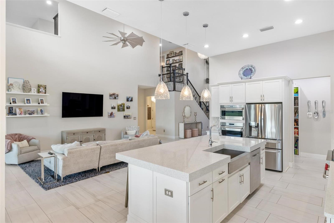
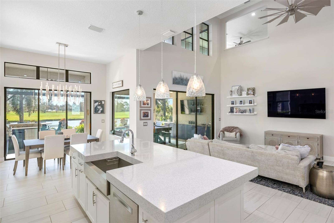
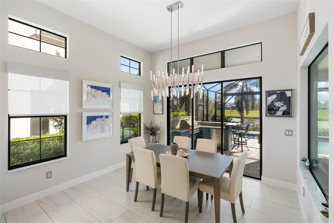
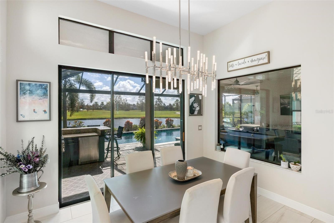
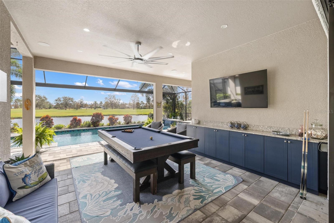
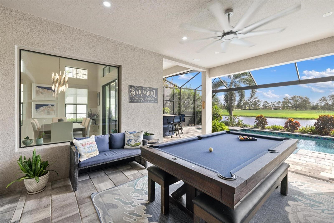
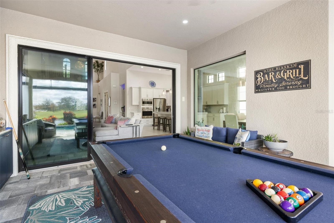
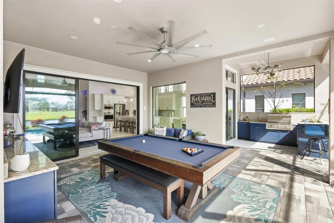
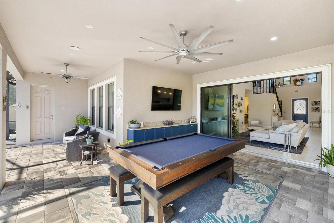
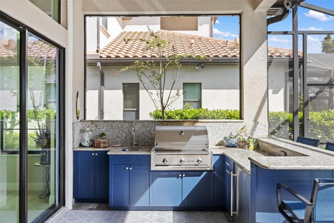
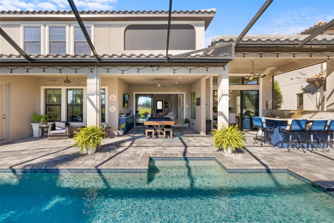
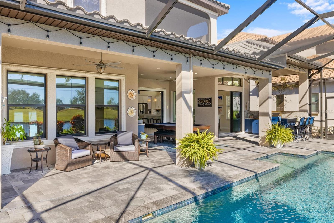
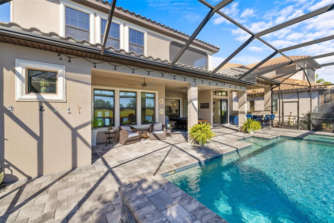
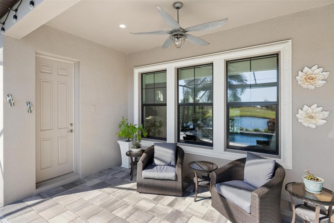
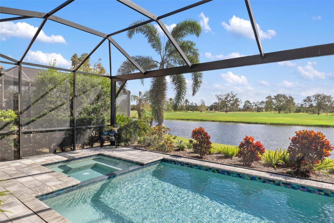
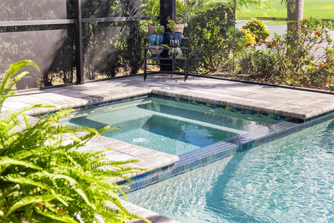
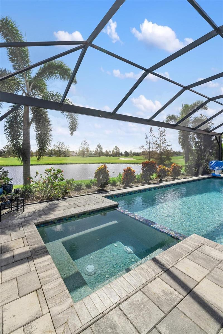
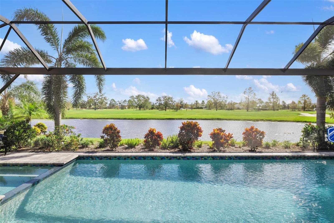
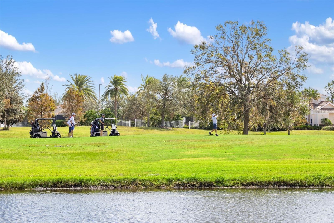
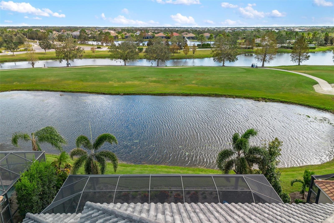
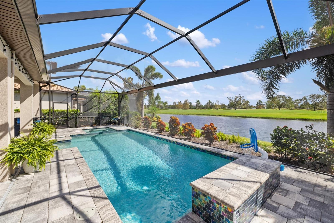
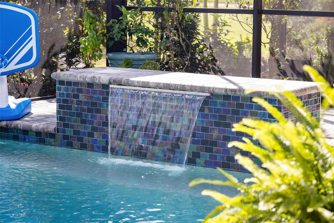
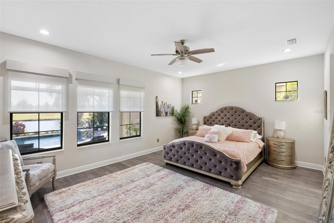
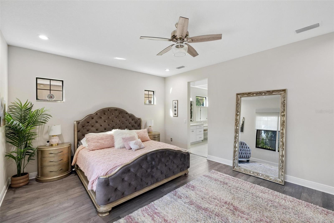
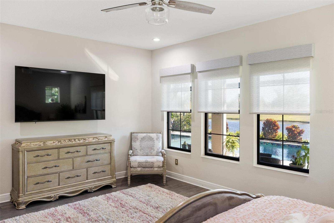
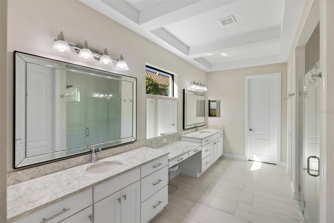
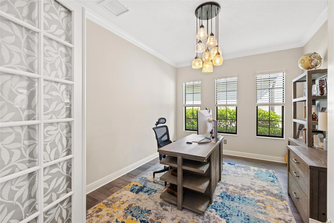
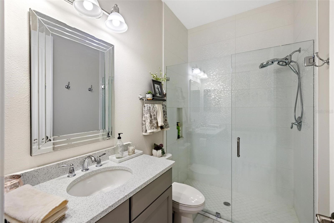
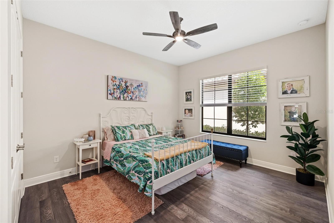
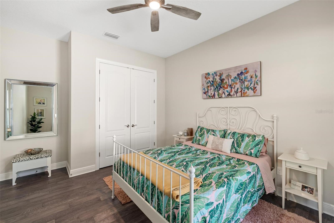
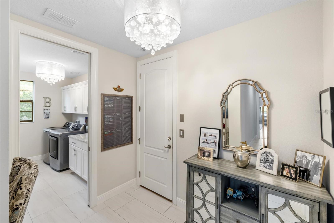
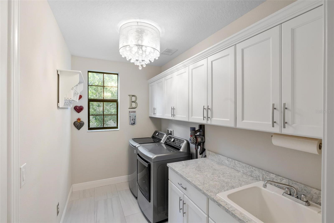
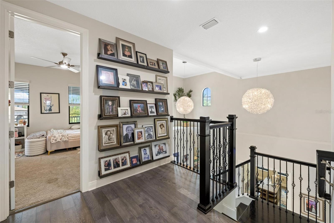
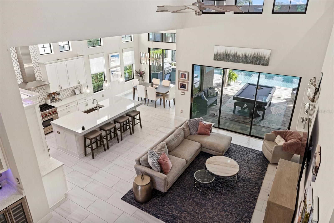
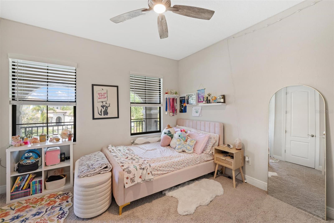
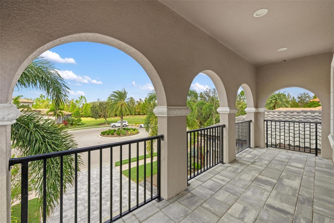
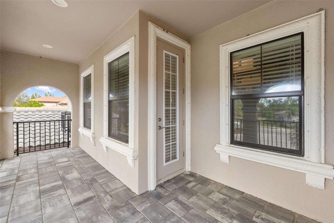
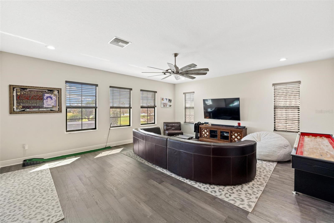
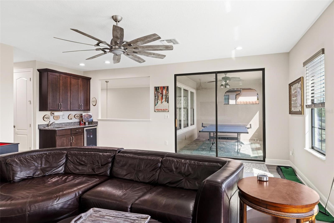
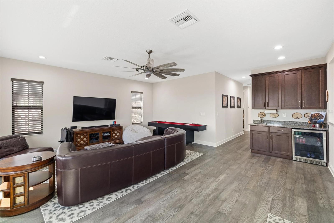
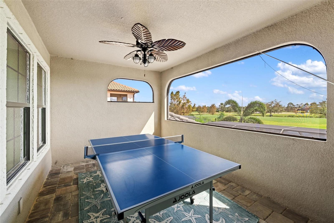
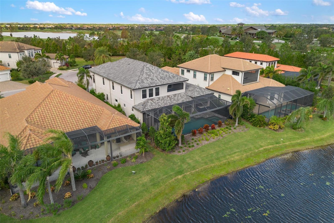
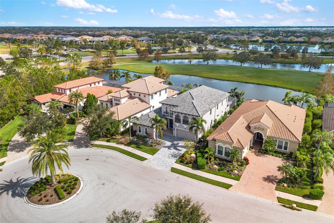
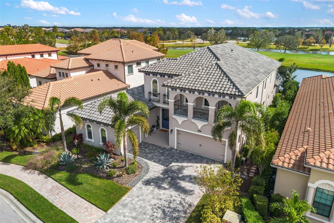
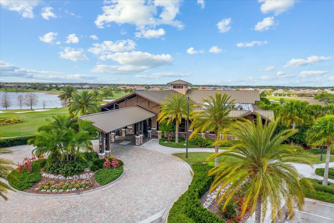
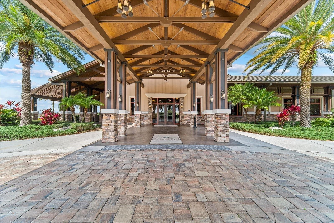
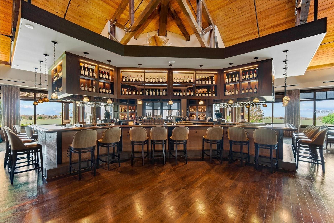
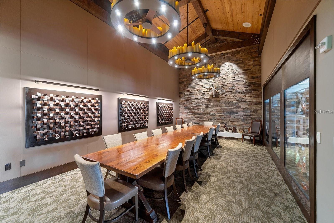
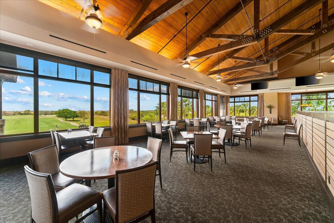
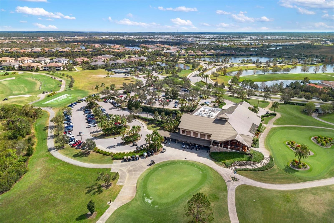
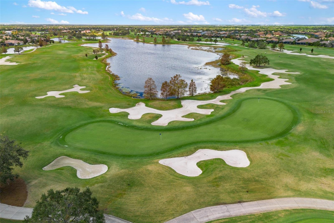
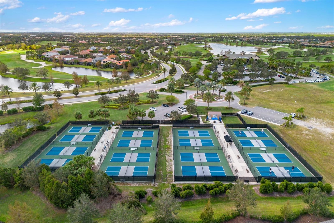
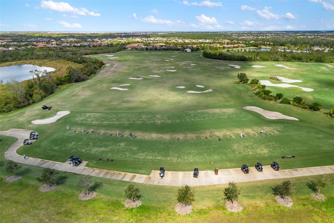
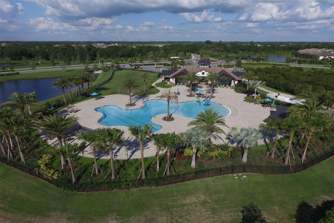
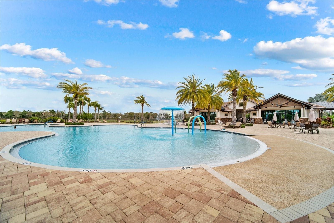
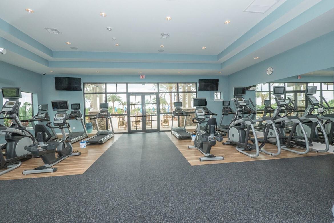
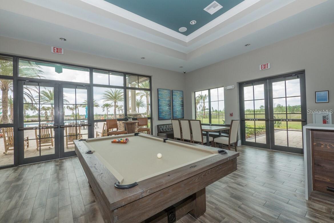
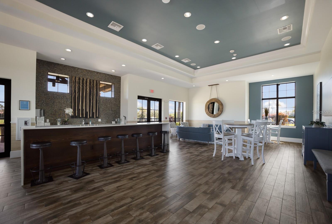
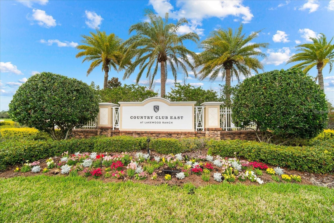
Discover an exceptional lifestyle in this breathtaking 5-bedroom, 3.5-bathroom estate located within the exclusive gated community of Lakewood Ranch Country Club East. Combining timeless elegance with modern comforts, this custom-built home is set on a breathtaking cul-de-sac lot with expansive lake and golf course views. Step inside and be welcomed by an open floor plan with soaring 20-foot ceilings in the family room, allowing natural light to flood the space. The gourmet kitchen is a chef’s paradise, complete with custom white cabinetry, extra-thick quartz countertops, high-end Wolf stainless steel appliances, and a massive walk-in pantry with coffee bar. A spacious island and extended breakfast bar provide ample seating and gathering space, while the large dining area offers an ideal spot for intimate meals with stunning views. Perfect for both entertaining and relaxation, the living area flows seamlessly to the extended covered lanai for true indoor - outdoor living. This oasis features a fully equipped grill, kitchen and bar, perfect for alfresco dining or summer gatherings. The saltwater pool and spa, set within a panoramic screened enclosure, overlook pristine lake and golf course views, creating a resort-style ambiance. The convenient pool bath and expansive outdoor area make it an entertainer’s dream. Lawn care and landscaping included in fees. The main level hosts the luxurious and spacious primary suite, a private retreat complete with wood flooring and serene lake views. The ensuite bath features dual vanities with center glam-station, a large walk-in shower, and dual walk-in closets with custom built-ins, providing a spa-like experience at home. A guest suite and spacious home office/formal dining, both with wood floors, round out the main floor. Upstairs, an oversized bonus room offers endless possibilities for a media room, gym, or playroom, adding versatility to the floor plan, with a wet bar and balcony offering additional entertainment options. Three additional guest bedrooms with walk-in closets provide ample accommodation for family or visitors, with one featuring a private front balcony. Additional highlights include a split garage, 2-car and a single, with ample storage, a tankless water heater, gas appliances for energy efficiency, and elegant tile flooring throughout the common areas. The wood floors in the primary bedroom, guest suite, and office add warmth and elegance, underscoring the home’s attention to detail. Countless options and upgrades are included in this 2020 Cardel-built Palazo floor plan. Living in Lakewood Ranch Country Club East offers a wealth of amenities beyond your doorstep. Residents enjoy exclusive access to amenities including The Retreat, with a resort-style pool, clubhouse and fitness center. Club members enjoy easy access to The Lodge just steps away by cart path, known for its rustic-ranch style architecture and casual yet sleek bar and dining scene. It houses an open concept kitchen, a private dining room, second pro shop, and an outdoor patio with a view of the Royal Lakes Golf Course.Country Club East’s prime location within Lakewood Ranch provides convenient access to Main Street and Waterside shopping, dining, and entertainment options. Sarasota’s award-winning beaches, cultural venues, and attractions offer even more to explore.
Property Details
| Property Features | Property Features | |||
|---|---|---|---|---|
| MLS ID: | MFRA4627976 | Year Built: | 2020 | |
| Appliances: | Bar Fridge, Built-In Oven, Convection Oven, Cooktop, Dishwasher, Disposal, Dryer, Exhaust Fan, Freezer, Gas Water Heater, Ice Maker, Microwave, Range, Range Hood, Refrigerator, Tankless Water Heater, Washer, Wine Refrigerator | Association Amenities: | Fitness Center, Gated, Pool, Recreation Facilities, Trail(s) | |
| Association Fee Includes: | Pool, Maintenance Grounds, Recreational Facilities, Security | Community Features: | Clubhouse, Deed Restrictions, Fitness Center, Gated Community - Guard, Golf Carts OK, Golf, Irrigation-Reclaimed Water, Pool, Restaurant, Sidewalks, Tennis Court(s), Street Lights | |
| Construction Materials: | Stucco | Cooling: | Central Air, Attic Fan | |
| Country: | US | County Or Parish: | Manatee | |
| Direction Faces: | Northwest | Exterior Features: | Balcony, Hurricane Shutters, Lighting, Outdoor Grill, Outdoor Kitchen, Private Mailbox, Sidewalk, Sliding Doors | |
| Flooring: | Carpet, Ceramic Tile, Wood | Foundation Details: | Slab | |
| Furnished: | Unfurnished | Heating: | Central | |
| Laundry Features: | Inside, Laundry Room | Levels: | Two | |
| Listing Agreement: | Exclusive Right To Sell | Listing Terms: | Cash, Conventional | |
| Lot Features: | Cul-De-Sac, On Golf Course, Sidewalk, Paved | Occupant Type: | Owner | |
| Other Equipment: | Irrigation Equipment | Parking Features: | Garage Faces Side, Garage | |
| Patio And Porch Features: | Covered, Enclosed, Front Porch, Patio, Porch, Rear Porch, Screened | Pets Allowed: | Yes | |
| Pool Features: | Fiber Optic Lighting, Gunite, Heated, In Ground, Salt Water, Screen Enclosure | Property Sub Type: | Single Family Residence | |
| Property Type: | Residential | Road Surface Type: | Paved | |
| Roof: | Tile | Security Features: | Closed Circuit Camera(s), Fire Alarm, Security System, Smoke Detector(s) | |
| Sewer: | Public Sewer | Showing Requirements: | Appointment Only, Listing Agent Must Accompany, ShowingTime | |
| Spa Features: | Heated, In Ground | Special Listing Conditions: | None | |
| Standard Status: | Active | State Or Province: | FL | |
| Utilities: | Cable Connected, Electricity Connected, Fiber Optics, Fire Hydrant, Natural Gas Connected, Phone Available, Public, Sewer Connected, Sprinkler Recycled, Underground Utilities, Water Connected | Vegetation: | Trees/Landscaped | |
| View: | Golf Course, Water | Water Source: | Public | |
| Waterfront Features: | Lake Front | Window Features: | ENERGY STAR Qualified Windows | |
| Rooms | Rooms | |||
|---|---|---|---|---|
| Great Room: | 18x19 ft | Kitchen: | 18x18 ft | |
| Primary Bedroom: | 20x15 ft | Office: | 15x12 ft | |
| Bedroom 2: | 16x12 ft | Bedroom 3: | 12x13 ft | |
| Bedroom 4: | 11x11 ft | Bedroom 5: | 11x11 ft | |
| Bonus Room: | 20x19 ft | |||
We love to hear from you