


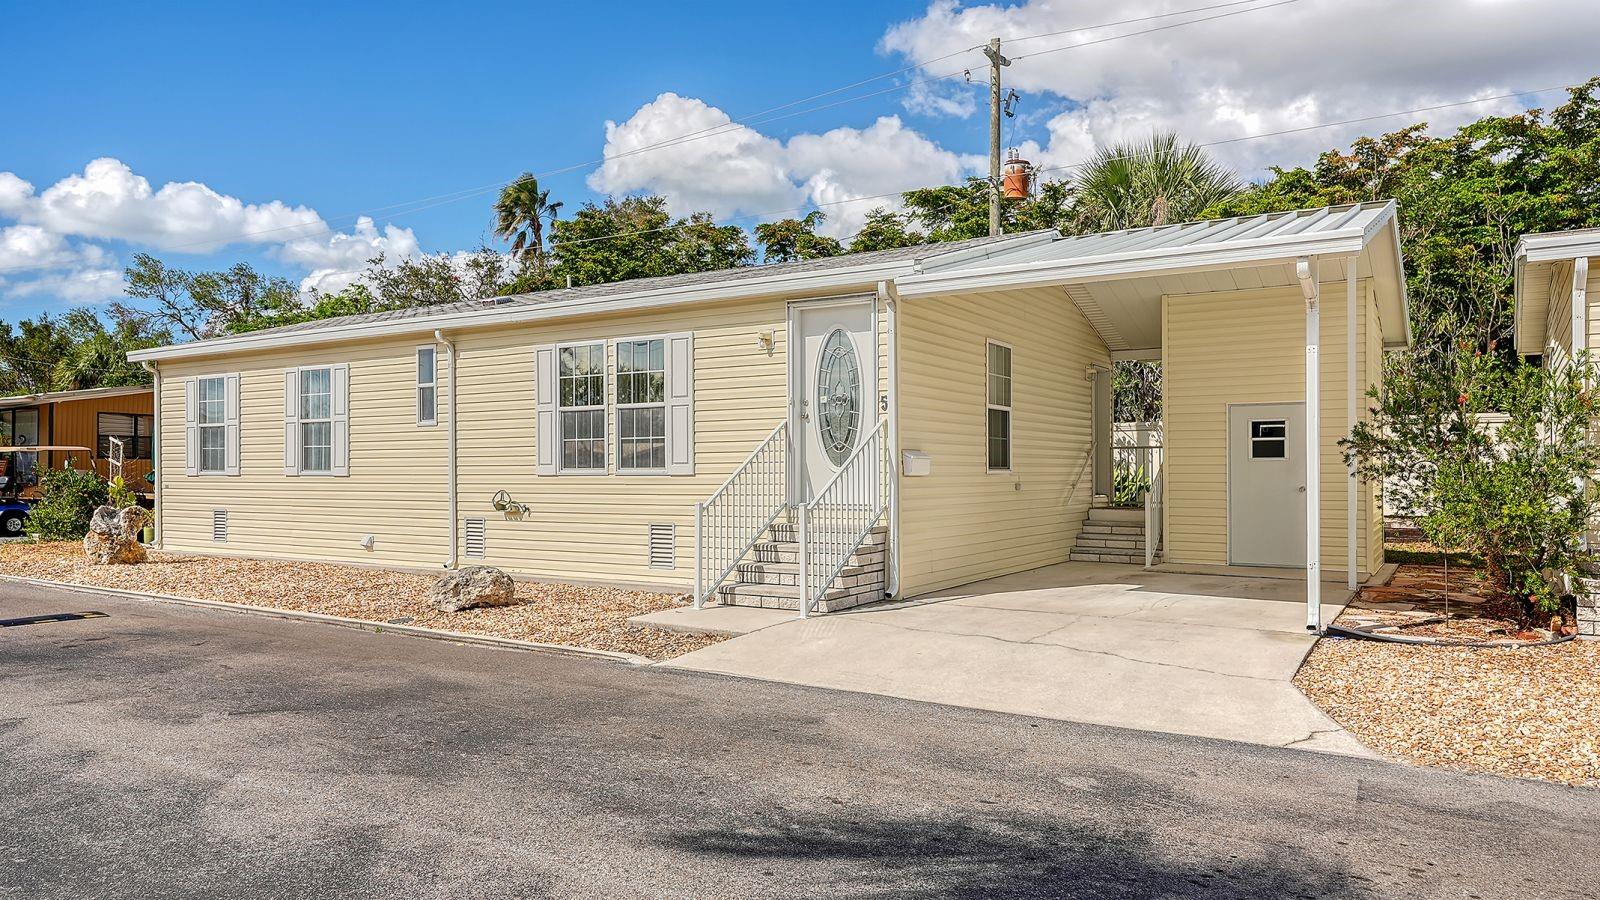
5 SOUTHWINDS DR, SARASOTA, FL, 34231
$174,900
Residential
|
Bedrooms
2
|
Bathrooms
2
|
Living Area
1,056 Sqft
|
Lot Size
3,231 Sqft
|
Southwinds MHP!
Property Details
| Property Features | Property Features | |||
|---|---|---|---|---|
| MLS ID: | MFRA4628183 | Year Built: | 2005 | |
| Appliances: | Dishwasher, Disposal, Dryer, Electric Water Heater, Microwave, Range, Range Hood, Refrigerator, Washer | Architectural Style: | Florida | |
| Association Amenities: | Clubhouse, Laundry, Maintenance, Pickleball Court(s), Pool, Recreation Facilities, Shuffleboard Court, Vehicle Restrictions | Association Fee Includes: | Cable TV, Common Area Taxes, Pool, Escrow Reserves Fund, Insurance, Maintenance Structure, Maintenance Grounds, Management, Private Road, Recreational Facilities, Sewer, Trash, Water | |
| Body Type: | Double Wide | Community Features: | Association Recreation - Owned, Buyer Approval Required, Clubhouse, Deed Restrictions, Golf Carts OK, Pool | |
| Construction Materials: | Vinyl Siding | Cooling: | Central Air | |
| Country: | US | County Or Parish: | Sarasota | |
| Direction Faces: | South | Exterior Features: | Rain Gutters, Sidewalk, Storage | |
| Flooring: | Carpet, Ceramic Tile | Foundation Details: | Crawlspace | |
| Furnished: | Partially | Heating: | Central, Electric | |
| Laundry Features: | Electric Dryer Hookup, Laundry Closet, Washer Hookup | Levels: | One | |
| Listing Agreement: | Exclusive Right To Sell | Listing Terms: | Cash | |
| Lot Features: | In County, Landscaped, Level, Near Public Transit, Paved, Private | Occupant Type: | Owner | |
| Other Structures: | Shed(s) | Parking Features: | Covered, Driveway, Ground Level, Guest | |
| Pets Allowed: | Cats OK, Yes | Possession: | Negotiable | |
| Property Condition: | Completed | Property Sub Type: | Manufactured Home | |
| Property Type: | Residential | Road Responsibility: | Private Maintained Road | |
| Road Surface Type: | Asphalt | Roof: | Shingle | |
| Sewer: | Public Sewer | Showing Requirements: | Contact Call Center, Lock Box Electronic, ShowingTime | |
| Special Listing Conditions: | None | Standard Status: | Active | |
| State Or Province: | FL | Utilities: | BB/HS Internet Available, Cable Connected, Electricity Connected, Water Connected | |
| Vegetation: | Trees/Landscaped | Water Source: | Public | |
| Window Features: | Skylight(s) | |||
| Rooms | Rooms | |||
|---|---|---|---|---|
| Great Room: | 12x20 ft | Dining Room: | 11x10 ft | |
| Kitchen: | 11x15 ft | Primary Bedroom: | 11x14 ft | |
| Bedroom 2: | 10x11 ft | |||
We love to hear from you