


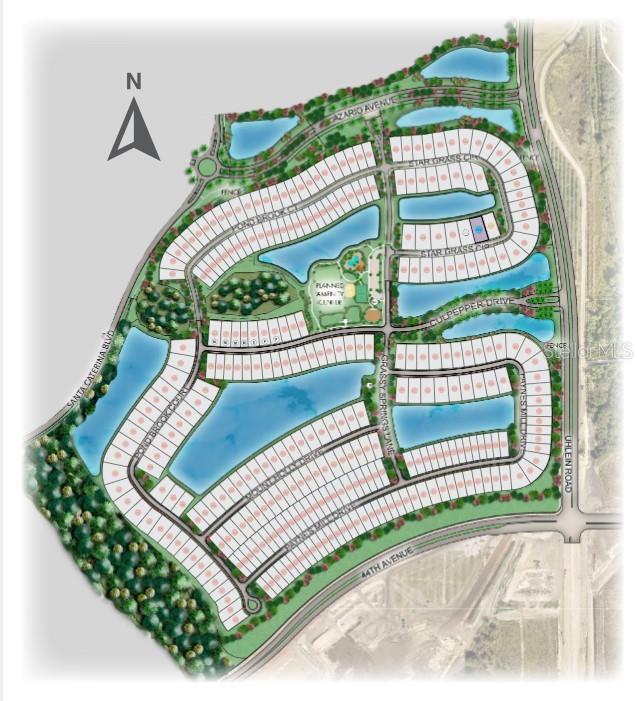
16435 STAR GRASS CIR, BRADENTON, FL, 34211
$998,380
Residential
|
Bedrooms
6
|
Bathrooms
5
|
Living Area
4,181 Sqft
|
Lot Size
12,033 Sqft
|
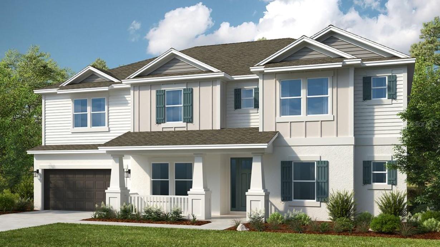
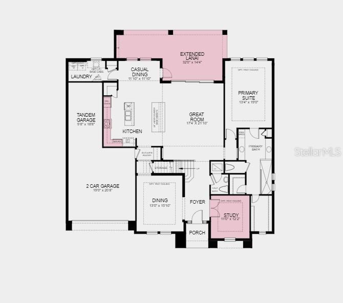
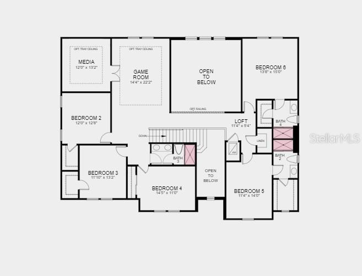
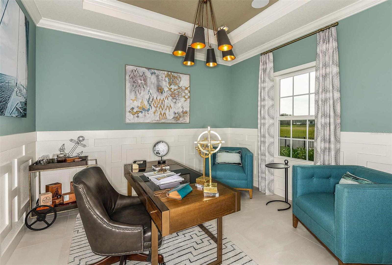
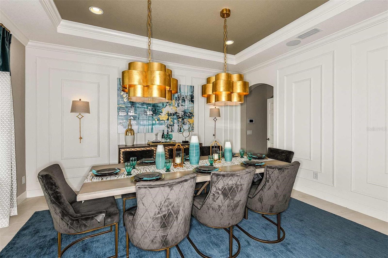
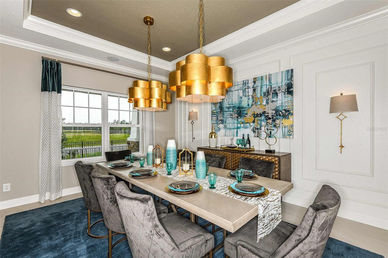
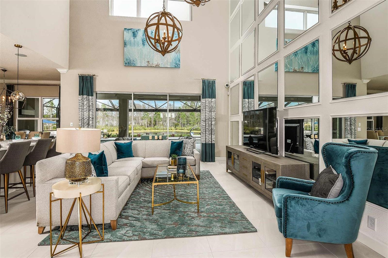
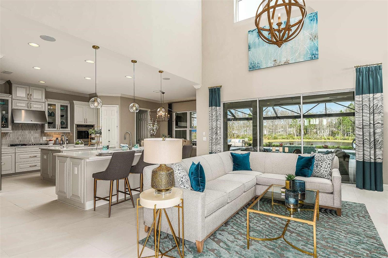
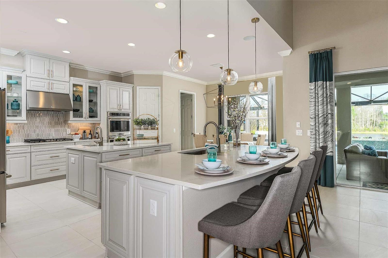
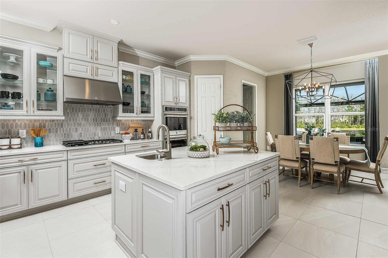
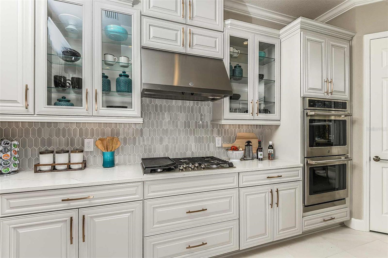
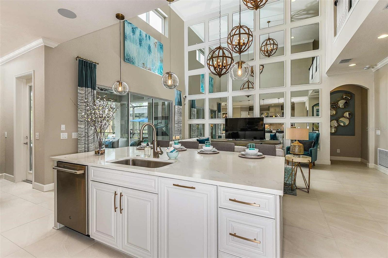
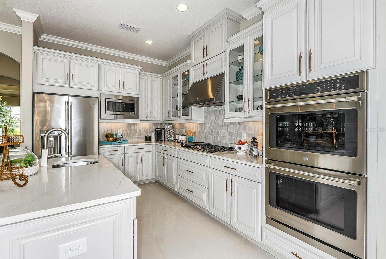
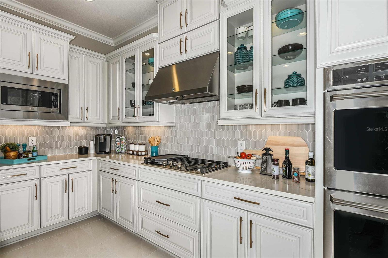
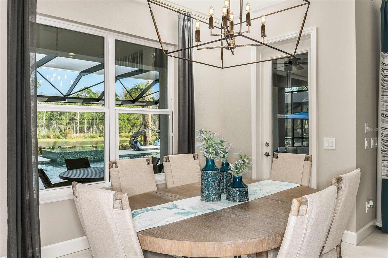
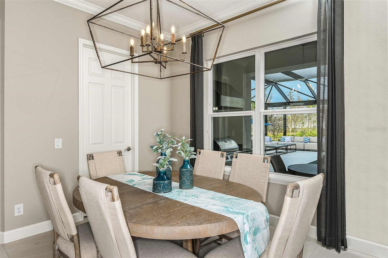
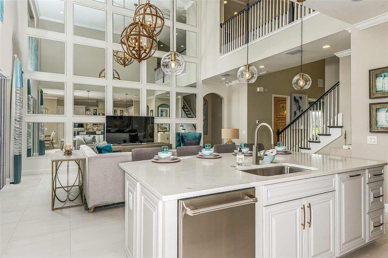
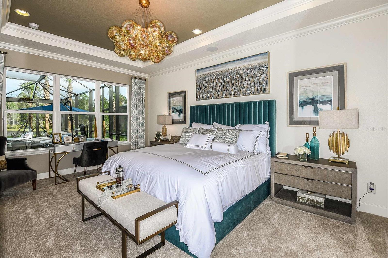
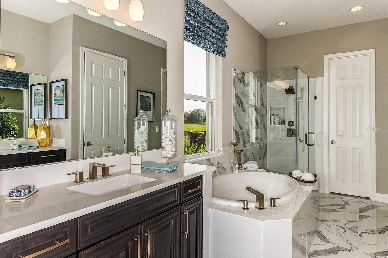
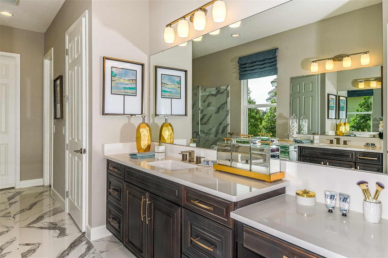
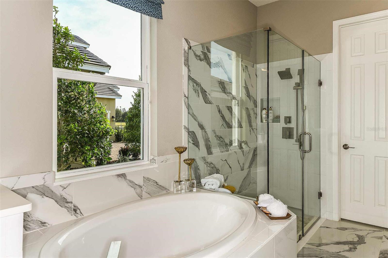
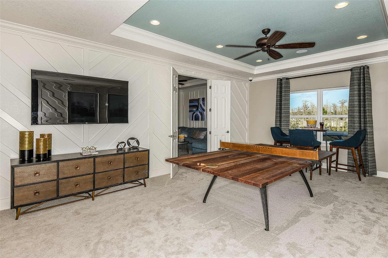
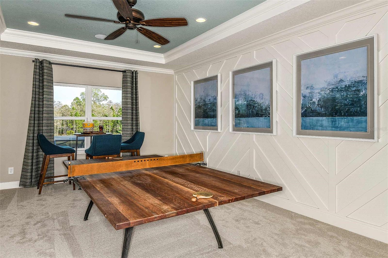
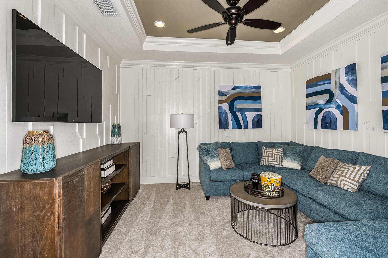
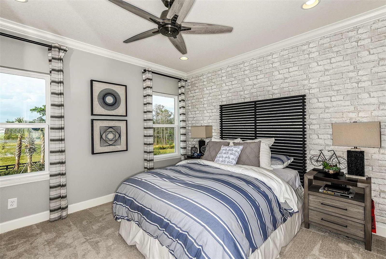
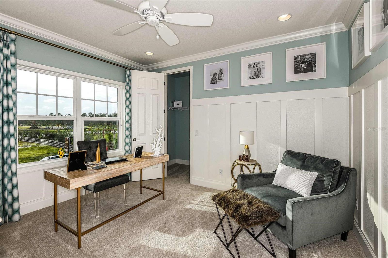
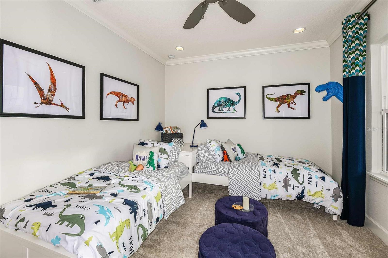
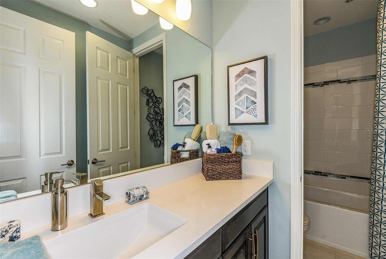
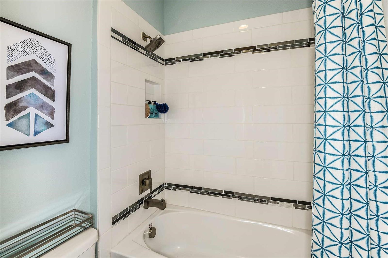
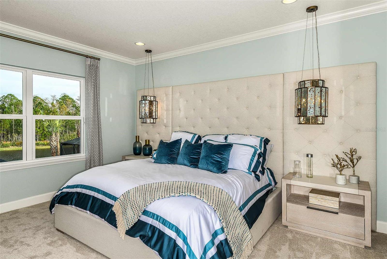
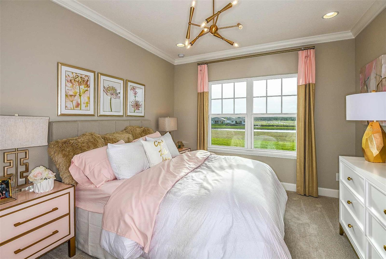
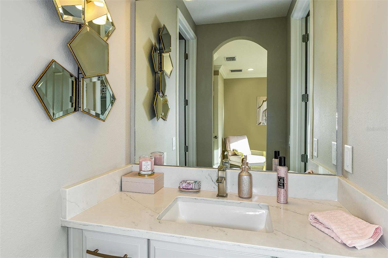
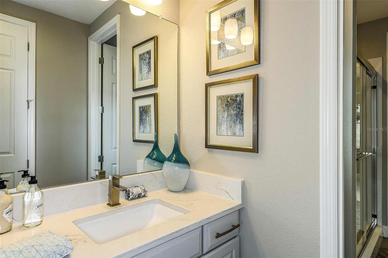
Under Construction. MLS#A4628298 REPRESENTATIVE PHOTOS ADDED. May Completion! Welcome to the Bimini at Park East at Azario! Off the foyer, you'll find a study and formal dining room. The spacious gathering room flows into the kitchen and casual dining nook, all overlooking the covered lanai. The private primary suite features two walk-in closets and a luxurious bath. Upstairs, there's a loft, five secondary bedrooms, three full baths, and game and media rooms. Structural options added include: Gourmet kitchen, study, shower in bath 2, 4, and 4, 8' interior doors, tray ceilings in dining, study, primary suite, media and game room, impact windows, outdoor kitchen rough-in, and extended lanai.
Property Details
| Property Features | Property Features | |||
|---|---|---|---|---|
| MLS ID: | MFRA4628298 | Year Built: | 2025 | |
| Appliances: | Built-In Oven, Cooktop, Dishwasher, Disposal, Gas Water Heater, Microwave, Tankless Water Heater | Architectural Style: | Craftsman | |
| Association Amenities: | Maintenance, Playground, Pool | Association Fee Includes: | Pool | |
| Community Features: | Deed Restrictions, Pool | Construction Materials: | Cement Siding, Stucco | |
| Cooling: | Central Air | Country: | US | |
| Direction Faces: | Southeast | Exterior Features: | Hurricane Shutters, Irrigation System, Other, Sliding Doors | |
| Flooring: | Carpet, Tile | Foundation Details: | Slab | |
| Heating: | Electric | Horse Amenities: | None | |
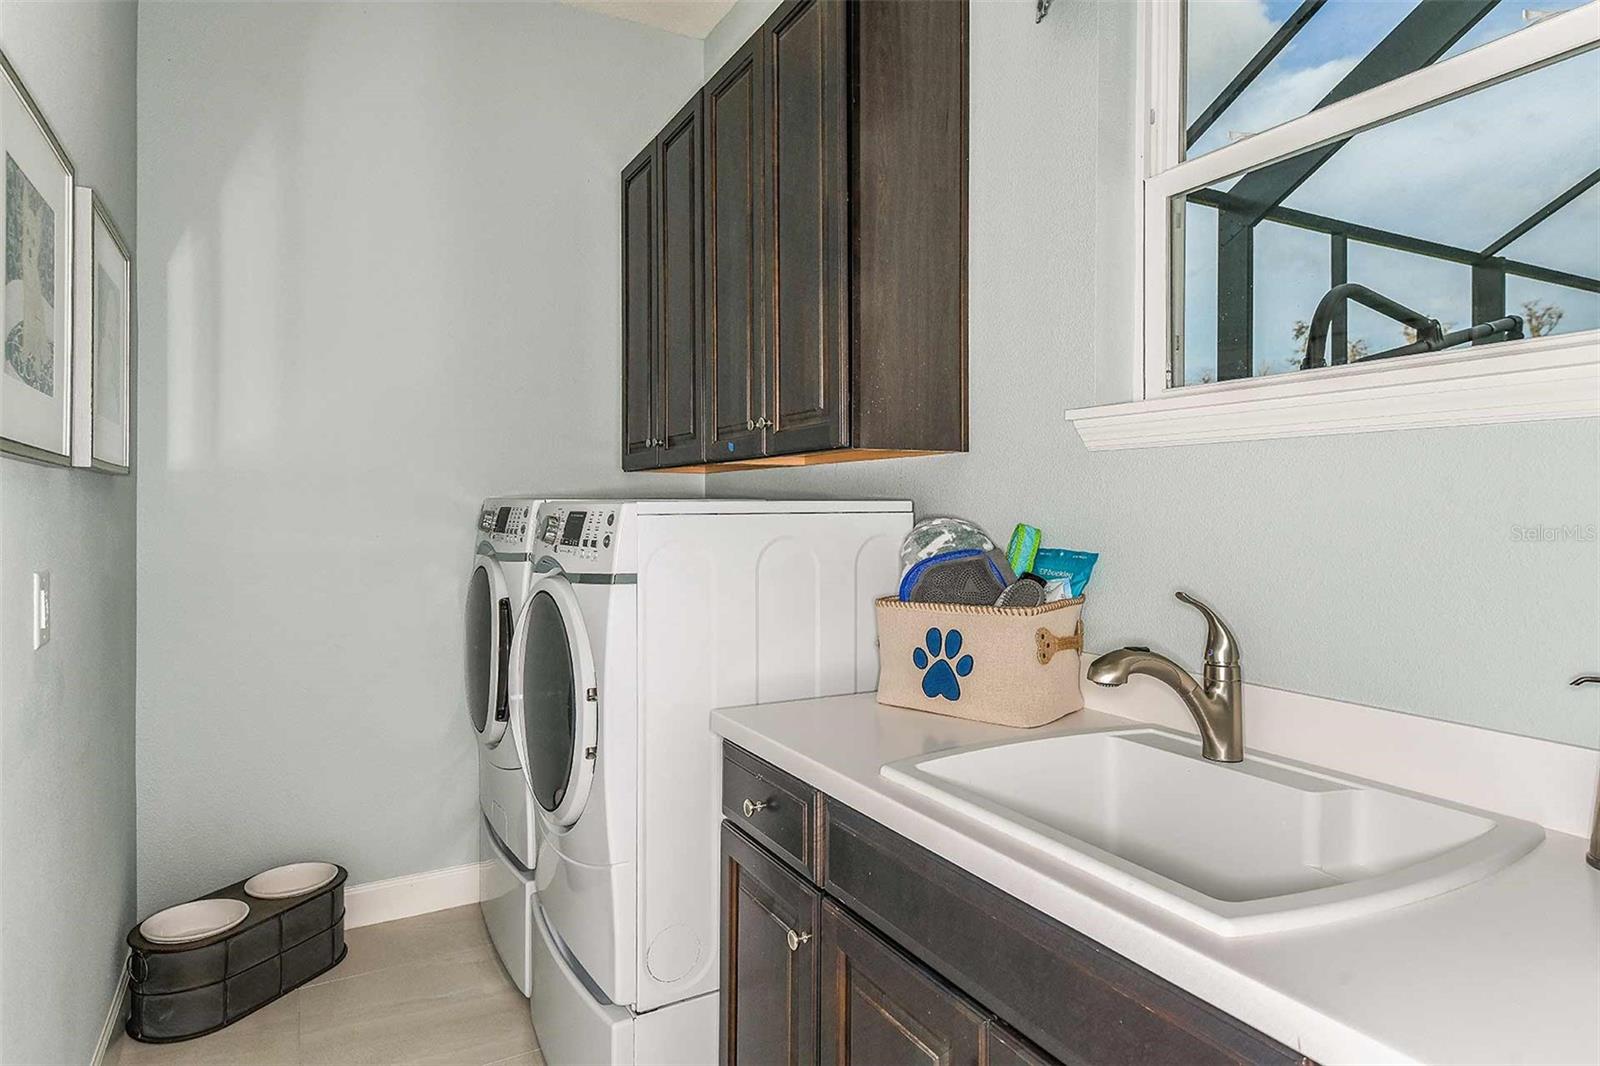
| Laundry Features: | Electric Dryer Hookup, Inside, Laundry Room, Washer Hookup | Levels: | Two | |
| Listing Agreement: | Exclusive Right To Sell | Listing Terms: | Cash, Conventional, FHA, VA Loan | |
| Occupant Type: | Vacant | Parking Features: | Driveway, Garage Door Opener, Tandem | |
| Patio And Porch Features: | Patio, Porch | Pets Allowed: | Breed Restrictions, Yes | |
| Property Condition: | Under Construction | Property Sub Type: | Single Family Residence | |
| Property Type: | Residential | Road Surface Type: | Paved | |
| Roof: | Shingle | Sewer: | Public Sewer | |
| Showing Requirements: | Appointment Only, See Remarks | Special Listing Conditions: | None | |
| Standard Status: | Active | State Or Province: | FL | |
| Utilities: | BB/HS Internet Available, Cable Available, Cable Connected, Electricity Available, Electricity Connected, Fiber Optics, Fire Hydrant, Natural Gas Available, Natural Gas Connected, Phone Available, Public, Sprinkler Recycled, Street Lights, Underground Utilities, Water Available, Water Connected | View: | Water | |
| Water Source: | Public | |||
| Rooms | Rooms | |||
|---|---|---|---|---|
| Bedroom 1: | Game Room: | |||
| Media Room: | Laundry: | |||
| Kitchen: | Great Room: | |||
| Den: | Dining Room: | |||
| Primary Bathroom: | Primary Bedroom: | |||
| Bedroom 2: | Bedroom 3: | |||
| Bedroom 4: | Bedroom 5: | |||
We love to hear from you