












5262 GROVE MILL LOOP, LAKEWOOD RANCH, FL, 34211
$639,000
Residential
|
Bedrooms
4
|
Bathrooms
3
|
Living Area
2,765 Sqft
|
Lot Size
5,854 Sqft
|
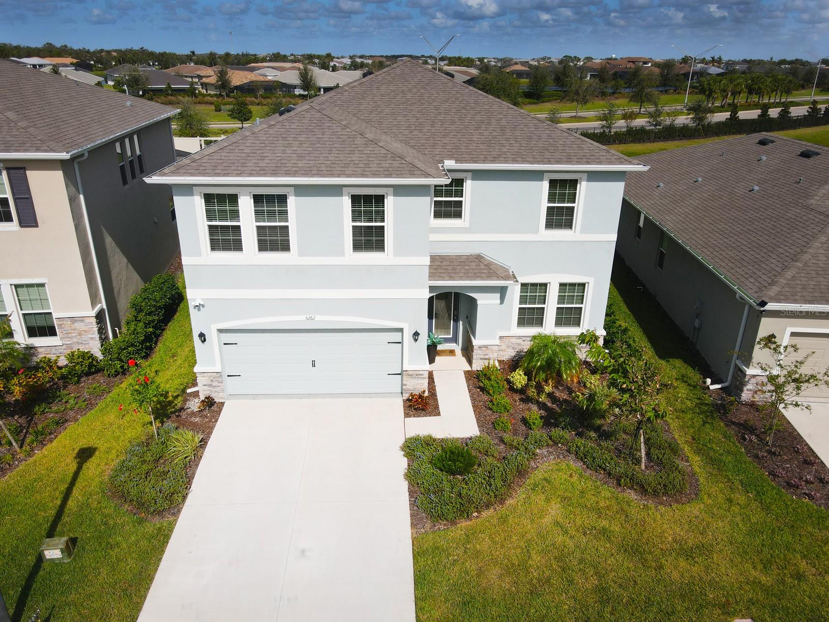
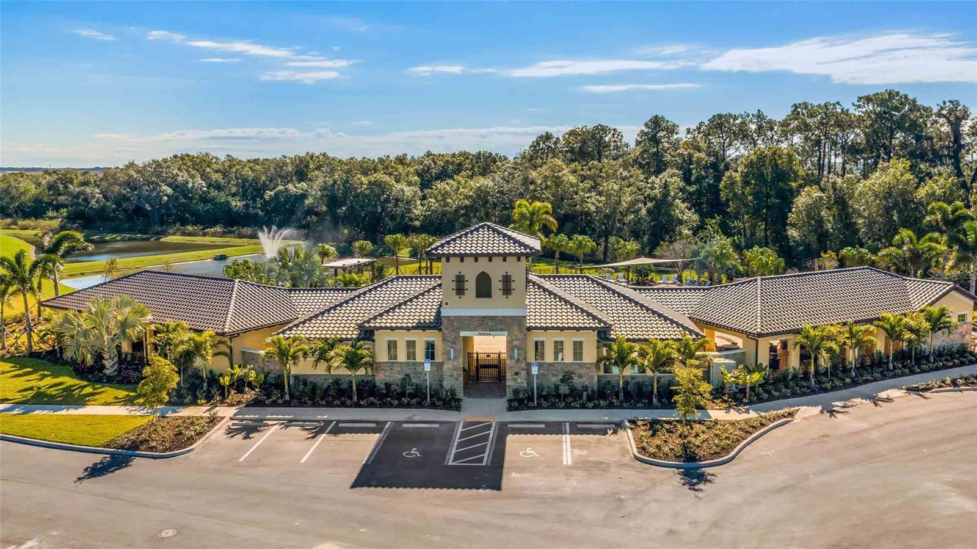
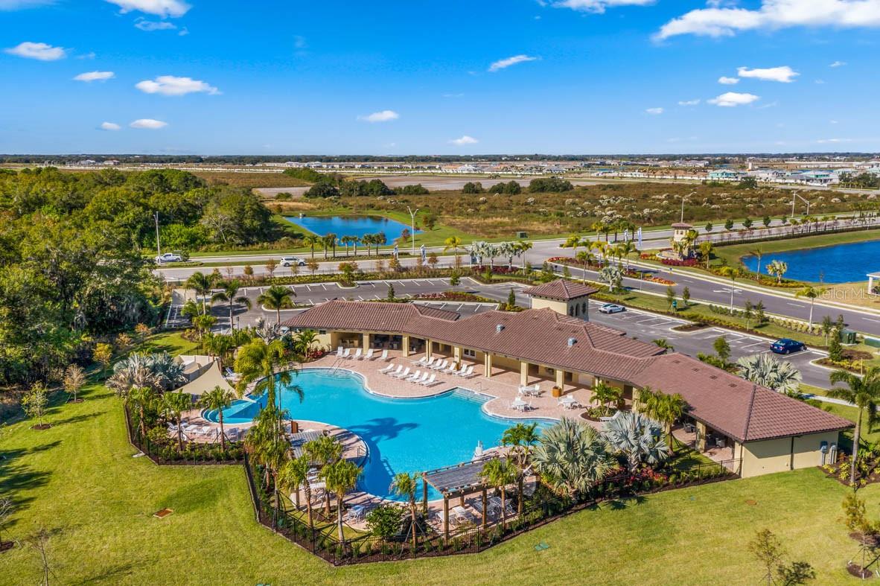
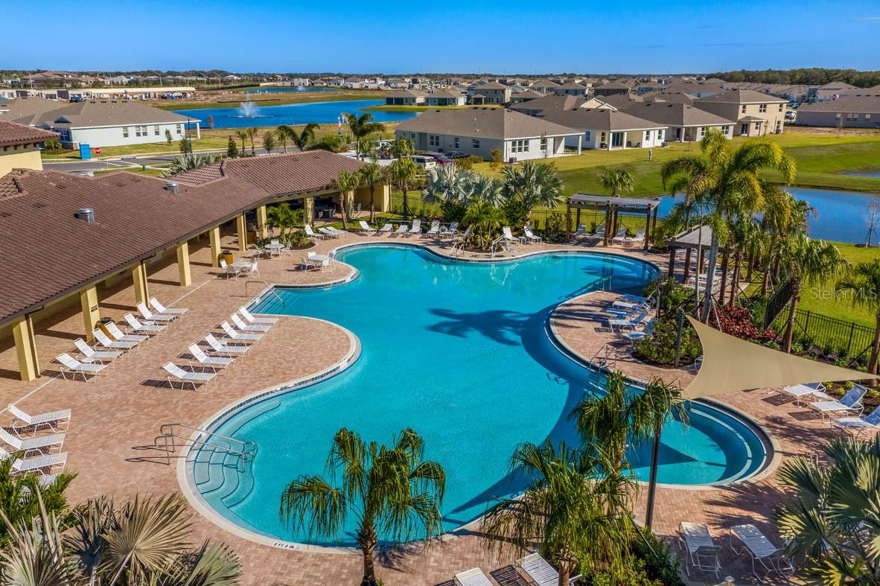
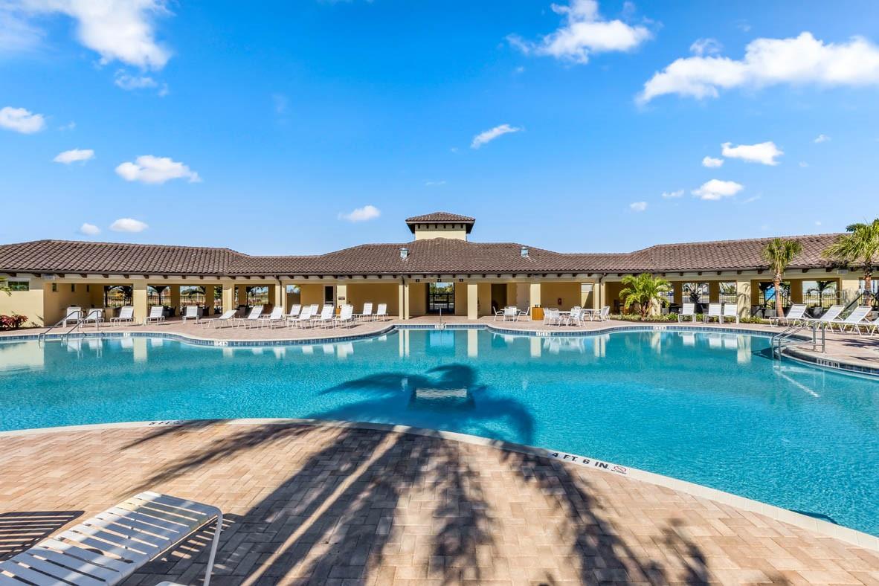
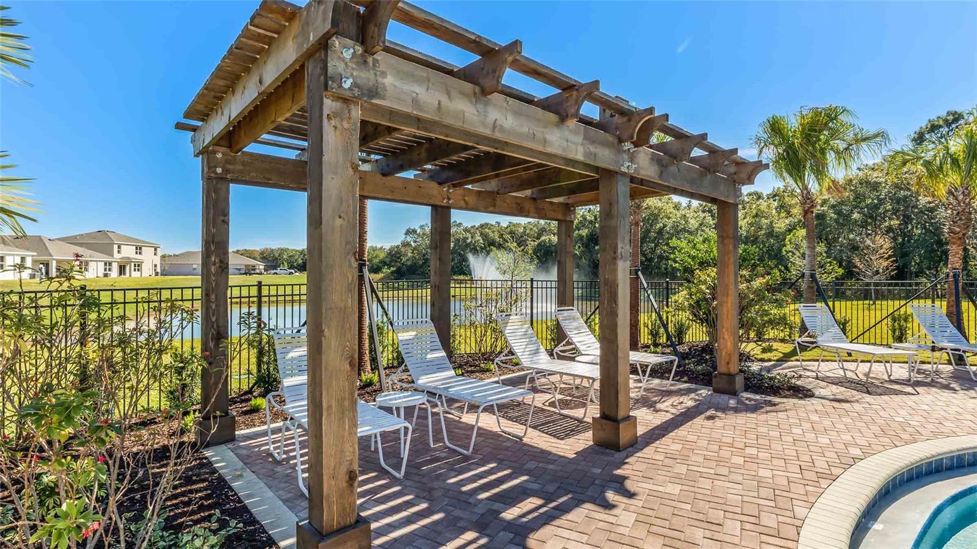
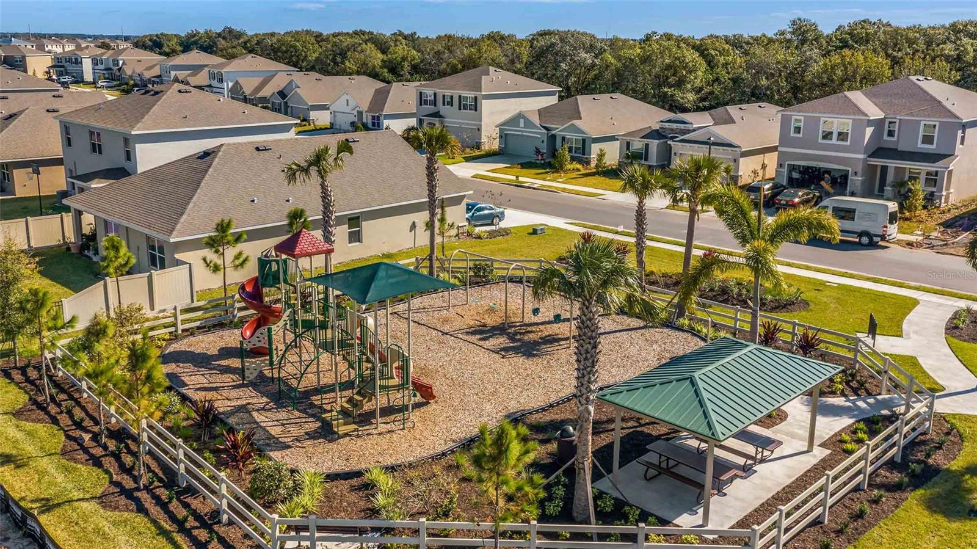
No need to wait for new construction and all the hassles that come along with it! This almost-new pristine home is completed in model condition with many upgrades added. This open concept 4 bedroom/3 bath home is perfect for entertaining or family gatherings. With the Premier Series in Solera your home has 9'4" ceilings downstairs, block construction, upgraded cabinets, backsplash and finishes as well as Smart Home automation. Just a few of the upgrades added to this home include beautiful top quality LPV on the full first floor (except BR), crown molding in main living areas along with decorative trim/wainscoting downstairs and in the master bedroom, stairway upgraded to spindles for an impressive open feeling, built-in cabinets and French doors in office/den, gutters around the entire home, epoxy garage floor, additional overhead hanging storage. With a bedroom and bath on the main floor plus the huge flex/bonus room/loft upstairs this home is primed for multigenerational living. With low HOA fees, Solera is a maintenance free community offering its residents Resort style amenities including a large luxurious pool with cabanas, an open air clubhouse, picnic area, and two playgrounds, all in sought-after Lakewood Ranch conveniently located within minutes of all that LWR has to offer, including "A" rated schools, County Library, Waterside, UTC, LWR Main Street, and so many shops and restaurants, as well as easy access to I75, 2 large airports and several beaches and golf courses.
Property Details
| Property Features | Property Features | |||
|---|---|---|---|---|
| MLS ID: | MFRA4628465 | Year Built: | 2022 | |
| Appliances: | Dishwasher, Disposal, Dryer, Microwave, Range, Refrigerator, Washer | Association Amenities: | Clubhouse, Playground, Pool | |
| Association Fee Includes: | Pool, Escrow Reserves Fund, Maintenance Grounds, Management, Recreational Facilities | Community Features: | Clubhouse, Deed Restrictions, Irrigation-Reclaimed Water, Playground, Pool, Sidewalks, Special Community Restrictions | |
| Construction Materials: | Block | Cooling: | Central Air | |
| Country: | US | Direction Faces: | South | |
| Disclosures: | HOA/PUD/Condo Disclosure, Seller Property Disclosure | Exterior Features: | Hurricane Shutters, Irrigation System, Rain Gutters, Sidewalk, Sliding Doors | |
| Fencing: | Vinyl | Flooring: | Carpet, Luxury Vinyl, Tile | |
| Foundation Details: | Slab | Heating: | Central | |
| Laundry Features: | Inside, Laundry Room, Upper Level | Levels: | Two | |
| Listing Agreement: | Exclusive Right To Sell | Listing Terms: | Cash, Conventional, FHA, VA Loan | |
| Lot Features: | In County, Landscaped, Level, Near Golf Course, Oversized Lot, Sidewalk, Paved | Occupant Type: | Owner | |
| Parking Features: | Driveway, Garage Door Opener, Oversized | Patio And Porch Features: | Covered, Porch, Rear Porch | |
| Pets Allowed: | Yes | Pool Features: | Gunite, In Ground | |
| Property Condition: | Completed | Property Sub Type: | Single Family Residence | |
| Property Type: | Residential | Road Responsibility: | Public Maintained Road | |
| Road Surface Type: | Paved | Roof: | Shingle | |
| Security Features: | Smoke Detector(s) | Sewer: | Public Sewer | |
| Showing Requirements: | Supra Lock Box, ShowingTime | Special Listing Conditions: | None | |
| Standard Status: | Active | State Or Province: | FL | |
| Utilities: | Cable Connected, Electricity Connected, Public, Underground Utilities, Water Connected | Vegetation: | Trees/Landscaped | |
| Water Source: | Public | Window Features: | Window Treatments | |
| Rooms | Rooms | |||
|---|---|---|---|---|
| Great Room: | 19.1x14.4 ft | Kitchen: | 13x12.2 ft | |
| Dining Room: | 12.6x12.2 ft | Primary Bedroom: | 18.6x14 ft | |
| Bedroom 2: | 12.6x10.2 ft | Bedroom 3: | 13.2x10.8 ft | |
| Bedroom 4: | 12x11.8 ft | Den: | 12x11 ft | |
| Balcony/Porch/Lanai: | Bonus Room: | 20x16.4 ft | ||
We love to hear from you