


800 SAN LINO CIR #832, VENICE, FL, 34292
$359,000
Residential
|
Bedrooms
2
|
Bathrooms
2
|
Living Area
1,445 Sqft
|
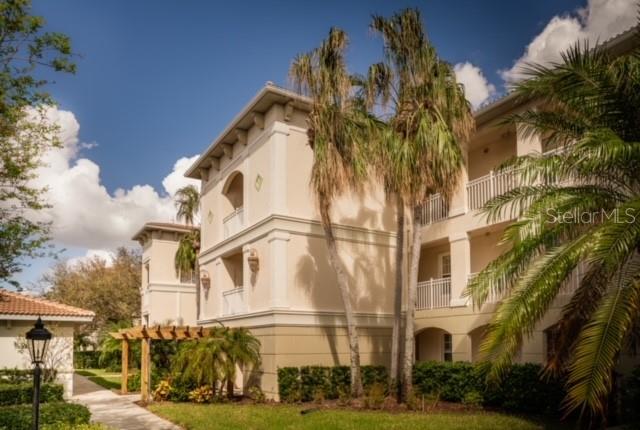
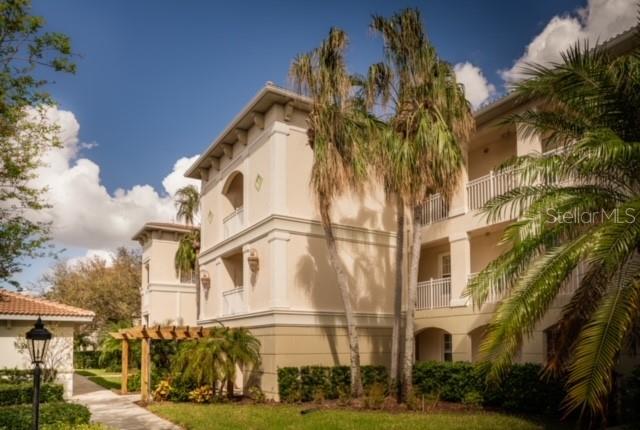
Why worry about hurricane evacuations on Venice Island when you can enjoy peace of mind just 3.3 miles away in a 2006-built cement condominium on the mainland? Skip the stress of costly engineering reports, extra assessments, and sharply rising maintenance fees—this community is in excellent shape with a strong financial history.
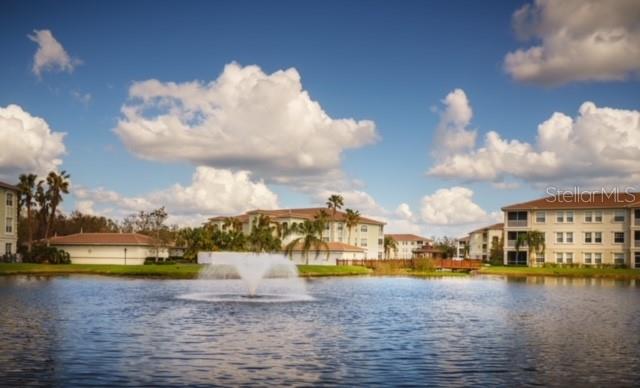
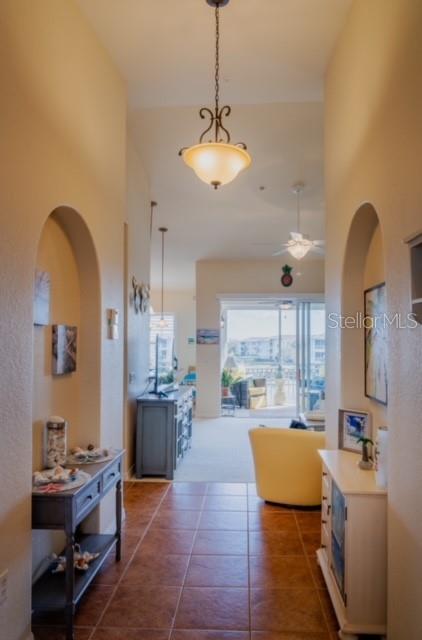
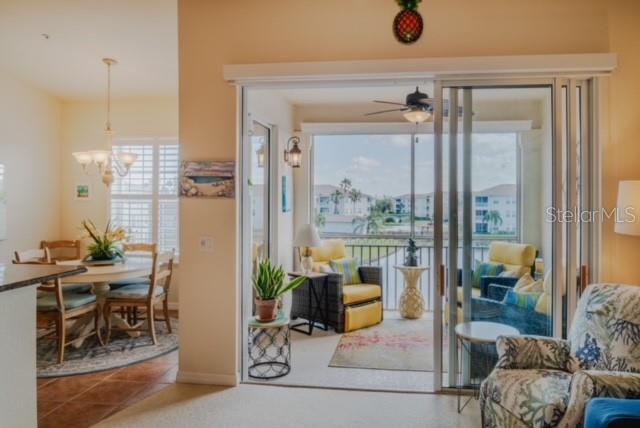
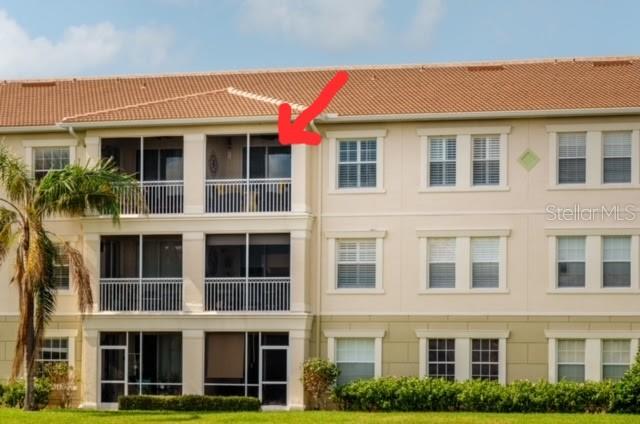
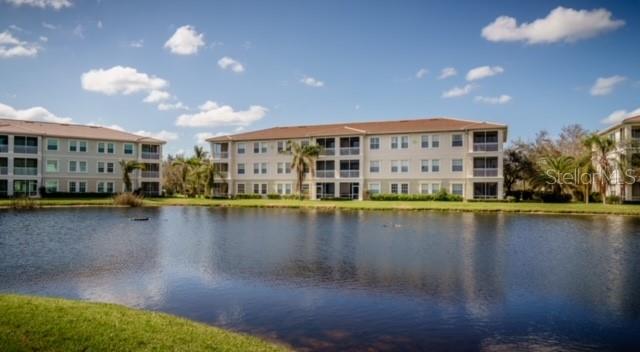
Perched on the third floor, this beautifully maintained San Lino condo offers the best water views in the community and a thoughtfully designed interior. Major updates include an A/C UNIT WITH UV LIGHT (2022)and a WATER HEATER (2021), ensuring efficiency and comfort.
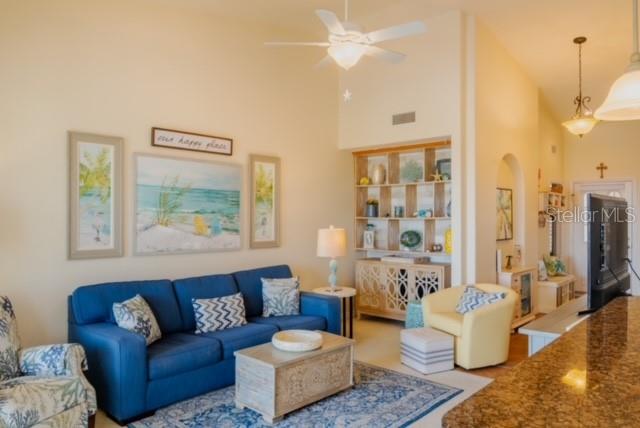
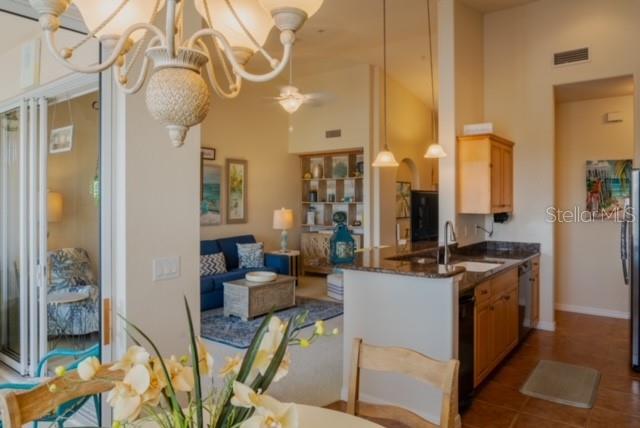
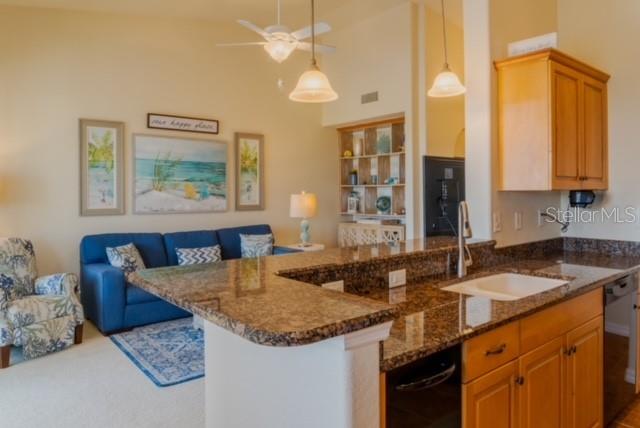
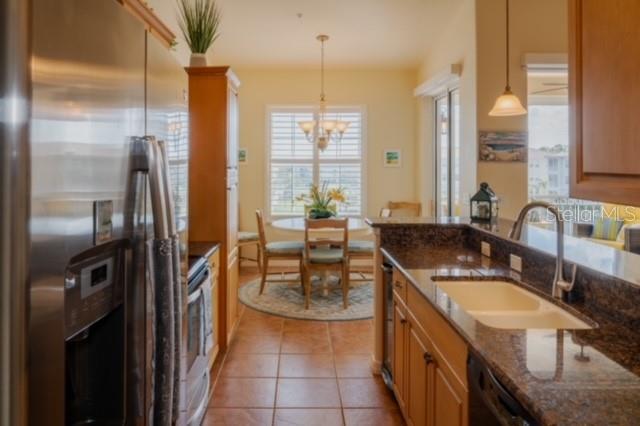
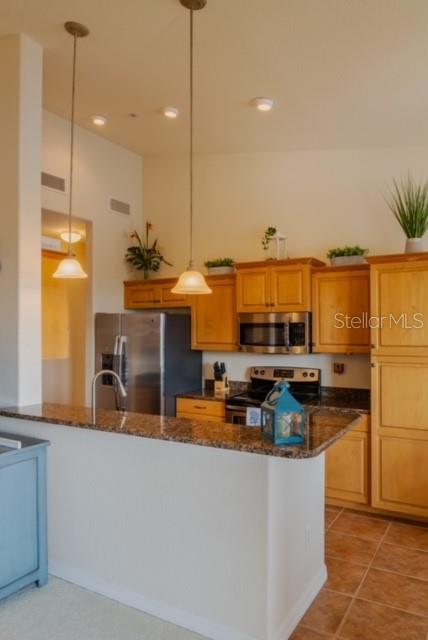
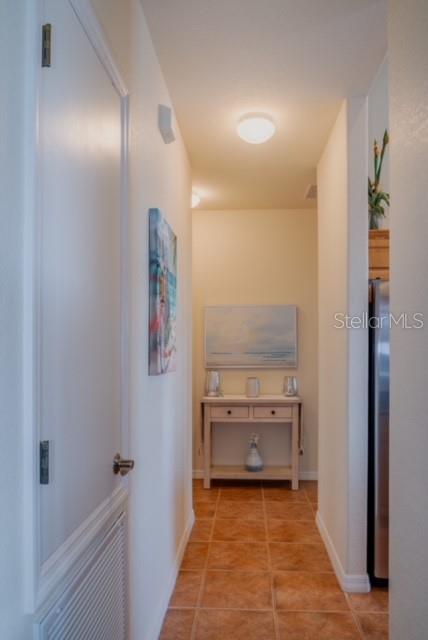
The open-concept main living area flows seamlessly into a stylish, updated kitchen featuring GRANITE COUNTER TOPS, a breakfast bar, STAINLESS STEEL APPLIANCES, and SOLID WOOD CABINETS. The adjacent dining area is perfect for entertaining.
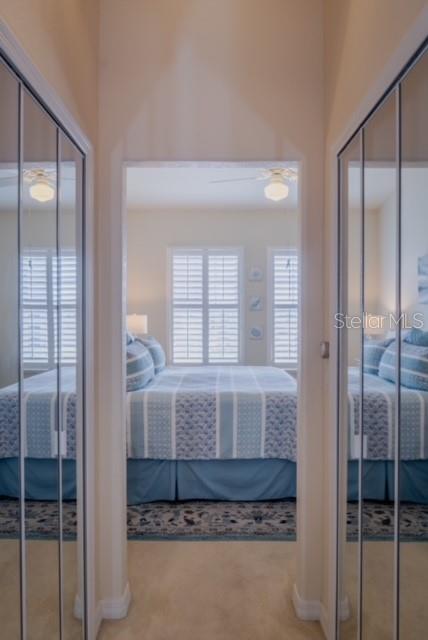
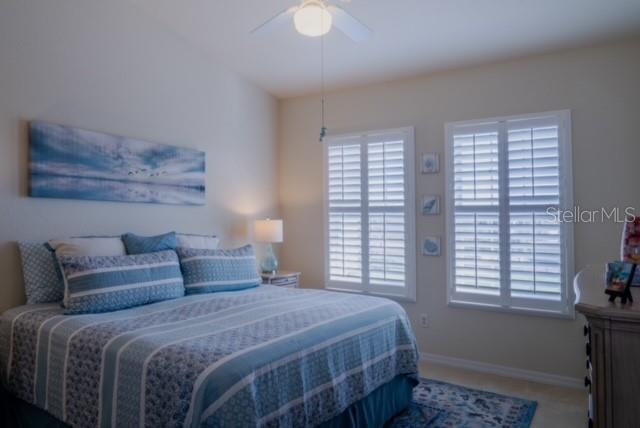
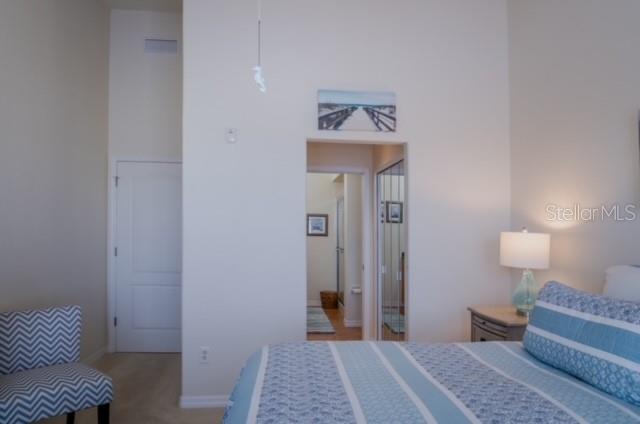
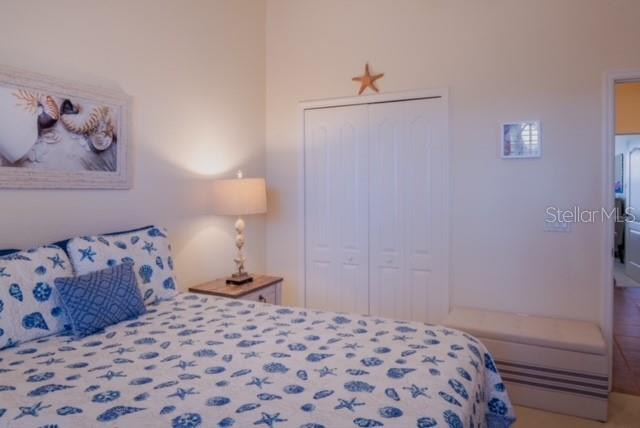
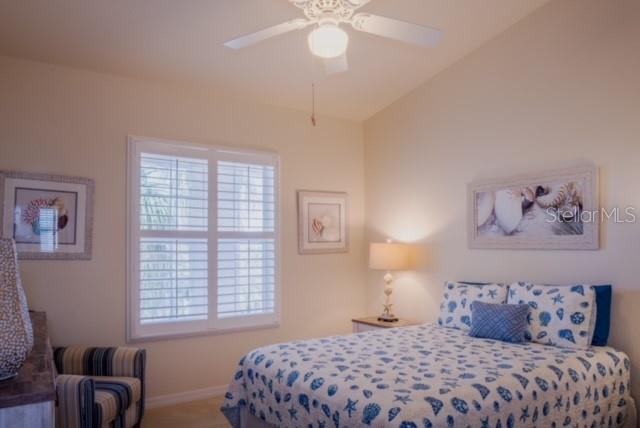
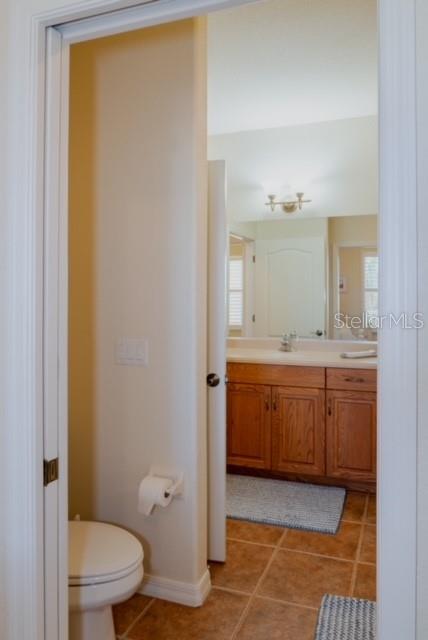
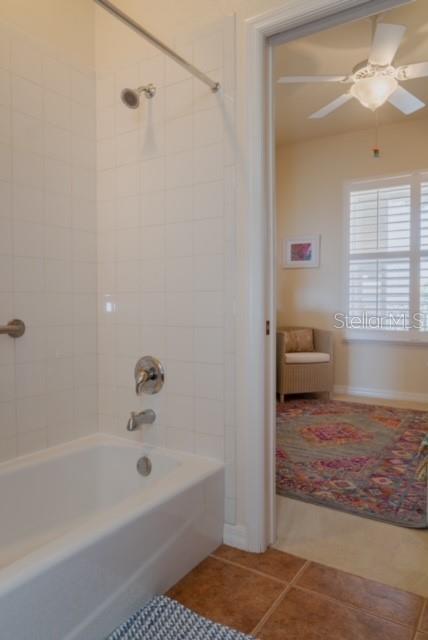
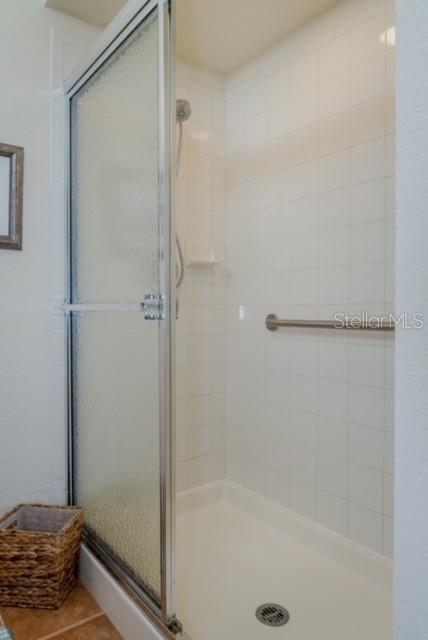
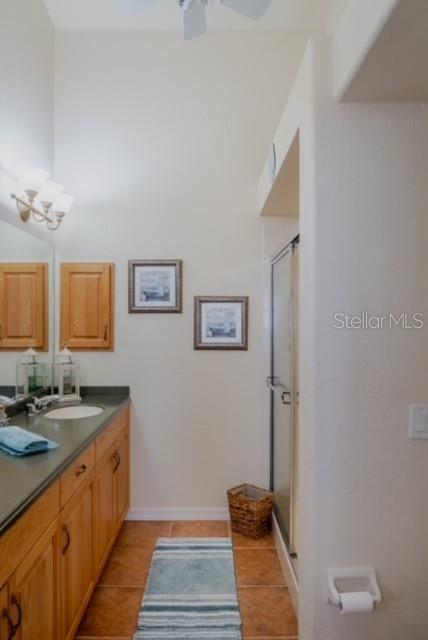
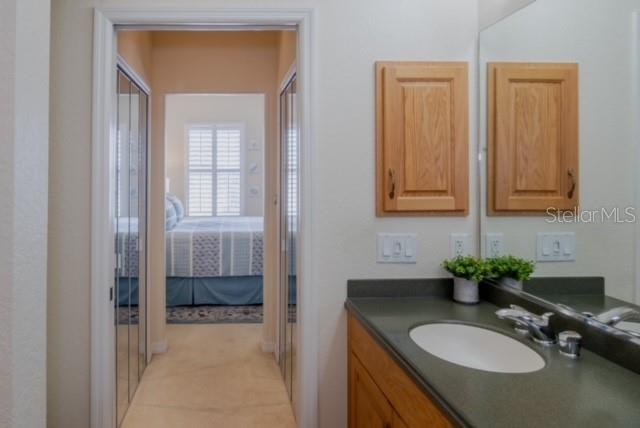
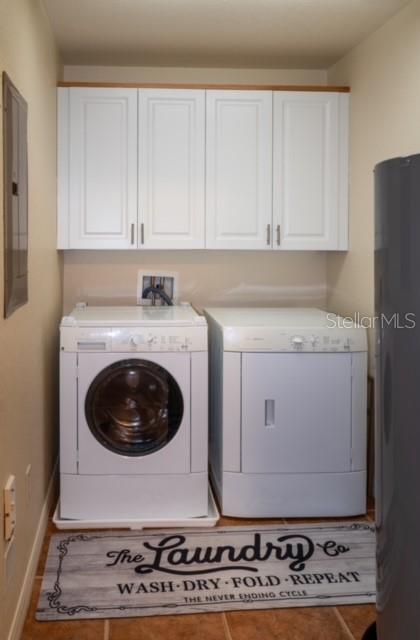
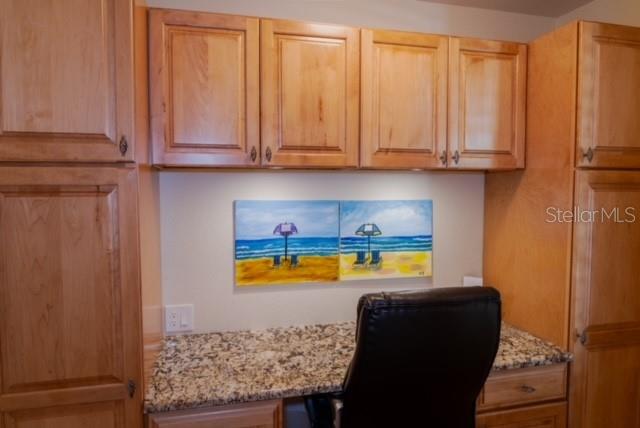
The primary suite boasts double closets, a ceiling fan, and an en-suite bath with dual sinks, while the guest bath offers a convenient tub/shower combo. In addition to the 2 bedrooms this condo stands out with an extra BONUS ROOM/DEN, a FULL SIZED INDOOR LAUNDRY ROOM, and DEDICATED OFFICE SPACE WITH BUILT IN WOOD CABINETS AND GRANITE DESK TOP.
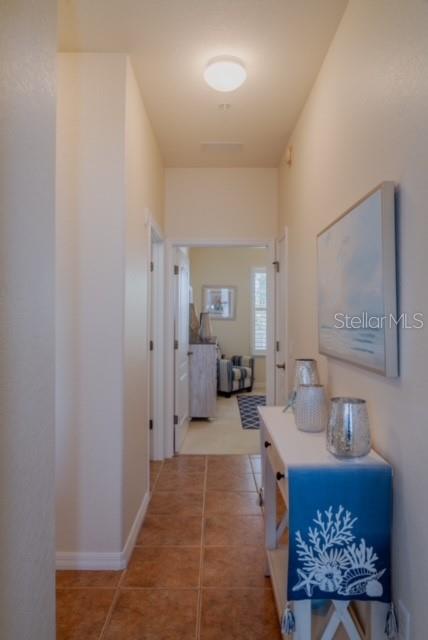
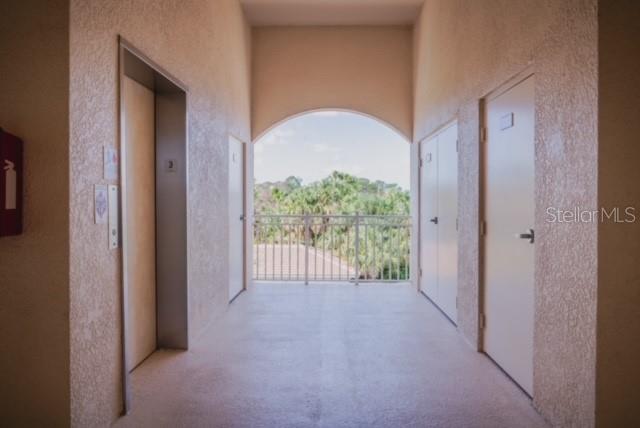
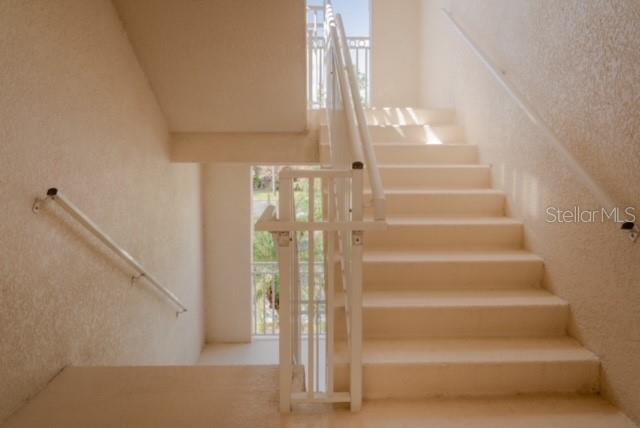
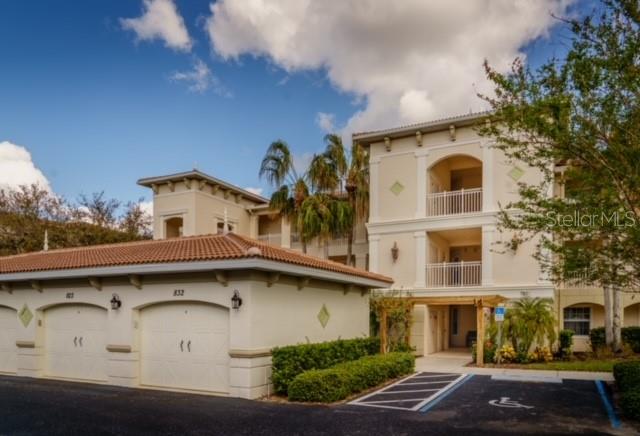
ADDITIONAL PERKS include a DETACHED ONE CAR GARAGE AND EXTRA SHARED STORAGE just outside your front door.
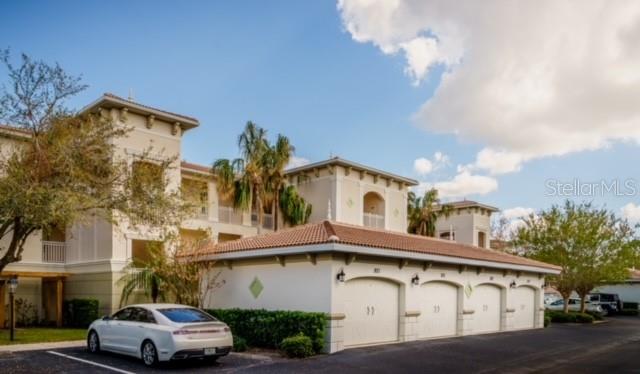
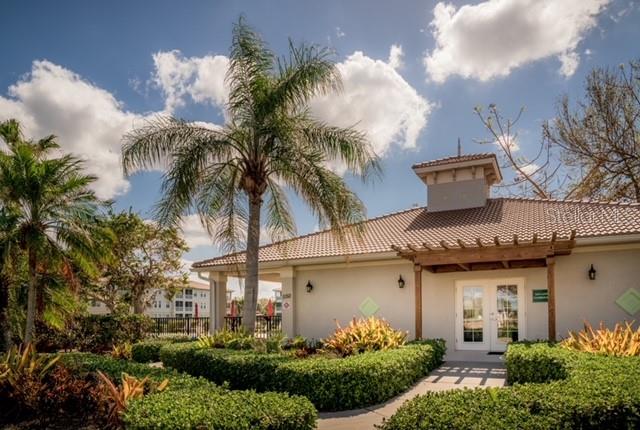
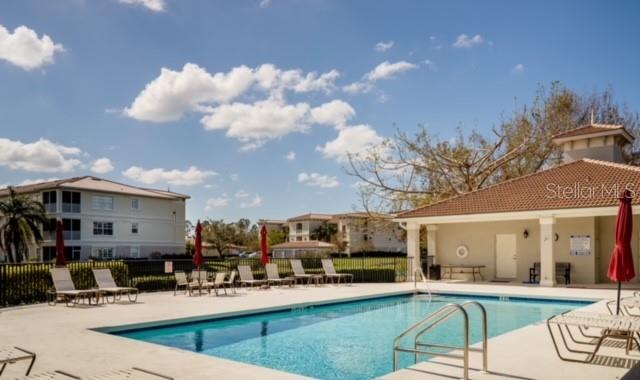
The San Lino community features a beautiful pool, fitness center, scenic walking paths, and a clubhouse with an active social scene. Enjoy reasonable quarterly fees and no CDD. WHY LOOK AT THE REST WHEN YOU CAN HAVE THE BEST. CALL FOR YOUR PRIVATE SHOWING TODAY
Property Details
| Property Features | Property Features | |||
|---|---|---|---|---|
| MLS ID: | MFRA4628511 | Year Built: | 2006 | |
| Appliances: | Dishwasher, Disposal, Dryer, Electric Water Heater, Microwave, Range, Refrigerator, Washer | Association Fee Includes: | Cable TV, Common Area Taxes, Pool, Escrow Reserves Fund, Insurance, Maintenance Structure, Maintenance Grounds, Management, Trash | |
| Community Features: | Buyer Approval Required, Clubhouse, Community Mailbox, Deed Restrictions, Fitness Center, Gated Community - No Guard, Pool, Sidewalks | Construction Materials: | Block, Stucco | |
| Cooling: | Central Air | Country: | US | |
| Direction Faces: | West | Disclosures: | Condominium Disclosure Available, Seller Property Disclosure | |
| Exterior Features: | Lighting, Sliding Doors, Storage | Flooring: | Carpet, Ceramic Tile | |
| Foundation Details: | Slab | Furnished: | Partially | |
| Heating: | Electric, Heat Pump | Laundry Features: | Inside, Laundry Room | |
| Levels: | One | Listing Agreement: | Exclusive Right To Sell | |
| Listing Terms: | Cash, Conventional | Occupant Type: | Owner | |
| Patio And Porch Features: | Rear Porch, Screened | Pets Allowed: | Dogs OK, Number Limit, Size Limit, Yes | |
| Property Condition: | Completed | Property Sub Type: | Condominium | |
| Property Type: | Residential | Road Responsibility: | Private Maintained Road | |
| Road Surface Type: | Asphalt | Roof: | Tile | |
| Sewer: | Public Sewer | Showing Requirements: | Call Before Showing, Call Listing Agent, Lock Box Electronic, See Remarks | |
| Special Listing Conditions: | None | Standard Status: | Active | |
| State Or Province: | FL | Utilities: | Cable Connected, Electricity Connected, Sewer Connected, Water Connected | |
| View: | Water | Water Source: | Canal/Lake For Irrigation | |
| Waterfront Features: | Lake | |||
| Rooms | Rooms | |||
|---|---|---|---|---|
| Living Room: | 12x16 ft | Kitchen: | 7x10 ft | |
| Dinette: | 9x10 ft | Balcony/Porch/Lanai: | 9x11 ft | |
| Primary Bedroom: | 12x13 ft | Primary Bathroom: | 7x7 ft | |
| Bedroom 2: | 12x13 ft | Bathroom 2: | 8x8 ft | |
| Den: | 10x10 ft | Office: | 5x8 ft | |
| Foyer: | 6x14 ft | Laundry: | 7x5 ft | |
We love to hear from you