



1245 MILL CREEK RD, BRADENTON, FL, 34212
$7,995,000
Residential
|
Bedrooms
3
|
Bathrooms
6
|
Living Area
4,489 Sqft
|
Lot Size
1,337,727 Sqft
|
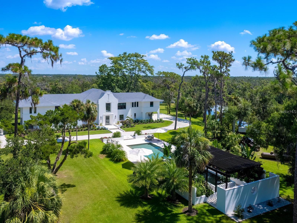
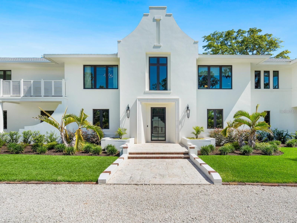

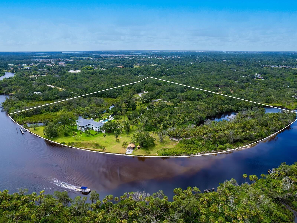
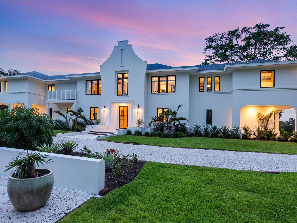
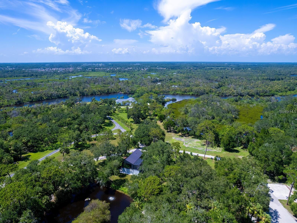
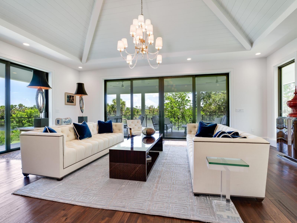
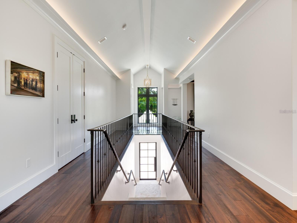
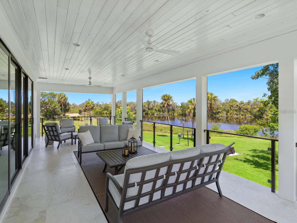
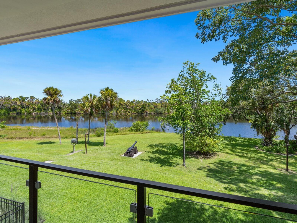
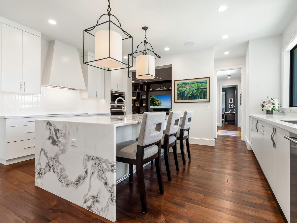
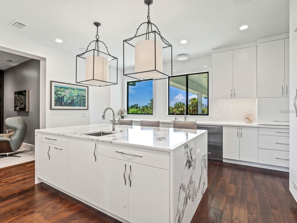

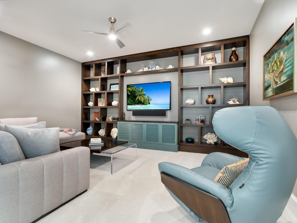
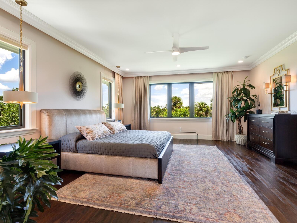
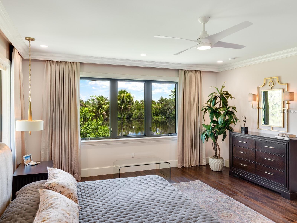
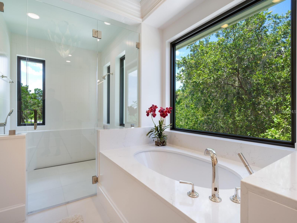
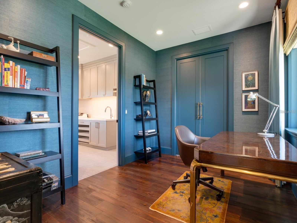


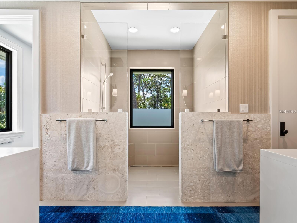
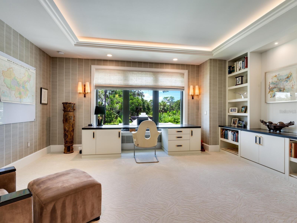
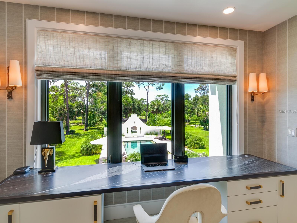
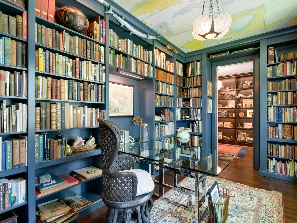
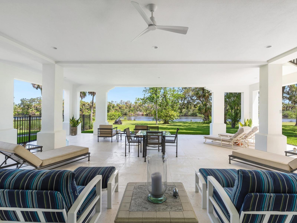
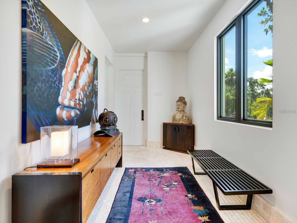
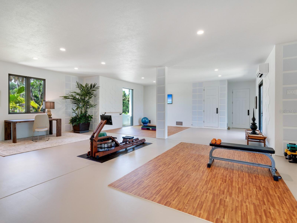
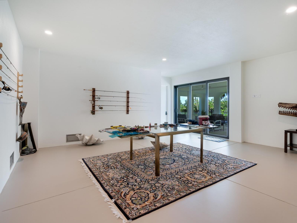
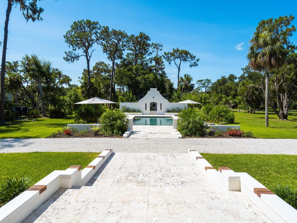
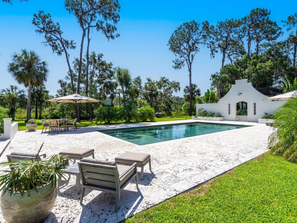
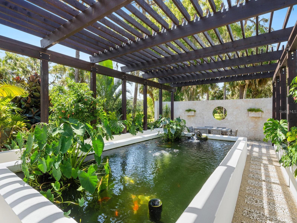
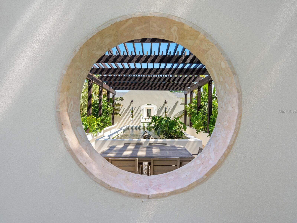
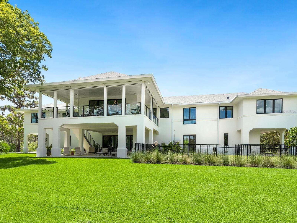
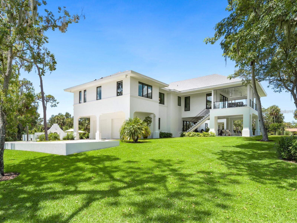
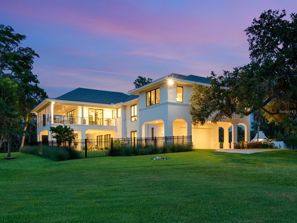
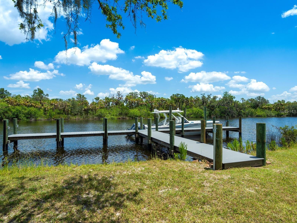
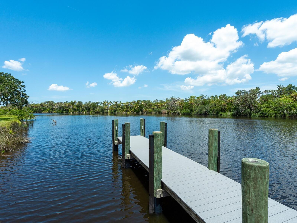
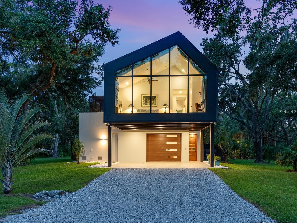
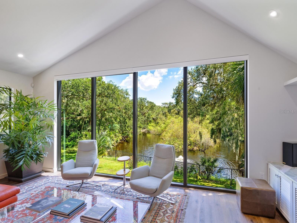
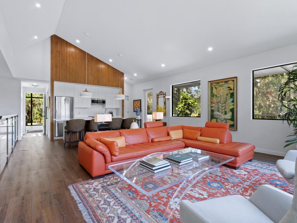
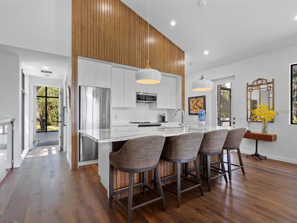
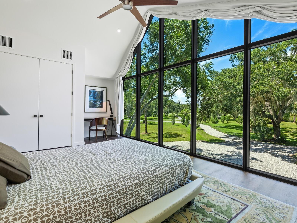
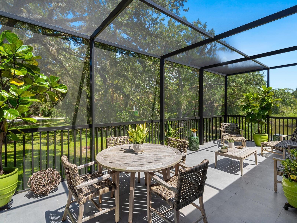
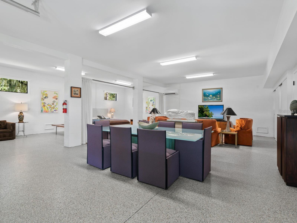
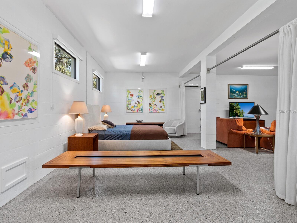
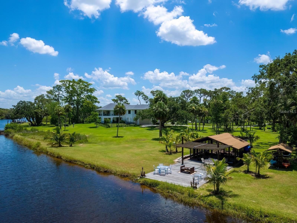
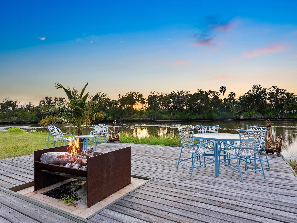
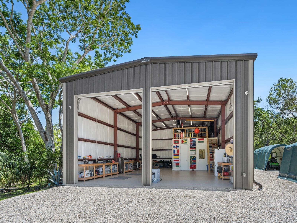
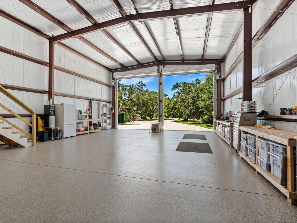
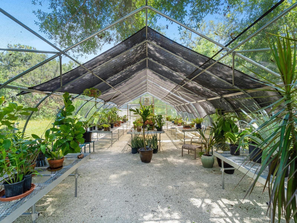
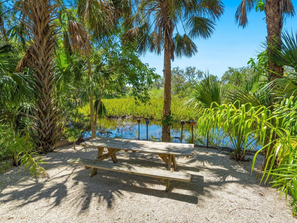
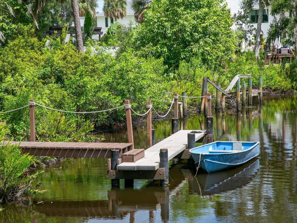
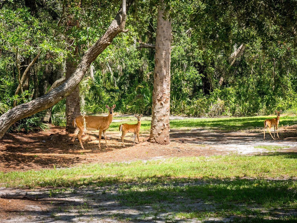
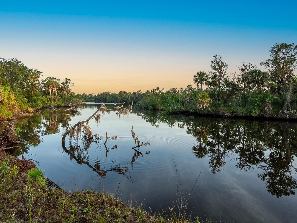
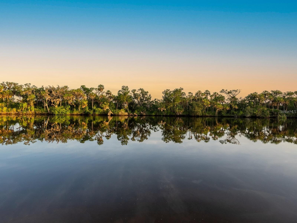
This stunning 30 acre estate is truly one of the most unique and secluded compounds to ever grace the Sarasota/Manatee real estate market. Nestled along the banks of the tranquil Manatee River, this spectacular Cape Dutch inspired home was built in 2021 with absolutely no detail or expense spared. Every room in this elegant yet understated 4,489 sq. ft. home is designed to capitalize on the spectacular views - the meandering river with a huge preserve beyond, majestic moss draped oaks, the exquisite pool and koi pond, and the simple beauty of Florida nature as far as the eye can see. The immaculate interior of the home centers around a large open living area that flows into two thoughtfully designed separate wings, allowing space and privacy. The home was purposefully designed around the topography of the land and the natural habitat to capitalize on the abundance of natural light and captivating views. The owners chose natural interior and exterior finishes such as coral stone, quartzite and acacia wood to mirror the inherent elegant simplicity of the setting. The east wing of the house comprises a library, a gallery, a spacious bedroom suite and a large study/3rd bedroom. The west wing has another large bedroom suite, a study, and a sizable utility/hobby room. Each wing has a staircase to its own garage. The architect provided a revised floor plan for additional bedrooms if needed. Between the garages on the first floor sit two large, air-conditioned spaces used as a gym and a hobby room which open onto a covered terrace overlooking the banks of the river. The estate has a separate 1,265 sf elevated modern guest house. Built in 2020, “The Treehouse” is a light-filled 1 bed, 1.5 bath living space with huge windows overlooking a serene pond. The first floor provides an additional living/sleeping area with an elevator that takes you to the main floor. The large, screened deck is perfect for outdoor grilling and dining. Wildlife plays a huge role in everyday life on the estate; it is a haven for deer, bobcat, owls, otters, turtles, eagles and countless waterbirds. Nesting boxes are hung in trees to encourage and protect the birds. There is a 60 ft dock for boating and fishing; the waterways are home to tarpon, blue crab, redfish, black drum and snook, and you will often see dolphin and manatee cruising past. Among the many uses for the 60’ x 30’ air-conditioned insulated utility barn on site, with an office and full bathroom, are as exotic car storage, boat or RV storage, a woodworking shop or converted into a pickleball or basketball court. Additional structures include a greenhouse with full nursery rack system and a horticultural shade structure, as well as a fabulous “Fish Shack” - a riverfront screened hut for casual sunset gatherings. The property has many trails leading to different areas of the estate including the stone deck at “Sunset Point” which is one of the best places to catch the sunset in winter, and the picnic table at “Pineapple Point” for al fresco dining. Begin your day with a stroll or jog on the Peninsula track around the lagoon and riverfront. The property has a beautiful wetland island. Agricultural zoning allows plenty of space to keep horses or other animals, build tennis courts or install a helipad. Please see attachments for more details on this fabulous Florida estate.
Property Details
| Property Features | Property Features | |||
|---|---|---|---|---|
| MLS ID: | MFRA4630074 | Year Built: | 2021 | |
| Appliances: | Built-In Oven, Convection Oven, Cooktop, Dishwasher, Disposal, Dryer, Electric Water Heater, Range Hood, Refrigerator, Washer, Water Filtration System, Water Purifier | Architectural Style: | Custom | |
| Construction Materials: | Block, Stucco | Cooling: | Central Air, Mini-Split Unit(s), Zoned | |
| Country: | US | County Or Parish: | Manatee | |
| Direction Faces: | South | Exterior Features: | Dog Run, Sliding Doors, Storage | |
| Fencing: | Fenced | Flooring: | Brick, Carpet, Concrete, Luxury Vinyl, Tile | |
| Foundation Details: | Slab, Stem Wall | Furnished: | Unfurnished | |
| Green Energy Efficient: | Windows | Green Indoor Air Quality: | HVAC Cartridge/Media Filter | |
| Heating: | Central, Zoned | Laundry Features: | Inside, Laundry Closet, Laundry Room | |
| Levels: | Two | Listing Agreement: | Exclusive Right To Sell | |
| Listing Terms: | Cash, Conventional | Lot Features: | FloodZone, In County, Level, Oversized Lot, Pasture, Street Dead-End, Zoned for Horses | |
| Occupant Type: | Owner | Other Equipment: | Irrigation Equipment, Generator | |
| Other Structures: | Barn(s), Guest House, Shed(s), Storage | Parking Features: | Garage Door Opener, Garage Faces Side, Golf Cart Parking, Ground Level, Oversized, Parking Pad, RV Garage, Garage, Basement | |
| Patio And Porch Features: | Covered, Deck, Rear Porch, Screened | Pets Allowed: | Yes | |
| Pool Features: | Child Safety Fence, Deck, Heated, In Ground, Lighting, Salt Water | Property Condition: | Completed | |
| Property Sub Type: | Single Family Residence | Property Type: | Residential | |
| Road Responsibility: | Public Maintained Road | Road Surface Type: | Asphalt | |
| Roof: | Shingle | Security Features: | Security Gate, Security System, Security System Owned, Smoke Detector(s) | |
| Sewer: | Septic Tank | Showing Requirements: | Appointment Only, Listing Agent Must Accompany, See Remarks, ShowingTime | |
| Special Listing Conditions: | None | Standard Status: | Active | |
| State Or Province: | FL | Utilities: | BB/HS Internet Available, Electricity Connected, Propane, Sprinkler Well, Underground Utilities | |
| Vegetation: | Mature Landscaping, Oak Trees, Trees/Landscaped, Wooded | View: | Garden, Pool, Trees/Woods, Water | |
| Water Source: | Well | Waterfront Features: | Creek, Lagoon, Pond, River Front | |
| Window Features: | Storm Window(s), Rods, Shades | |||
| Rooms | Rooms | |||
|---|---|---|---|---|
| Bedroom 2: | 18x17 ft | Additional Bedroom: | 13x22 ft | |
| Kitchen: | 17x15 ft | Living Room: | 22x16 ft | |
| Balcony/Porch/Lanai: | 13x36 ft | Bathroom 2: | 11x16 ft | |
| Primary Bathroom: | 11x19 ft | Dining Room: | 16x11 ft | |
| Den: | 10x11 ft | Office: | 15x17 ft | |
| Family Room: | 13x16 ft | Gym: | 35x23 ft | |
| Balcony/Porch/Lanai: | 32x37 ft | Primary Bedroom: | 20x17 ft | |
| Library: | 15x9 ft | |||
We love to hear from you