

























681 CASEY KEY RD, NOKOMIS, FL, 34275
$4,580,000
Residential
|
Bedrooms
4
|
Bathrooms
5
|
Living Area
3,310 Sqft
|
Lot Size
21,017 Sqft
|
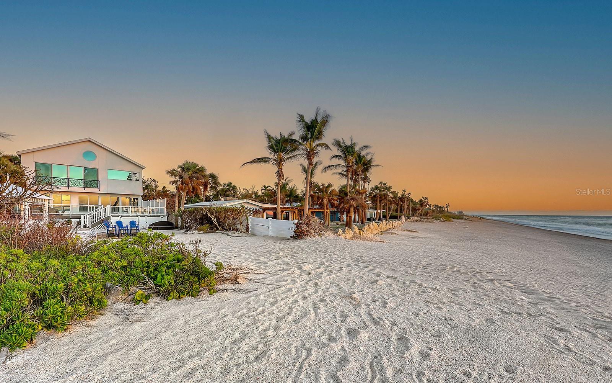
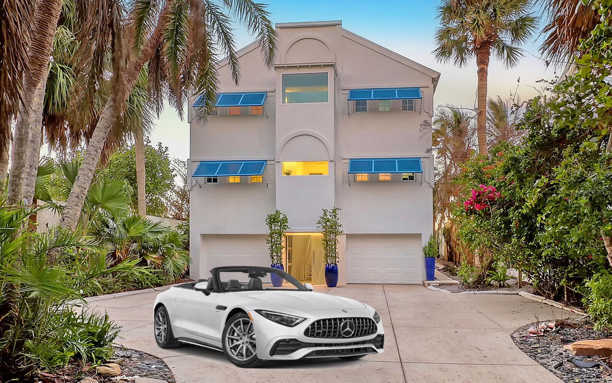


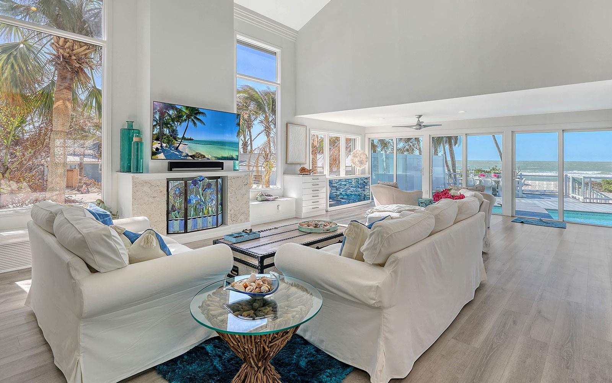
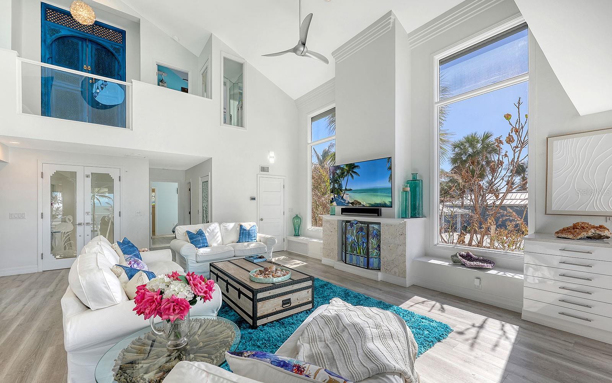
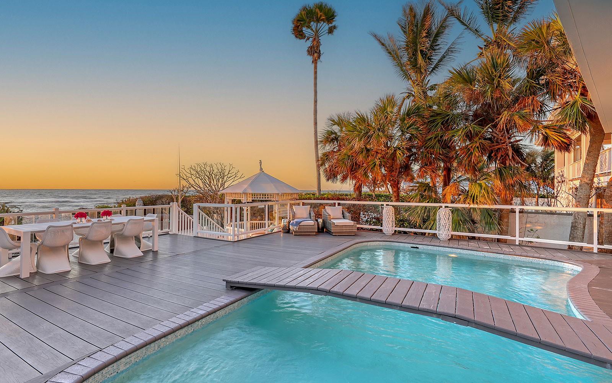
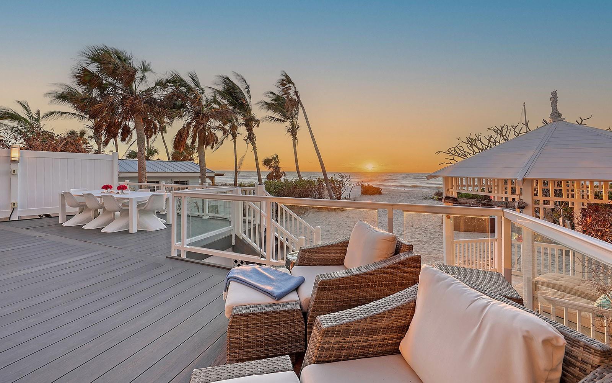
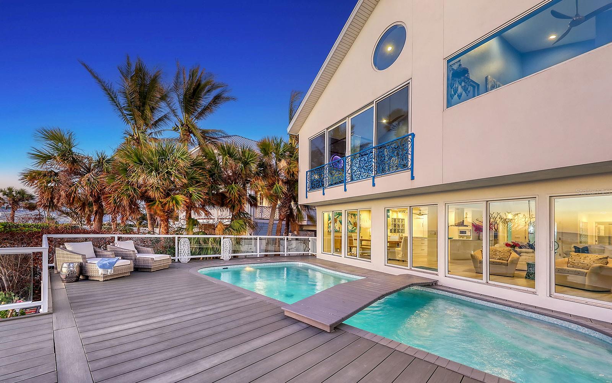
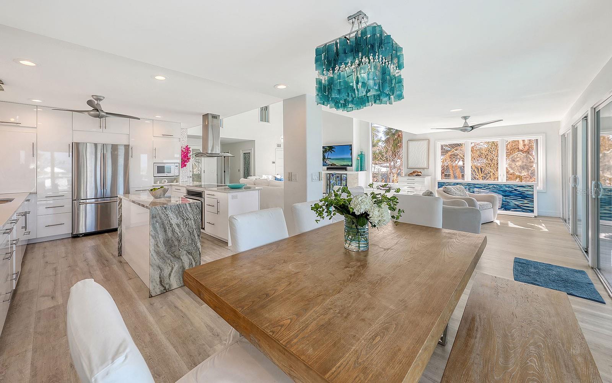
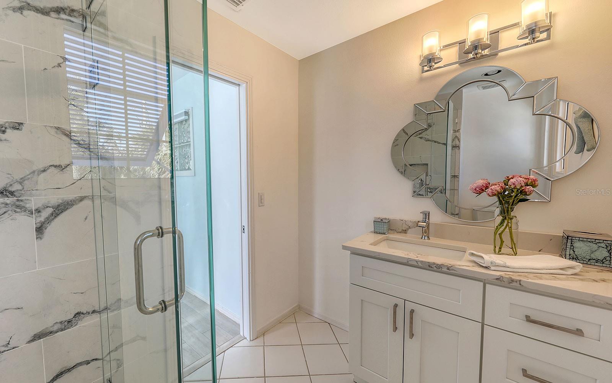
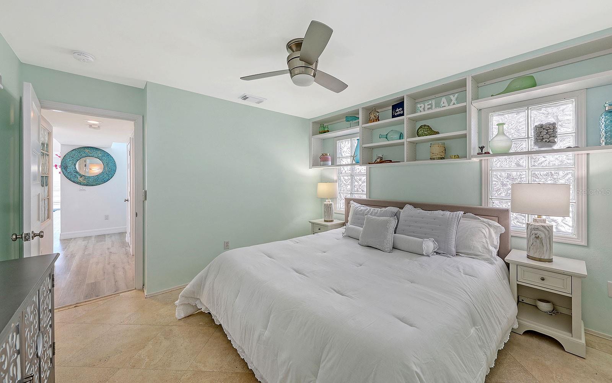
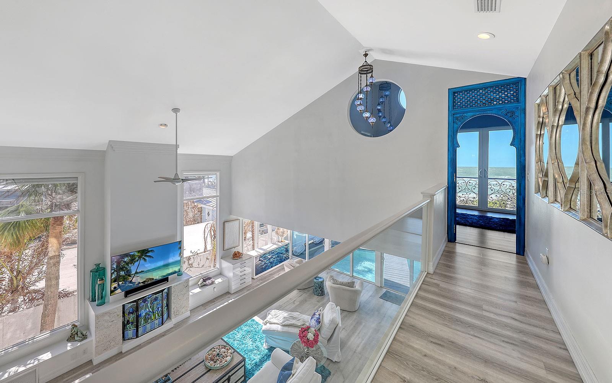
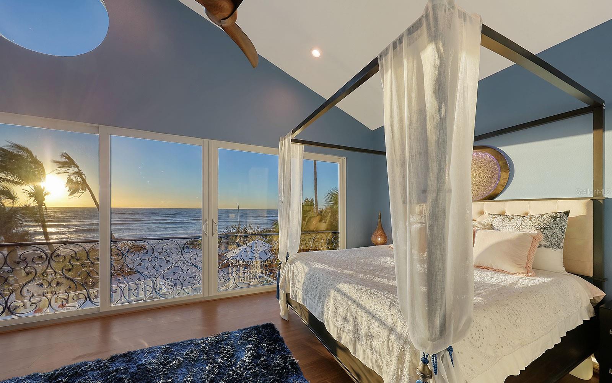
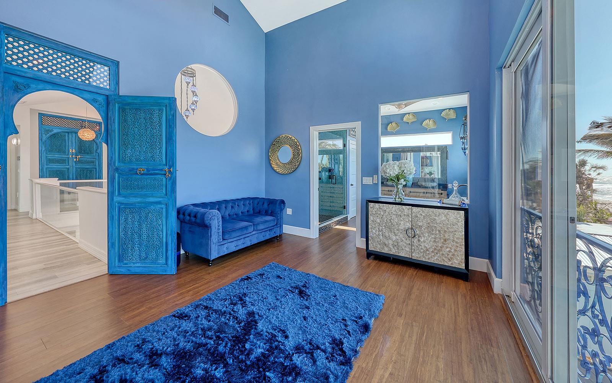
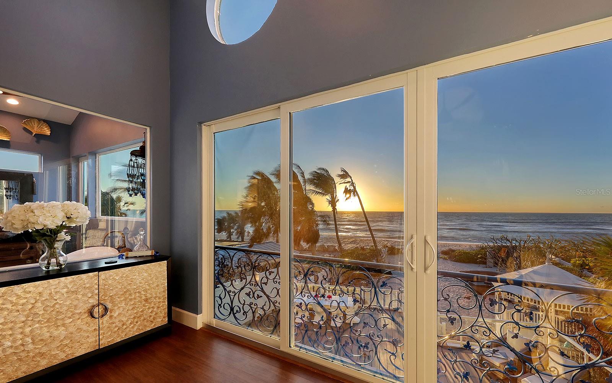
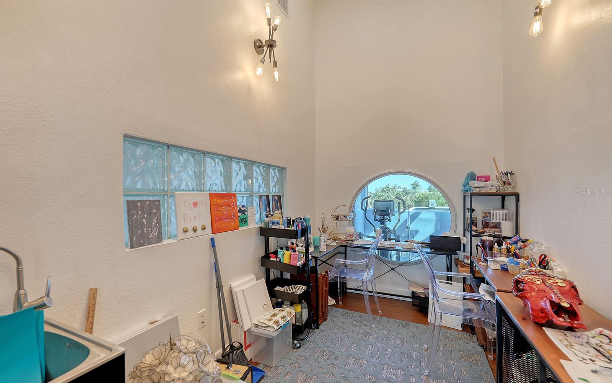
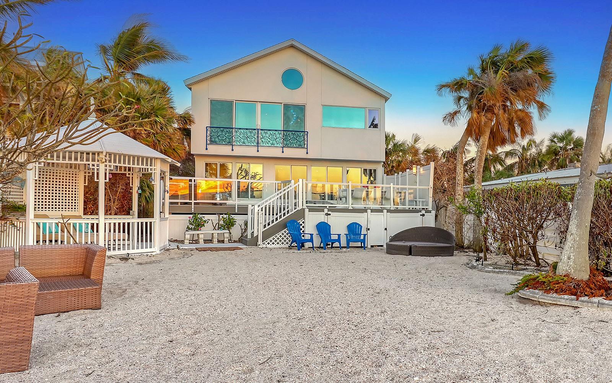

BUYER BONUS! REDUCED TO $4,580,000 + MERCEDES-BENZ CONVERTIBLE! Buy the house...get the car -- a three-year lease on a brand-new 2025 Mercedes-Benz CLE 300 4Matic Cabriolet convertible. It’s the ultimate pairing: sunshine, sea breeze, and serious curb-appeal...on the road and at home. This turnkey-furnished, move-in ready, Gulf-front beach house is on private, secluded Casey Key. Fall forever in love with sunny-sky winters, year-round Florida sunsets and the magical seaside setting. This cheerful residence beams with natural light thanks to the double-height ceiling and giant windows that let Florida’s year-round sun shine in. At the heart of the 3,310 sq. ft. home is the great room/kitchen/dining area — a big, giant space where everyone can gather to cook, eat, lounge and play games together. Wall-to-wall sliders open to a bridge over the pool leading to the elevated pool deck, then down to the “Salty Kisses” gazebo along the 52-ft.-wide sandy walk to the beach. When you’re ready for indoor me-time, the primary suite on the top floor spans the entire Gulf-front side of the home and features wall-to-wall-sliders with a commanding view of the sea. Additional bedrooms include two guest suites on the main floor, a fourth bedroom on the third floor, plus a bonus room being used as a bunk room. The third floor also houses a home office and an artist’s studio. Two hand-carved Moroccan doors, hand-painted in cobalt blue by a local artist, add a touch of exotic delight to this coastal paradise. An elevator provides easy access to all levels. You’ll love the assurance that this home has had no water intrusion and has impact-glass windows and doors. Located on the south end of Casey Key, this beach retreat is just 0.7 mile to the south bridge, 2.3 miles to Nokomis Village Shopping and 3.6 miles to Historic Downtown Venice. Life is good on the beach!
Property Details
| Property Features | Property Features | |||
|---|---|---|---|---|
| MLS ID: | MFRA4630341 | Year Built: | 1986 | |
| Appliances: | Built-In Oven, Cooktop, Dishwasher, Disposal, Dryer, Electric Water Heater, Kitchen Reverse Osmosis System, Microwave, Range Hood, Refrigerator, Washer, Water Purifier, Water Softener | Architectural Style: | Coastal | |
| Construction Materials: | Concrete, Stucco | Cooling: | Central Air | |
| Country: | US | County Or Parish: | Sarasota | |
| Direction Faces: | East | Exterior Features: | Lighting, Outdoor Shower, Rain Gutters, Sliding Doors, Storage | |
| Fencing: | Fenced | Flooring: | Luxury Vinyl, Tile, Travertine | |
| Foundation Details: | Stilt/On Piling | Furnished: | Turnkey | |
| Heating: | Electric | Laundry Features: | Laundry Room | |
| Levels: | Three Or More | Listing Agreement: | Exclusive Right To Sell | |
| Listing Terms: | Cash, Conventional | Lot Features: | CoastalConstruction Control Line, FloodZone, In County, Sidewalk | |
| Occupant Type: | Owner | Other Equipment: | Irrigation Equipment | |
| Other Structures: | Gazebo | Parking Features: | Driveway, Garage Door Opener, Garage, Workshop in Garage | |
| Patio And Porch Features: | Deck | Pets Allowed: | Yes | |
| Pool Features: | Deck, Heated, Salt Water, Self Cleaning | Property Sub Type: | Single Family Residence | |
| Property Type: | Residential | Road Surface Type: | Asphalt | |
| Roof: | Other | Security Features: | Secured Garage/Parking, Smoke Detector(s) | |
| Sewer: | Septic Tank | Showing Requirements: | Appointment Only, Contact Call Center, Listing Agent Must Accompany, ShowingTime | |
| Special Listing Conditions: | None | Standard Status: | Active | |
| State Or Province: | FL | Utilities: | BB/HS Internet Available, Cable Connected, Electricity Connected, Sewer Connected, Water Connected | |
| Vegetation: | Trees/Landscaped | View: | Pool, Water | |
| Water Source: | Public | Waterfront Features: | Gulf/Ocean | |
| Window Features: | Skylight(s) | |||
| Rooms | Rooms | |||
|---|---|---|---|---|
| Great Room: | 17x27 ft | Kitchen: | 10x12 ft | |
| Dining Room: | 8x12 ft | Primary Bedroom: | 19x13 ft | |
| Primary Bathroom: | 12x10 ft | Bedroom 2: | 11x11 ft | |
| Bedroom 3: | 11x11 ft | Bedroom 4: | 11x8 ft | |
| Den: | 11x12 ft | Studio: | 6x14 ft | |
| Bonus Room: | 11x11 ft | |||
We love to hear from you