


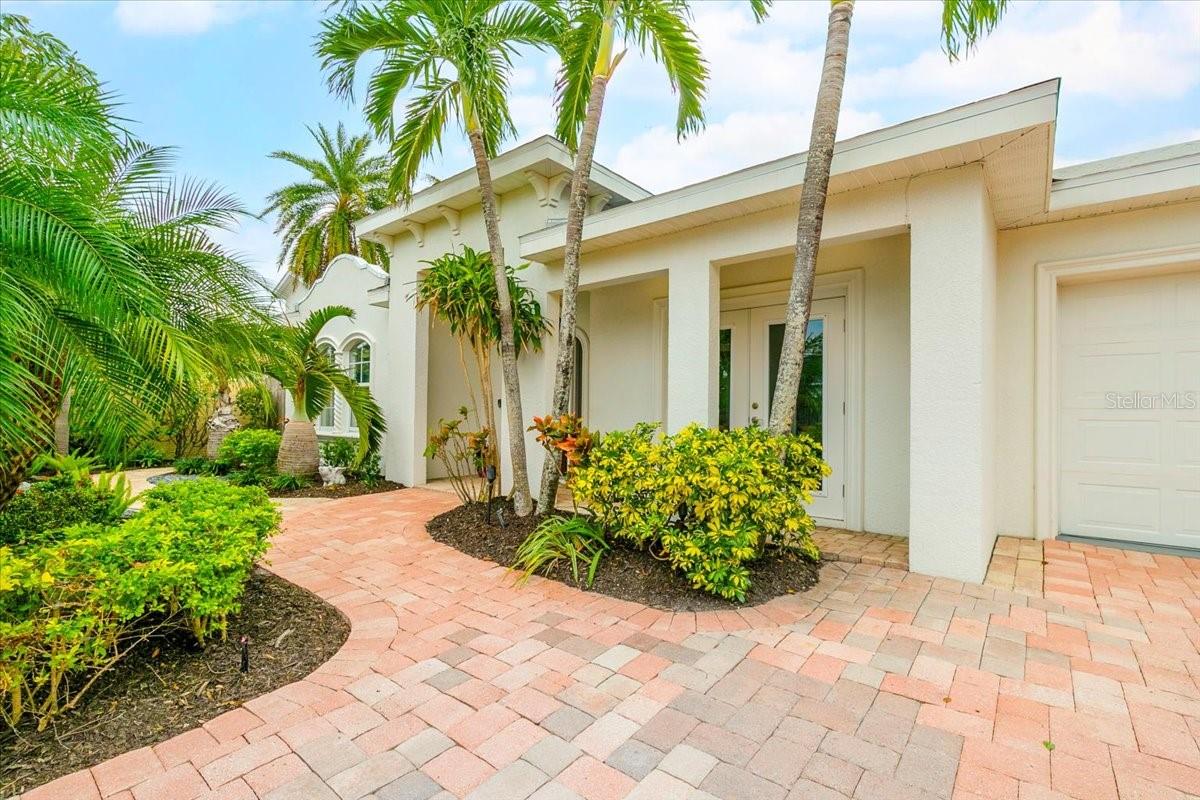


1954 DATURA ST, SARASOTA, FL, 34239
$1,799,000
Residential
|
Bedrooms
3
|
Bathrooms
3
|
Living Area
2,763 Sqft
|
Lot Size
8,760 Sqft
|
This exceptional single-story home in the highly sought-after West of the Trail neighborhood offers the perfect blend of charm, privacy, and convenience. Ideally located near downtown Sarasota, top-rated schools, and world-renowned beaches, this property is an entertainer’s dream and a tranquil wellness retreat. The home features 3 bedrooms, 2.5 baths, and a dedicated den with serene views of the front courtyard. High ceilings, skylights, and sliding glass doors in the living room create a bright and open atmosphere, seamlessly connecting to the outdoors. The heated pool and lush tropical landscaping provide a private oasis, enhanced by southern exposure for sun-soaked relaxation. A second living space, staged as a game room, adds versatility to the layout. The spacious, well-appointed kitchen benefits from an additional planning area and closet pantry space. The owner’s suite is a luxurious escape, with French doors to the pool, an outdoor shower, plus a steam room, and a beautifully decorated ensuite bathroom with a soaking tub. Outdoors, a Zen Garden path leads to a charming gazebo, while the generous covered patio is ideal for al fresco dining. The fully fenced property, secured by electric gates, ensures complete privacy. Walk or bike to nearby restaurants, the downtown farmers market, Selby Gardens, and Southside Village, all within minutes. Siesta Key and Lido Key beaches are 4 miles away, downtown Sarasota is 2 miles, 10 miles to UTC, and 5.8 mile to SRQ, making it easy to embrace the best of Sarasota living.
Located in Evacuation Zone D with a brand-new roof, this home combines peace of mind with an unparalleled lifestyle. Don’t miss the chance to make this private retreat your own!
Property Details
| Property Features | Property Features | |||
|---|---|---|---|---|
| MLS ID: | MFRA4630371 | Year Built: | 1946 | |
| Appliances: | Dishwasher, Disposal, Dryer, Electric Water Heater, Microwave, Range, Refrigerator, Washer | Construction Materials: | Stucco | |
| Cooling: | Central Air | Country: | US | |
| County Or Parish: | Sarasota | Direction Faces: | North | |
| Exterior Features: | French Doors, Outdoor Shower, Rain Gutters, Sauna, Sliding Doors | Fencing: | Fenced, Wood | |
| Fireplace Features: | Family Room, Other | Flooring: | Brick, Hardwood, Tile | |
| Foundation Details: | Slab | Furnished: | Negotiable | |
| Heating: | Central | Laundry Features: | Inside, Laundry Room | |
| Levels: | One | Listing Agreement: | Exclusive Right To Sell | |
| Listing Terms: | Cash, Conventional | Lot Features: | City Limits, Landscaped, Private | |
| Occupant Type: | Vacant | Other Structures: | Gazebo | |
| Parking Features: | Driveway, Off Street, On Street, Other | Patio And Porch Features: | Covered, Patio, Screened | |
| Pets Allowed: | Yes | Pool Features: | Heated, In Ground, Screen Enclosure | |
| Property Condition: | Completed | Property Sub Type: | Single Family Residence | |
| Property Type: | Residential | Road Responsibility: | Public Maintained Road | |
| Road Surface Type: | Asphalt, Paved | Roof: | Shingle | |
| Security Features: | Secured Garage/Parking, Security Gate, Security System | Sewer: | Public Sewer | |
| Showing Requirements: | Appointment Only, Listing Agent Must Accompany, ShowingTime | Special Listing Conditions: | None | |
| Standard Status: | Active | State Or Province: | FL | |
| Utilities: | BB/HS Internet Available, Public | Vegetation: | Mature Landscaping, Trees/Landscaped | |
| Water Source: | Public | Window Features: | Skylight(s), Rods, Shades, Window Treatments | |
| Rooms | Rooms | |||
|---|---|---|---|---|
| Living Room: | 25x17 ft | Dining Room: | 15x10 ft | |
| Kitchen: | 13x16 ft | Office: | 12x10 ft | |
| Primary Bedroom: | 15x15 ft | Primary Bathroom: | 12x13 ft | |
| Bedroom 2: | 11x15 ft | Bathroom 2: | ||
| Bedroom 3: | 10x15 ft | Family Room: | 20x18 ft | |
| Breezeway: | 13x5 ft | |||
We love to hear from you