









3408 FOUNDERS CLUB DR, SARASOTA, FL, 34240
$1,995,000
Residential
|
Bedrooms
4
|
Bathrooms
5
|
Living Area
4,864 Sqft
|
Lot Size
29,214 Sqft
|
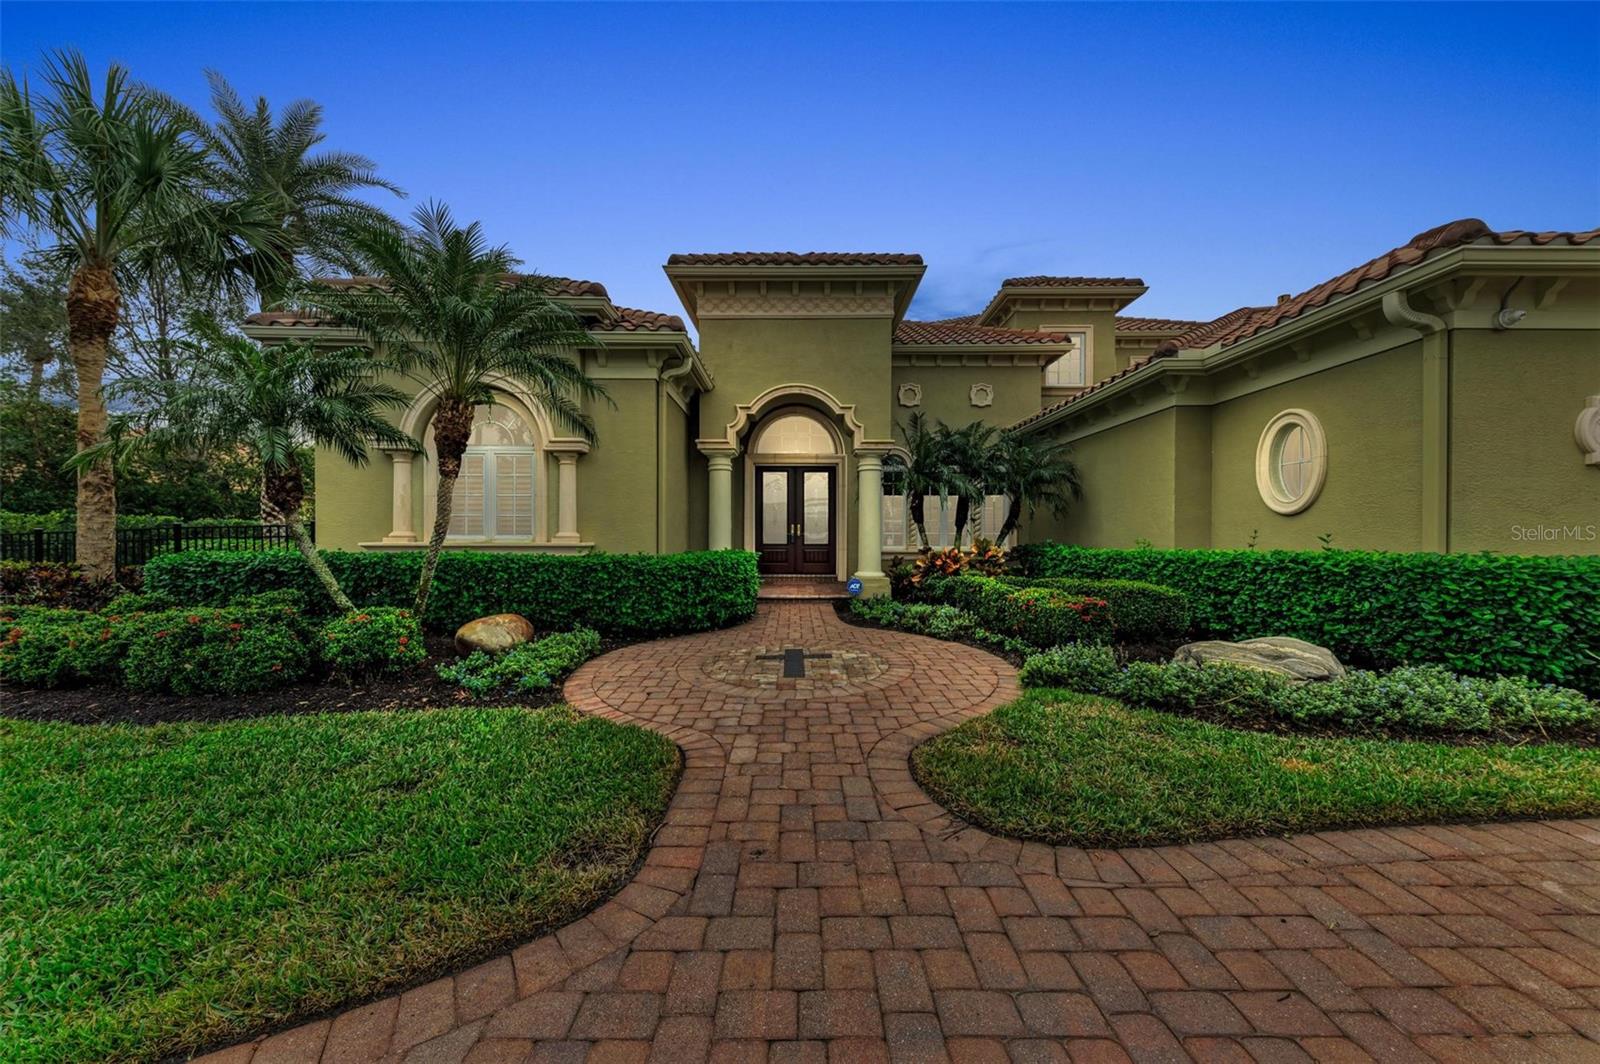



One or more photo(s) has been virtually staged. If you’re looking for a home that gives you room for everyone and everything, this estate home in The Founders Club is it. This custom-designed architectural masterpiece by renowned builder Todd Johnston is nestled on a coveted preserve lot within the exclusive, gated community of The Founders Club. This striking estate redefines Florida elegance with over 4,800 square feet of thoughtfully curated space. With 4 spacious bedrooms, 4.5 baths, a stately den, and a flexible floor plan, this home offers the perfect balance of grandeur and comfort. Step inside to soaring 12–14 ft. ceilings, intricate custom millwork, and expansive living areas that flow seamlessly for effortless entertaining and everyday living. The grand living room serves as the heart of the home, featuring a sculpted ceiling, a striking fireplace, and pocketing glass doors that open to a resort-style lanai—blending indoor and outdoor living in perfect harmony. Adjacent is the formal dining room and a private home office with French doors, ideal for work or quiet reflection. The chef’s kitchen is equipped with premium GE Monogram appliances, including a 48” industrial refrigerator (2023), granite countertops, True Blue solid wood cabinetry, and an oversized center island. A wet bar with a built-in refrigerator and desk nook enhances the home’s functionality and charm. Retreat to the tranquil first-floor primary suite, where bay windows overlook lush preserve views. Indulge in a spa-like bath with a whirlpool tub, walk-in shower, dual vanities, and two custom walk-in closets. A private atrium adds a serene, Tuscan-inspired escape. The main level also includes a generous Mother-in-Law suite with a private entrance, en-suite bath, walk-in closet, and space for a kitchenette—ideal for multigenerational living. A secondary master suite offers pool access and stunning preserve views, while the upstairs family room serves as a versatile retreat complete with a billiard table, wet bar, and balcony overlooking the pool and preserve. A spacious guest suite with full bath ensures comfort and privacy for visitors. Step outside to your private paradise: a screened lanai with impact-rated enclosures, a heated resort-style pool and spa, an outdoor kitchen with a GE Monogram natural gas grill and mini fridge, plus a cozy fireplace lounge—all surrounded by professionally designed LED landscape lighting for nighttime ambiance. This smart home offers advanced features including remote spa control, a Kohler whole-house generator (2022), ADT security system, reverse osmosis water system, and three zoned Trane AC units (2021). Natural gas fuels the pool heater, kitchen appliances, and water heaters for energy-efficient living. Located within The Founders Club—a prestigious community celebrated for its natural beauty, golf course, and 100+ acres of preserved wetlands, lakes, and oak hammocks—residents enjoy exclusive access to world-class golf and social amenities. Designed with precision, style, and comfort in mind, this exceptional residence is a rare opportunity to experience true Florida luxury. Explore the Matterport 3D tour and listing video to fully appreciate the elegance and craftsmanship of this home. Lowest Per Square Foot Home in The Founders Club (Listed, Pending, or Sold - last 6 months)!!! Sellers are motivated and willing to entertain all reasonable offers.
Property Details
| Property Features | Property Features | |||
|---|---|---|---|---|
| MLS ID: | MFRA4630599 | Year Built: | 2006 | |
| Appliances: | Bar Fridge, Built-In Oven, Dishwasher, Disposal, Exhaust Fan, Gas Water Heater, Kitchen Reverse Osmosis System, Microwave, Refrigerator, Water Filtration System, Water Purifier, Water Softener, Wine Refrigerator | Architectural Style: | Custom, Mediterranean | |
| Association Amenities: | Basketball Court, Clubhouse, Gated, Golf Course, Maintenance, Recreation Facilities, Security, Tennis Court(s), Trail(s) | Association Fee Includes: | Guard - 24 Hour, Common Area Taxes, Pool, Insurance, Management, Private Road, Security | |
| Community Features: | Clubhouse, Deed Restrictions, Fitness Center, Gated Community - Guard, Golf Carts OK, Golf, Irrigation-Reclaimed Water, Pool, Restaurant, Tennis Court(s) | Construction Materials: | Block, Concrete, Stucco | |
| Cooling: | Central Air, Zoned | Country: | US | |
| County Or Parish: | Sarasota | Direction Faces: | North | |
| Exterior Features: | Balcony, French Doors, Lighting, Outdoor Grill, Outdoor Kitchen, Private Mailbox, Rain Gutters, Sidewalk, Sliding Doors | Fencing: | Fenced | |
| Fireplace Features: | Gas, Living Room, Outside | Flooring: | Brick, Carpet, Luxury Vinyl, Tile | |
| Foundation Details: | Stem Wall | Furnished: | Unfurnished | |
| Green Energy Efficient: | Appliances, Doors, Exposure/Shade, HVAC, Lighting, Pool, Thermostat, Water Heater, Windows | Green Water Conservation: | Irrigation-Reclaimed Water | |
| Heating: | Central, Natural Gas, Zoned | Laundry Features: | Gas Dryer Hookup, Inside, Laundry Room, Washer Hookup | |
| Levels: | Two | Listing Agreement: | Exclusive Right To Sell | |
| Listing Terms: | Cash, Conventional | Lot Features: | Greenbelt, Landscaped, Near Golf Course | |
| Occupant Type: | Vacant | Other Equipment: | Irrigation Equipment | |
| Parking Features: | Circular Driveway, Driveway, Garage Door Opener, Garage Faces Side, Ground Level, Oversized, Garage | Patio And Porch Features: | Covered, Patio, Porch, Rear Porch, Screened, Side Porch | |
| Pets Allowed: | Cats OK, Dogs OK, Number Limit | Pool Features: | Fiber Optic Lighting, Heated, In Ground, Lighting, Screen Enclosure, Self Cleaning, Solar Heat, Tile | |
| Possession: | Close Of Escrow | Property Condition: | Completed | |
| Property Sub Type: | Single Family Residence | Property Type: | Residential | |
| Road Responsibility: | Private Maintained Road | Road Surface Type: | Asphalt | |
| Roof: | Tile | Security Features: | Gated Community, Security Fencing/Lighting/Alarms, Secured Garage/Parking, Security System | |
| Sewer: | Public Sewer | Showing Requirements: | Appointment Only, Lock Box Electronic, ShowingTime | |
| Spa Features: | Heated, In Ground | Special Listing Conditions: | None | |
| Standard Status: | Active | State Or Province: | FL | |
| Utilities: | BB/HS Internet Available, Cable Connected, Electricity Connected, Natural Gas Connected, Phone Available, Public, Sewer Connected, Water Connected | Vegetation: | Mature Landscaping, Oak Trees, Trees/Landscaped | |
| Water Source: | Public | Window Features: | Blinds, Display Window(s), Shades, Window Treatments | |
| Rooms | Rooms | |||
|---|---|---|---|---|
| Foyer: | 17x8 ft | Living Room: | 25x16 ft | |
| Dining Room: | 12x11 ft | Kitchen: | 17x20 ft | |
| Family Room: | 22x15 ft | Primary Bedroom: | 21x15 ft | |
| Bedroom 2: | 20x15 ft | Bedroom 3: | 13x16 ft | |
| Bedroom 4: | 14x11 ft | Den: | 16x13 ft | |
| Game Room: | 27x13 ft | Loft: | 18x11 ft | |
| Breezeway: | 11x12 ft | Laundry: | 10x6 ft | |
| Balcony/Porch/Lanai: | 37x43 ft | |||
We love to hear from you