


7800 18TH AVE W, BRADENTON, FL, 34209
$1,695,000
Residential
|
Bedrooms
4
|
Bathrooms
4
|
Living Area
3,926 Sqft
|
Lot Size
42,384 Sqft
|
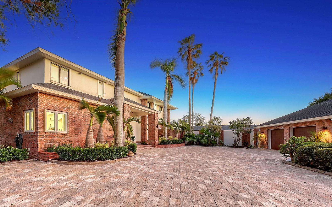
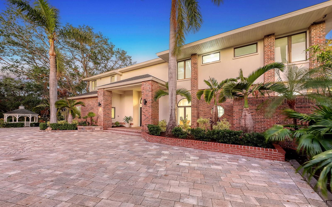
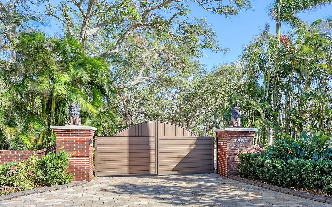
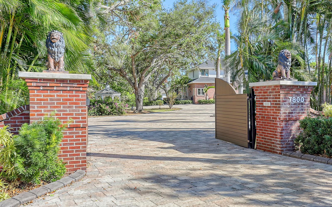
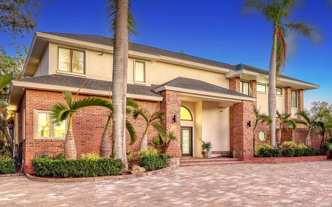
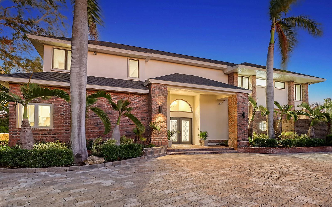
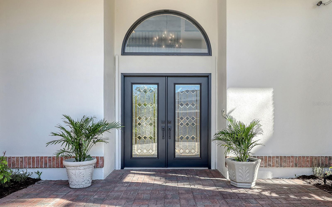
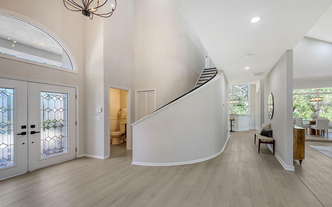
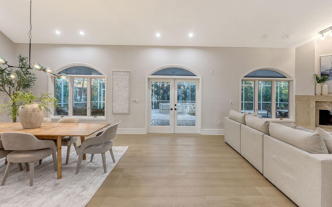
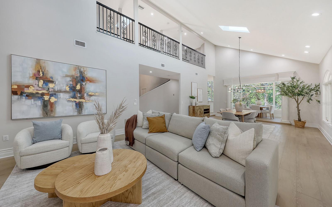
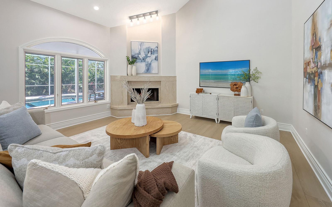
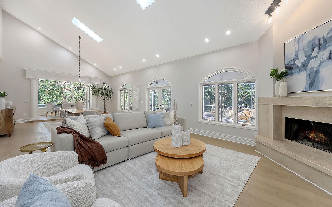
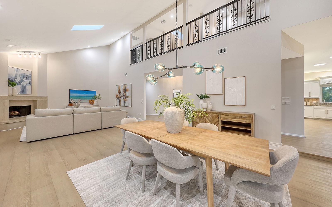
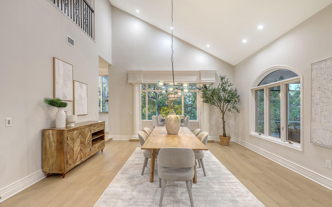
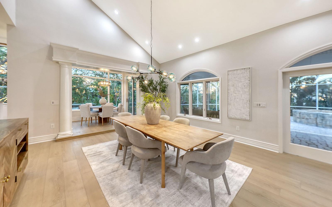
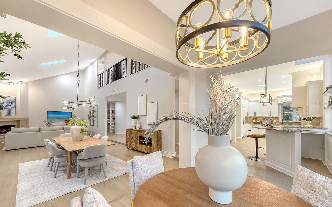
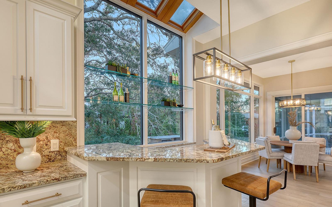
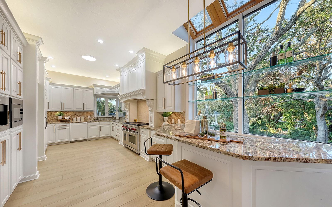
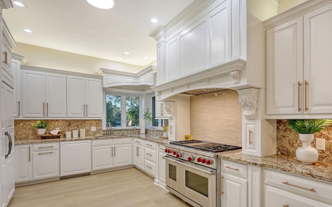
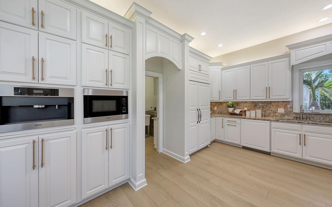
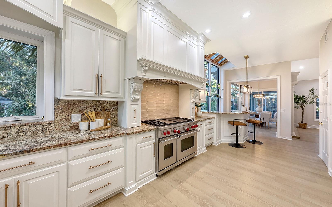
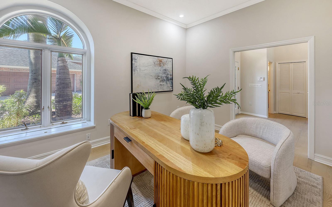
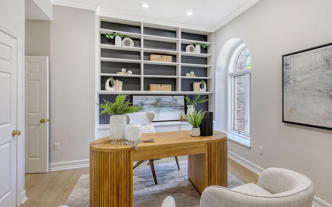
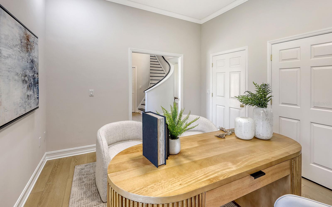
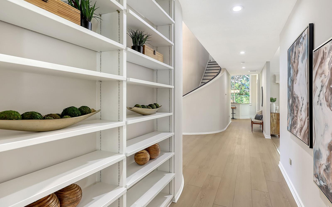
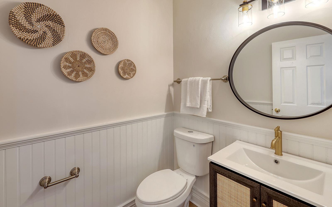
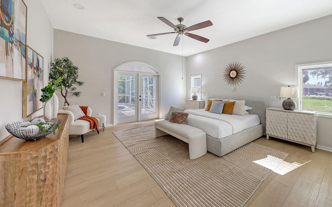
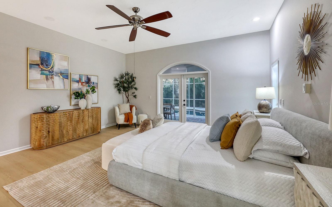
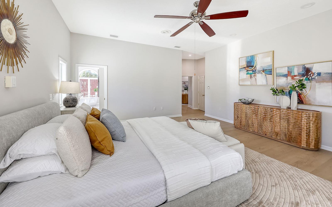
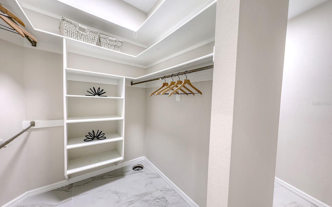
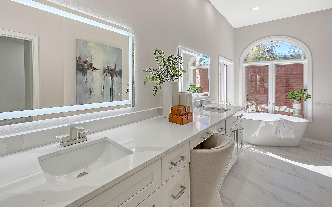
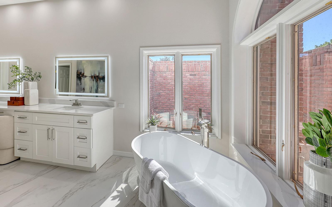
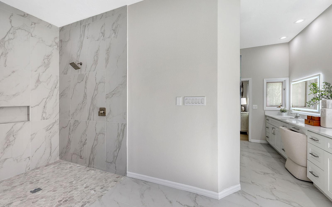
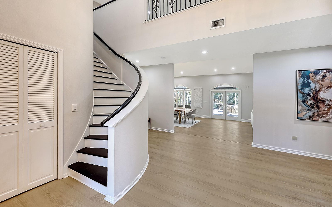
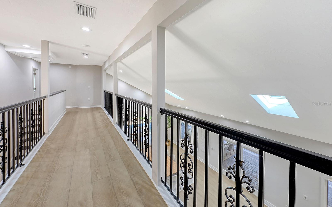
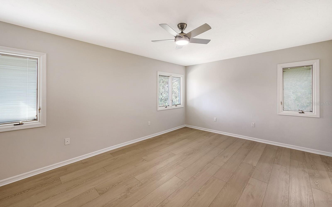
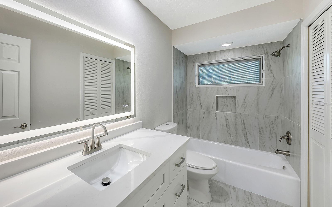
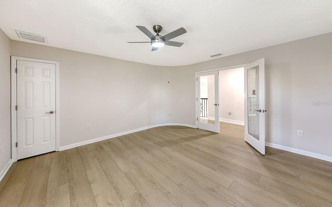
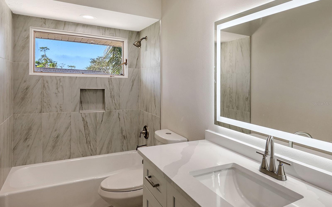
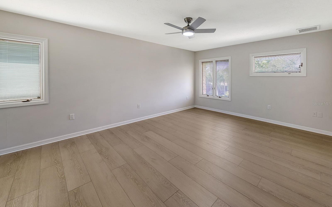
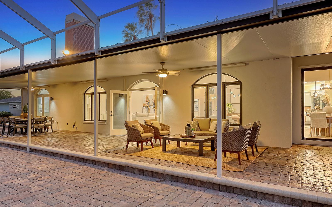
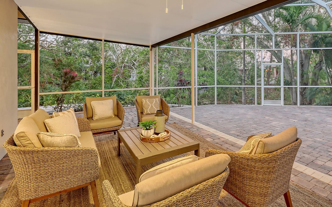
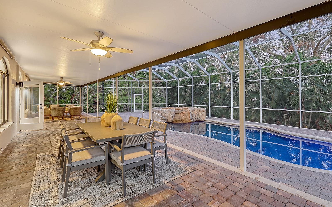
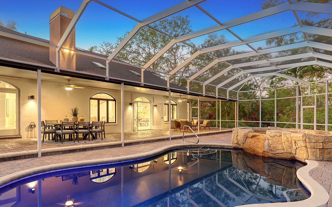
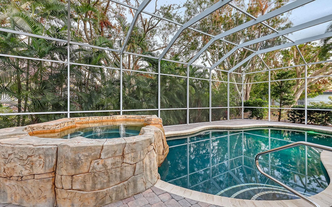
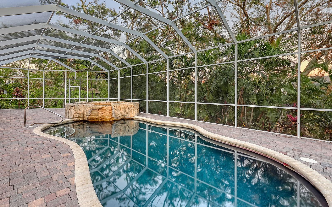
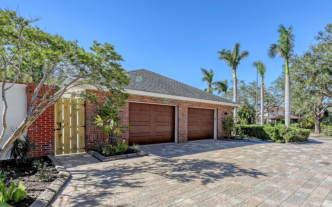
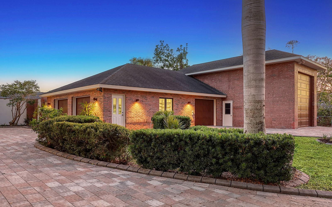
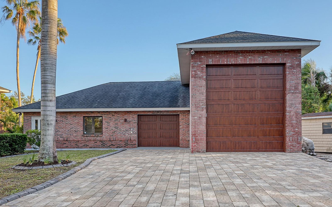
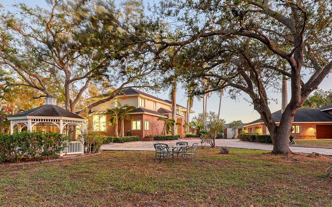
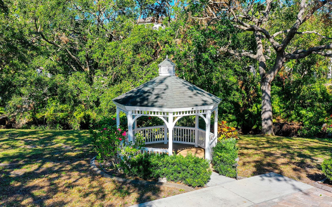
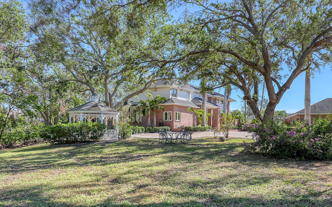
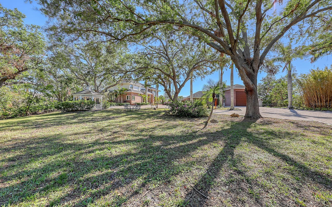
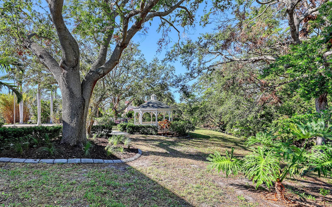
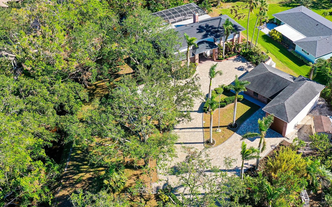
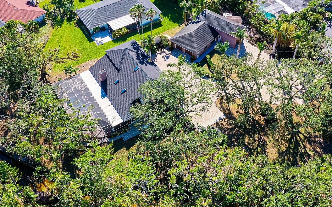
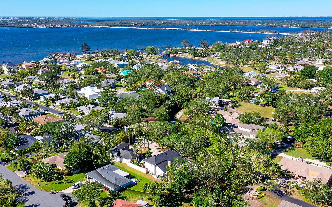
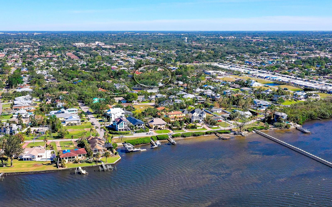
Discover private luxury in this .97-acre Palma Sola estate at end of a tranquil cul-de-sac within five miles of Anna Maria Island beaches, Safe Harbor Marina, Robinson Preserve and Bradenton Riverwalk. A dramatic entrance through automated gates, elegantly flanked by bronze lions, leads to a custom-designed residence with unique personality. Recent improvements include a new roof in 2023, and new paint, new luxury vinyl plank flooring, new light fixtures and new baths in 2024. A standout feature of this 4,549-square-foot home is its expansive, high-end kitchen, showcasing premium wood cabinetry and an elite collection of Sub-Zero, Miele and Asko appliances that will inspire your culinary adventures. The open-concept design flows seamlessly from the kitchen to a stunning great room and dining area, crowned by soaring cathedral ceilings. Private spaces include four bedrooms and a study. The generous 18-by-16-foot primary suite on the first floor has French doors to the pool area and a sumptuous en-suite bath with freestanding garden tub and doorless walk-in shower. The rest of the bedrooms are on the second floor. The property’s extensive outdoor space includes a large screened-in patio, heated pool and spa, garden gazebo and mature landscape with oak trees and a variety of specimen palm trees. A detached garage accommodates three cars, an RV and a workshop.
Property Details
| Property Features | Property Features | |||
|---|---|---|---|---|
| MLS ID: | MFRA4631132 | Year Built: | 1986 | |
| Appliances: | Convection Oven, Dishwasher, Disposal, Dryer, Microwave, Range, Range Hood, Refrigerator, Washer | Architectural Style: | Custom | |
| Construction Materials: | Brick, Stucco | Cooling: | Central Air | |
| Country: | US | County Or Parish: | Manatee | |
| Direction Faces: | West | Exterior Features: | French Doors, Lighting, Sliding Doors | |
| Fireplace Features: | Gas, Living Room, Stone | Flooring: | Luxury Vinyl, Tile | |
| Foundation Details: | Slab | Heating: | Central | |
| Laundry Features: | Laundry Room | Levels: | Two | |
| Listing Agreement: | Exclusive Right To Sell | Listing Terms: | Cash, Conventional | |
| Lot Features: | Cul-De-Sac, In County, Landscaped, Oversized Lot, Private, Paved | Occupant Type: | Owner | |
| Other Equipment: | Irrigation Equipment | Other Structures: | Finished RV Port, Gazebo | |
| Parking Features: | Driveway, Garage Door Opener, Oversized, RV Garage, Garage, Tandem, Workshop in Garage | Patio And Porch Features: | Covered, Enclosed, Front Porch, Patio, Rear Porch | |
| Pets Allowed: | Yes | Pool Features: | Heated, In Ground, Screen Enclosure | |
| Property Sub Type: | Single Family Residence | Property Type: | Residential | |
| Road Surface Type: | Asphalt | Roof: | Shingle | |
| Security Features: | Secured Garage/Parking | Sewer: | Public Sewer | |
| Showing Requirements: | 24 Hour Notice, Appointment Only, Contact Call Center, Listing Agent Must Accompany, ShowingTime | Spa Features: | Heated, In Ground | |
| Special Listing Conditions: | None | Standard Status: | Active | |
| State Or Province: | FL | Utilities: | BB/HS Internet Available, Cable Connected, Electricity Connected, Natural Gas Connected, Phone Available, Sewer Connected, Water Connected | |
| Vegetation: | Oak Trees, Trees/Landscaped | View: | Pool, Trees/Woods | |
| Water Source: | Public | Waterfront Features: | Creek | |
| Rooms | Rooms | |||
|---|---|---|---|---|
| Foyer: | 7x9 ft | Den: | 10x12 ft | |
| Great Room: | 16x17 ft | Dining Room: | 16x13 ft | |
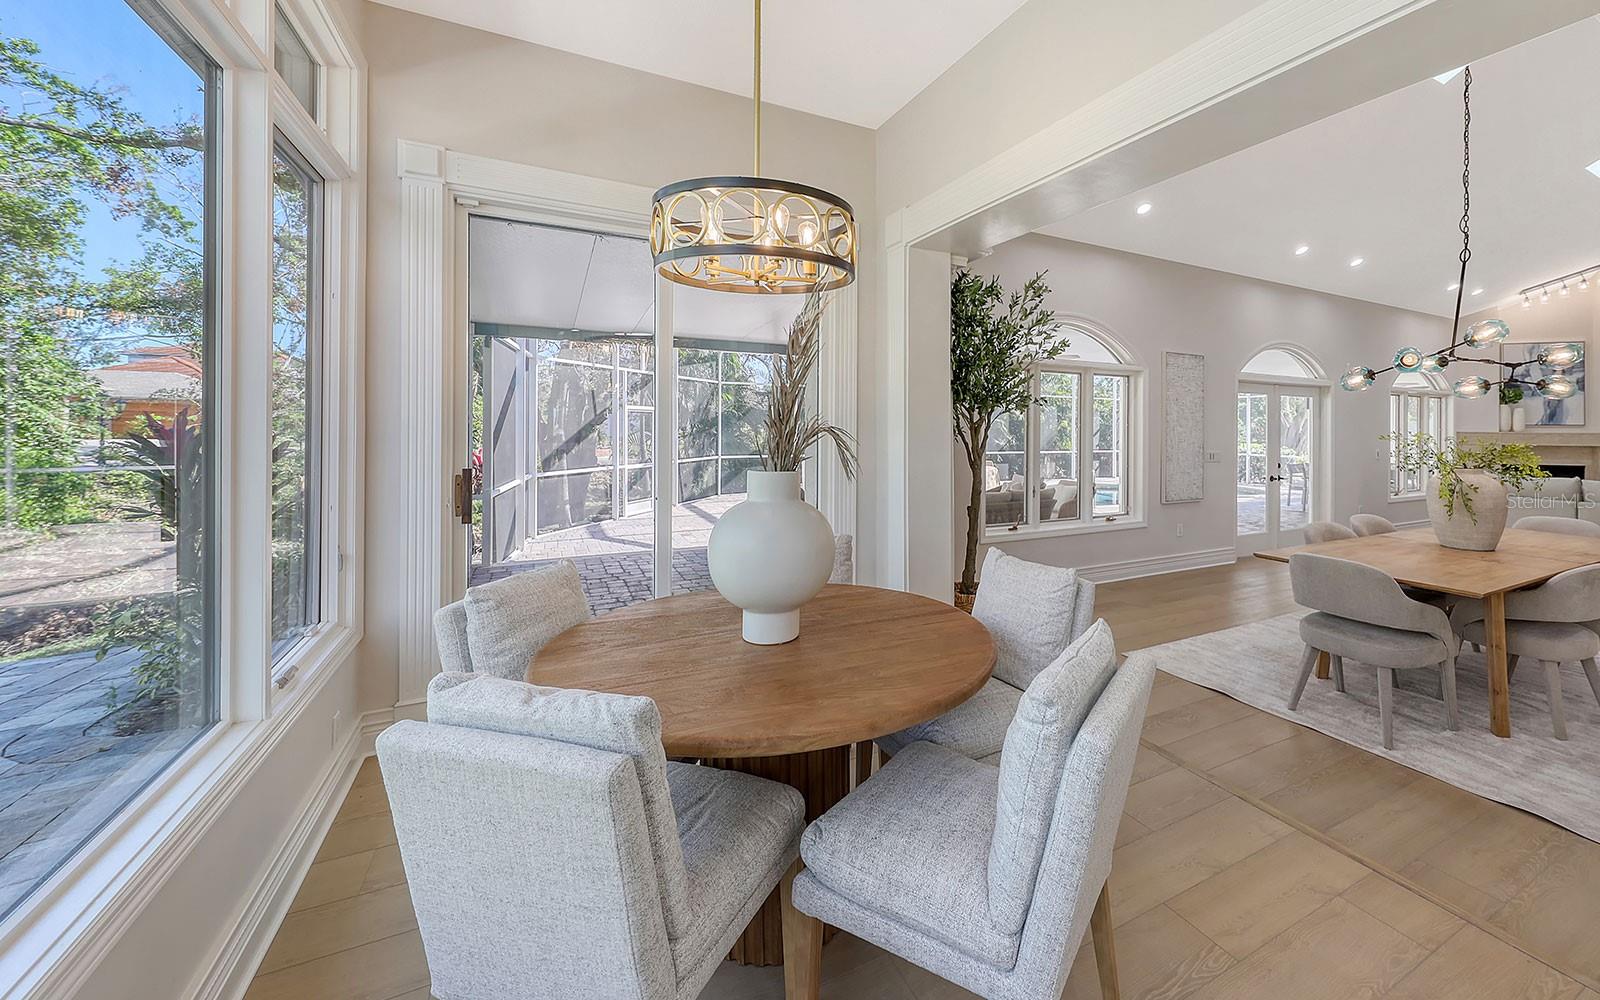
| Kitchen: | 9x25 ft | Dinette: | 7x13 ft | |
| Primary Bedroom: | 16x18 ft | Primary Bathroom: | 8x17 ft | |
| Bedroom 2: | 12x15 ft | Bedroom 3: | 14x14 ft | |
| Bedroom 4: | 12x17 ft | Balcony/Porch/Lanai: | 12x63 ft | |
We love to hear from you