







5174 SANDY COVE AVE, SARASOTA, FL, 34242
$4,650,000
Residential
|
Bedrooms
5
|
Bathrooms
4
|
Living Area
3,723 Sqft
|
Lot Size
15,404 Sqft
|

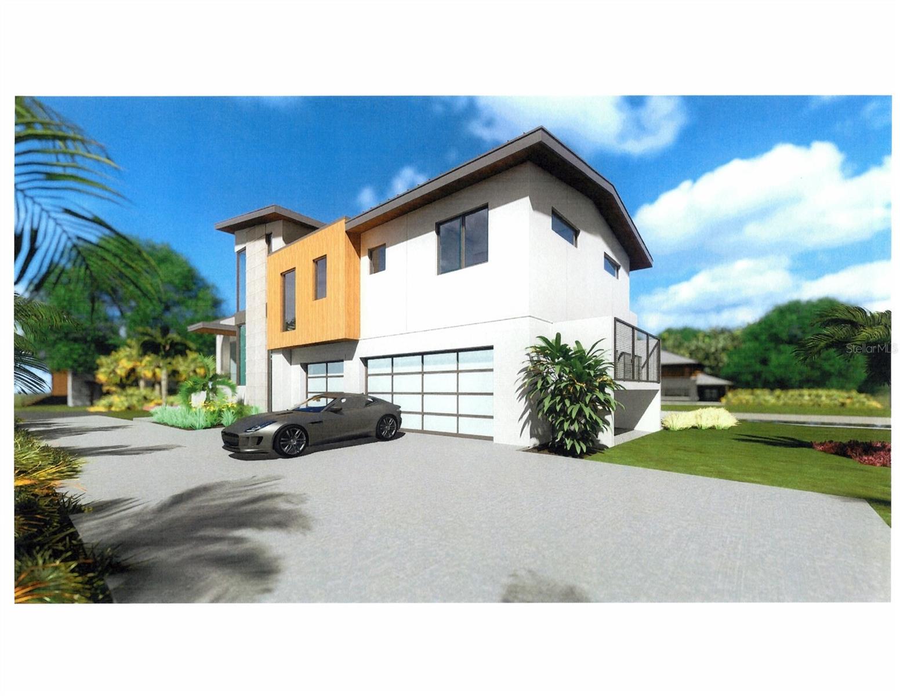
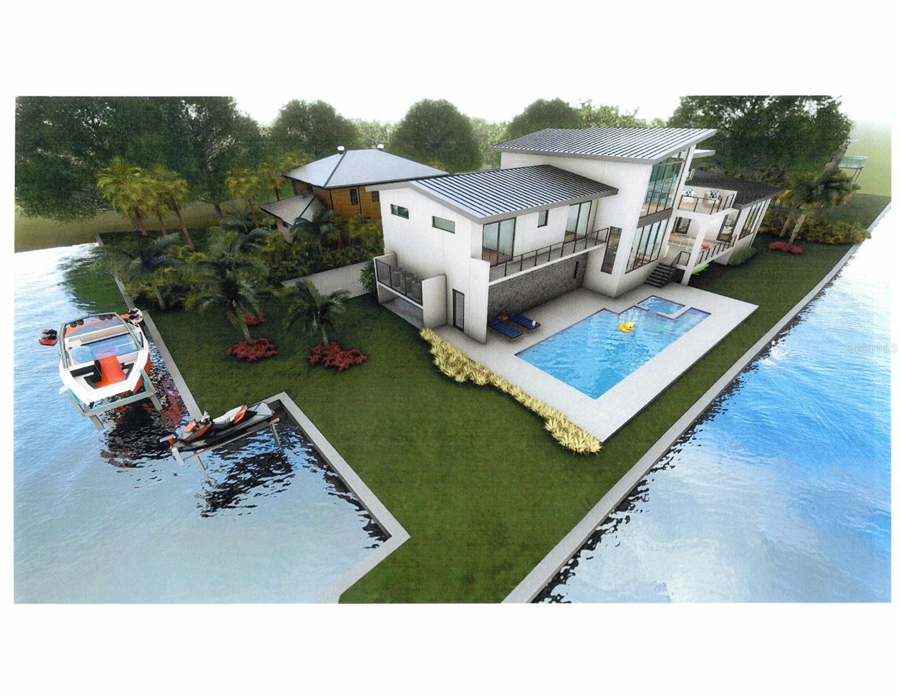
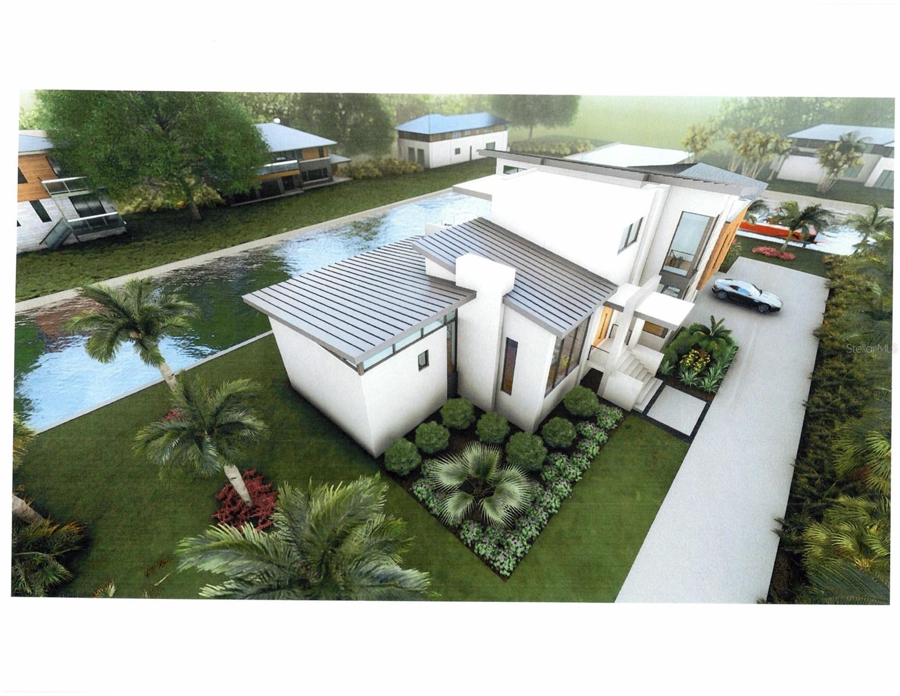
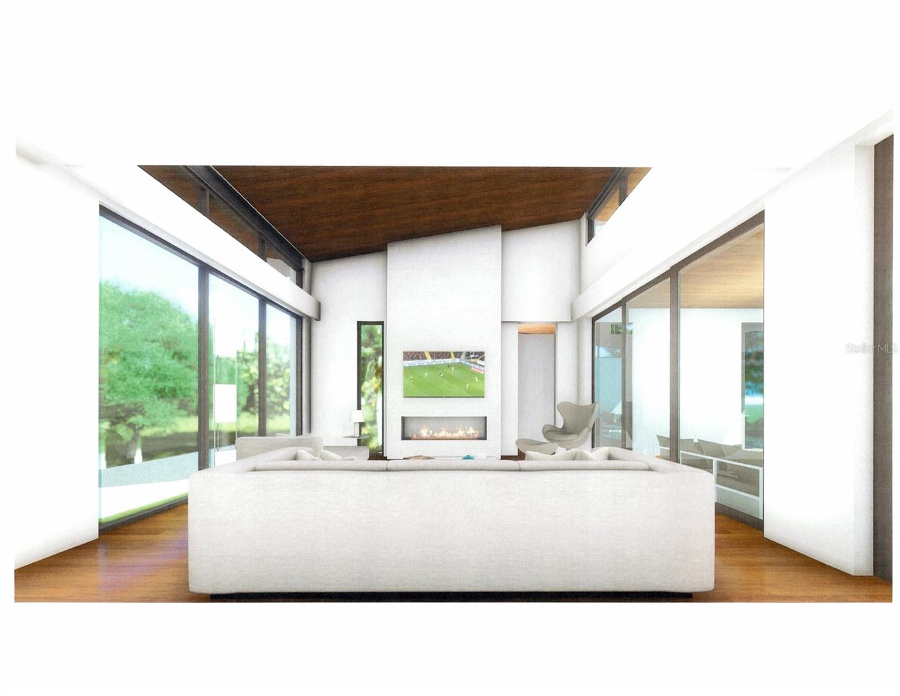
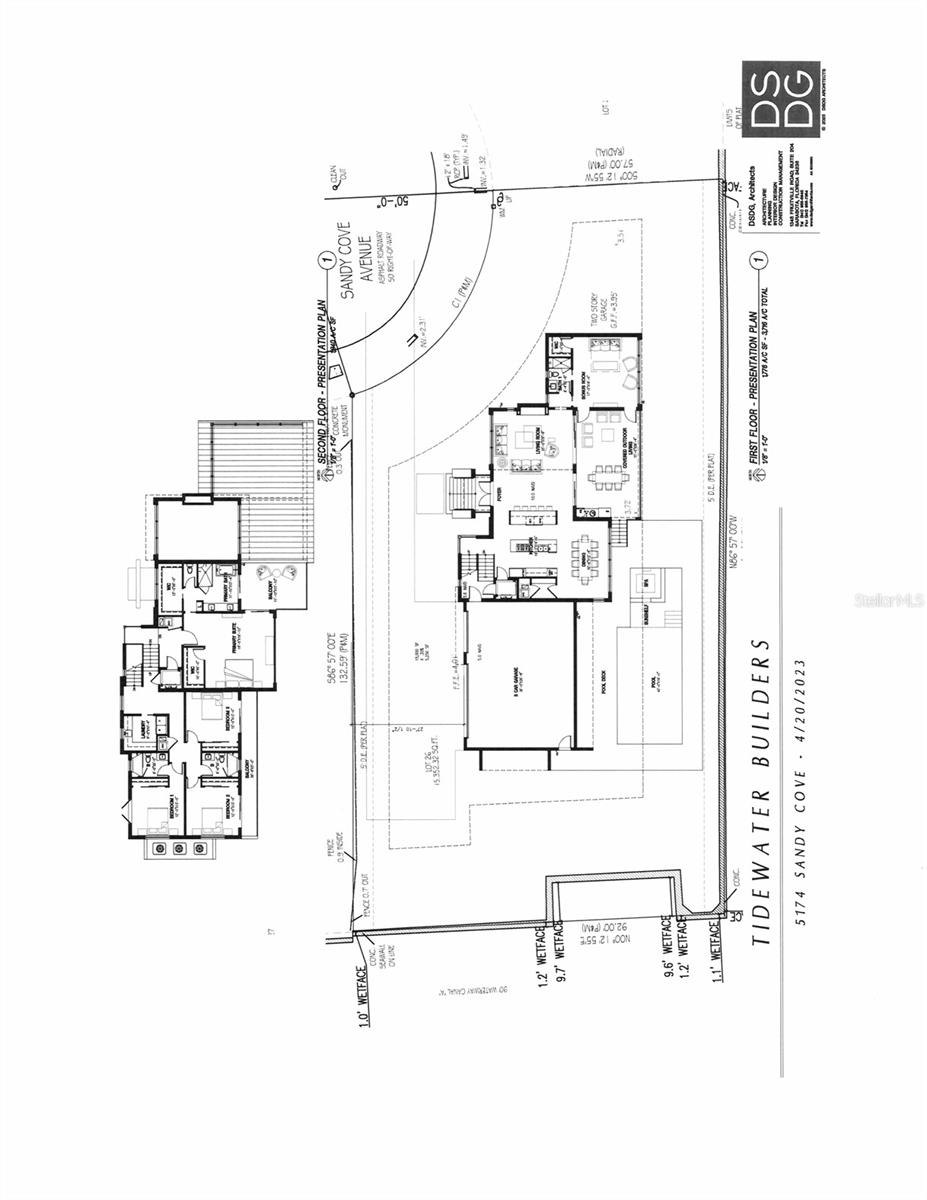
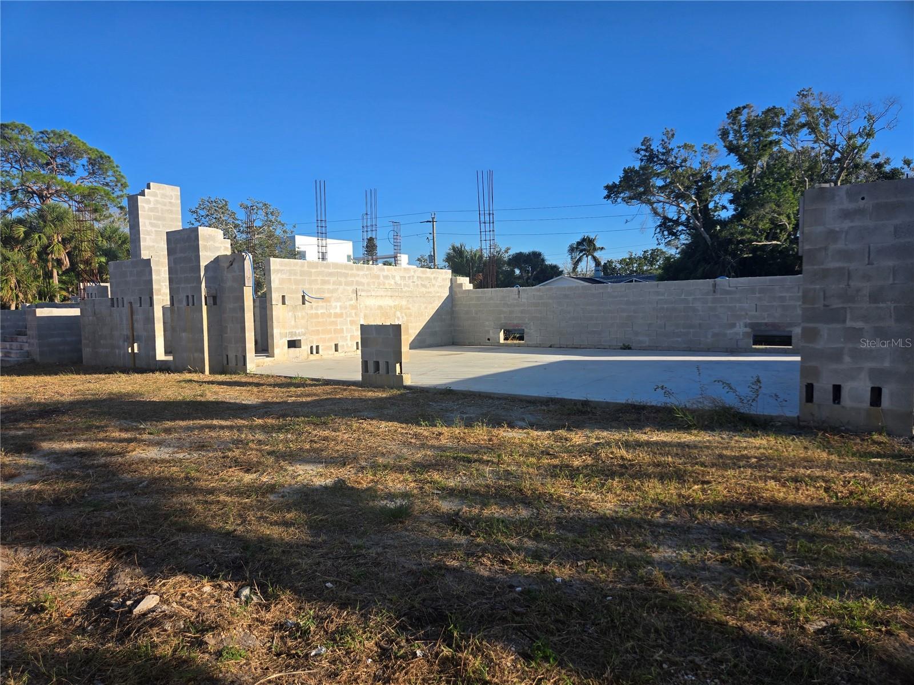
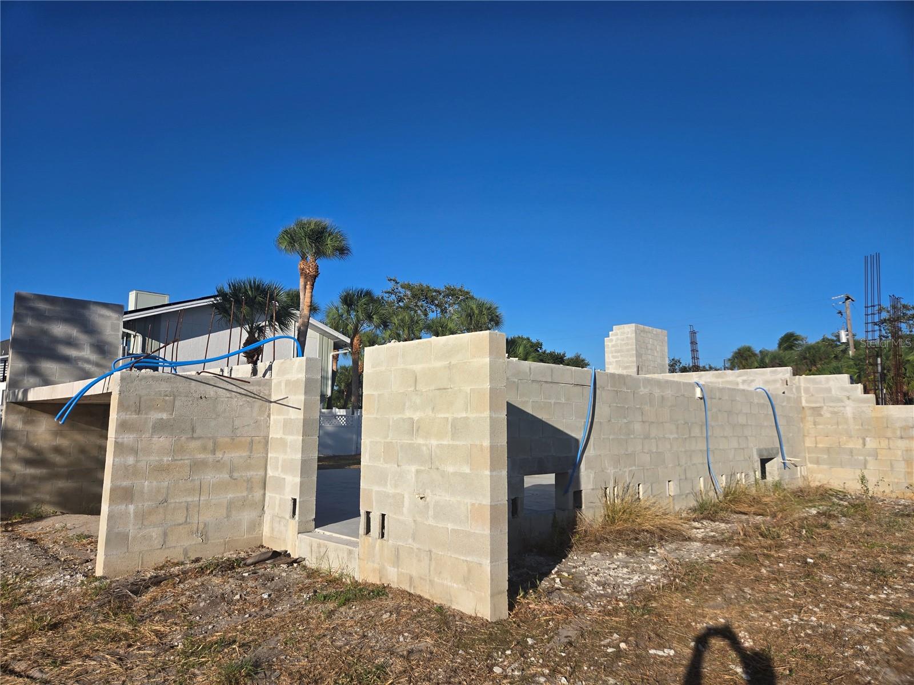

Under Construction. Welcome to 5174 Sandy Cove Ave, a pinnacle of contemporary elegance nestled in the heart of Sarasota, Florida. Designed by architect Mark Sultana. This 3900 sq foot new construction home epitomizes the fusion of exquisite design and impeccable craftsmanship, promising an unparalleled sanctuary for its new owner. Positioned just minutes from Sarasota's pristine white sand beaches, dynamic city life, and a wealth of amenities, this residence seamlessly harmonizes tranquility with convenience. Its proximity to major thoroughfares, shopping districts, culinary delights, and recreational hubs ensures a lifestyle of unparalleled ease and accessibility. The expansive backyard, complete with an open pool area and 275 feet of corner canal lot, featuring a dock and 10,000 lb boat lift, offers endless opportunities for relaxation, recreation, and waterfront adventures, providing direct access to Sarasota's endless waterways. Thoughtfully designed with energy efficiency and cutting-edge smart home technology, this residence promises a lifestyle that transcends the ordinary, ensuring comfort and sophistication for generations to come. 5174 Sandy Cove Ave isn't just a home—it's a lifestyle, an embodiment of coastal living in one of Sarasota's most coveted neighborhoods. Seize the opportunity to make this exceptional property your own and embark on the ultimate Florida dream. Estimated time to complete is approximately 8 months
Property Details
| Property Features | Property Features | |||
|---|---|---|---|---|
| MLS ID: | MFRA4631631 | Year Built: | 2024 | |
| Appliances: | Bar Fridge, Dishwasher, Disposal, Dryer, Range, Washer | Architectural Style: | Coastal, Contemporary | |
| Community Features: | Golf Carts OK | Construction Materials: | Block, Stucco | |
| Cooling: | Central Air | Country: | US | |
| County Or Parish: | Sarasota | Direction Faces: | North | |
| Exterior Features: | Hurricane Shutters, Lighting, Outdoor Grill, Outdoor Kitchen, Outdoor Shower | Fireplace Features: | Gas | |
| Flooring: | Travertine | Foundation Details: | Slab | |
| Furnished: | Unfurnished | Heating: | Central, Electric, Heat Pump | |
| Laundry Features: | Upper Level | Levels: | Multi/Split | |
| Listing Agreement: | Exclusive Right To Sell | Listing Terms: | Cash, Conventional, Trade, Owner Financing, Private Financing Available | |
| Lot Features: | Cul-De-Sac, Flood Insurance Required, FloodZone, In County | Occupant Type: | Vacant | |
| Other Equipment: | Irrigation Equipment | Other Structures: | Outdoor Kitchen | |
| Patio And Porch Features: | Covered | Pool Features: | Gunite, Heated, In Ground, Lighting, Outside Bath Access | |
| Property Condition: | Under Construction | Property Sub Type: | Single Family Residence | |
| Property Type: | Residential | Road Responsibility: | Public Maintained Road | |
| Road Surface Type: | Asphalt | Roof: | Metal | |
| Security Features: | Security System | Sewer: | Public Sewer | |
| Showing Requirements: | ShowingTime | Spa Features: | Heated | |
| Special Listing Conditions: | None | Standard Status: | Active | |
| State Or Province: | FL | Utilities: | BB/HS Internet Available, Public, Sewer Connected | |
| View: | Water | Water Source: | Canal/Lake For Irrigation | |
| Waterfront Features: | Canal - Saltwater, Canal Front | Window Features: | Double Pane Windows, Insulated Windows, Storm Window(s) | |
| Rooms | Rooms | |||
|---|---|---|---|---|
| Primary Bedroom: | 18.5x16.1 ft | Bedroom 1: | 12x13 ft | |
| Bedroom 2: | 12x13 ft | Kitchen: | 16x19 ft | |
| Living Room: | 25x20 ft | |||
We love to hear from you