




616 MANGROVE POINT RD, SIESTA KEY, FL, 34242
$3,367,000
Residential
|
Bedrooms
3
|
Bathrooms
4
|
Living Area
2,757 Sqft
|
Lot Size
11,942 Sqft
|
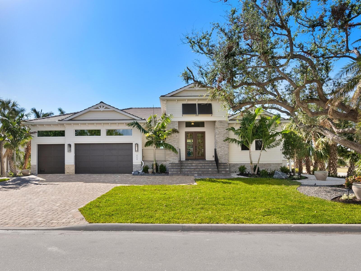
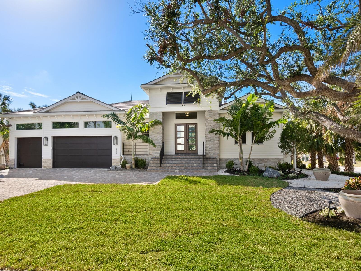

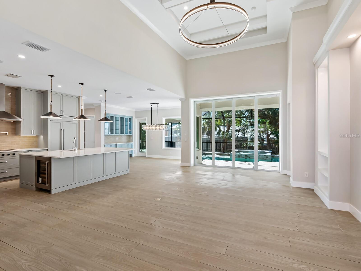
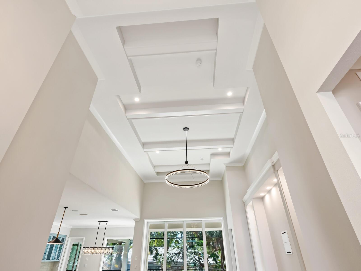
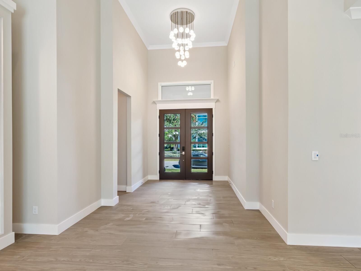
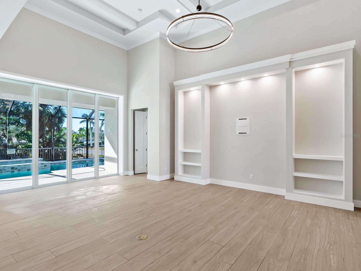
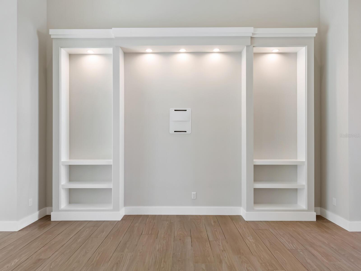
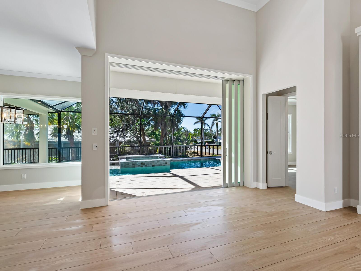
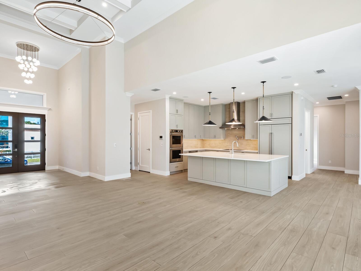

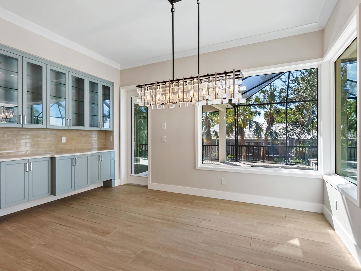
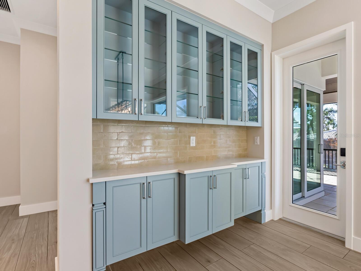
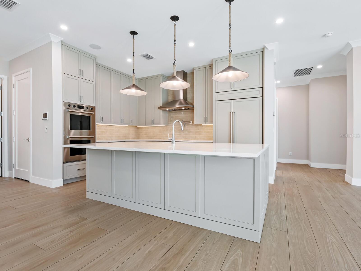
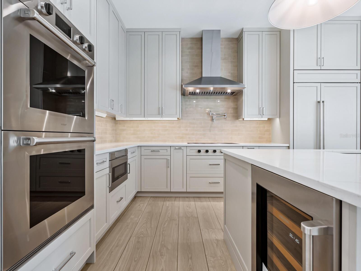
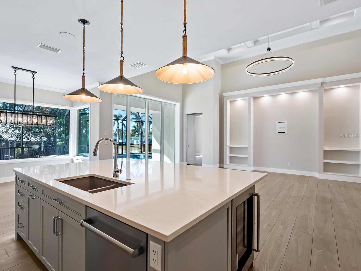
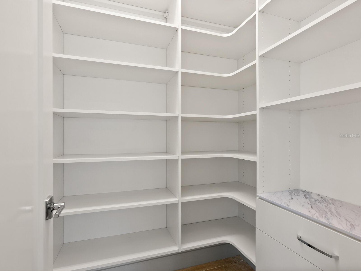
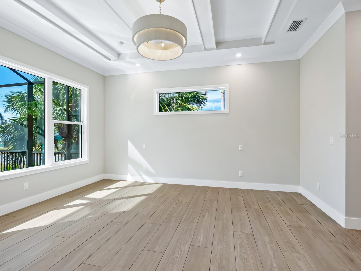
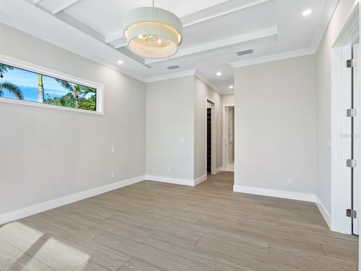
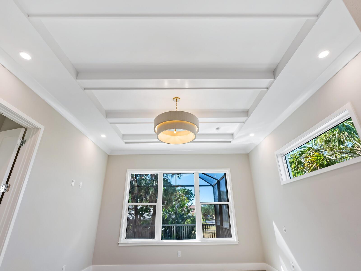
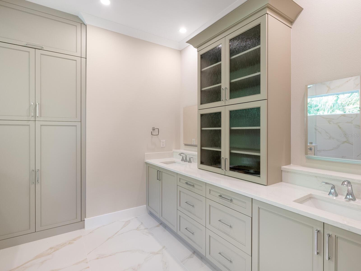
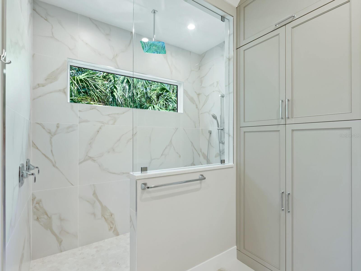
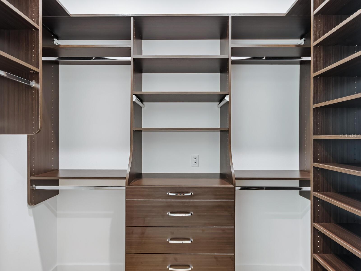


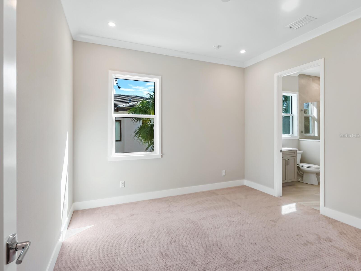
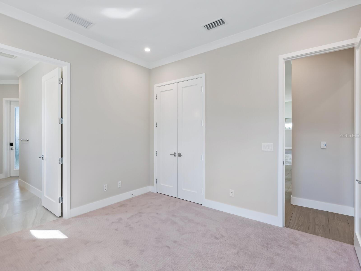

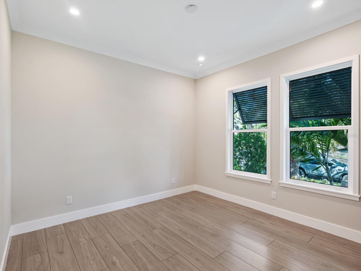
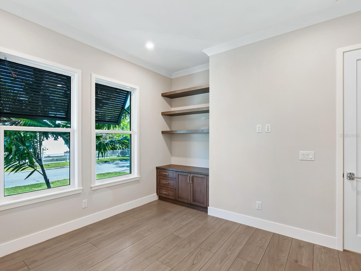
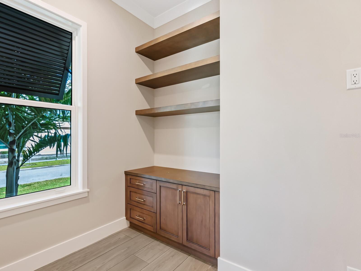

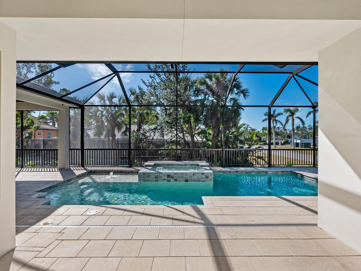
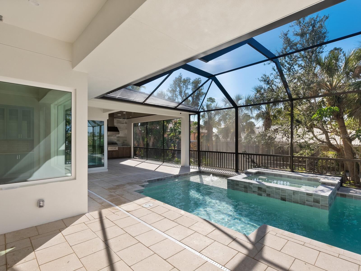
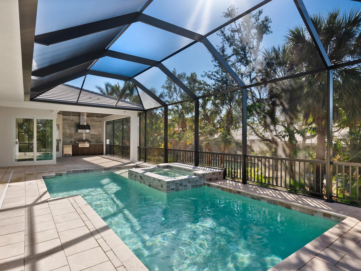
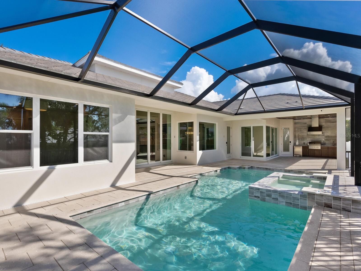
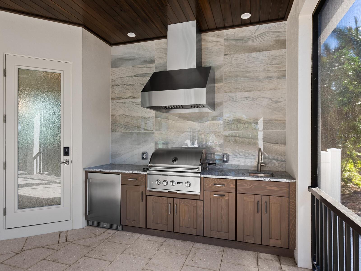
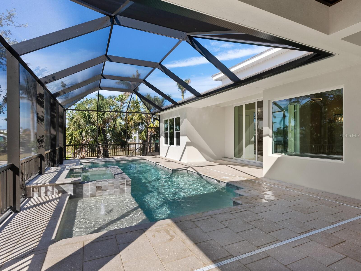
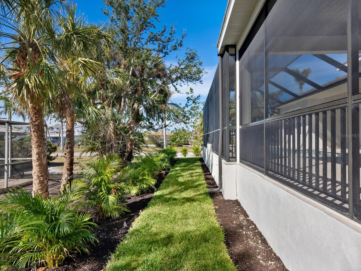
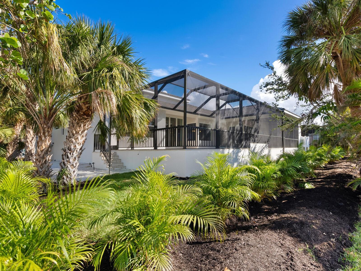
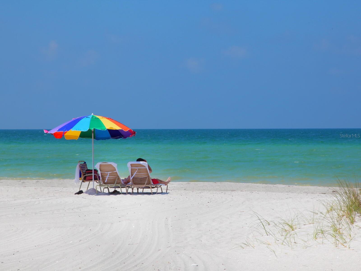
Pre-Construction. To be built. Island retreat meets waterfront luxury in this custom-built masterpiece by renowned builder Allegra Homes. Situated in an exclusive Siesta Key location, this "Laurie Coastal" floor plan offers an extraordinary 2,757 sq. ft. of open, bright living space. Designed with the utmost attention to detail, the home includes 3 spacious bedrooms, 3.5 baths, a study, and a bonus room, providing plenty of room for both relaxation and entertainment. Step outside and experience true Florida living with a screen-enclosed lanai, a private saltwater pool/spa, stunning views of the saltwater canal with south facing exposure. The chef’s kitchen is equipped with top-of-the-line Wolf, SubZero, and Dove appliances, perfect for culinary enthusiasts. The luxurious master suite offers dual walk-in closets and a spa-like bath, while each guest room features an en suite bath for ultimate privacy and comfort. New Seawall and not too far from world renowned Siesta Key beach.
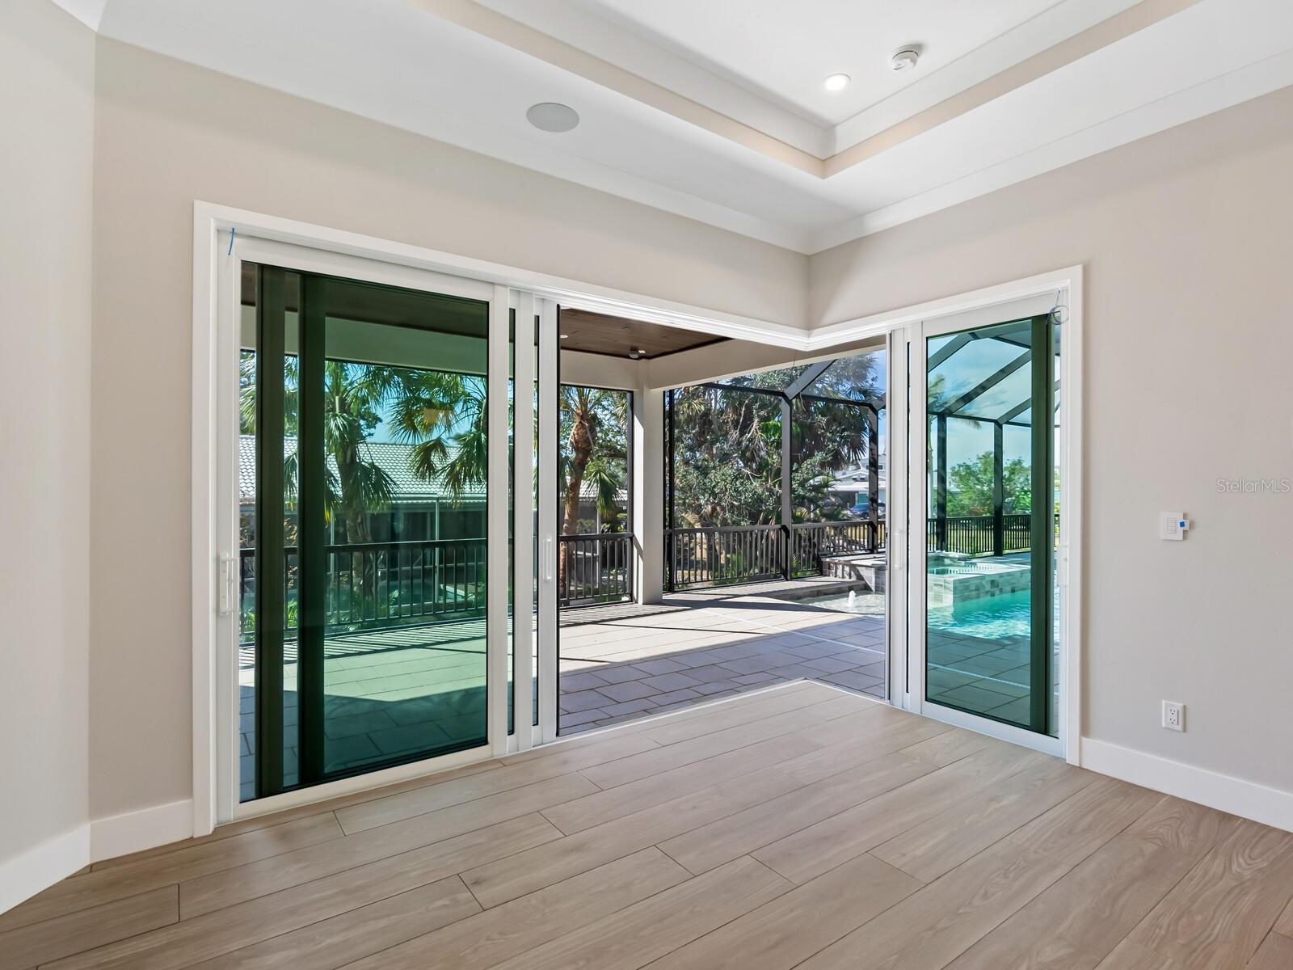
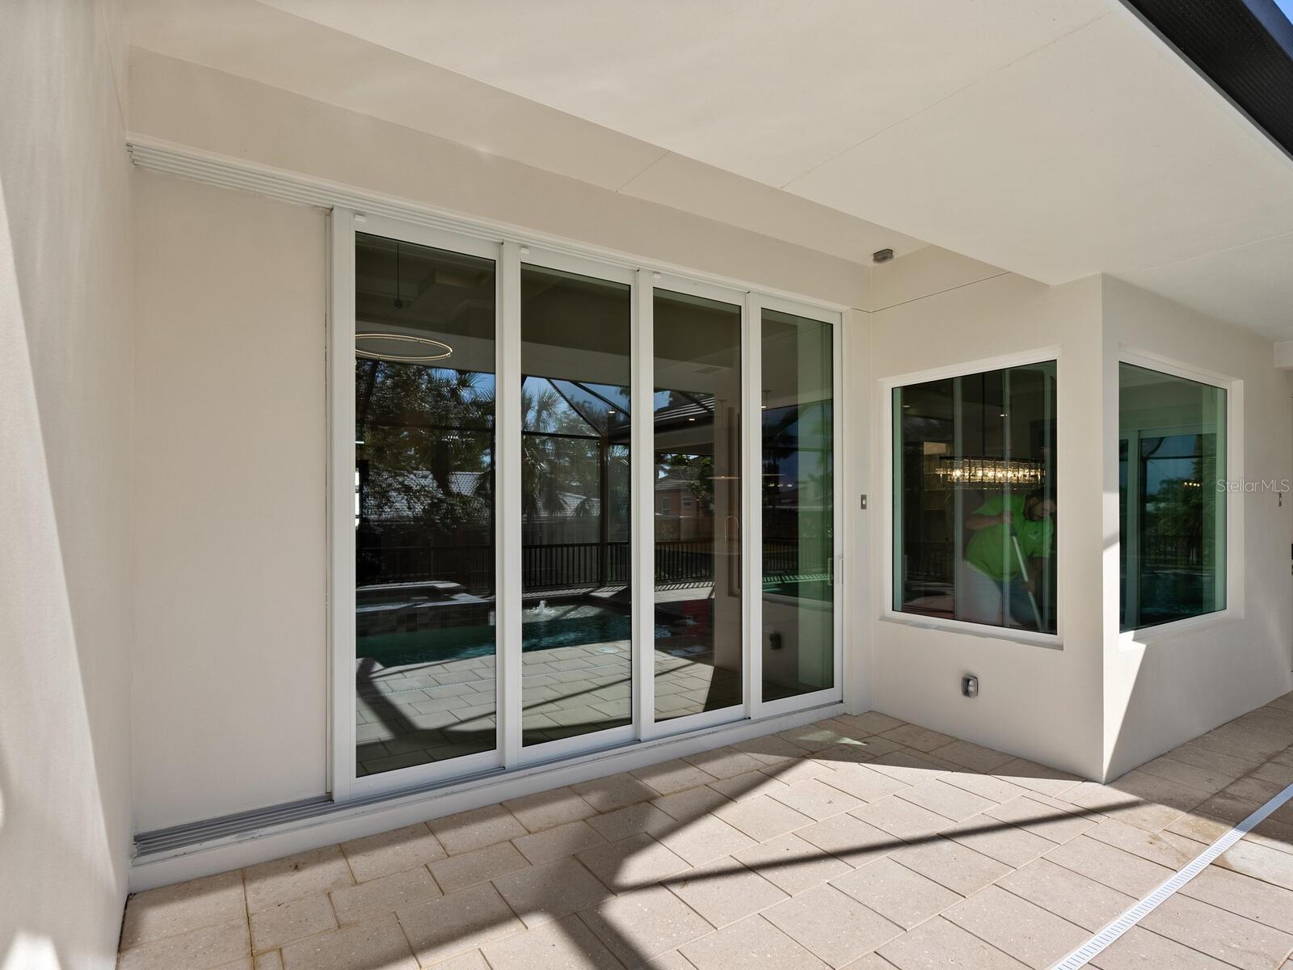
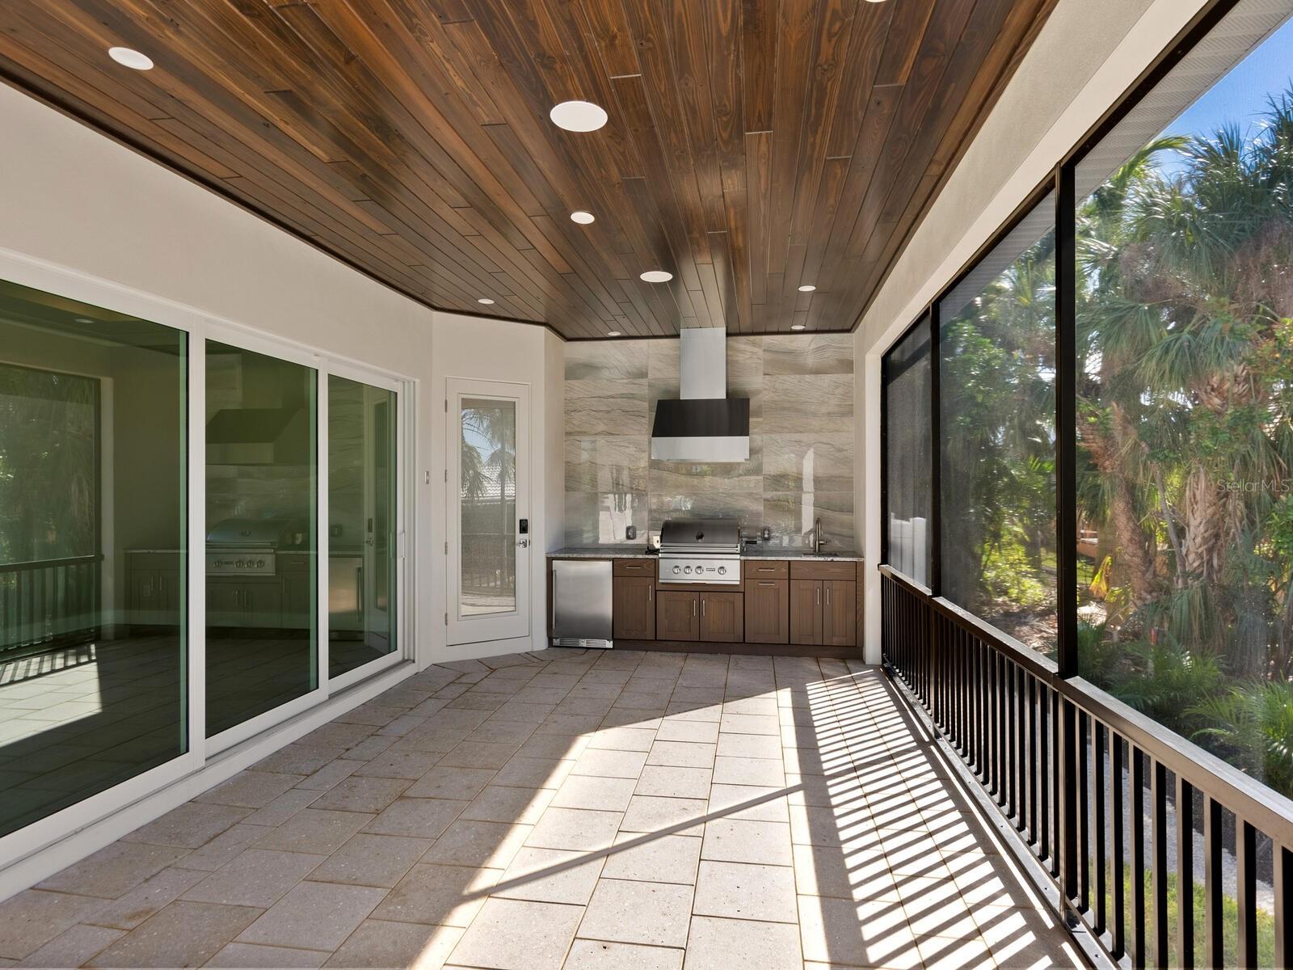
Seamlessly transition between indoor and outdoor living with the great room's pocketing glass sliders that open to the lanai. Additional features include a 3-car garage with an epoxy floor, impact Low-E windows and doors, a tankless water heater, and professional landscaping, enhancing both style and functionality. A paver brick driveway and tongue-and-groove wood ceiling on the lanai further elevate the home's elegance.
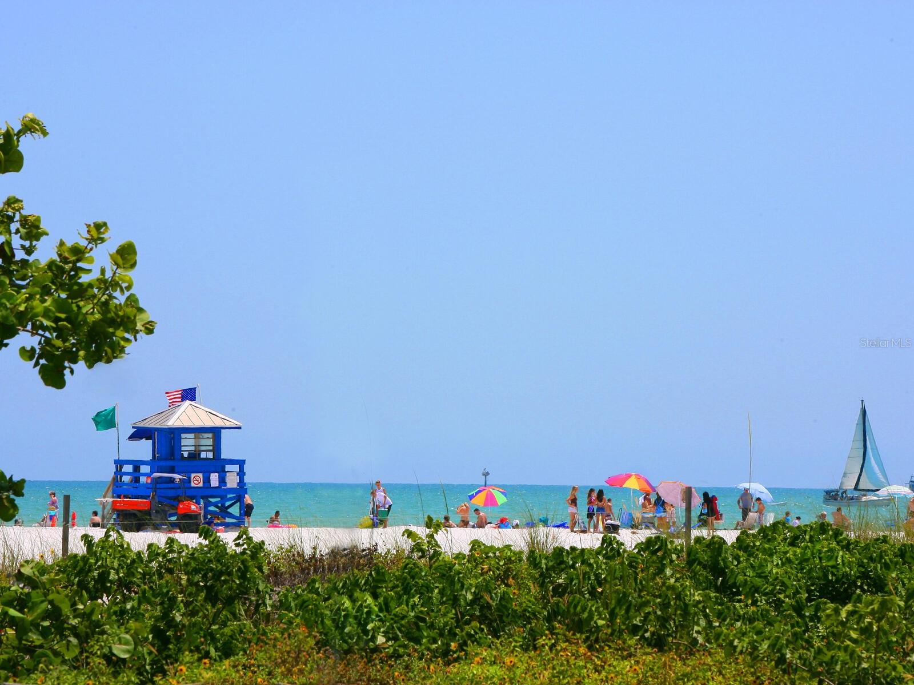
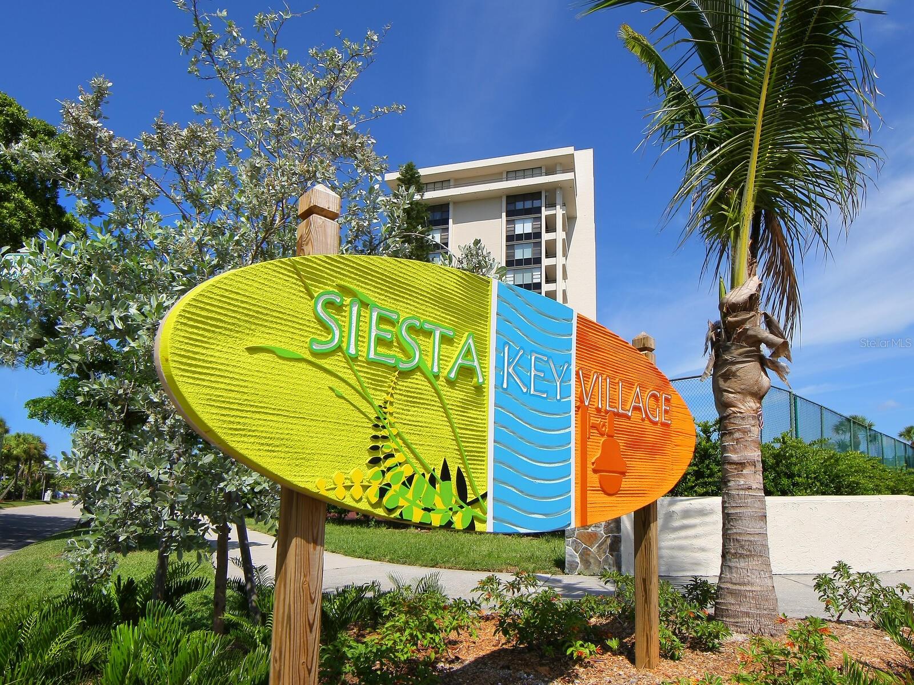
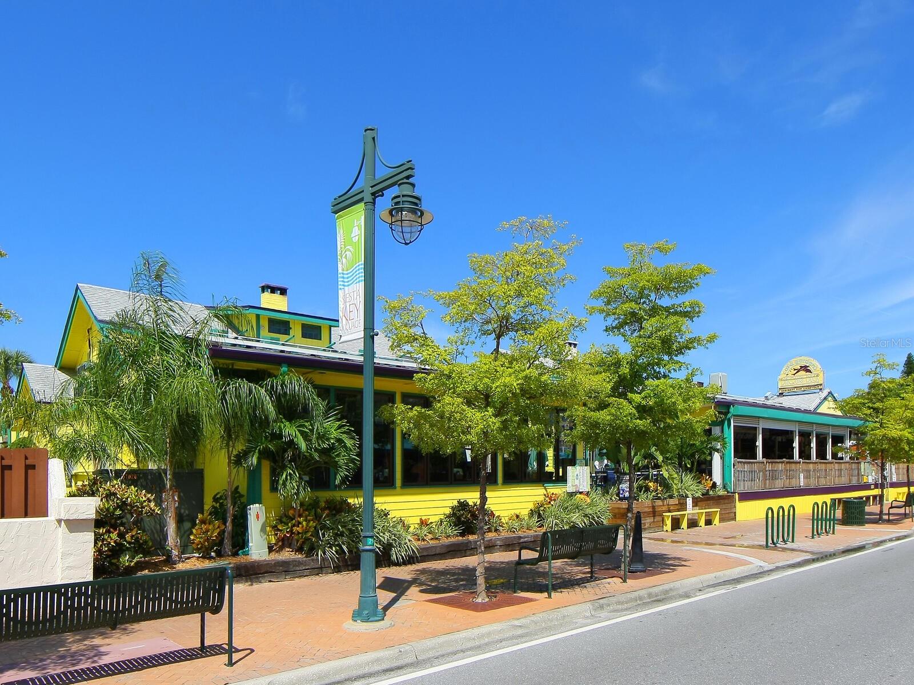
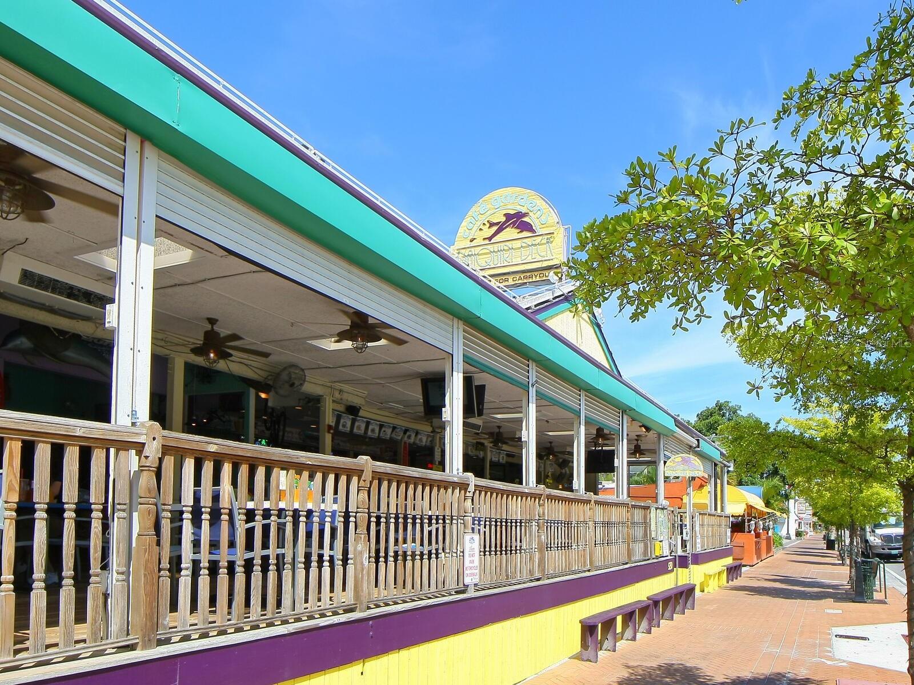


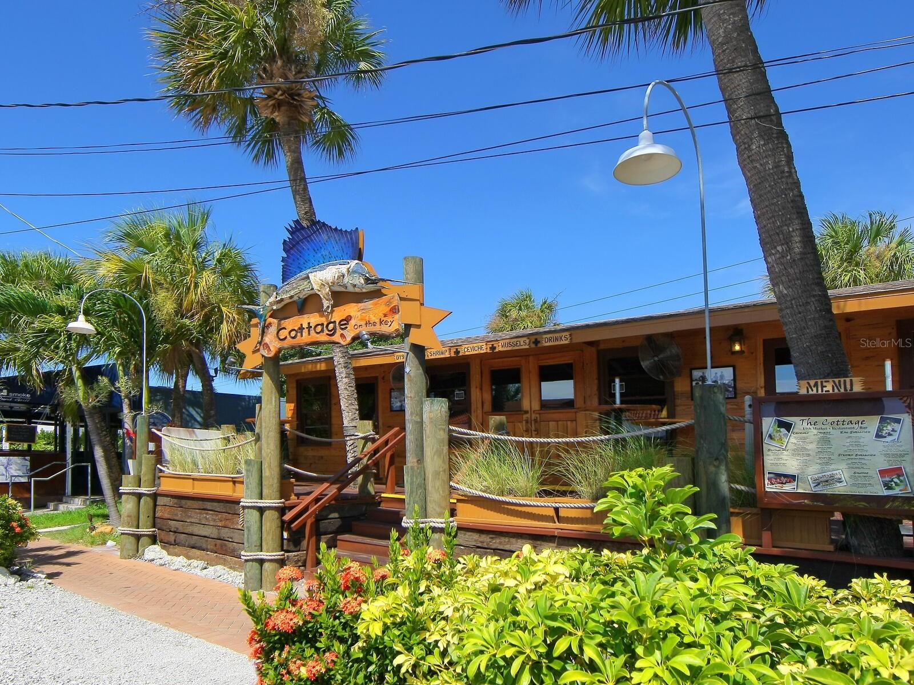
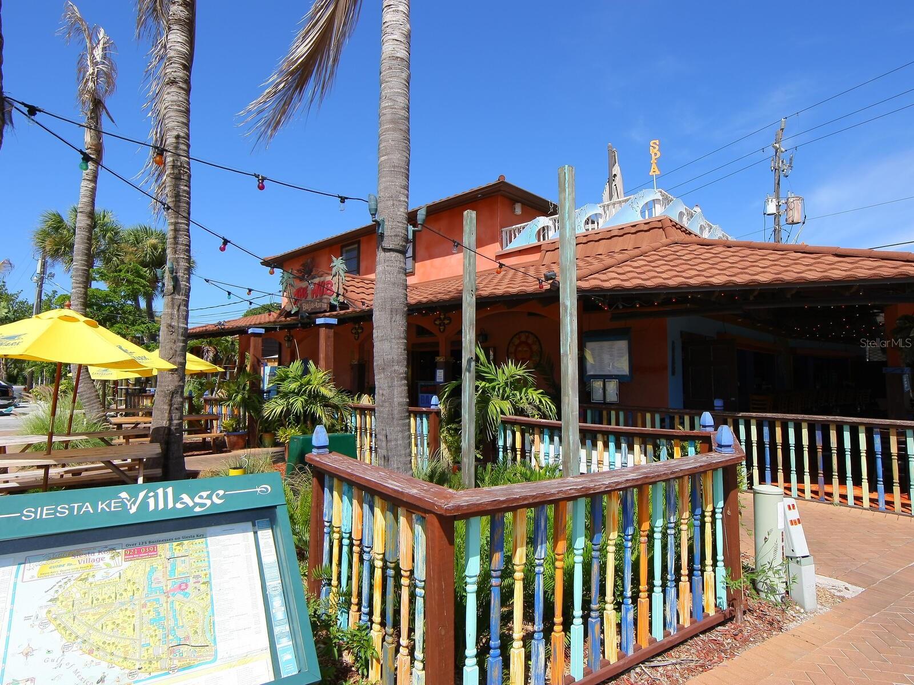
Located just minutes from Crescent Beach and Siesta Village, this home offers the ultimate in waterfront living and access to the vibrant Siesta Key lifestyle. Don’t miss the opportunity to own this incredible home—where modern design and luxurious living come together in perfect harmony!
Property Details
| Property Features | Property Features | |||
|---|---|---|---|---|
| MLS ID: | MFRA4632296 | Year Built: | 2026 | |
| Appliances: | Built-In Oven, Convection Oven, Cooktop, Dishwasher, Disposal, Gas Water Heater, Microwave, Range Hood, Refrigerator, Tankless Water Heater, Wine Refrigerator | Architectural Style: | Coastal, Custom | |
| Construction Materials: | Block, Stucco, Frame | Cooling: | Central Air, Zoned | |
| Country: | US | County Or Parish: | Sarasota | |
| Direction Faces: | North | Exterior Features: | Outdoor Kitchen, Rain Gutters, Sidewalk, Sliding Doors | |
| Flooring: | Hardwood | Foundation Details: | Slab, Stem Wall | |
| Heating: | Central, Zoned | Laundry Features: | Inside, Laundry Room | |
| Levels: | One | Listing Agreement: | Exclusive Right To Sell | |
| Listing Terms: | Cash, Conventional | Lot Features: | Cleared, Flood Insurance Required, FloodZone, In County, Landscaped, Sidewalk, Paved | |
| Occupant Type: | Owner | Other Equipment: | Irrigation Equipment | |
| Parking Features: | Driveway, Garage Door Opener, Off Street | Patio And Porch Features: | Covered, Front Porch, Patio, Screened | |
| Pets Allowed: | Yes | Pool Features: | Heated, In Ground, Pool Alarm, Salt Water, Screen Enclosure | |
| Property Condition: | Pre-Construction | Property Sub Type: | Single Family Residence | |
| Property Type: | Residential | Road Surface Type: | Asphalt | |
| Roof: | Tile | Sewer: | Public Sewer | |
| Showing Requirements: | Appointment Only, Call Listing Agent, Listing Agent Must Accompany, See Remarks | Spa Features: | Heated, In Ground | |
| Special Listing Conditions: | None | Standard Status: | Active | |
| State Or Province: | FL | Utilities: | BB/HS Internet Available, Electricity Connected, Sprinkler Well, Water Connected | |
| Vegetation: | Trees/Landscaped | View: | Pool, Water | |
| Water Source: | Public | Waterfront Features: | Canal - Saltwater | |
| Window Features: | Double Pane Windows, Storm Window(s), Insulated Windows | |||
| Rooms | Rooms | |||
|---|---|---|---|---|
| Foyer: | 8.1x8.1 ft | Kitchen: | 12x15.3 ft | |
| Dining Room: | 13.11x11.2 ft | Great Room: | 13.7x22.2 ft | |
| Primary Bedroom: | 13.9x16.3 ft | Primary Bathroom: | 14x12 ft | |
| Bonus Room: | 13.11x12 ft | Bedroom 2: | 13.3x11.6 ft | |
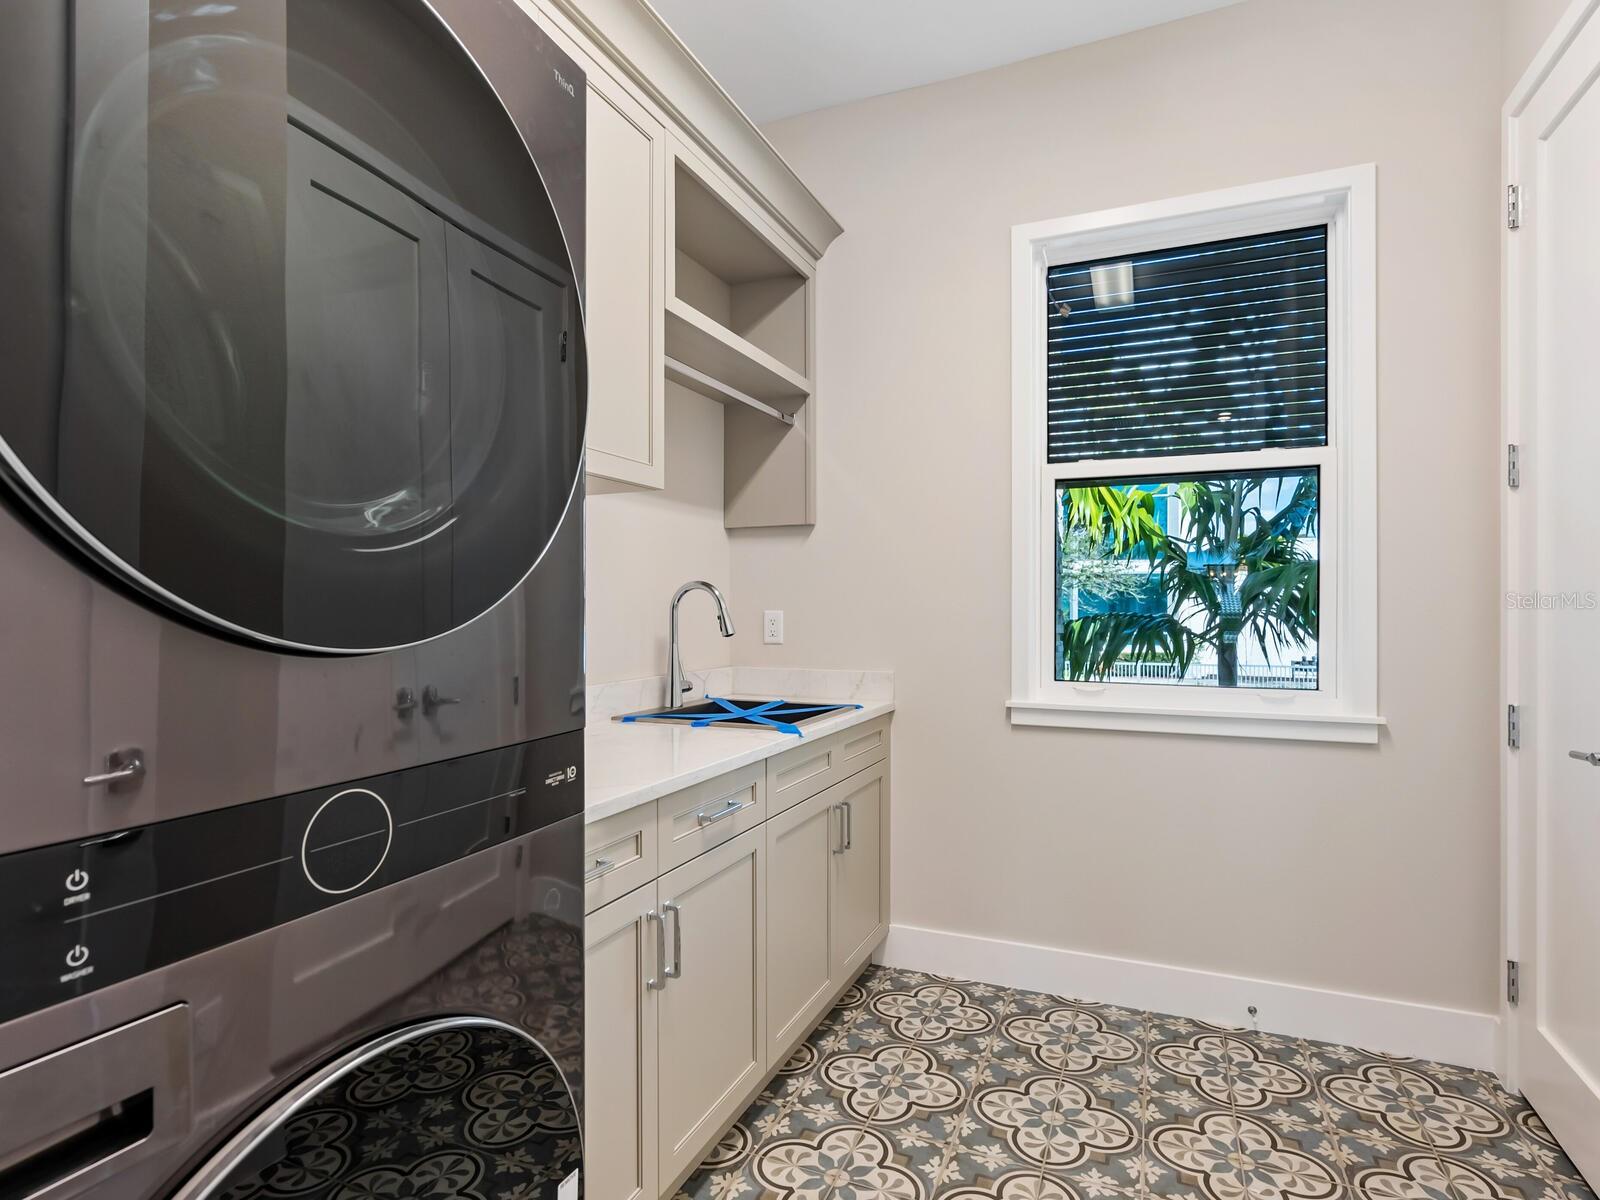
| Bedroom 3: | 11.9x12.3 ft | Laundry: | 8x9 ft | |
| Den: | 11.11x11.1 ft | |||
We love to hear from you