






1211 GULF OF MEXICO DR #906, LONGBOAT KEY, FL, 34228
$15,500
Residential Lease
|
Bedrooms
2
|
Bathrooms
3
|
Living Area
2,135 Sqft
|
Lot Size
342,869 Sqft
|
Special offer!
Get $2000 (total) off for leases of 4+ months.
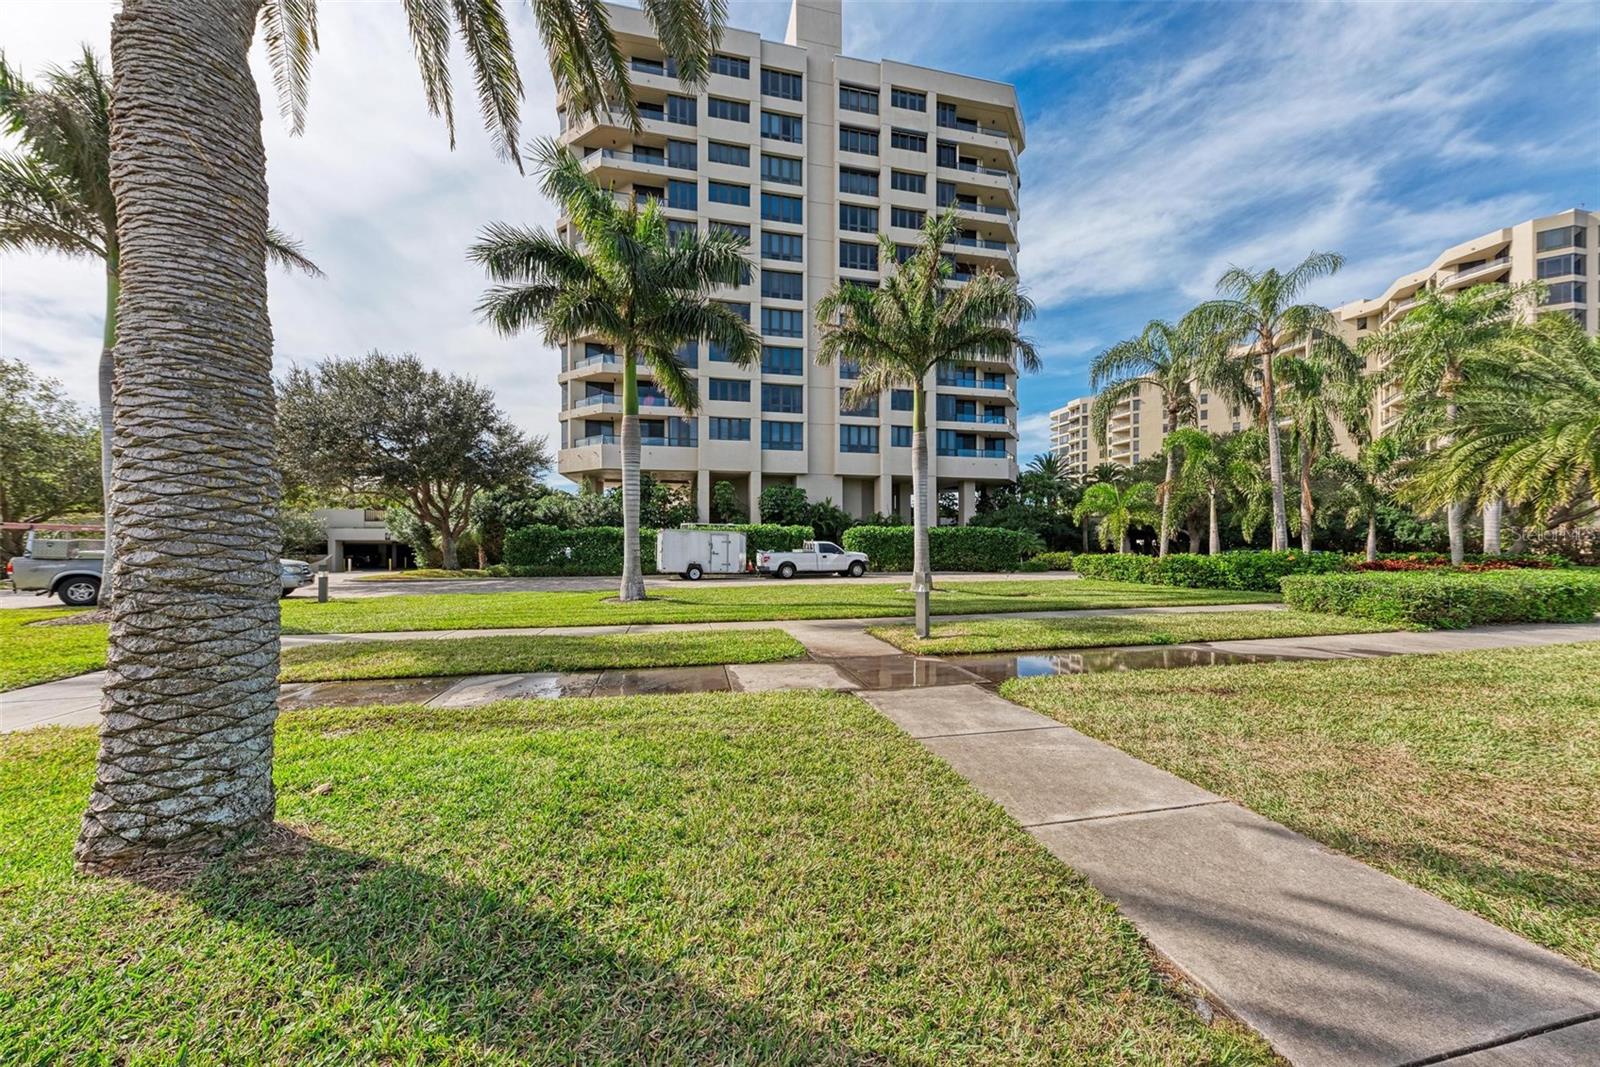
Amazing Gulf front location in Longboat Key (LBK), Florida
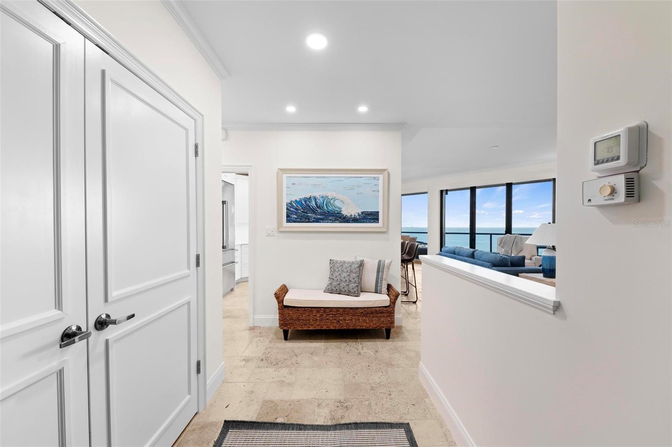
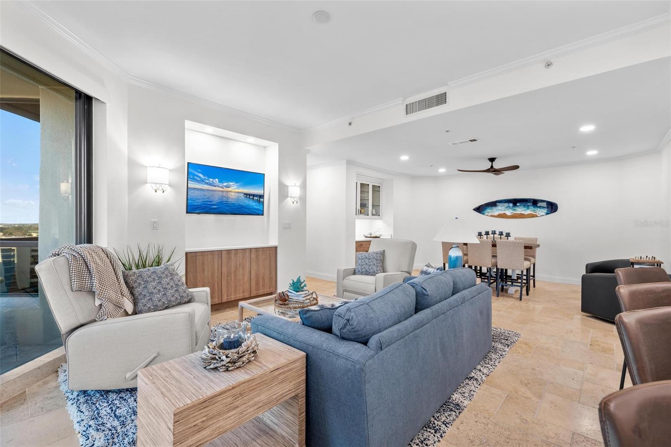
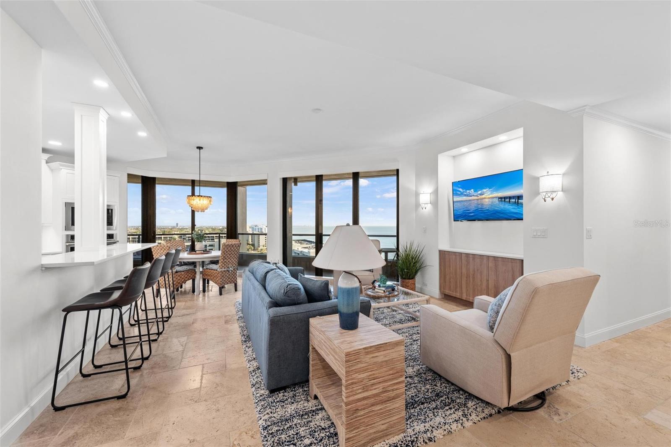
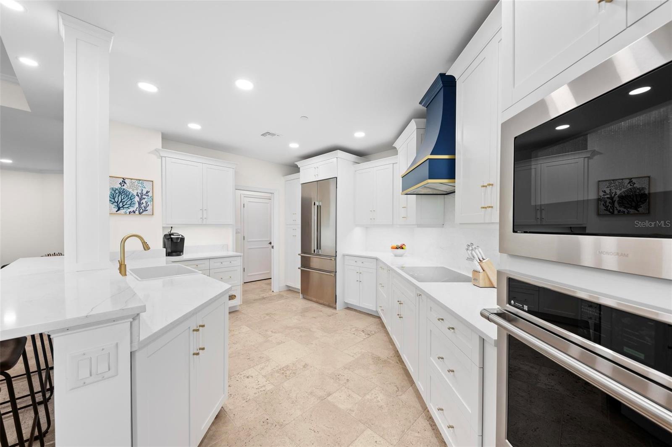
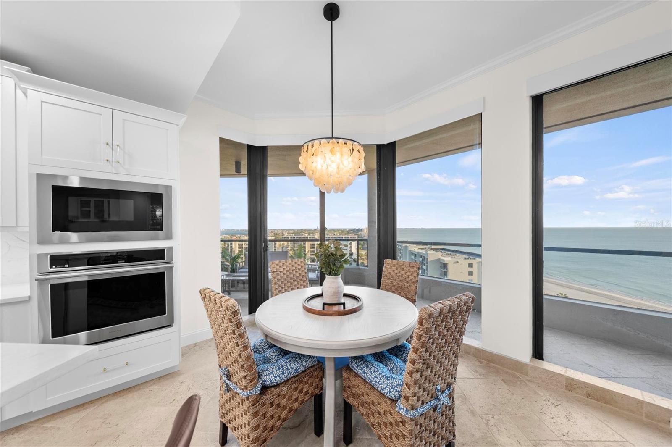
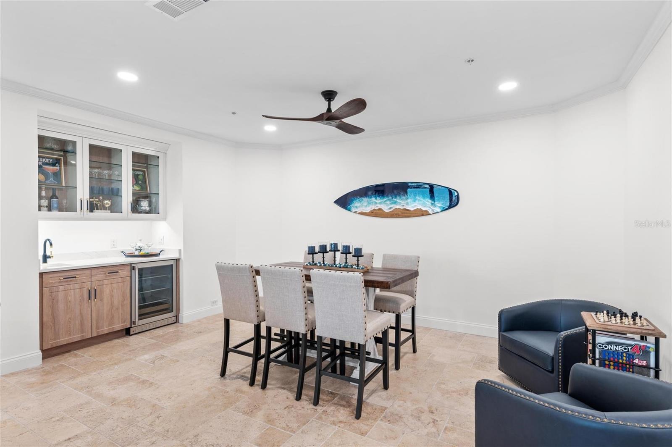
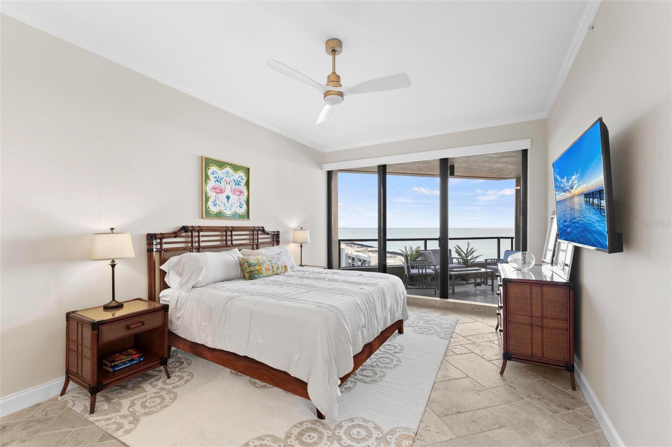
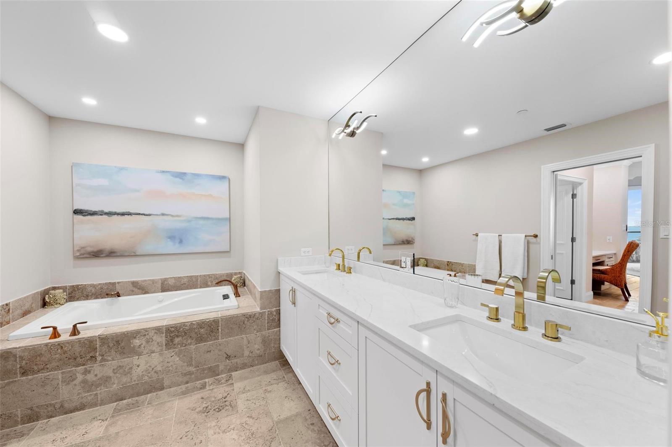
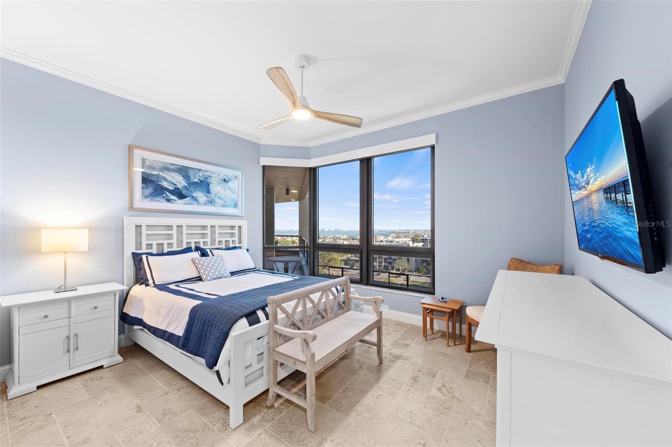
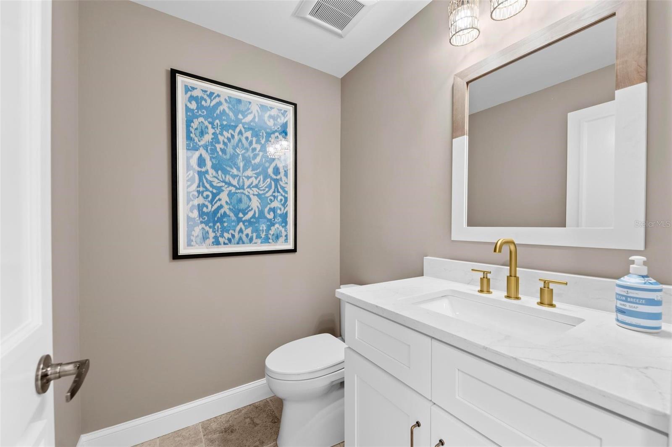
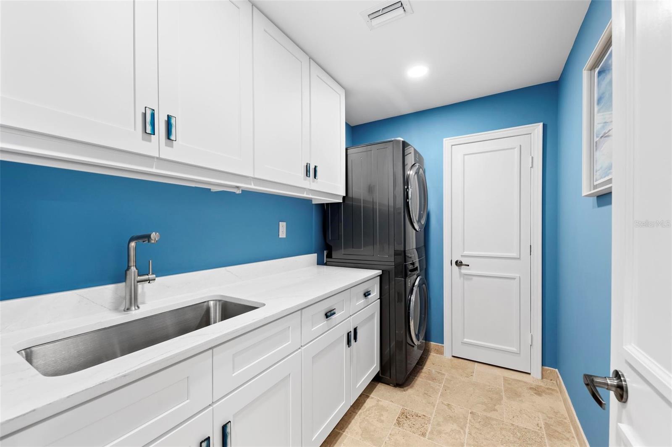
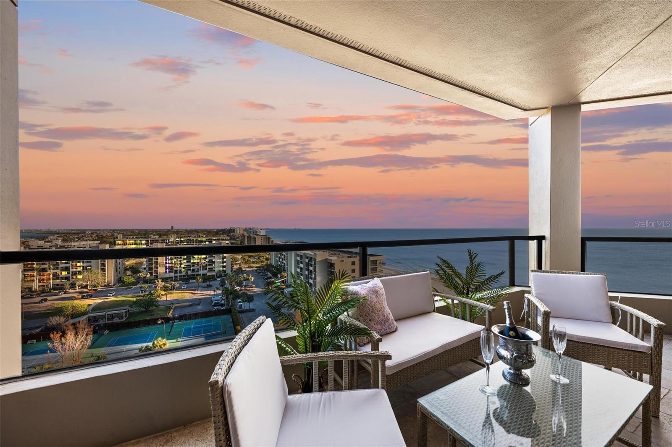
This two bedroom, 2 1/2 Bath condo (plus pull-out couch) is completely renovated and remodeled. All brand-new furnishings, appliances, counters, cabinets, cookware, linens, etc. This ninth-floor unit at the luxurious Promenade offers the best of everything. Panoramic views of the Gulf and the Bay. Every room has a Gulf View. 2 assigned indoor parking spots included.
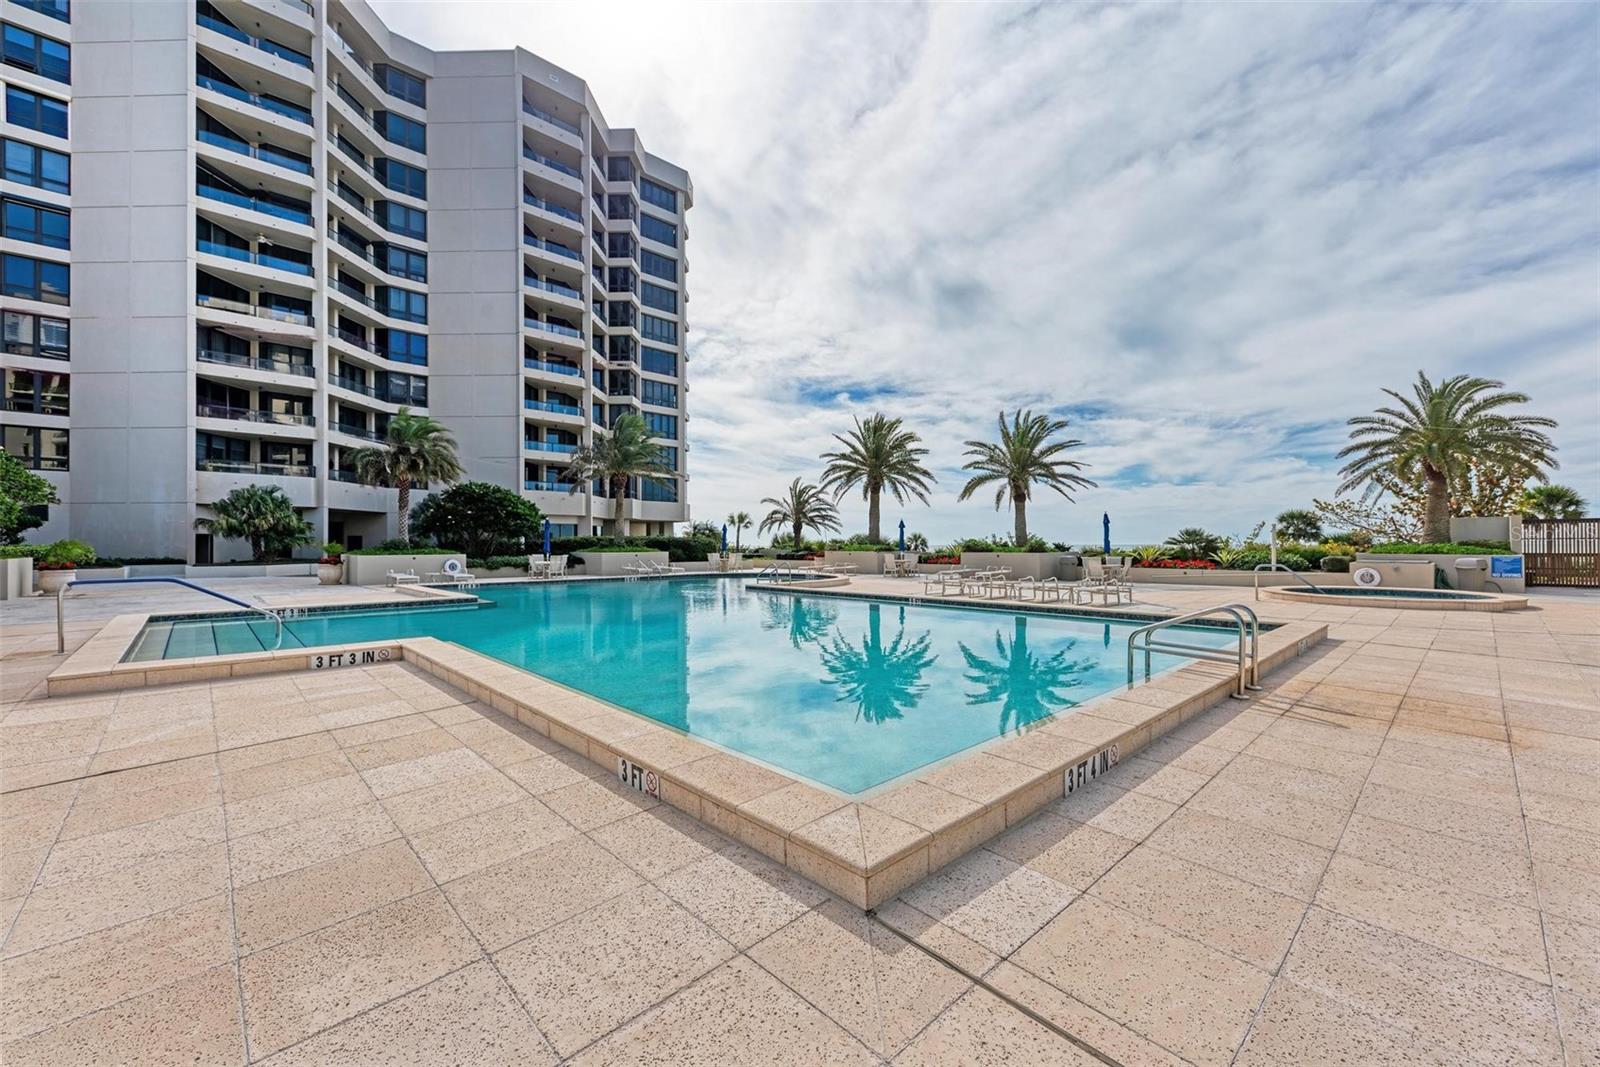
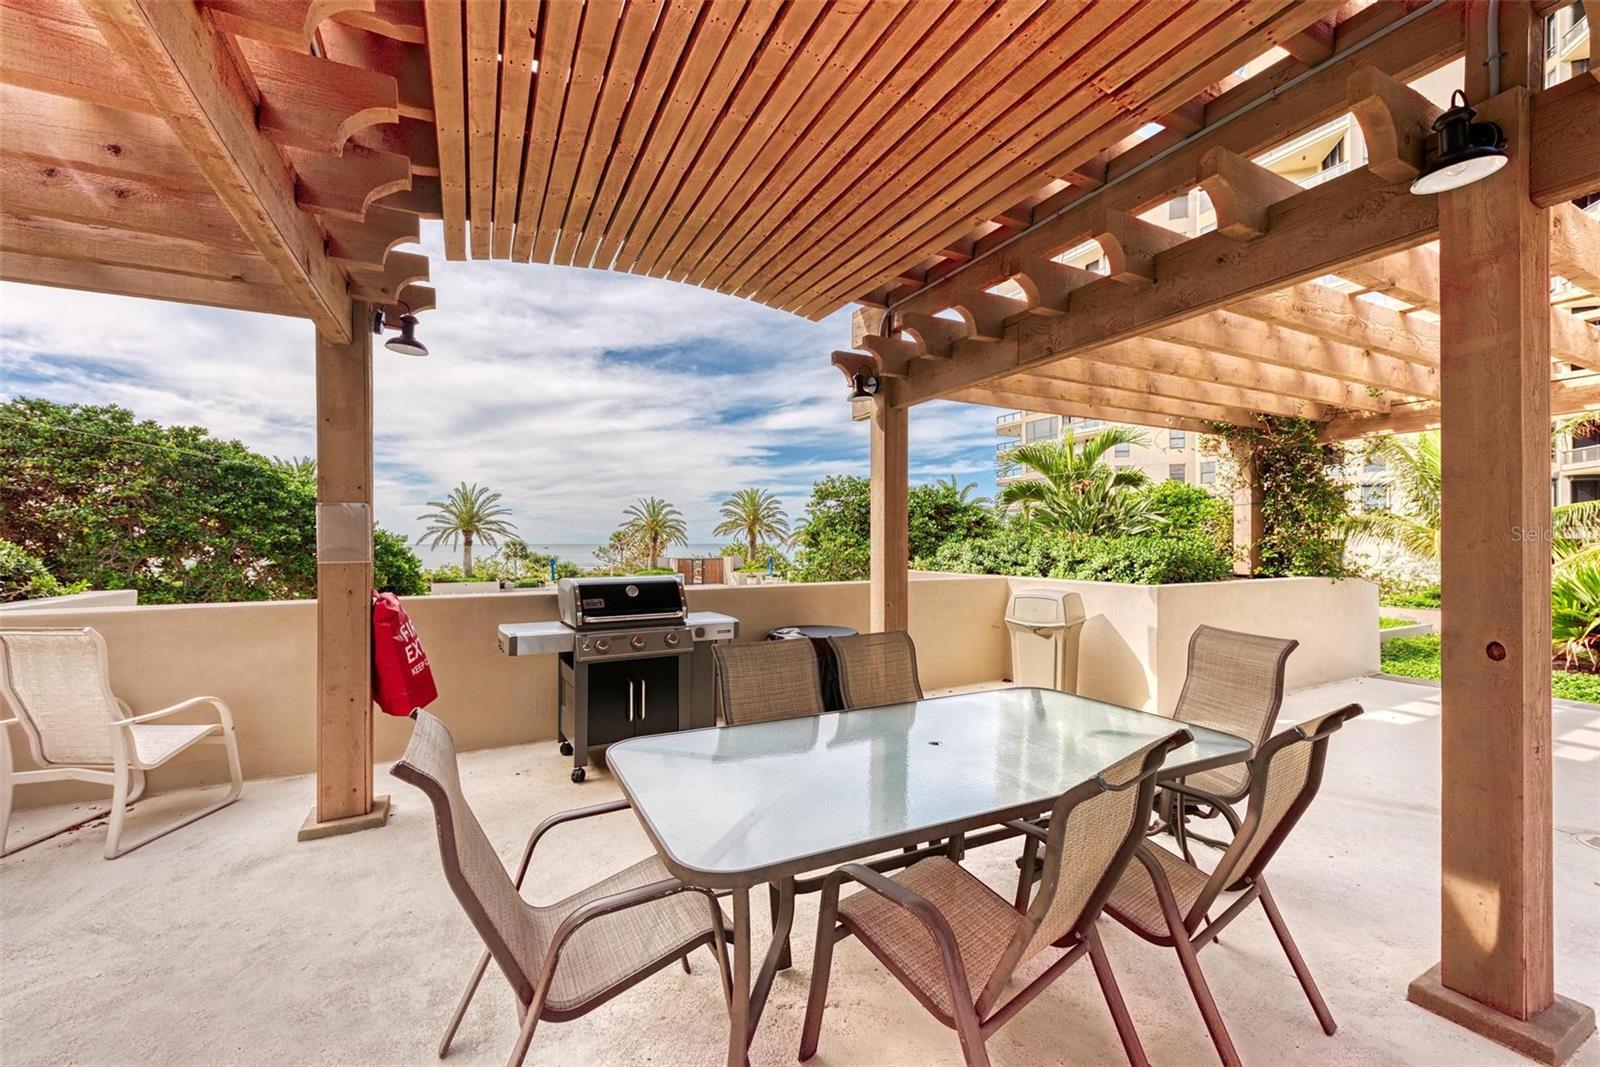
The Promenade is one of the Premier condominiums on LBK, offering gated entry, covered, and assigned parking, concierge services, on-site maintenance team, gorgeous, heated pool and Jacuzzi, fitness center, Sauna, tennis courts, art room, gas grills and clubhouse.
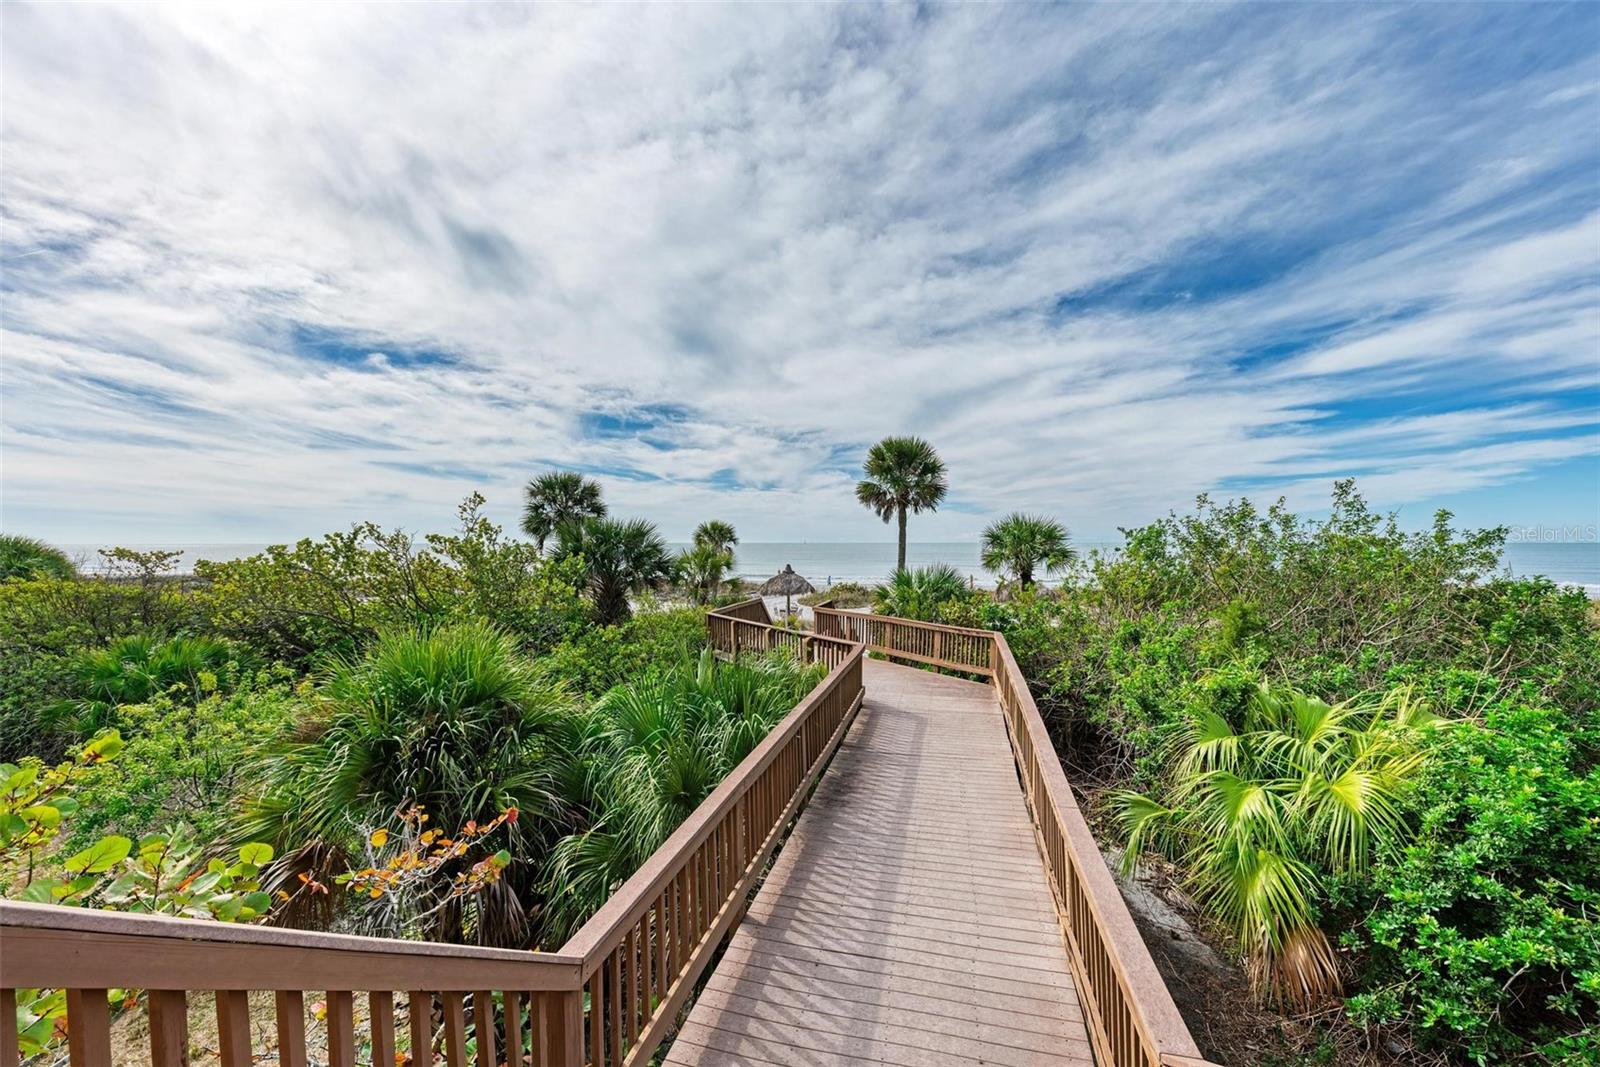
Wake up to gorgeous views and enjoy your morning coffee on the spacious and private balcony. Walk out to the pristine beach, where the loungers and umbrellas are set up for you. Savor sunset cocktails under one of the many beach tiki huts. Take advantage of the luscious landscape and gas grills. The Promenade is 1 mile from Saint Armand Circle.
Condo rules: no pets, three-month minimum rental term. Association must approve all applicants.
Available beginning January 10, 2024.
If an exclusive beachfront paradise is in your plans, this will exceed your expectations!
Property Details
| Property Features | Property Features | |||
|---|---|---|---|---|
| MLS ID: | MFRA4632615 | Year Built: | 1985 | |
| Accessibility Features: | Accessible Entrance | Appliances: | Bar Fridge, Built-In Oven, Convection Oven, Cooktop, Dishwasher, Disposal, Dryer, Ice Maker, Microwave, Range Hood, Washer, Wine Refrigerator | |
| Association Amenities: | Clubhouse, Elevator(s), Fitness Center, Gated, Lobby Key Required, Maintenance, Pool, Security, Tennis Court(s) | Community Features: | Association Recreation - Owned, Clubhouse, Fitness Center, Gated Community - Guard, Pool, Tennis Courts | |
| Cooling: | Central Air | Country: | US | |
| Disclosures: | Association Rules & Regulations Available | Exterior Features: | Outdoor Grill, Tennis Court(s) | |
| Flooring: | Travertine | Furnished: | Turnkey | |
| Heating: | Central | Laundry Features: | Laundry Room | |
| Lease Term: | Short Term Lease | Levels: | One | |
| Listing Agreement: | Exclusive Right With Exception | Occupant Type: | Vacant | |
| Other Structures: | Tennis Court(s) | Owner Pays: | Cable TV, Electricity, Grounds Care, Internet, Pest Control, Trash Collection, Water | |
| Parking Features: | Assigned, Circular Driveway, Common, Garage Door Opener, Guest, Under Building | Patio And Porch Features: | Patio | |
| Pets Allowed: | No | Pool Features: | In Ground | |
| Property Sub Type: | Condominium | Property Type: | Residential Lease | |
| Road Surface Type: | Paved | Sewer: | Public Sewer | |
| Showing Requirements: | 24 Hour Notice, Appointment Only, Call Owner | Standard Status: | Active | |
| State Or Province: | FL | Tenant Pays: | Cleaning Fee, Re-Key Fee | |
| Utilities: | BB/HS Internet Available, Cable Connected, Electricity Connected, Phone Available, Public, Sewer Connected | View: | Water | |
| Water Source: | Public | Waterfront Features: | Beach Front | |
| Rooms | Rooms | |||
|---|---|---|---|---|
| Living Room: | 16x21 ft | Dining Room: | 16x11 ft | |
| Kitchen: | 11x12 ft | Primary Bedroom: | 13x23 ft | |
| Bedroom 2: | 12x15 ft | Dinette: | 8x9 ft | |
We love to hear from you