


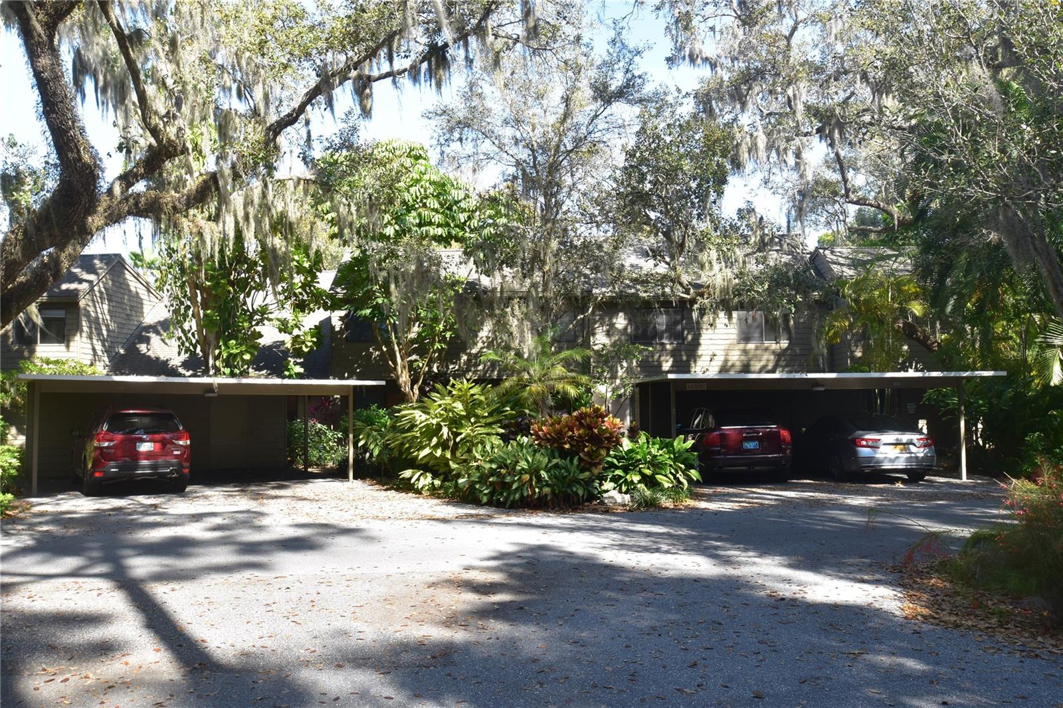
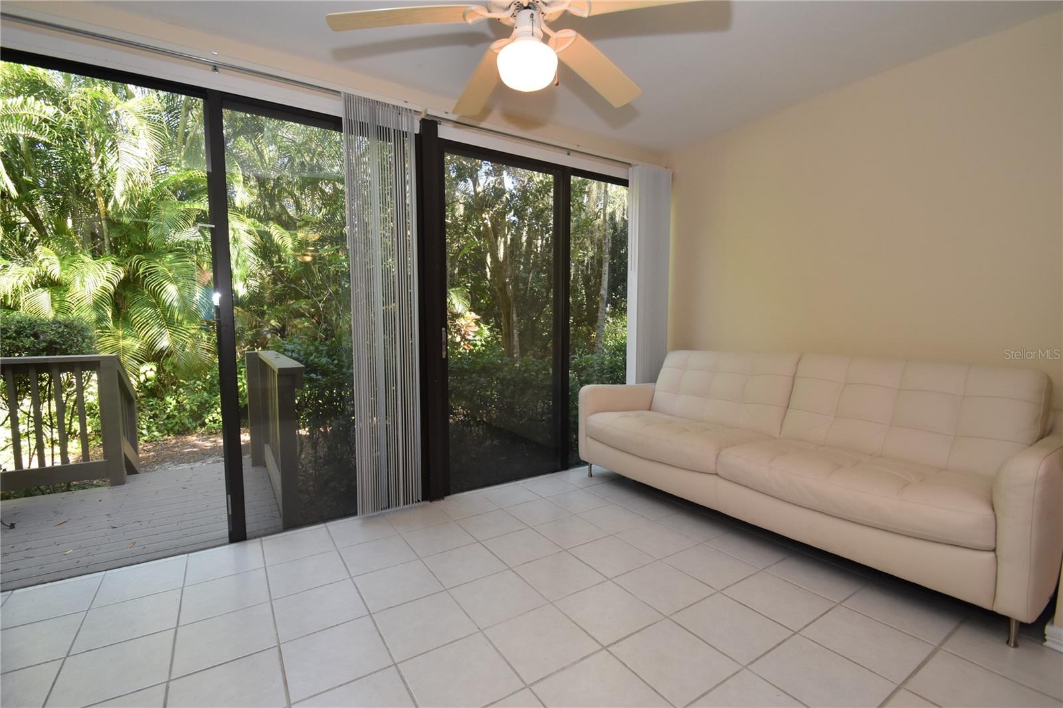
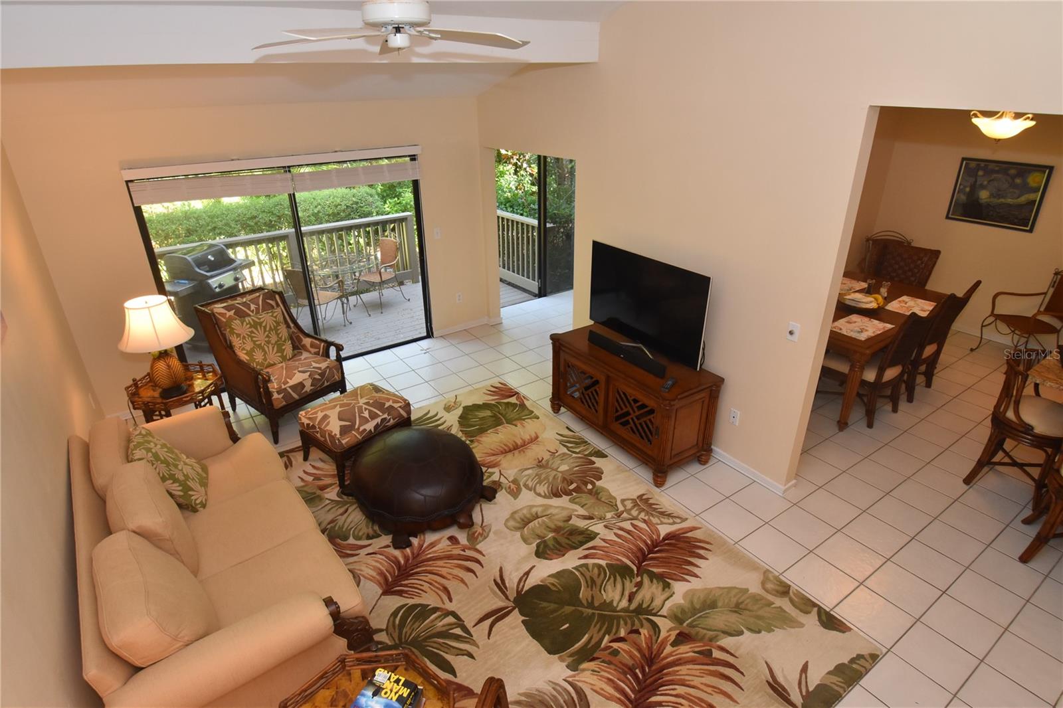
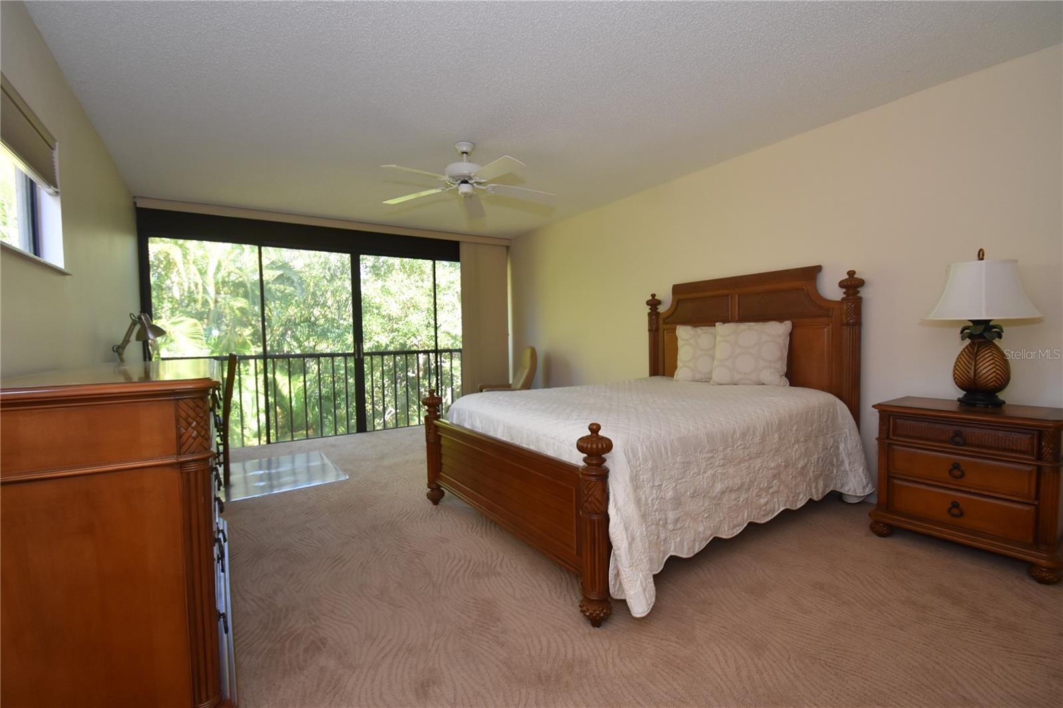
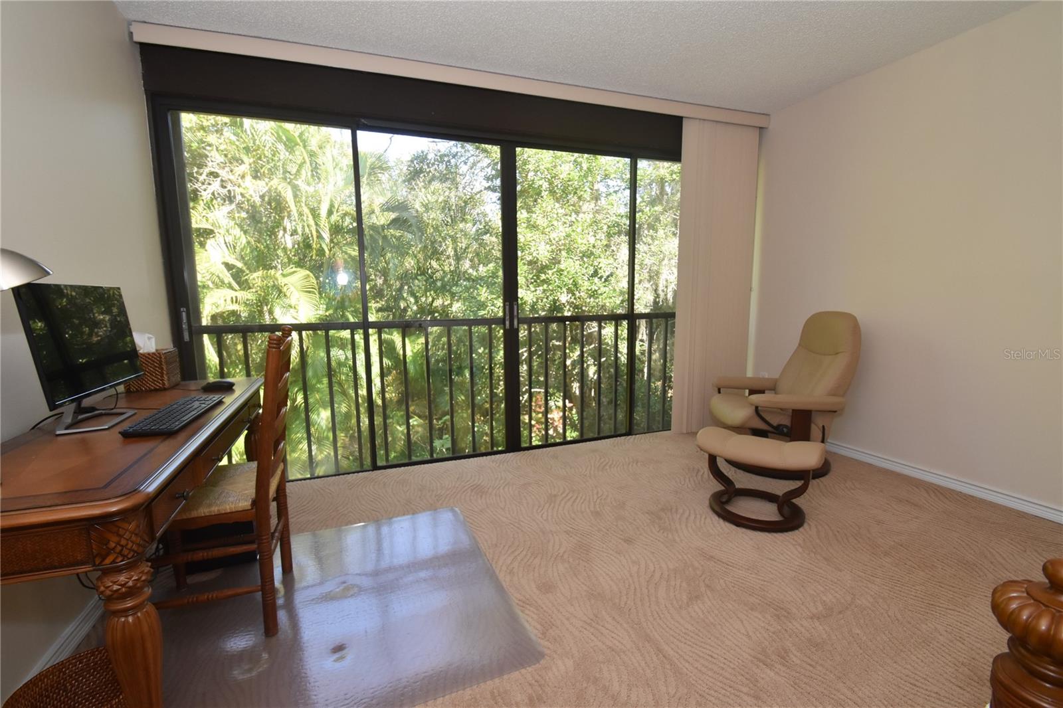
1701 CLOWER CREEK DR #TR160, SARASOTA, FL, 34231
$479,800
Residential
|
Bedrooms
3
|
Bathrooms
3
|
Living Area
1,984 Sqft
|
Lot Size
101,643 Sqft
|
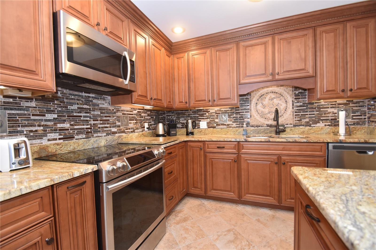
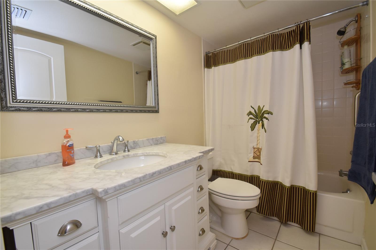
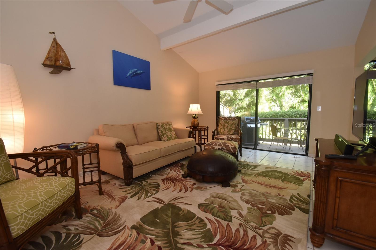
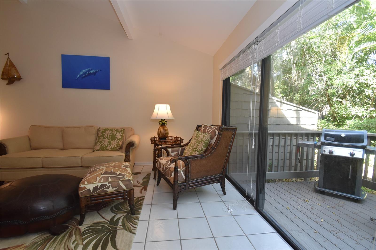
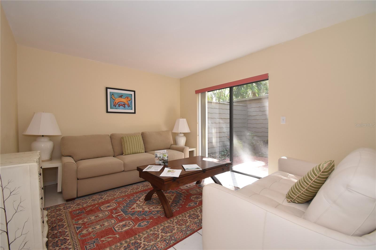
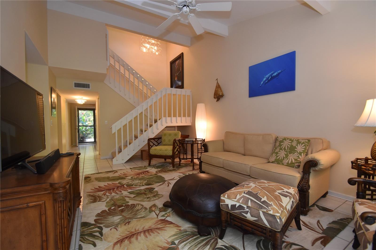
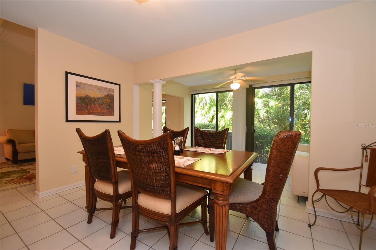
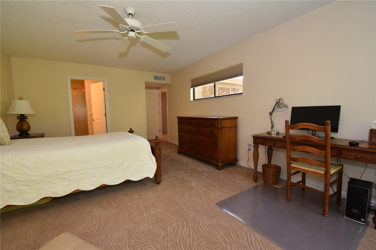
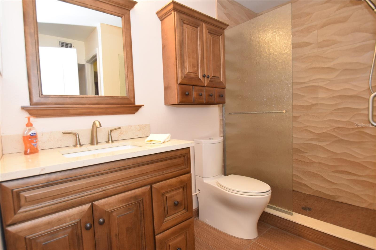
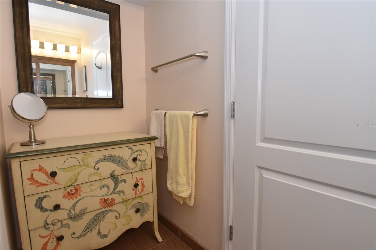
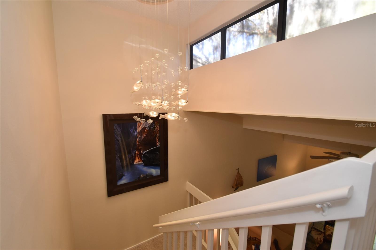
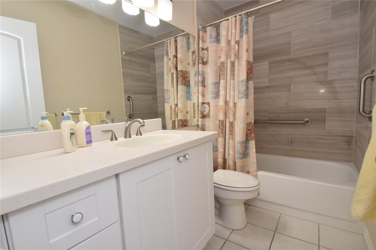
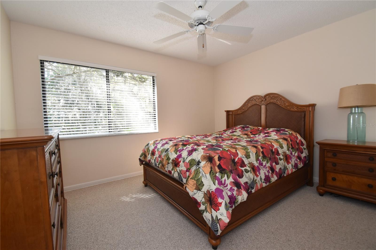
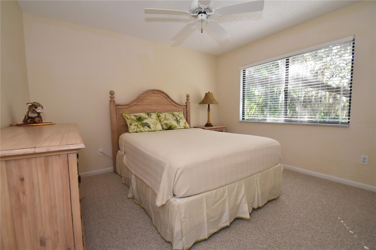
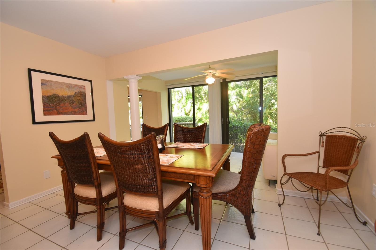
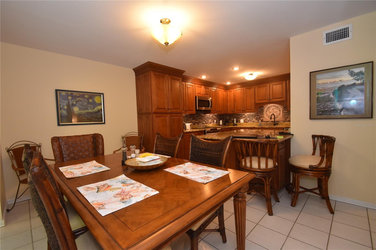
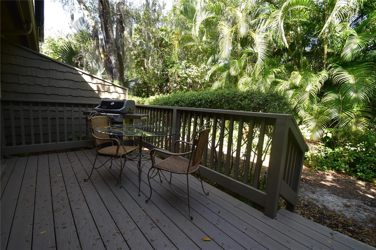
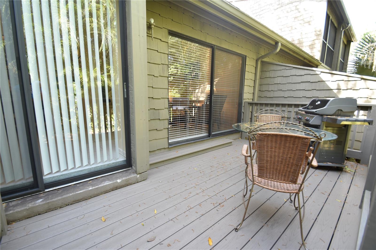
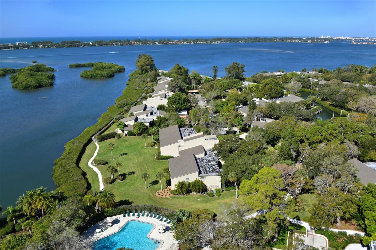
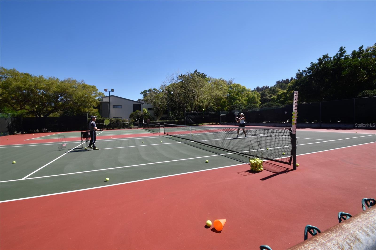
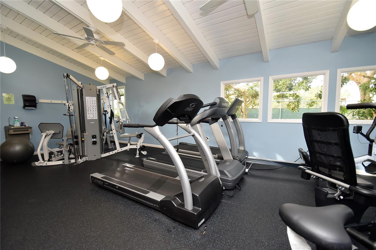
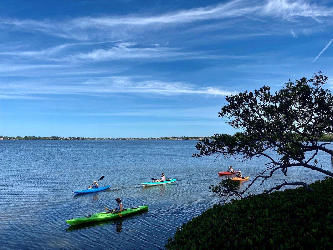
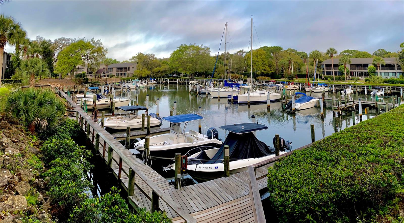
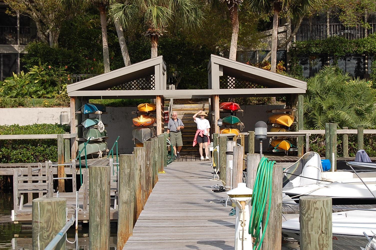
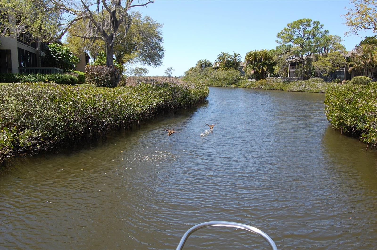
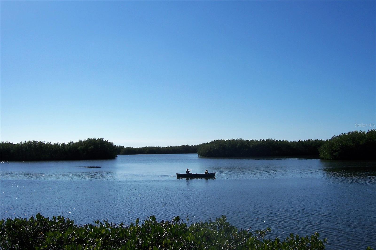
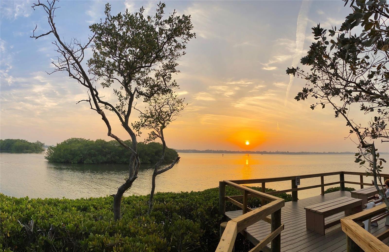
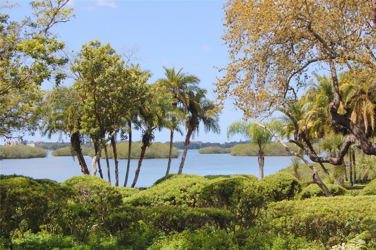
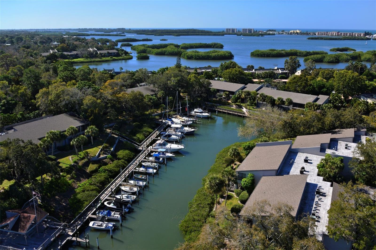
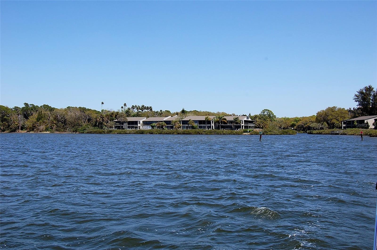
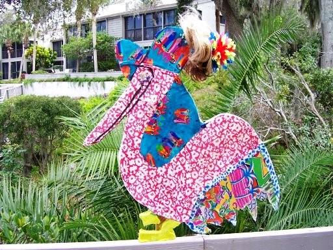
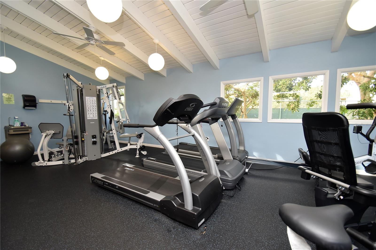
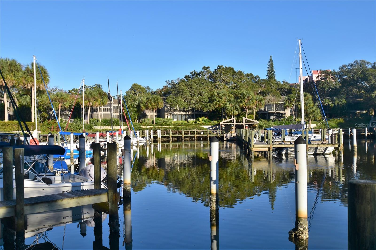
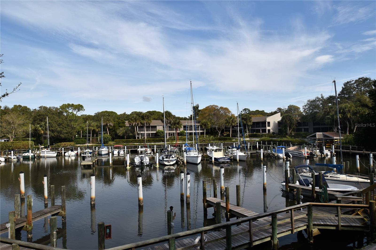
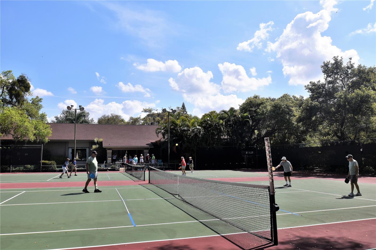
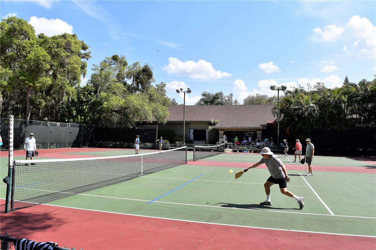
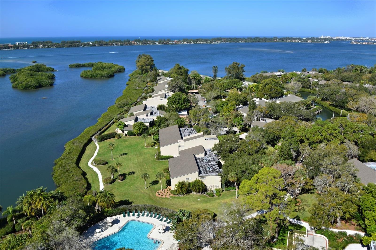
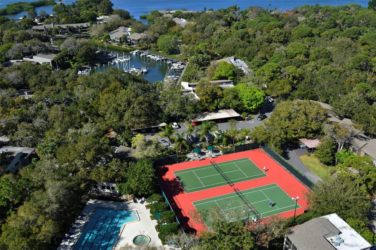
Welcome to South Sarasota’s best kept secret. Pelican Cove condo association is a hidden treasure. ****TREEHOUSE**** 3 bedroom 3 bathroom. Will be sold furnished updated!!! Wait until you see the 78-acre community. Pelican Cove is a gated pet friendly condominium community abounding with amenities, including a low-cost 86-slip boat harbor, kayak and canoe launch, six heated swimming pools, hot-tub, three clubhouses, classrooms, gym, art, woodworking and pottery studios, four lit tennis/pickleball courts, shuffleboard, basketball, dog play area, walking trails, boardwalks and fishing gazebos. Take classes at Pelican Cove University, yoga, tai-chi, water aerobics, painting or photography. More than 37 clubs for arts, cycling, culinary arts, bridge, film and more. Relax at the evening jazz & classical music concerts, enjoy a stroll around 78 acres of lush grounds. Pelican Cove is hidden away yet minutes from everything! Come see for yourself! This is the lifestyle you deserve!
Property Details
| Property Features | Property Features | |||
|---|---|---|---|---|
| MLS ID: | MFRA4633511 | Year Built: | 1978 | |
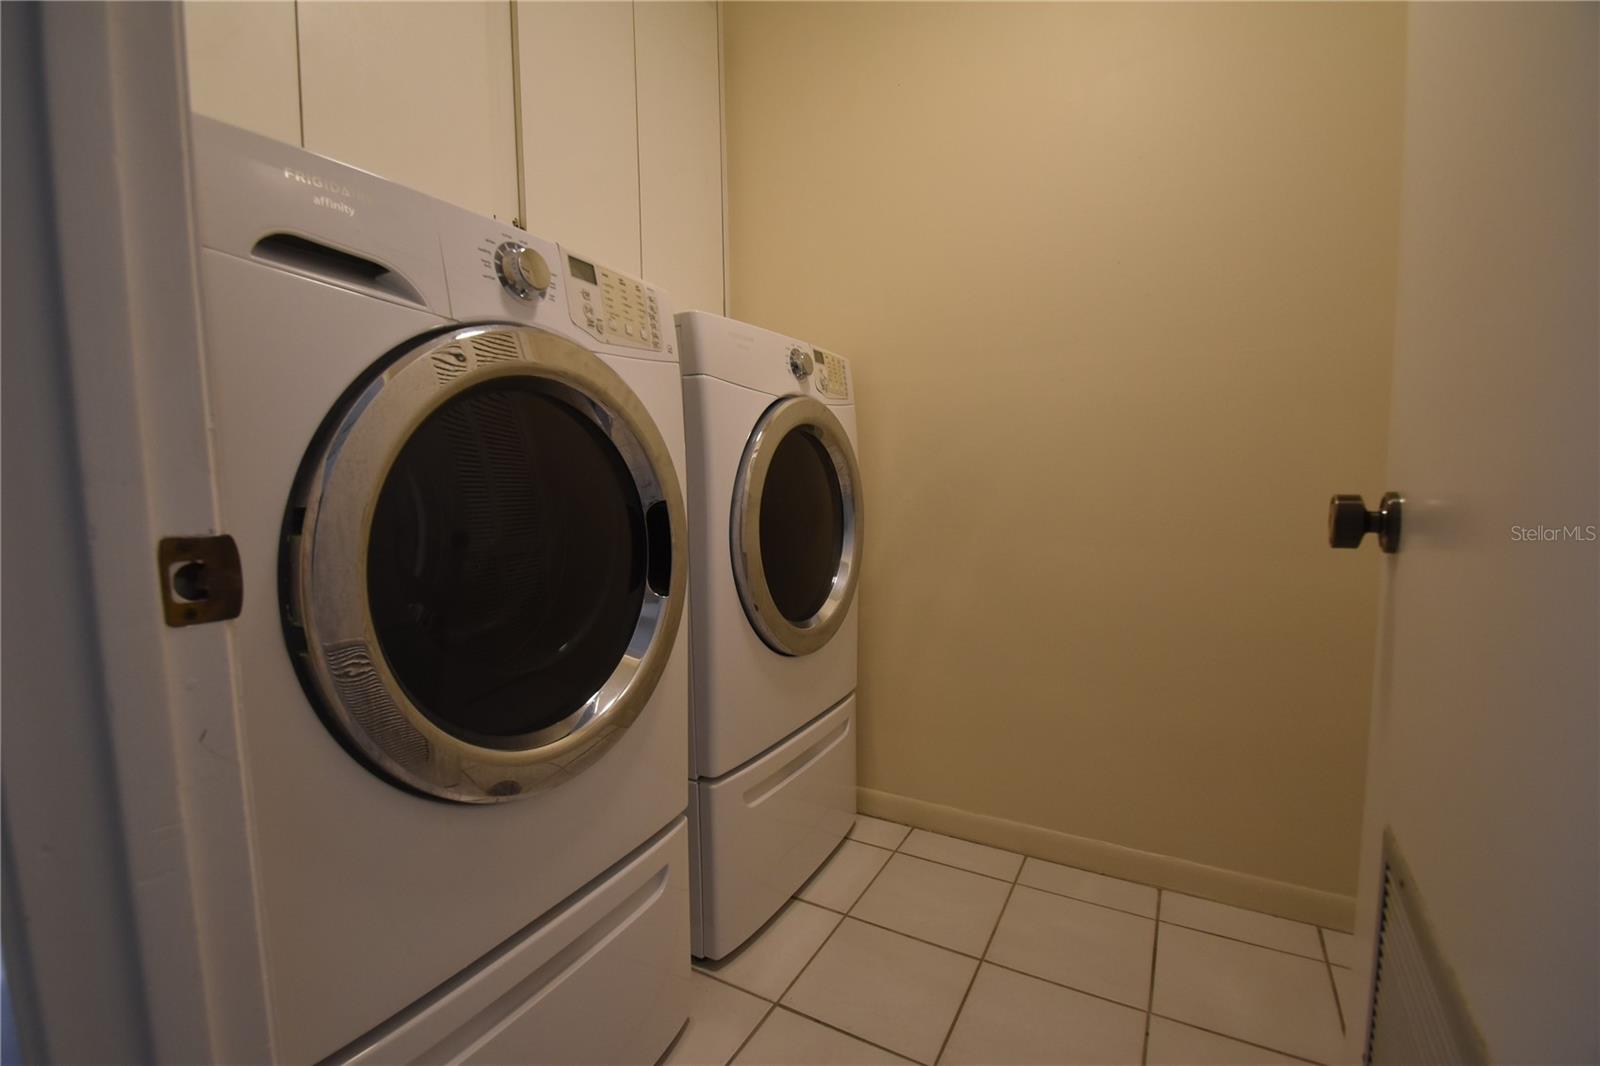
| Appliances: | Built-In Oven, Cooktop, Dishwasher, Disposal, Dryer, Electric Water Heater, Exhaust Fan, Ice Maker, Microwave, Range, Refrigerator, Washer | Association Amenities: | Clubhouse, Gated, Maintenance, Optional Additional Fees, Pool, Recreation Facilities, Tennis Court(s) | |
| Association Fee Includes: | Guard - 24 Hour, Pool, Escrow Reserves Fund, Maintenance Structure, Maintenance Grounds, Management, Pest Control, Private Road, Recreational Facilities, Sewer, Trash, Water | Community Features: | Association Recreation - Owned, Deed Restrictions, Gated Community - No Guard, No Truck/RV/Motorcycle Parking, Pool, Tennis Courts | |
| Construction Materials: | Wood Siding | Cooling: | Central Air, Humidity Control | |
| Country: | US | Direction Faces: | South | |
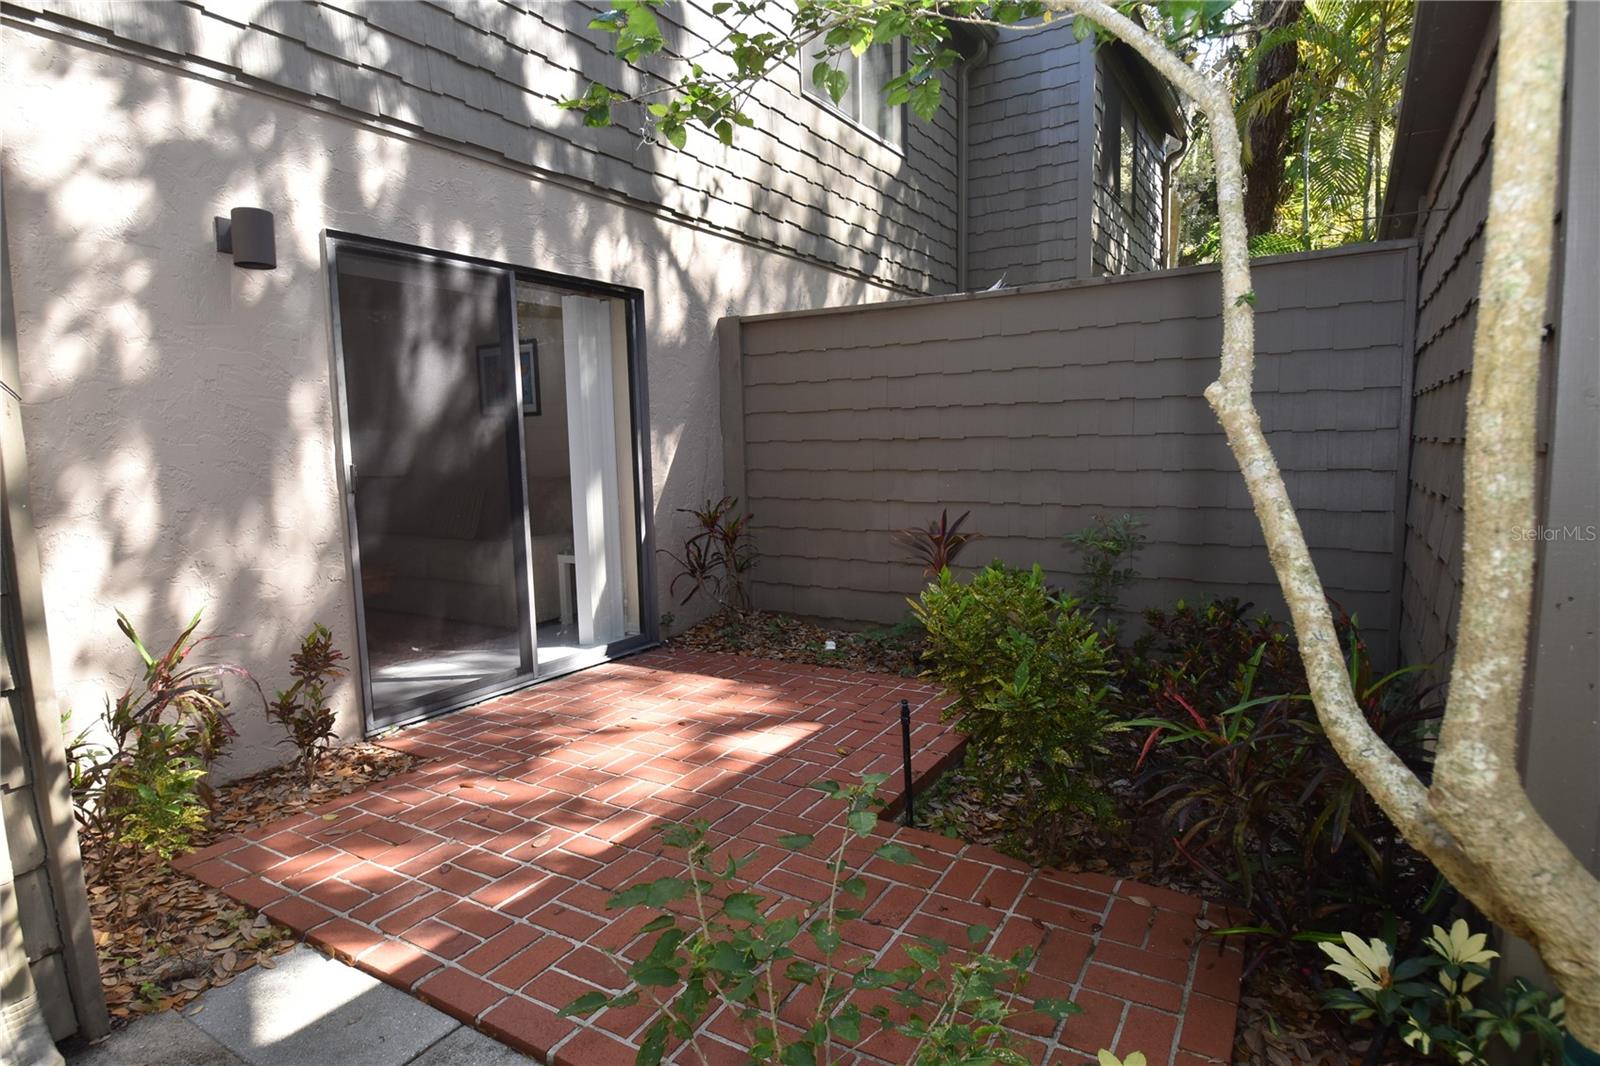
| Exterior Features: | Lighting, Sliding Doors, Tennis Court(s) | Flooring: | Carpet, Ceramic Tile | |
| Foundation Details: | Slab | Furnished: | Furnished | |
| Heating: | Central, Electric | Laundry Features: | Inside | |
| Levels: | Two | Listing Agreement: | Exclusive Right To Sell | |
| Listing Terms: | Cash | Occupant Type: | Tenant | |
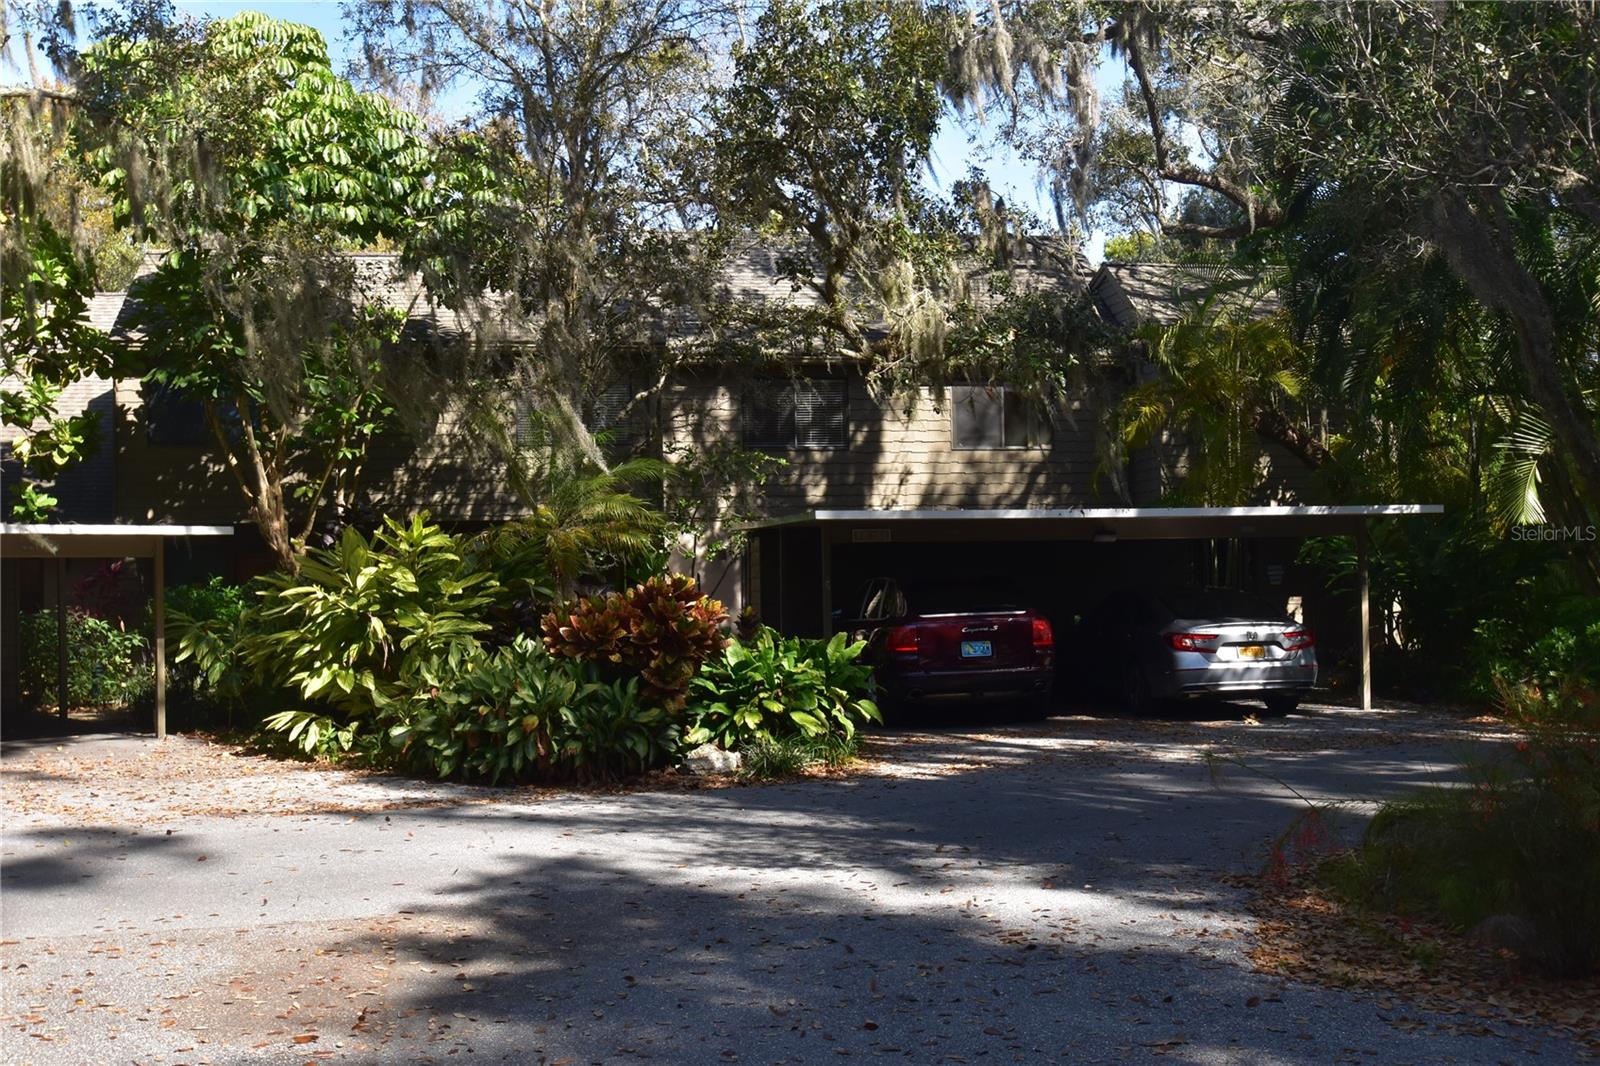
| Parking Features: | Assigned, Covered, Guest, Off Street | Pets Allowed: | Cats OK, Dogs OK | |
| Property Sub Type: | Townhouse | Property Type: | Residential | |
| Road Surface Type: | Paved | Roof: | Shingle | |
| Sewer: | Public Sewer | Showing Requirements: | 24 Hour Notice | |
| Spa Features: | Heated, In Ground | Special Listing Conditions: | None | |
| Standard Status: | Active | State Or Province: | FL | |
| Utilities: | Electricity Connected, Public, Sewer Connected, Street Lights, Water Connected | Water Source: | Public | |
| Waterfront Features: | Bay/Harbor, Intracoastal Waterway, Marina | |||
| Rooms | Rooms | |||
|---|---|---|---|---|
| Living Room: | 13x18 ft | Kitchen: | 13x13 ft | |
| Family Room: | 11x12 ft | Dinette: | 9x11 ft | |
| Primary Bedroom: | 13x19 ft | Bedroom 2: | 11x13 ft | |
| Bedroom 3: | 11x13 ft | |||
We love to hear from you