


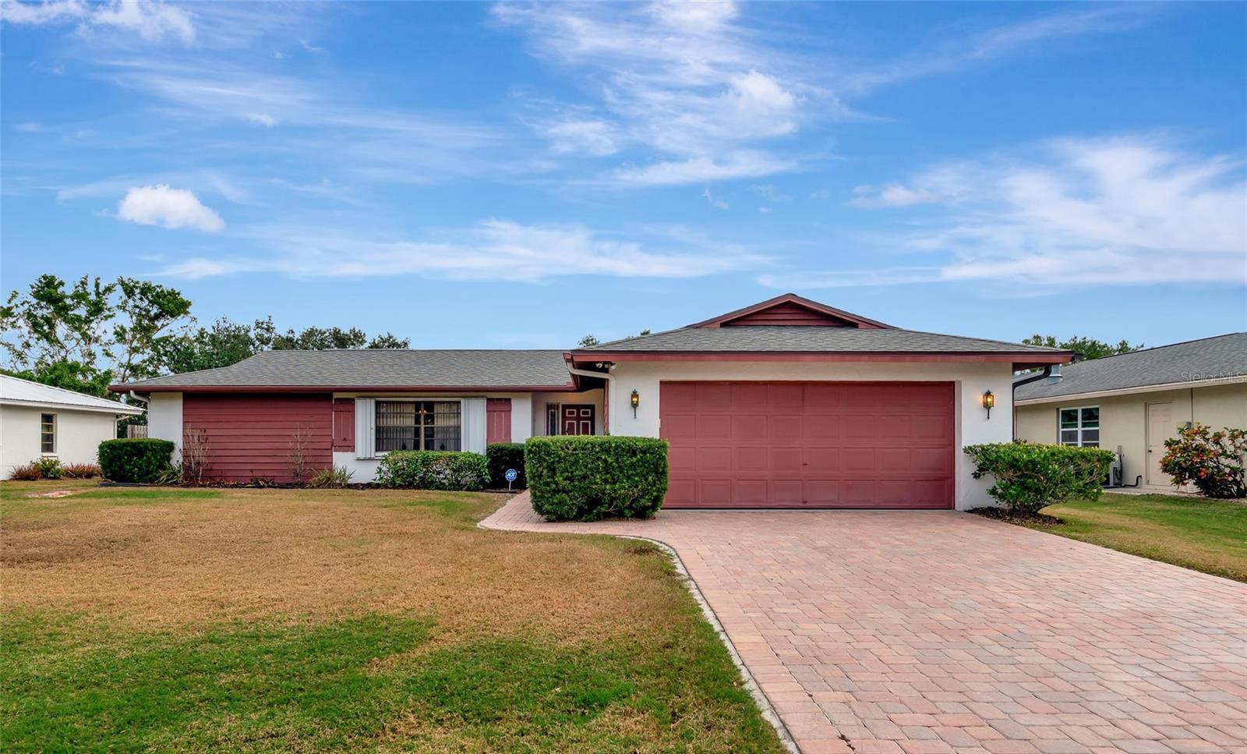
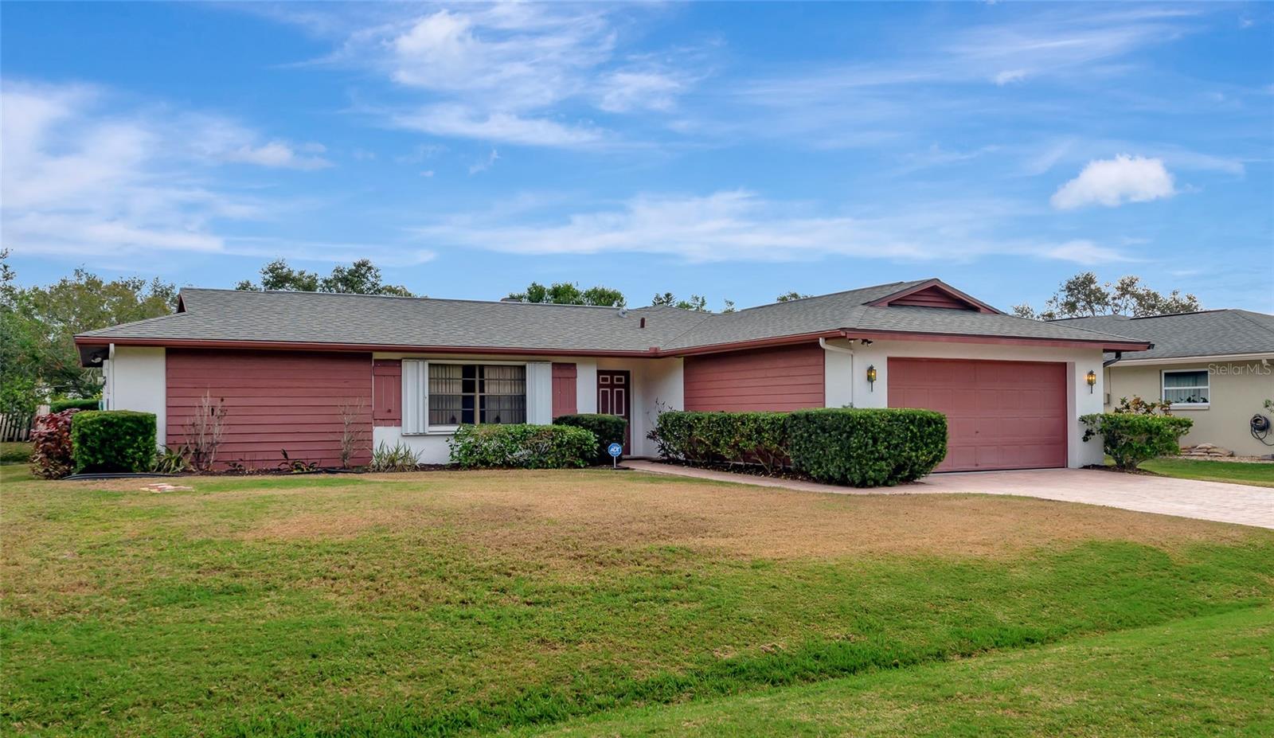
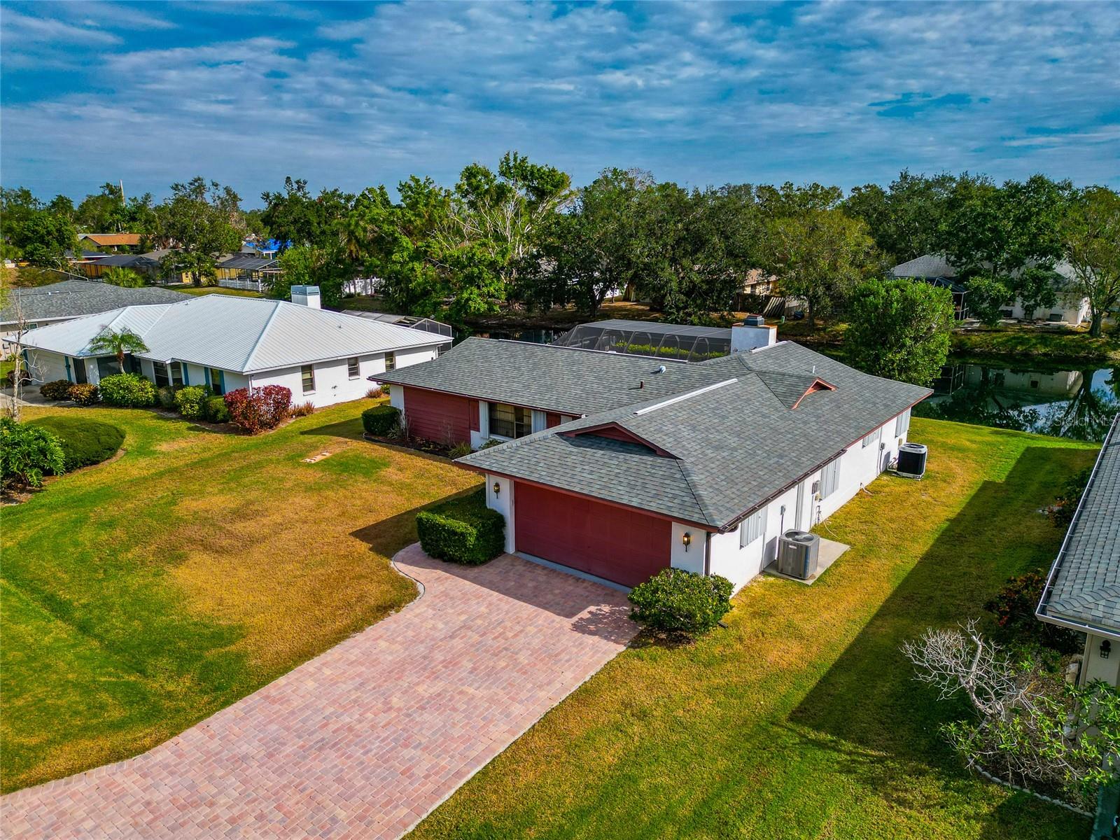
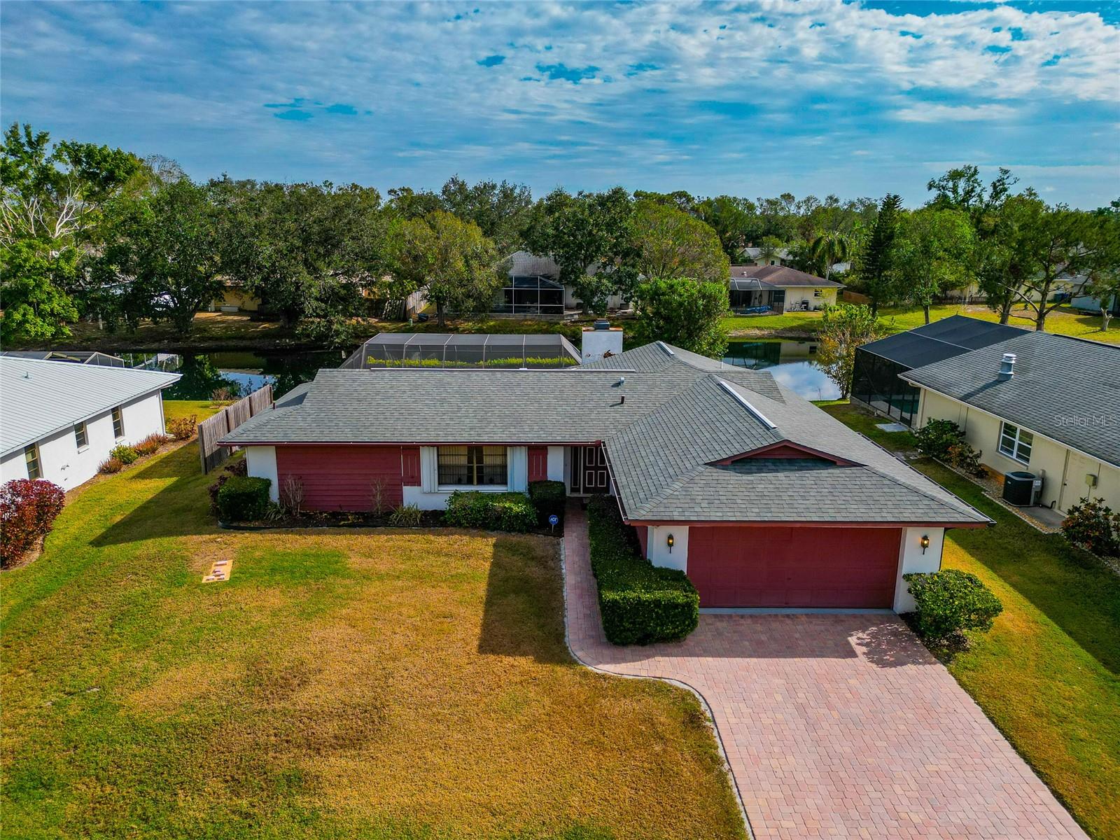
4423 MEADOW CREEK CIR, SARASOTA, FL, 34233
$445,000
Residential
|
Bedrooms
3
|
Bathrooms
2
|
Living Area
1,549 Sqft
|
Lot Size
11,797 Sqft
|
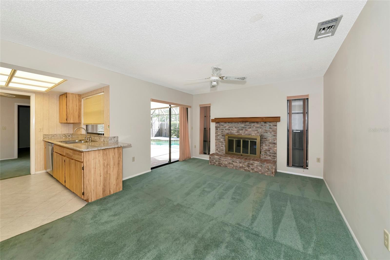
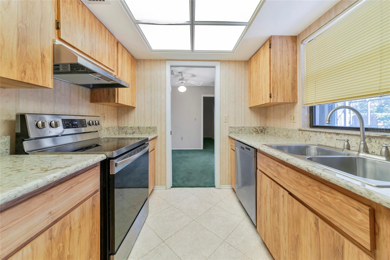
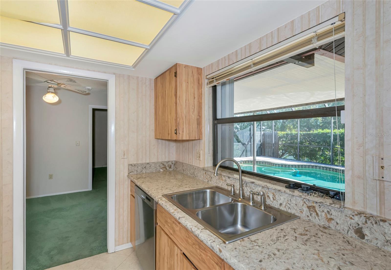
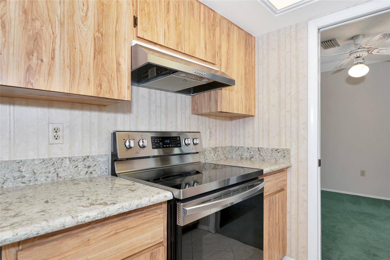
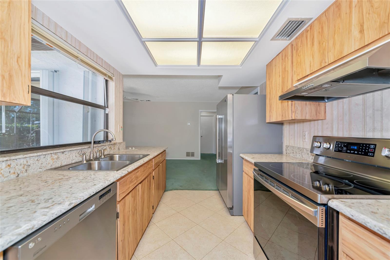
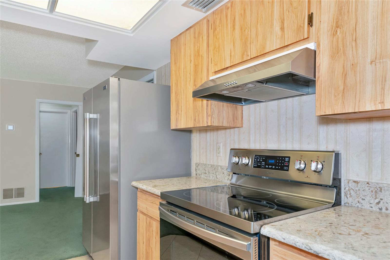
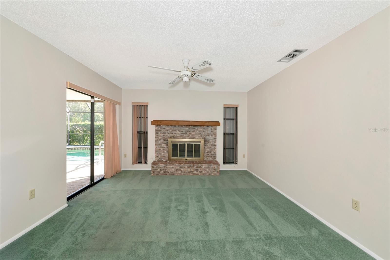
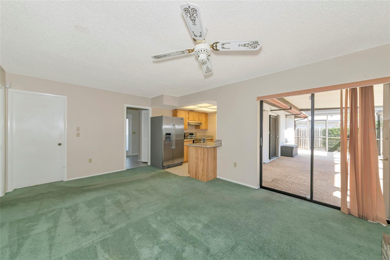
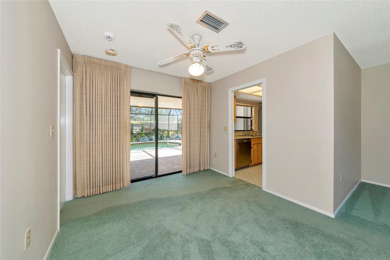
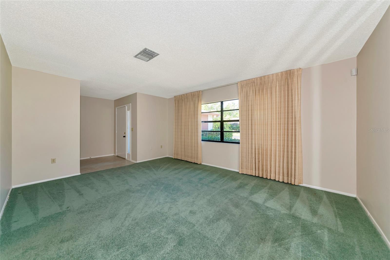
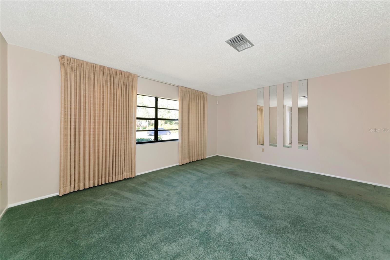
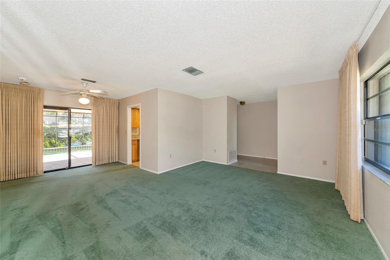
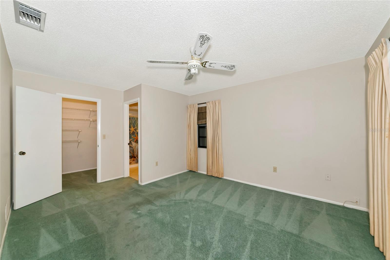
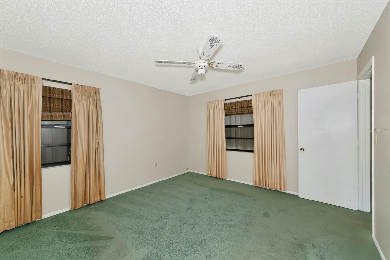
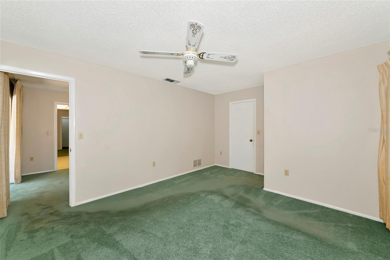
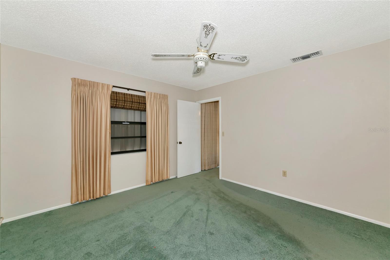
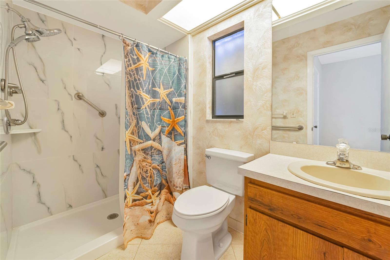
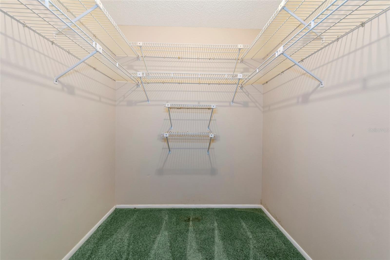
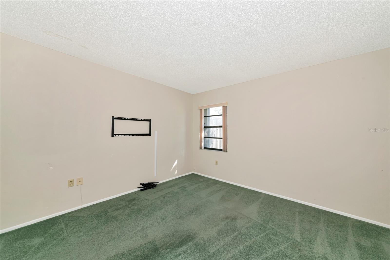
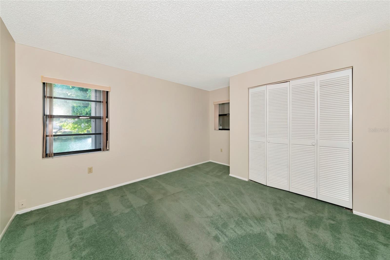
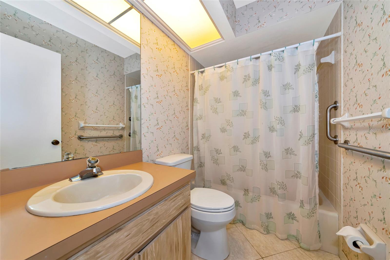
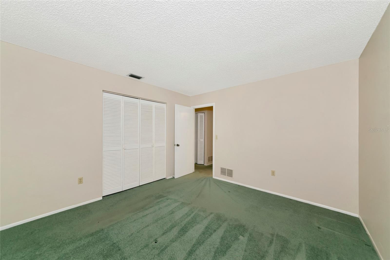
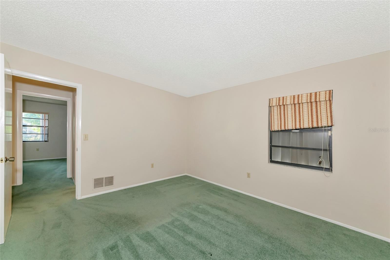
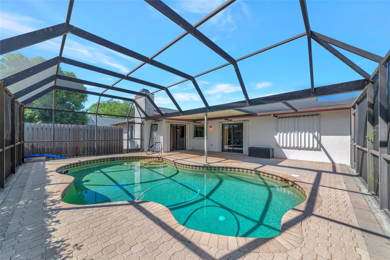
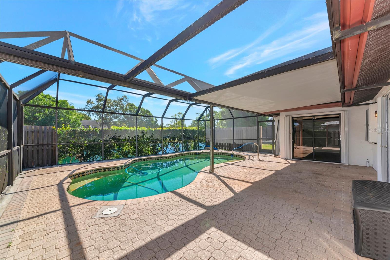
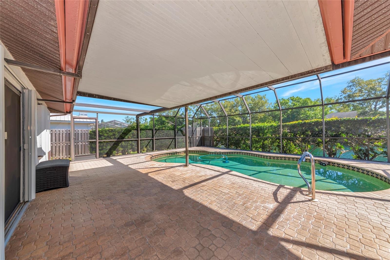
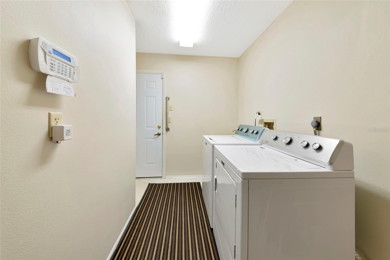
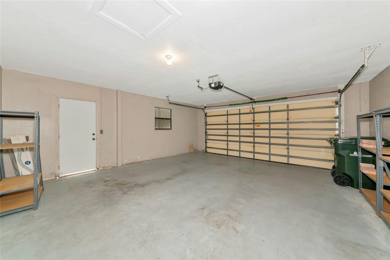
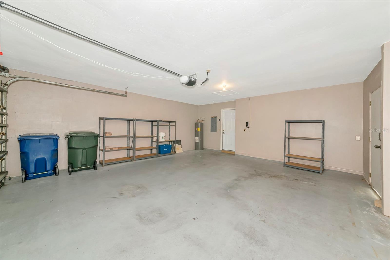
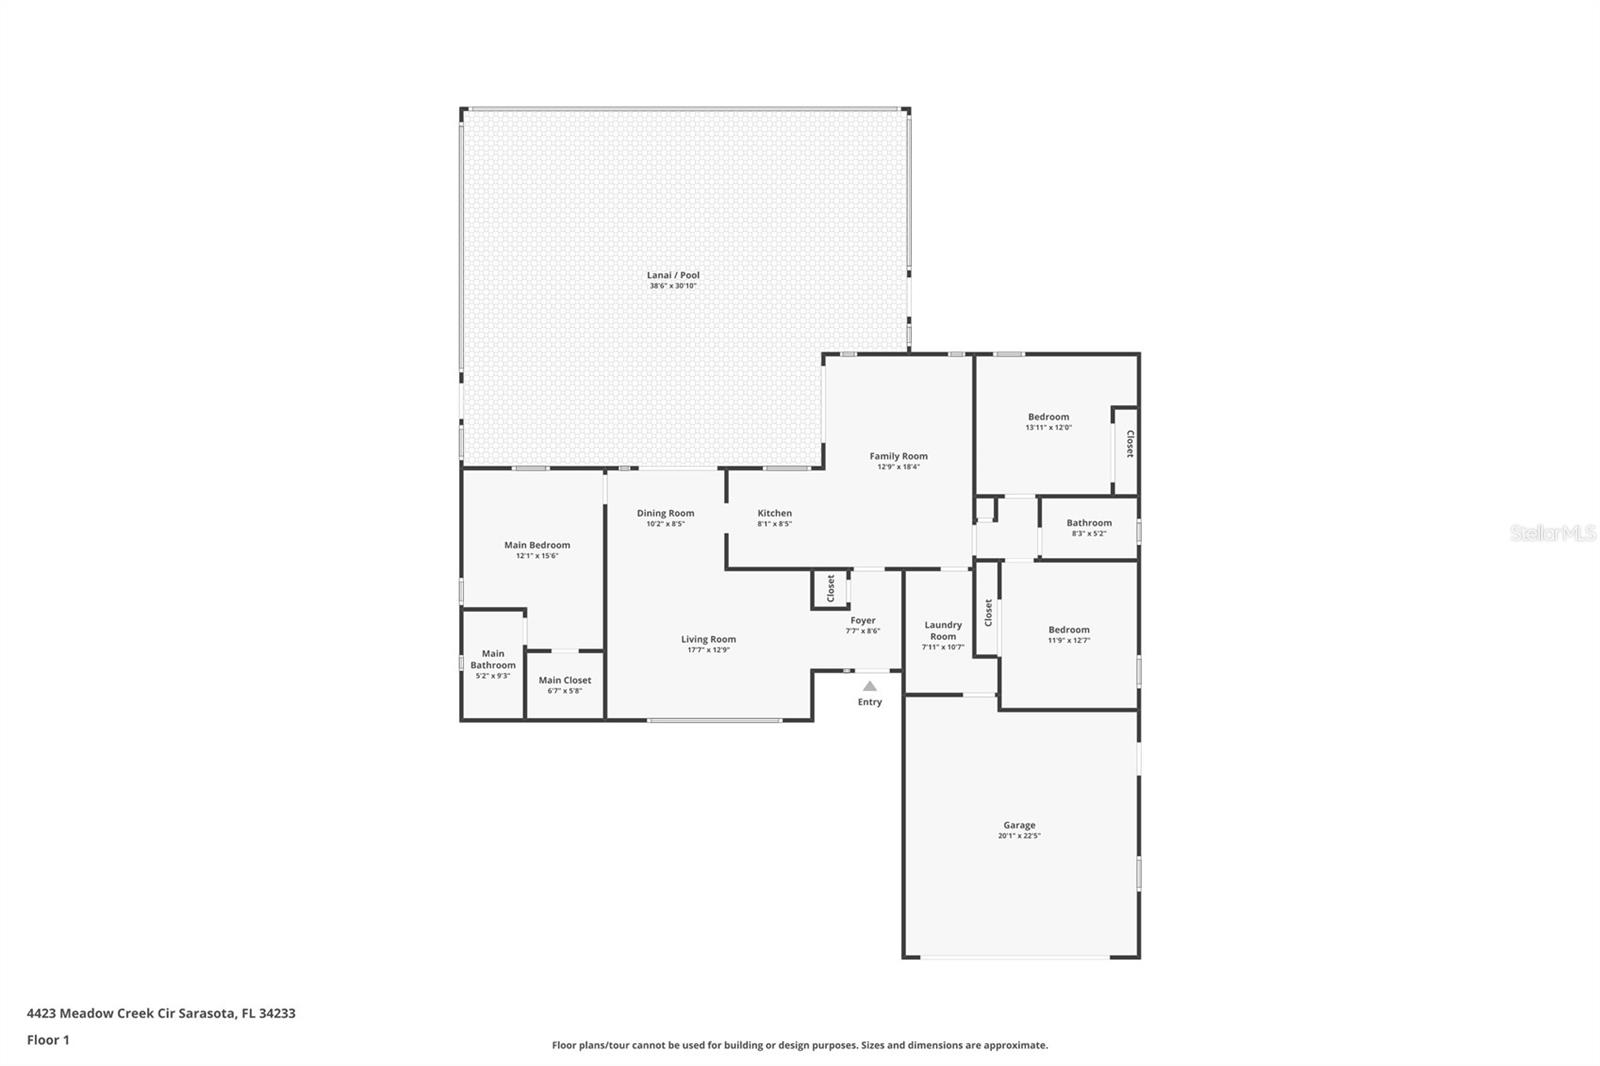
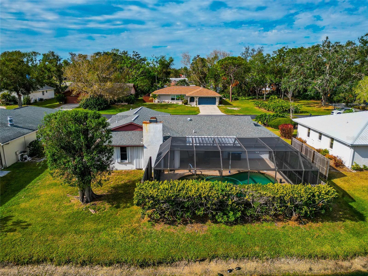
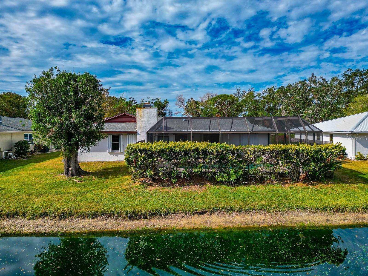
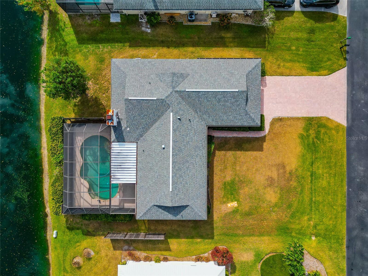
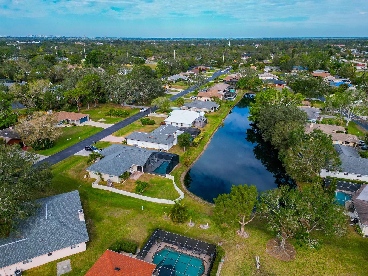
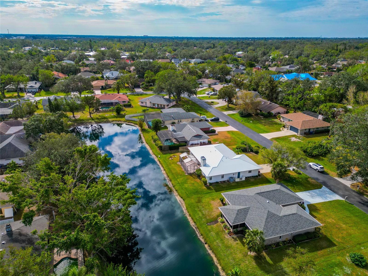
Welcome to your dream home! This gorgeous 3 bedroom, 2 bathroom pool and lakefront property offers an airy, desirable layout with both a living room and a family room. The family room features a cozy brick fireplace, creating a warm and inviting space for gatherings. The heart of this home is the fully equipped kitchen, ample cabinetry, easy-to-clean tile flooring and stainless steel appliances, perfect for all your culinary needs. The primary suite is a private retreat, complete with an en-suite bathroom that includes a shower/tub combo and a spacious walk-in closet. Two additional bedrooms and a shared guest bathroom provide plenty of extra space, making this home just right for large families or those who love to entertain. Off the back of the home, you'll find an expansive patio overlooking the sparkling pool, ideal for grilling out, enjoying laps as the sun sets, and unwinding with a glass of wine while taking in picturesque lake views. The very private backyard is surrounded by lush landscaping, creating a serene and peaceful oasis. This home is also equipped with a 2-car garage and an indoor laundry room, making household chores a breeze. Centrally located in a low HOA neighborhood with minimal restrictions, this property offers convenience and flexibility. Close to all of the essentials including top schools, restaurants, shopping and just minutes from nearby sandy beaches and activities. Don't miss out on this rare gem. ROOF is 2021, AC is 2024, New Septic 2025. Call today to learn more and schedule your private showing!
Property Details
| Property Features | Property Features | |||
|---|---|---|---|---|
| MLS ID: | MFRA4633744 | Year Built: | 1981 | |
| Appliances: | Dishwasher, Dryer, Microwave, Range, Refrigerator, Washer | Construction Materials: | Block, Stucco | |
| Cooling: | Central Air | Country: | US | |
| County Or Parish: | Sarasota | Direction Faces: | West | |
| Exterior Features: | Rain Gutters, Sliding Doors | Fencing: | Wood | |
| Fireplace Features: | Wood Burning | Flooring: | Carpet, Ceramic Tile | |
| Foundation Details: | Slab | Heating: | Central | |
| Laundry Features: | Inside, Laundry Room | Levels: | One | |
| Listing Agreement: | Exclusive Right To Sell | Listing Terms: | Cash, Conventional, FHA, VA Loan | |
| Occupant Type: | Owner | Patio And Porch Features: | Patio, Rear Porch, Screened | |
| Pets Allowed: | Yes | Pool Features: | In Ground, Lighting, Screen Enclosure | |
| Property Sub Type: | Single Family Residence | Property Type: | Residential | |
| Road Responsibility: | Public Maintained Road | Road Surface Type: | Concrete, Paved | |
| Roof: | Shingle | Sewer: | Septic Tank | |
| Showing Requirements: | Appointment Only, Combination Lock Box, Contact Call Center, ShowingTime | Special Listing Conditions: | None | |
| Standard Status: | Active | State Or Province: | FL | |
| Utilities: | Cable Available, Electricity Connected, Sewer Connected, Water Connected | Vegetation: | Trees/Landscaped | |
| View: | Water | Water Source: | Public | |
| Waterfront Features: | Lake Front | |||
| Rooms | Rooms | |||
|---|---|---|---|---|
| Living Room: | 17.7x12.9 ft | Kitchen: | 8.1x8.5 ft | |
| Primary Bedroom: | 12.1x15.6 ft | Bedroom 2: | 13.11x12 ft | |
| Bedroom 3: | 11.9x12.7 ft | Dining Room: | 10.2x8.5 ft | |
| Family Room: | 12.9x18.4 ft | Laundry: | 7.11x10.7 ft | |
| Balcony/Porch/Lanai: | 38.6x30.1 ft | |||
We love to hear from you