


359 TURTLEBACK XING, VENICE, FL, 34292
$650,000
Residential
|
Bedrooms
3
|
Bathrooms
2
|
Living Area
2,386 Sqft
|
Lot Size
10,086 Sqft
|
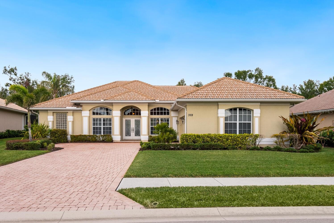
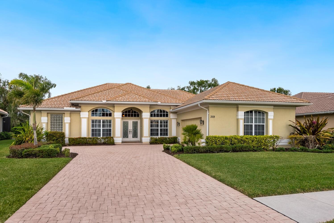
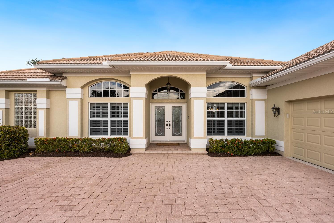
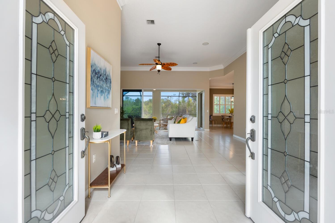
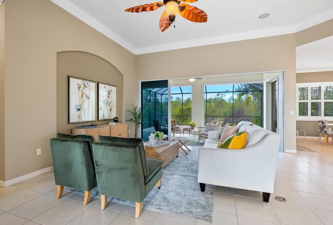
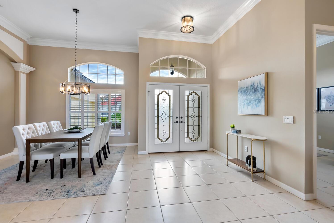
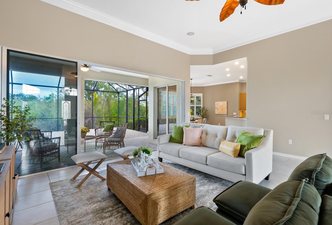
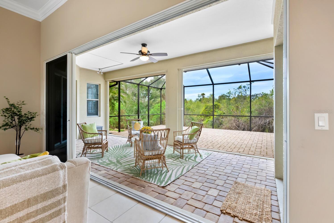
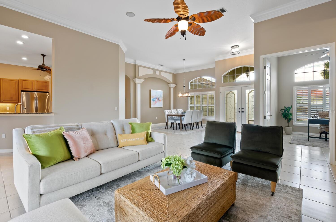
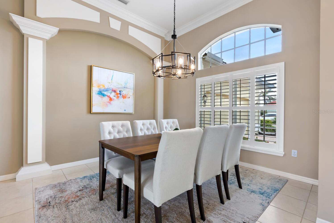
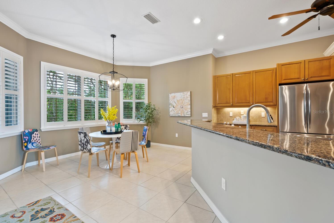
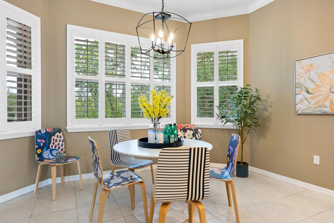
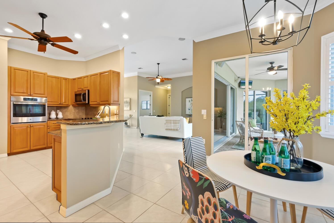
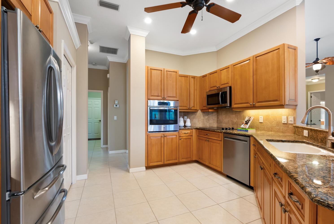
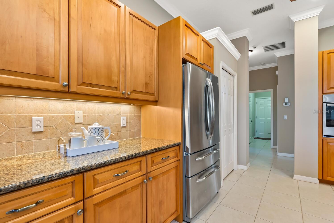
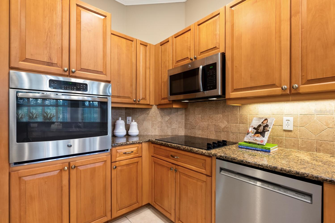
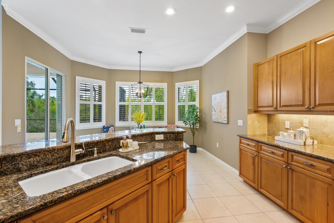
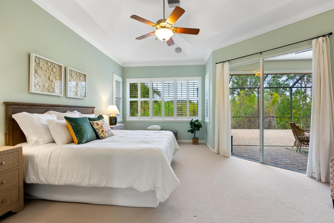
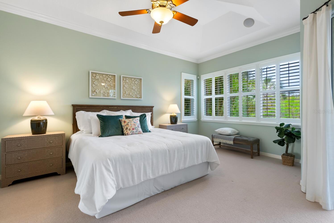
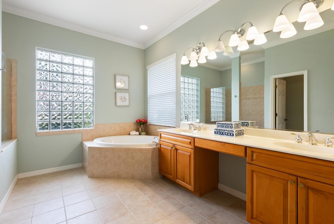
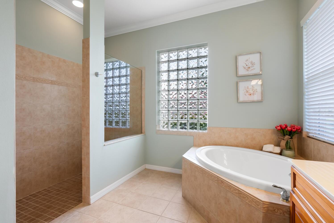
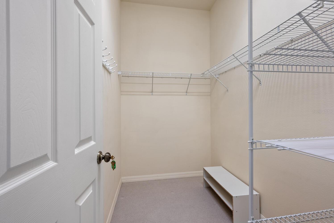
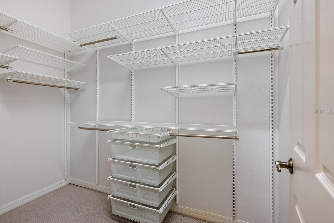
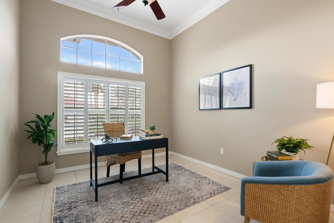
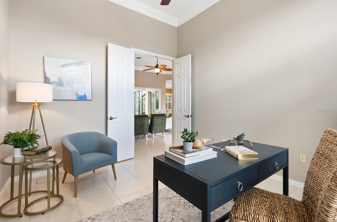
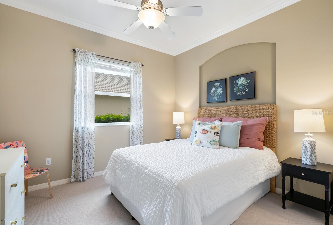
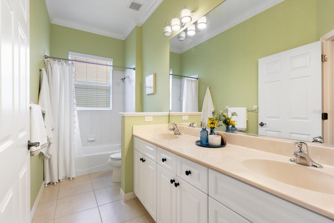
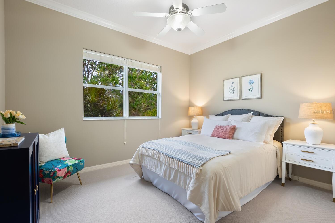
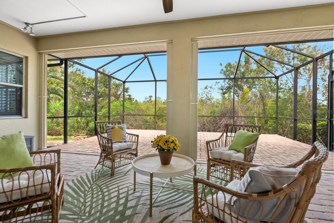
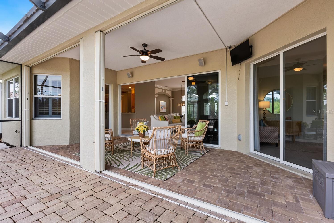
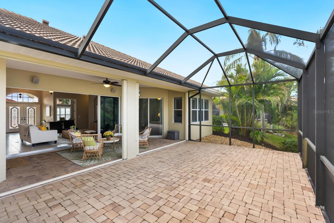
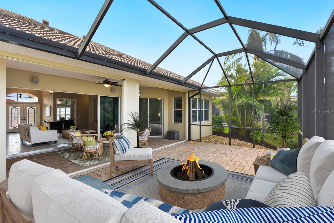
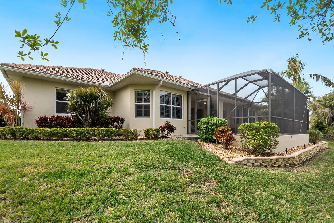
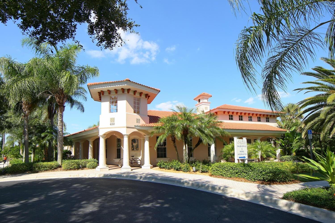
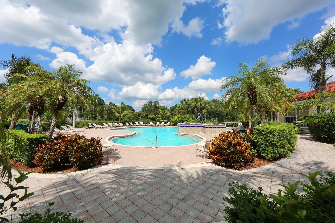
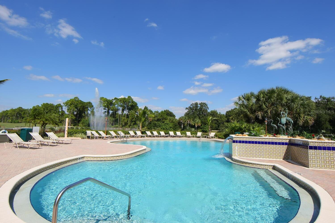
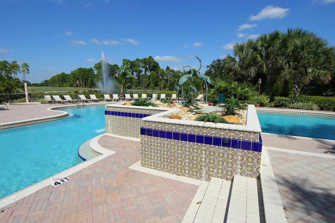
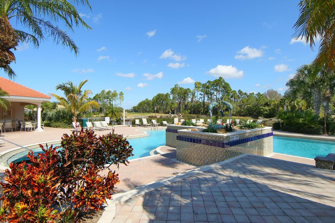
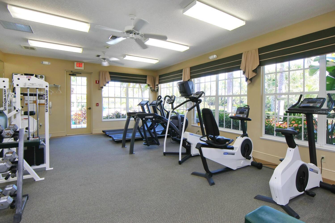
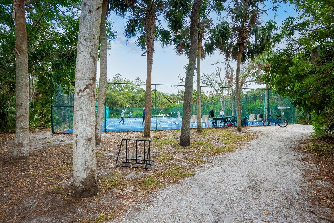
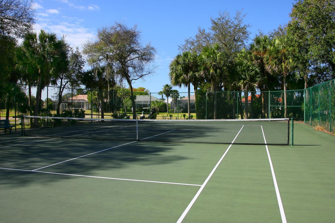
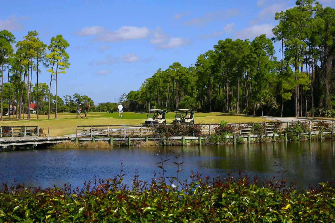
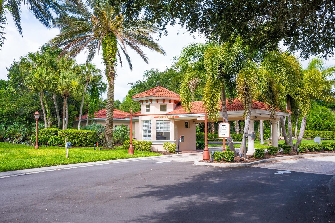
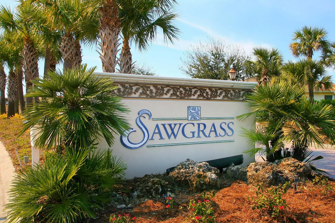
NEW PRICE! Discover this beautifully designed three-bedroom+ den Saba model by J & J Homes nestled within the popular gated community of Sawgrass. From the moment you step inside, you are greeted by an open and inviting split floor plan with high ceilings, crown molding, and an abundance of natural light. The spacious living area features a wall of sliders that open to a large paver screened lanai seamlessly uniting the outside and inside entertaining spaces and creating that desirable Florida lifestyle while enjoying the serene views and tranquil sounds of nature your private backyard preserve. Enjoy a thoughtfully designed kitchen complete with custom cabinetry, granite countertops, stainless steel appliances, a built-in wall oven, and an adjacent cozy breakfast nook. The primary suite offers a peaceful retreat with a sitting area that also overlooks the preserve, two ample closets, an en-suite bathroom featuring dual granite-top vanities, a soaking tub, a walk-in shower, and a separate water closet. The den, enclosed by double doors, is ideal for a home office, library, or even extra sleeping quarters. Two additional bedrooms and a handsome guest bath with dual vanities provide a quiet and private wing for family or guests to reside. The outside home features a two-car, side-facing garage with paver driveway and tile roof. Sawgrass is a beautiful, well-established neighborhood providing top-tier amenities including a socially active clubhouse, resort-style heated pool, tennis and pickleball courts, and an updated fitness room making it an exceptional value for the low HOA fees, NO CDD fees, and located in a FEMA X Zone! This house also sits near the South Gate allowing for very easy access in and out of the community. Close to charming downtown Venice restaurants, theatre, beaches and boutiques, this home’s perfect blend of style, comfort, security, and location, make it a true standout in the Venice real estate market. Schedule your appointment today to see if this home is just perfect for you.
Property Details
| Property Features | Property Features | |||
|---|---|---|---|---|
| MLS ID: | MFRA4634164 | Year Built: | 2006 | |
| Appliances: | Built-In Oven, Cooktop, Dishwasher, Dryer, Electric Water Heater, Microwave, Refrigerator, Washer | Architectural Style: | Patio Home, Ranch | |
| Association Amenities: | Cable TV, Clubhouse, Fitness Center, Gated, Golf Course, Maintenance, Pickleball Court(s), Pool, Recreation Facilities, Security | Association Fee Includes: | Cable TV, Common Area Taxes, Pool, Escrow Reserves Fund, Fidelity Bond, Insurance, Maintenance Grounds, Management, Private Road, Recreational Facilities, Security | |
| Community Features: | Association Recreation - Owned, Buyer Approval Required, Clubhouse, Deed Restrictions, Fitness Center, Gated Community - Guard, Golf Carts OK, Golf, Irrigation-Reclaimed Water, Pool, Sidewalks, Tennis Courts | Construction Materials: | Block, Stucco | |
| Cooling: | Central Air | Country: | US | |
| Direction Faces: | Southeast | Disclosures: | HOA/PUD/Condo Disclosure, Seller Property Disclosure | |
| Exterior Features: | Hurricane Shutters, Irrigation System, Lighting, Private Mailbox, Rain Gutters, Sidewalk, Sliding Doors | Flooring: | Carpet, Tile | |
| Foundation Details: | Slab | Heating: | Central, Electric | |
| Laundry Features: | Inside, Laundry Room | Levels: | One | |
| Listing Agreement: | Exclusive Right To Sell | Listing Terms: | Cash, Conventional, VA Loan | |
| Lot Features: | Landscaped, Private, Sidewalk, Paved | Occupant Type: | Owner | |
| Parking Features: | Driveway, Garage Door Opener, Garage Faces Side | Patio And Porch Features: | Covered, Patio, Screened | |
| Pets Allowed: | Yes | Property Condition: | Completed | |
| Property Sub Type: | Single Family Residence | Property Type: | Residential | |
| Road Surface Type: | Paved | Roof: | Tile | |
| Security Features: | Gated Community, Smoke Detector(s) | Sewer: | Public Sewer | |
| Showing Requirements: | Appointment Only, ShowingTime | Special Listing Conditions: | None | |
| Standard Status: | Active | State Or Province: | FL | |
| Utilities: | BB/HS Internet Available, Cable Available, Electricity Connected, Public, Sewer Connected, Underground Utilities, Water Connected | Vegetation: | Mature Landscaping, Trees/Landscaped | |
| View: | Trees/Woods | Water Source: | Public | |
| Window Features: | Blinds, Shutters | |||
| Rooms | Rooms | |||
|---|---|---|---|---|
| Living Room: | 20x19 ft | Dining Room: | 16x13 ft | |
| Kitchen: | 13x10 ft | Primary Bedroom: | 19x17 ft | |
| Primary Bathroom: | 13x12 ft | Bedroom 2: | 12x12 ft | |
| Bedroom 3: | 13x12 ft | Bathroom 2: | 13x5 ft | |
| Den: | 13x11 ft | Laundry: | 9x6 ft | |
| Balcony/Porch/Lanai: | 26x26 ft | |||
We love to hear from you