













2605 DESOTO RD, SARASOTA, FL, 34234
$1,548,000
Residential
|
Bedrooms
5
|
Bathrooms
5
|
Living Area
5,958 Sqft
|
Lot Size
95,174 Sqft
|
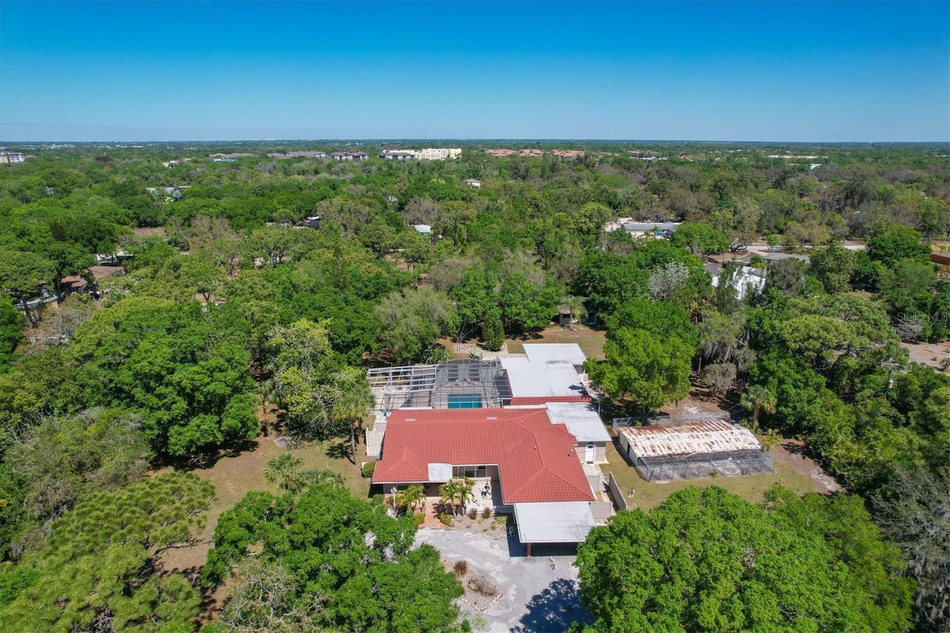
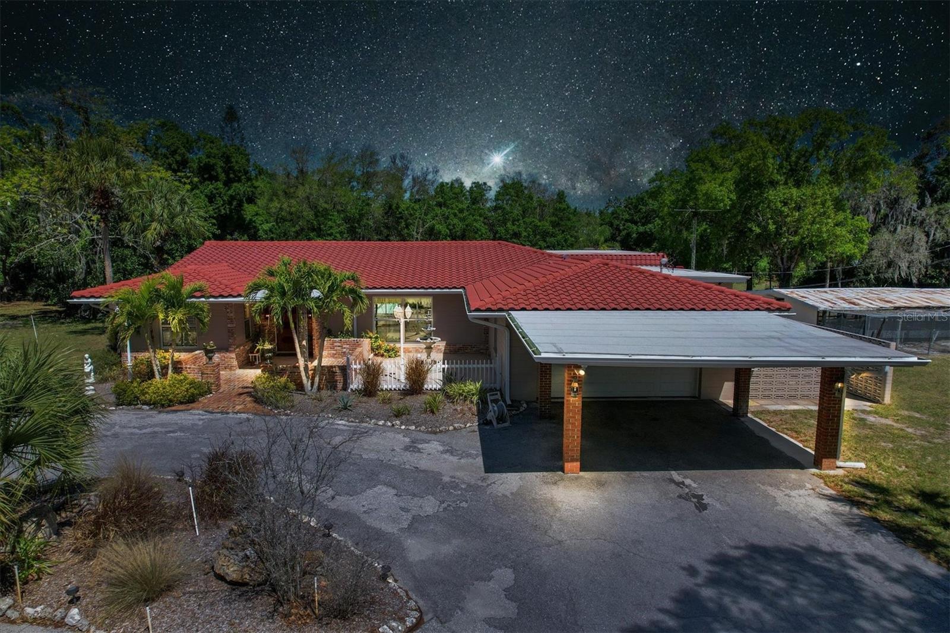
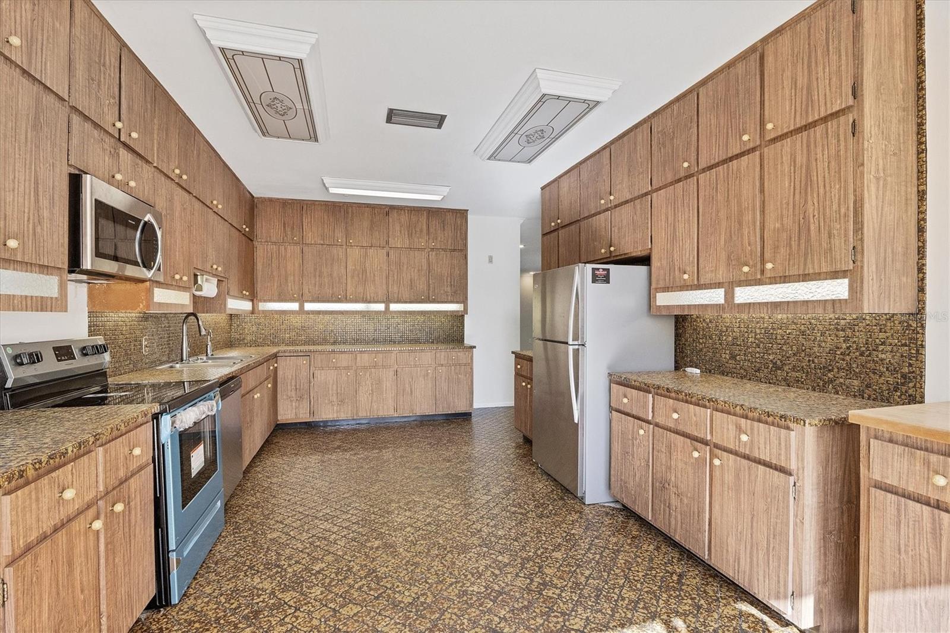
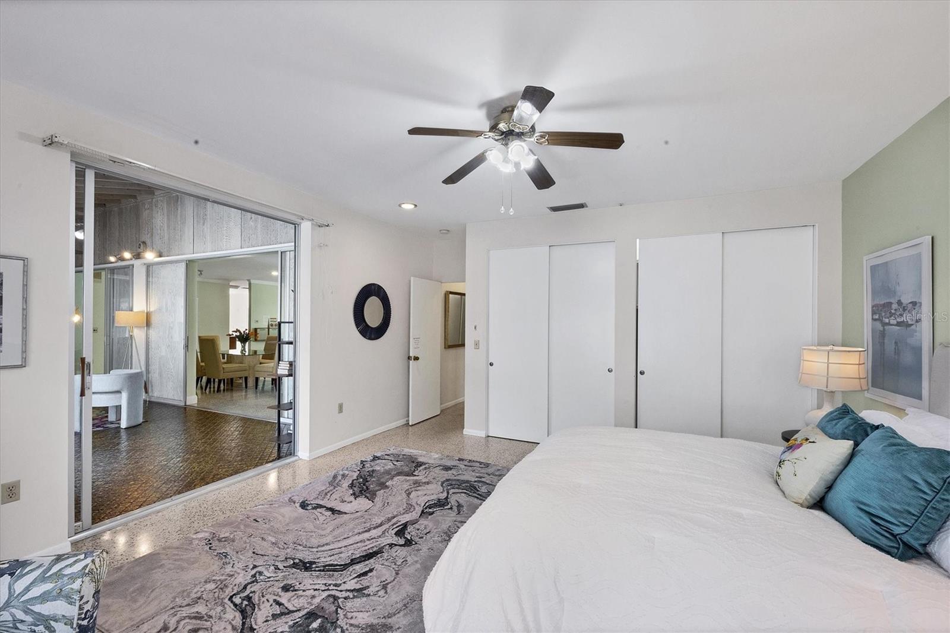
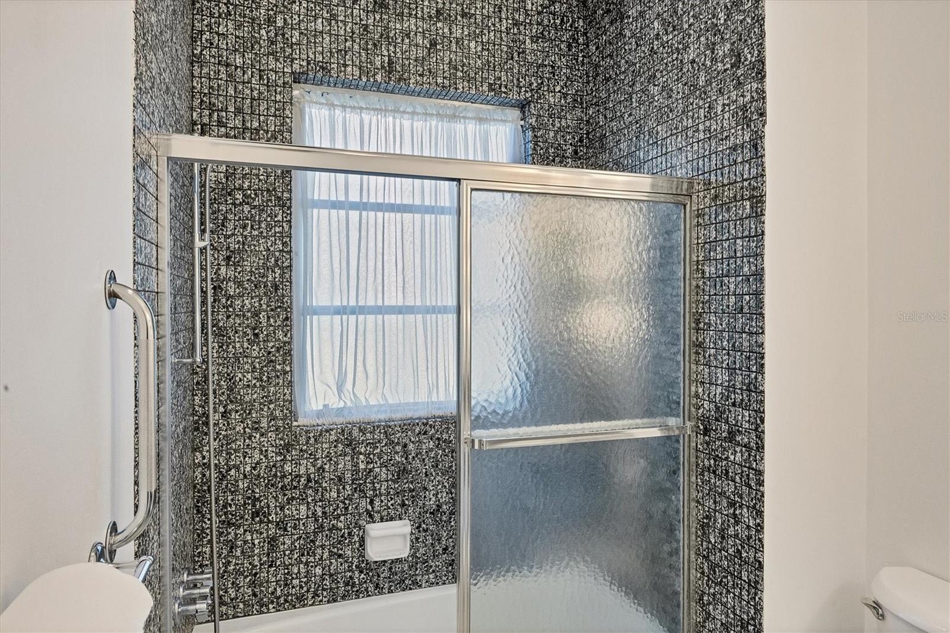
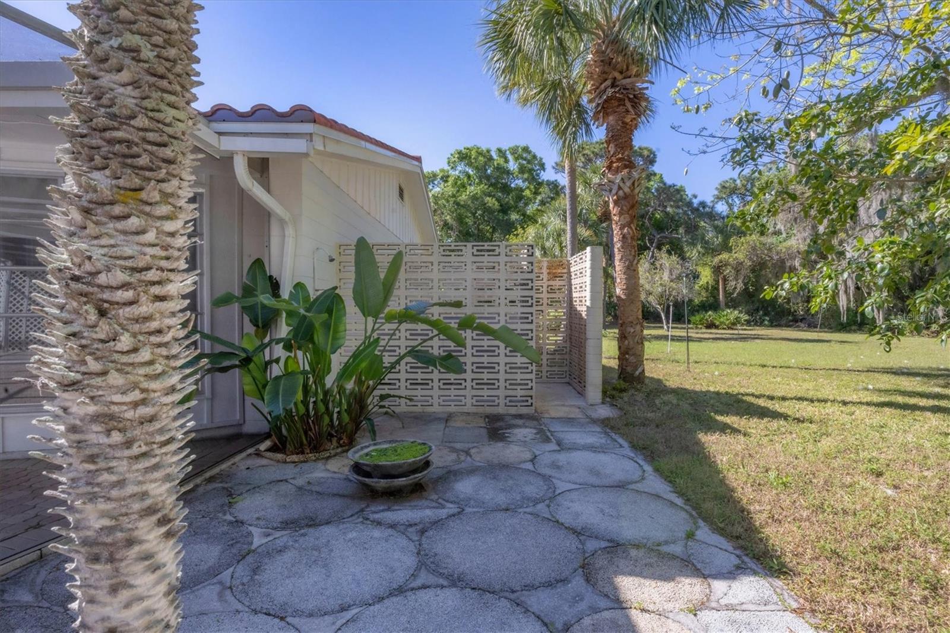
SELLERS HAVE RENTED THE HOME. IT IS NO LONGER FOR SALE. MAGNIFICENT COUNTRY ESTATE IN THE HEART OF TOWN...You will fall in love with this 5950 square foot RUTH RICHMOND Retro HOME built in DeSoto Acres on 2.18 Acres and only 3 miles to downtown Sarasota! Once you enter through the stately gated entrance you are greeted with engaging curb appeal and a beautiful brick courtyard. The 3,000 square foot main home was built with high ceilings, crown molding, terrazzo flooring and has THREE Ensuites, a huge living room & dining room, oversized kitchen with an abundance of cabinetry and a wonderful Florida room with vistas of the 32'x16' caged pool. There is a 3000+/- square foot addition connected with a vestibule and creating a rear courtyard around the pool patio. This additional space includes a huge family/rec room, banquet hall size kitchen, two additional bedrooms, storage room and a room with a private entrance that could be an office, another bedroom or what ever one needs. A TOTAL OF 5958 heated and cooled square feet, 5+ bedrooms (could be up to 7 bedrooms) and 4.5 baths, 2 kitchens, a two car garage, 2 car carport, large chicken coop, huge screened and shaded orchid garden and a concrete and mosaic koi pond. Your new estate has been very well preserved and has a 4.5 year old tile roof, Reverse osmosis/water filtration, central vacuum, new well pump and multiple hard wired smoke detectors. A great home for the extended family, or home office/business, Daycare/nursery, Air BnB, Guest House, Plant nursery, ALF (Assisted Living Facility), etc. DeSoto Acres is a community of "Like size lots" only 3 miles to downtown Sarasota; it is a registered bird sanctuary and has an County overlay allowing horses, goats, chicken and roosters. Close to downtown Sarasota, Bradenton & I-75/UTC. You won't believe your eyes! $1,5478,000
Property Details
| Property Features | Property Features | |||
|---|---|---|---|---|
| MLS ID: | MFRA4634295 | Year Built: | 1968 | |
| Accessibility Features: | Accessible Approach with Ramp, Accessible Bedroom, Accessible Hallway(s) | Appliances: | Built-In Oven, Dishwasher, Electric Water Heater, Microwave, Range, Refrigerator, Water Filtration System, Water Softener | |
| Architectural Style: | Courtyard, Mid-Century Modern, Patio Home, Mediterranean | Construction Materials: | Block, Brick | |
| Cooling: | Central Air, Zoned | Country: | US | |
| County Or Parish: | Sarasota | Direction Faces: | South | |
| Exterior Features: | Courtyard, Outdoor Shower, Private Mailbox, Rain Gutters, Sliding Doors | Flooring: | Ceramic Tile, Tile, Terrazzo | |
| Foundation Details: | Slab | Furnished: | Unfurnished | |
| Heating: | Central, Electric | Laundry Features: | Electric Dryer Hookup, In Garage, In Kitchen, Inside, Washer Hookup | |
| Levels: | One | Listing Agreement: | Exclusive Right To Sell | |
| Listing Terms: | Cash, Conventional | Lot Features: | Cleared, In County, Level, Near Public Transit, Sidewalk, Paved, Unincorporated | |
| Occupant Type: | Vacant | Other Structures: | Greenhouse, Guest House, Kennel/Dog Run, Shed(s), Storage | |
| Parking Features: | Circular Driveway, Covered, Driveway, Garage Door Opener, Ground Level, Off Street | Patio And Porch Features: | Deck, Front Porch, Patio, Screened | |
| Pets Allowed: | Yes | Pool Features: | Gunite, In Ground, Outside Bath Access, Screen Enclosure | |
| Possession: | Close Of Escrow | Property Condition: | Completed | |
| Property Sub Type: | Single Family Residence | Property Type: | Residential | |
| Road Responsibility: | Public Maintained Road | Road Surface Type: | Asphalt | |
| Roof: | Tile | Security Features: | Security Gate, Smoke Detector(s) | |
| Sewer: | Septic Tank | Showing Requirements: | 24 Hour Notice, Appointment Only, Call Listing Agent, Listing Agent Must Accompany, Locked Gate, See Remarks, ShowingTime | |
| Spa Features: | In Ground | Special Listing Conditions: | None | |
| Standard Status: | Active | State Or Province: | FL | |
| Utilities: | BB/HS Internet Available, Cable Connected, Electricity Connected | View: | Park/Greenbelt, Pool, Trees/Woods | |
| Water Source: | Well | Window Features: | Blinds | |
| Rooms | Rooms | |||
|---|---|---|---|---|
| Foyer: | 8x8 ft | Living Room: | 30x16 ft | |
| Dining Room: | 21x14 ft | Kitchen: | 24x24 ft | |
| Florida Room: | 27x12 ft | Primary Bedroom: | 19x14 ft | |
| Primary Bedroom 2: | 16x14 ft | Bedroom 3: | 15x11 ft | |
| Great Room: | 31x20 ft | Bedroom 4: | 14x10 ft | |
| Bedroom 5: | 14x10 ft | Office: | 19x11 ft | |
| Bonus Room: | 12x11 ft | |||
We love to hear from you