


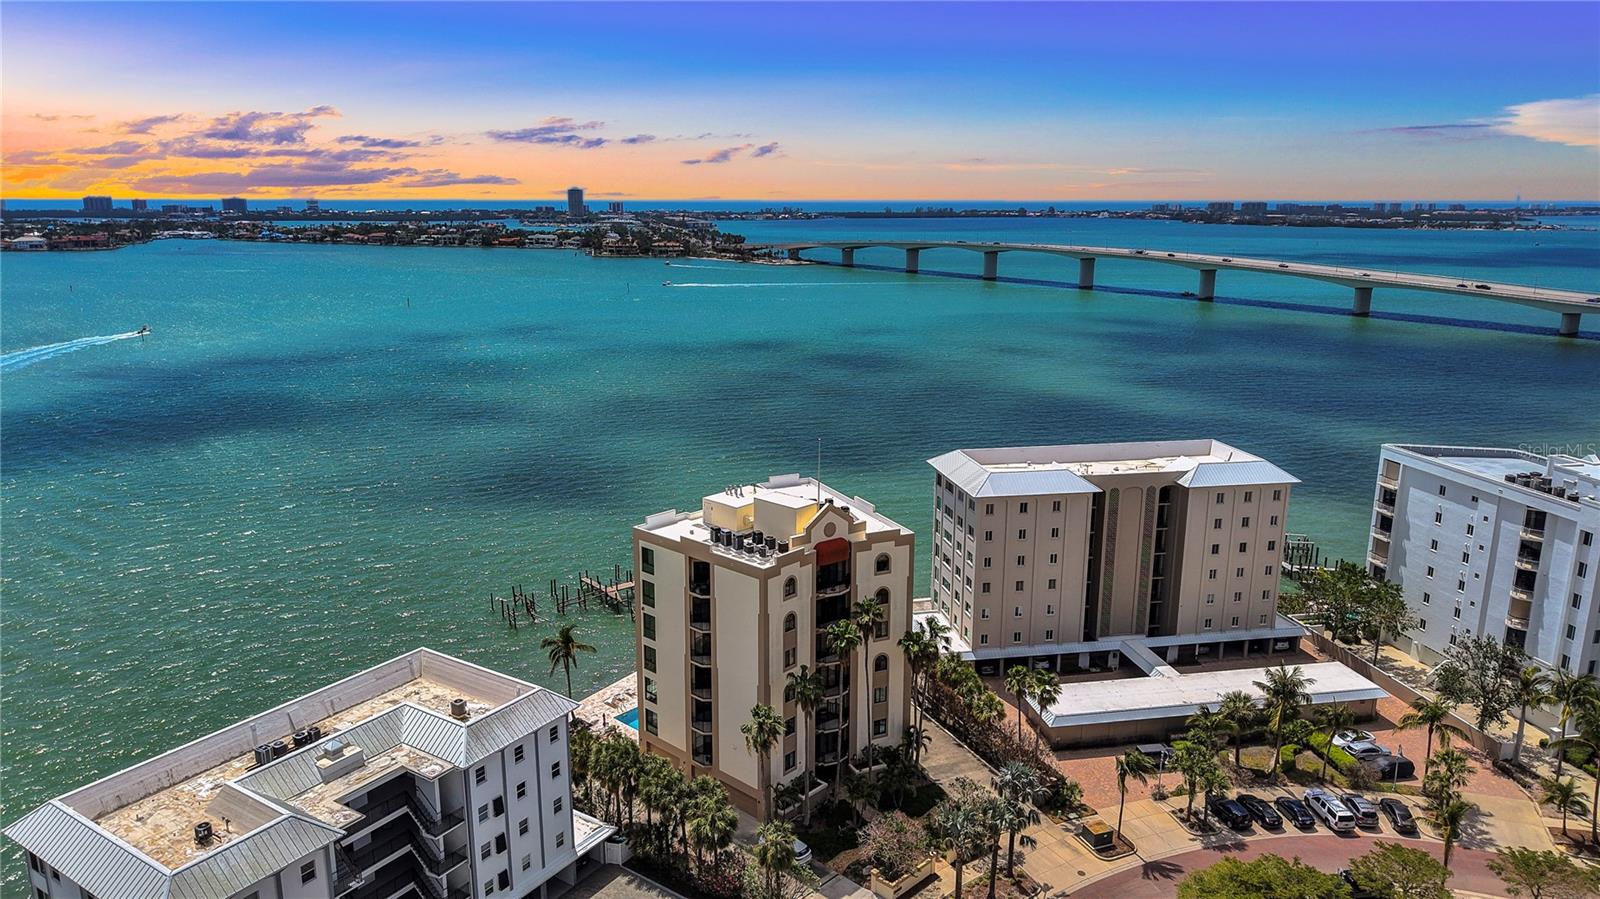


378 GOLDEN GATE PT #6, SARASOTA, FL, 34236
$3,480,000
Residential
|
Bedrooms
3
|
Bathrooms
3
|
Living Area
3,098 Sqft
|
Lot Size
21,033 Sqft
|
LOCATION, LOCATION, LOCATION! PRICE REDUCED!!! Welcome to the Renaissance on Golden Gate Point, one of Sarasota’s most exclusive and desirable addresses. This rare full-floor 6th-floor residence offers unparalleled panoramic views of Sarasota Bay, the iconic Ringling Bridge, and the vibrant city waterfront. With only six full-floor residences in the building, the Renaissance delivers a private and serene living experience just steps from world-class dining, shopping, and entertainment. This meticulously designed home epitomizes true waterfront living, featuring an expansive open floor plan with soaring ceilings and floor-to-ceiling windows that bathe the interior in natural light and frame breathtaking views from every room. The oversized primary bedroom showcases a custom-built wall unit complete with a desk/vanity area, blending elegance with functionality. The fully remodeled, spa-like en suite bathroom offers high-end cabinetry, double sinks, gorgeous tile accents, and a separate water closet with its own sink for ultimate privacy and convenience. Step out onto your private balcony to enjoy stunning sunsets over Sarasota Bay. The chef’s kitchen, featuring granite countertops, is perfect for preparing gourmet meals, while the wet bar with wine fridge, ideally located between the living and family rooms, makes entertaining effortless. Additional features include an inside laundry with a Bosch washer and dryer, secure entry, private elevator access directly to your floor, and a heated waterfront pool. This is a nonsmoking property with no rentals allowed, ensuring a peaceful residential atmosphere. Golden Gate Point’s prime location provides quick access to downtown Sarasota’s cultural and dining scenes, as well as St. Armands Circle, Longboat Key, Lido Beach, and the world-famous Siesta Key Beach. Offering an extraordinary combination of luxury, privacy, and convenience, this home represents Florida living at its very finest. Some furniture is available under separate contract. Don’t miss this rare opportunity to own a one-of-a-kind luxury condo in this incredible waterfront community!
Property Details
| Property Features | Property Features | |||
|---|---|---|---|---|
| MLS ID: | MFRA4634626 | Year Built: | 1993 | |
| Appliances: | Convection Oven, Dishwasher, Disposal, Dryer, Exhaust Fan, Ice Maker, Microwave, Range, Refrigerator, Washer, Wine Refrigerator | Architectural Style: | Coastal | |
| Association Amenities: | Elevator(s), Lobby Key Required, Maintenance, Pool | Association Fee Includes: | Pool, Insurance, Maintenance Structure, Maintenance Grounds | |
| Community Features: | Buyer Approval Required, Deed Restrictions, Pool | Construction Materials: | Concrete | |
| Cooling: | Central Air | Country: | US | |
| County Or Parish: | Sarasota | Direction Faces: | East | |
| Exterior Features: | Balcony, Outdoor Shower, Private Mailbox, Sidewalk, Sliding Doors | Fireplace Features: | Gas | |
| Flooring: | Carpet, Tile | Foundation Details: | Pillar/Post/Pier | |
| Furnished: | Negotiable | Green Energy Efficient: | Windows | |
| Heating: | Central | Laundry Features: | Laundry Room | |
| Levels: | One | Listing Agreement: | Exclusive Right To Sell | |
| Listing Terms: | Cash, Conventional | Lot Features: | Landscaped, Private, Sidewalk, Street Brick, Paved | |
| Occupant Type: | Owner | Other Equipment: | Irrigation Equipment | |
| Parking Features: | Assigned, Deeded, Garage Door Opener, Garage Faces Side, Ground Level, Basement | Patio And Porch Features: | Enclosed | |
| Pets Allowed: | Size Limit, Yes | Pool Features: | Gunite, Heated, In Ground, Lighting | |
| Property Condition: | Completed | Property Sub Type: | Condominium | |
| Property Type: | Residential | Road Surface Type: | Paved | |
| Roof: | Built-Up | Security Features: | Key Card Entry, Secured Garage/Parking, Smoke Detector(s) | |
| Sewer: | Public Sewer | Showing Requirements: | Supra Lock Box | |
| Special Listing Conditions: | None | Standard Status: | Active | |
| State Or Province: | FL | Utilities: | Electricity Connected, Public, Water Connected | |
| Vegetation: | Mature Landscaping, Trees/Landscaped | View: | City, Pool, Water | |
| Water Source: | Public | Waterfront Features: | Bay/Harbor | |
| Rooms | Rooms | |||
|---|---|---|---|---|
| Kitchen: | 15x20 ft | Family Room: | 20x20 ft | |
| Living Room: | 20x20 ft | Primary Bedroom: | 32x19 ft | |
| Bedroom 2: | 13x13 ft | Bedroom 3: | 13x11 ft | |
| Balcony/Porch/Lanai: | 8.5x35 ft | |||
We love to hear from you