


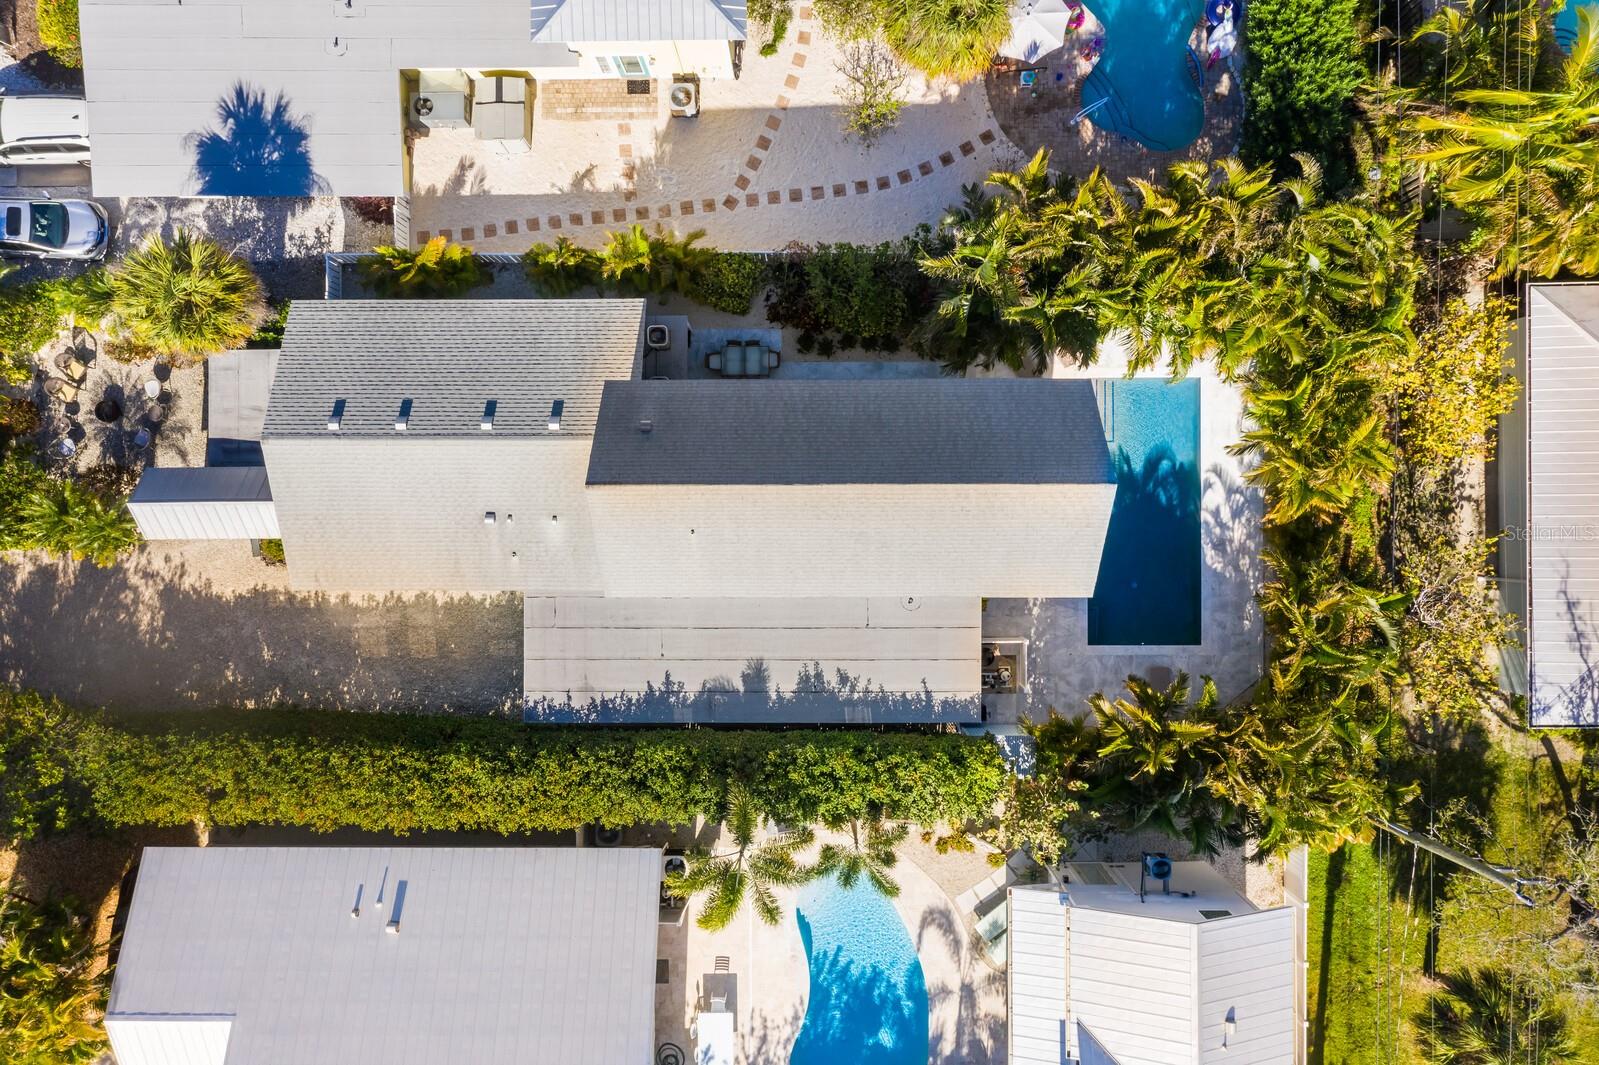
112 MANGROVE AVE, ANNA MARIA, FL, 34216
$4,499,000
Residential
|
Bedrooms
4
|
Bathrooms
5
|
Living Area
2,803 Sqft
|
Lot Size
5,828 Sqft
|
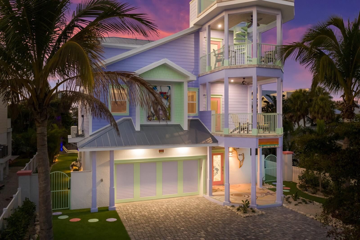

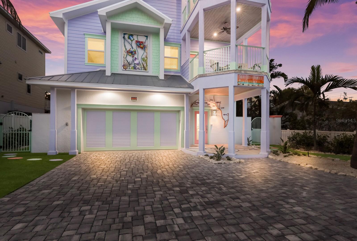


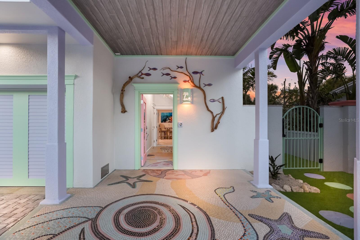
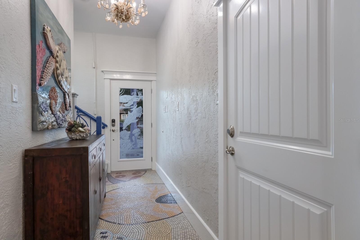
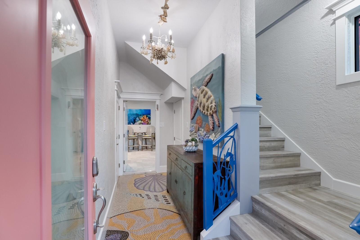
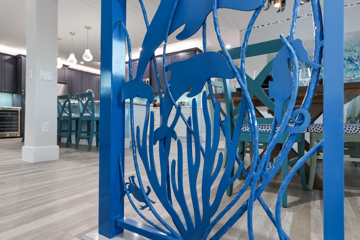
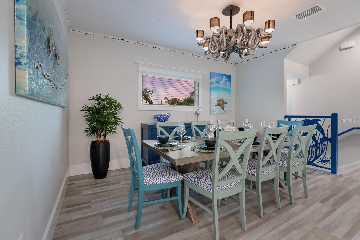
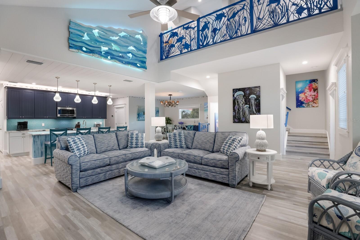
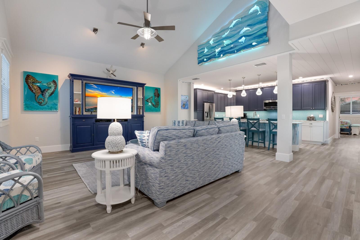
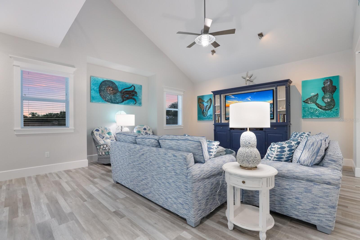
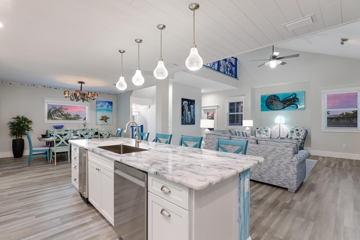
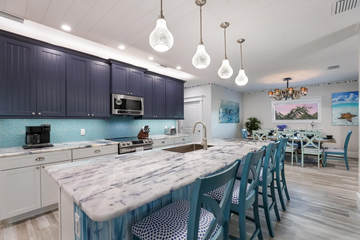

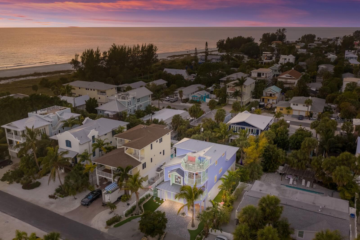
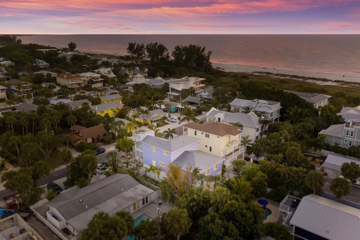
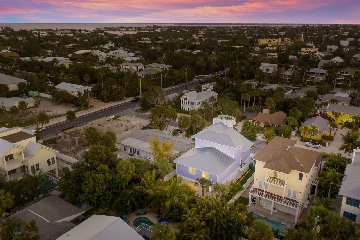

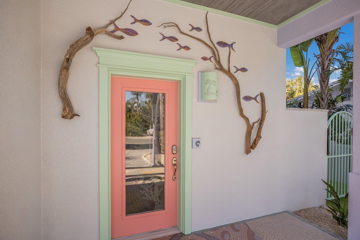
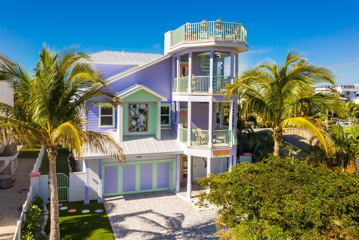
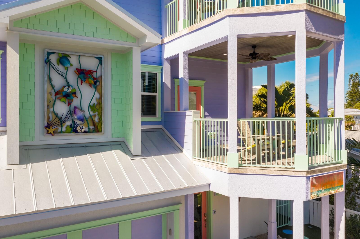

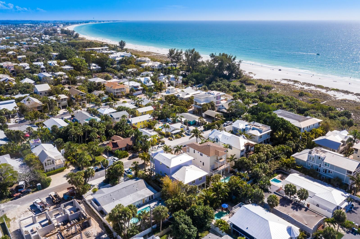

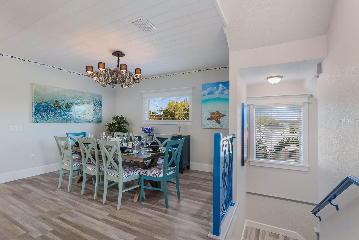
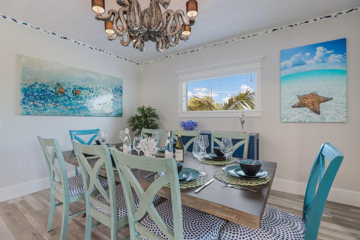
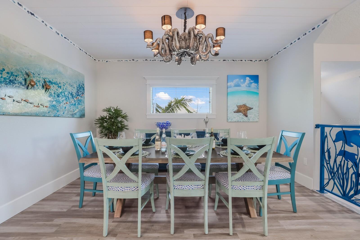

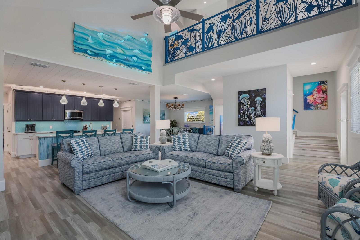
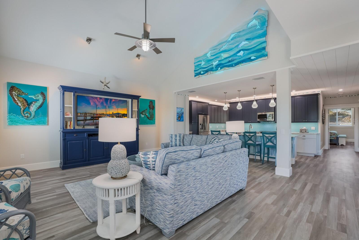
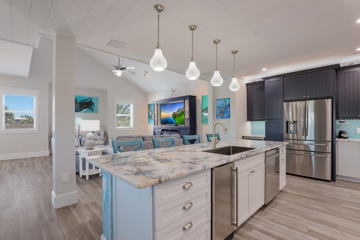
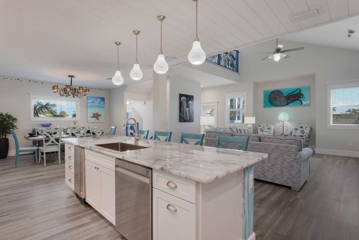
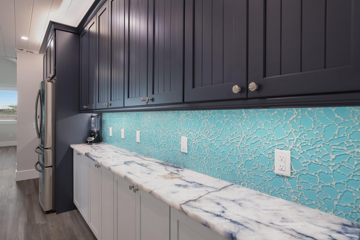
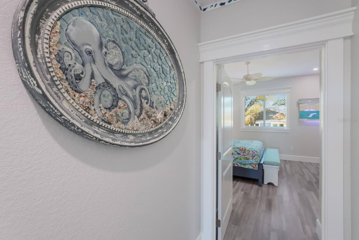
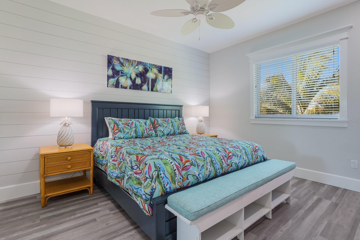
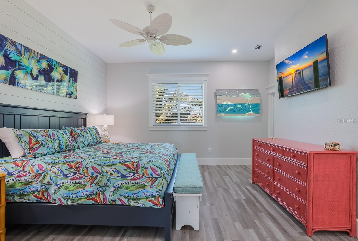
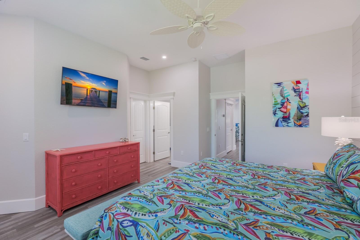
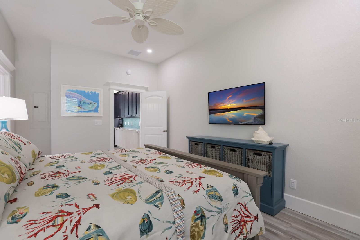
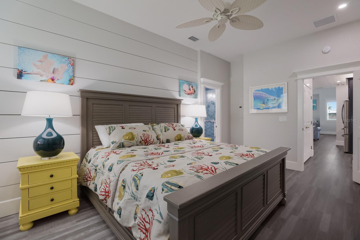
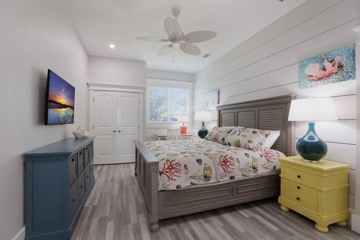
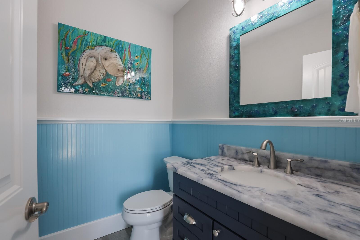
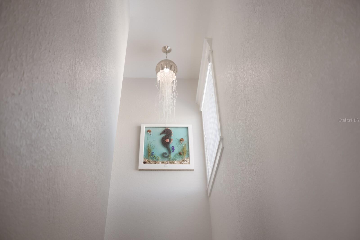
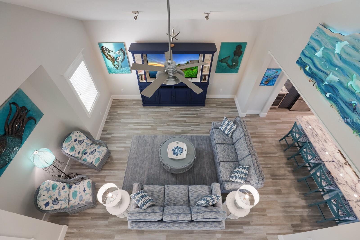
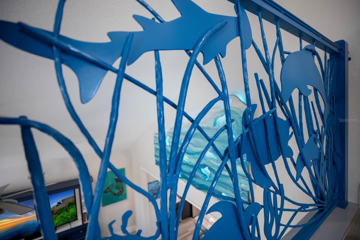
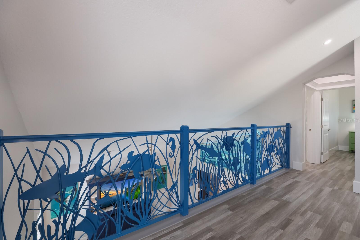
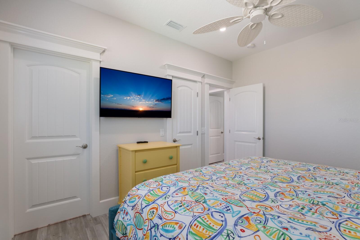
Just 4 houses from the beach! Embrace the Florida lifestyle in this stunning 4-bedroom, 4.5-bath home by the Poseidon Adventures Development Group. This custom, high-performance, low-maintenance residence is designed as a retreat for family and guests, perfect for entertaining or simply unwinding. Thoughtfully appointed, the home features custom furnishings, fixtures, and exceptional coastal artwork that create an immediate sense of island living.
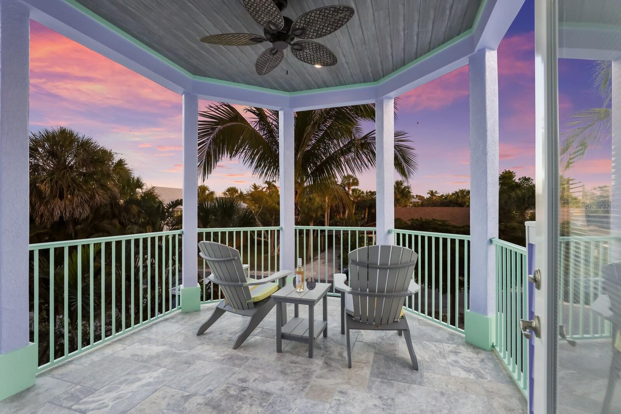


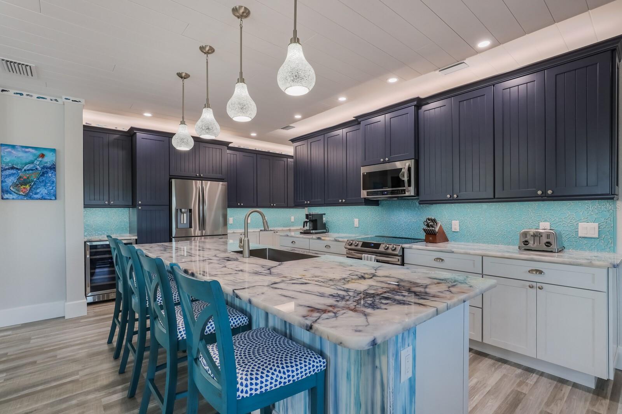
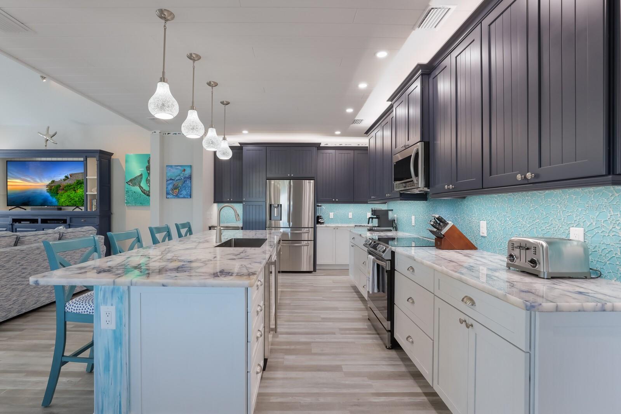
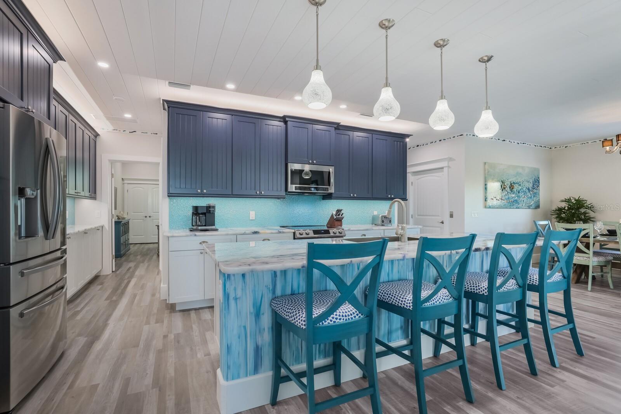
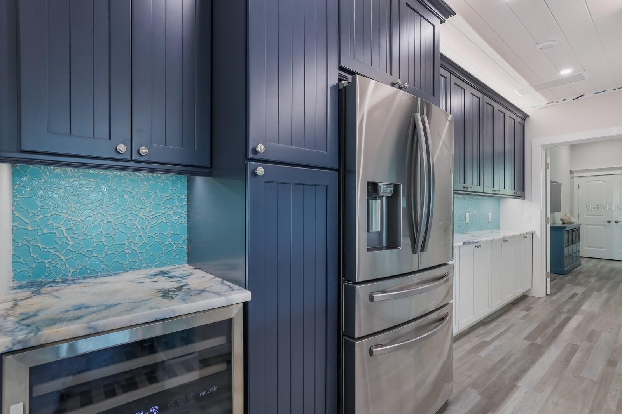

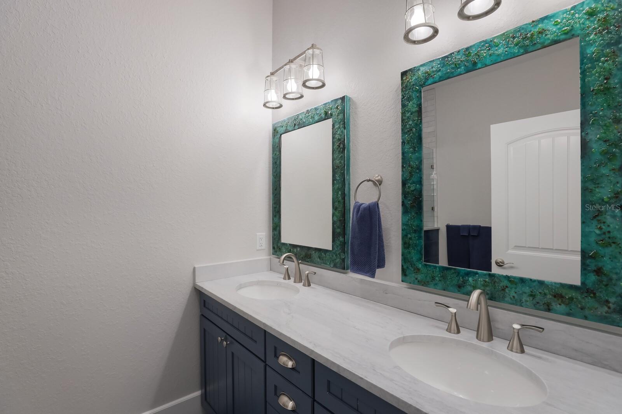
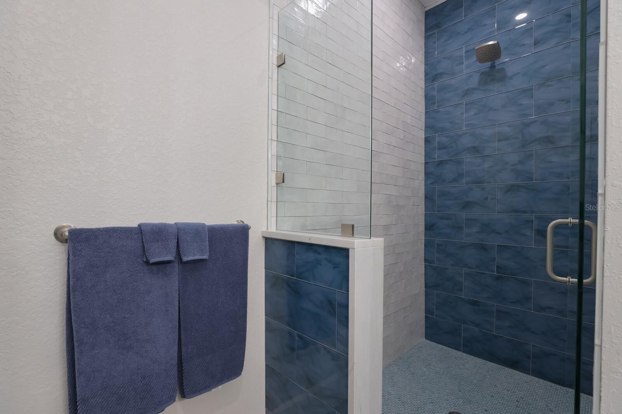
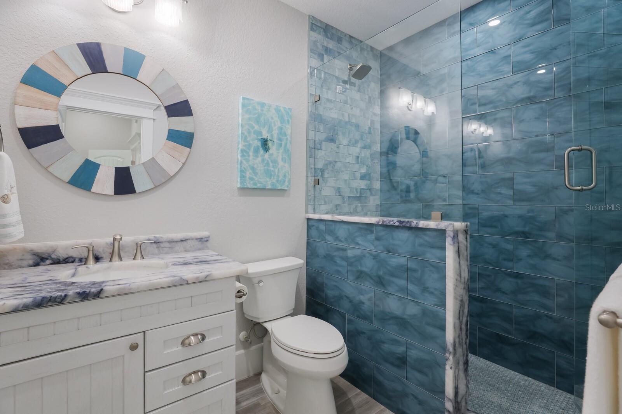
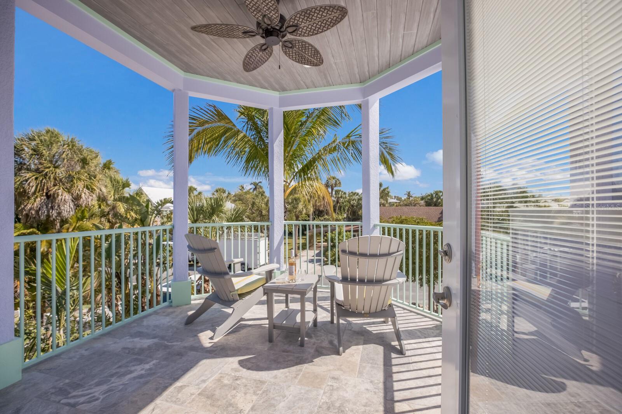
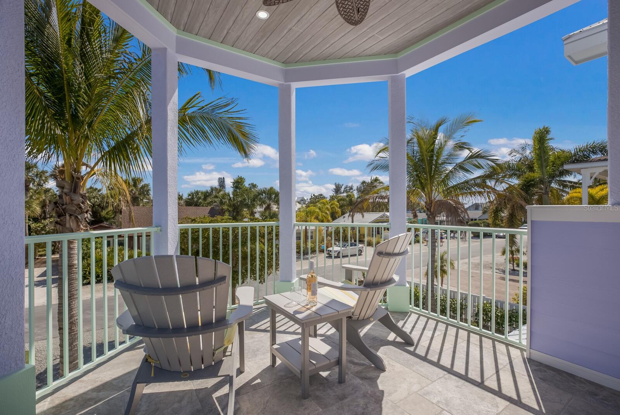
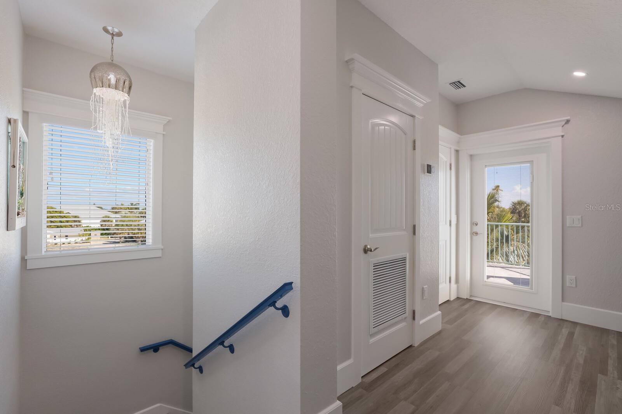
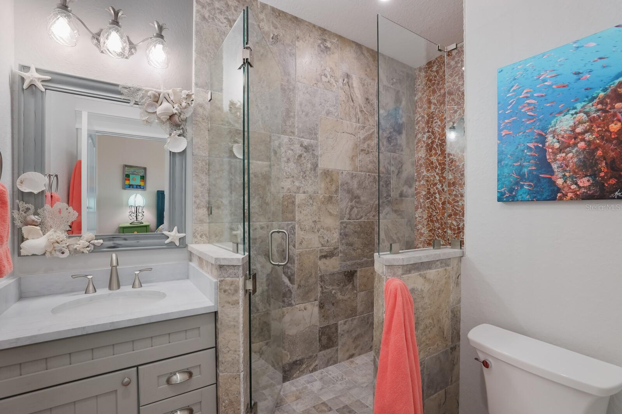
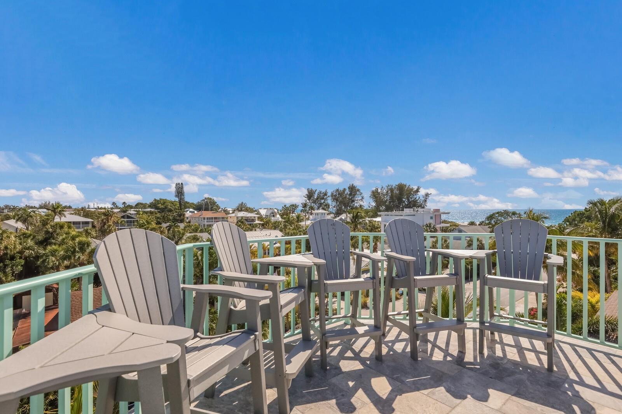

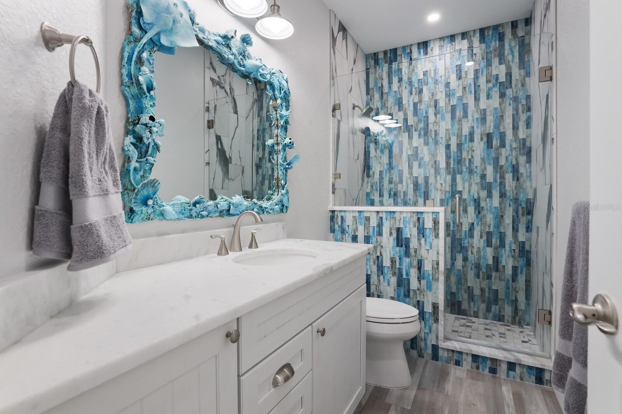
Enjoy tranquil views of the Gulf of Mexico from one of the two open decks, as well as scenic vistas of Tampa Bay and the Skyway Bridge from the upper deck. The open-concept floor plan flows seamlessly, ideal for hosting gatherings, with a spacious kitchen fully equipped with top-of-the-line stainless steel appliances. On the main level, you’ll find two generous suites, each with en suite baths. The primary suite offers a spa-like bath with a luxurious shower, double vanity with artistically framed mirrors, and a walk-in closet.
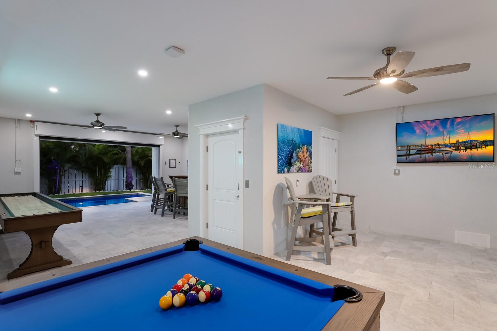
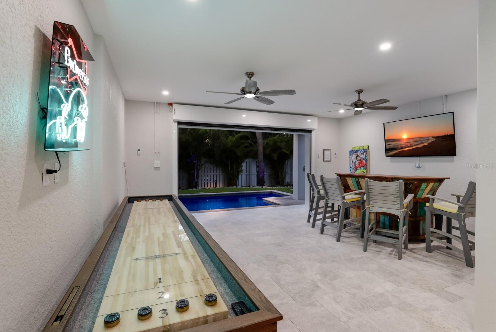
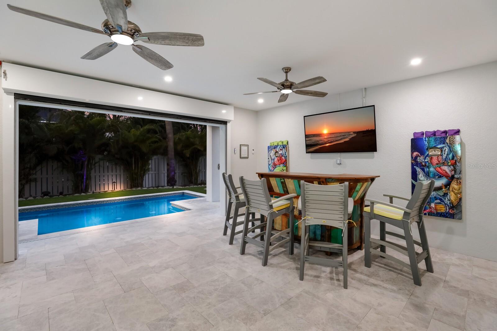
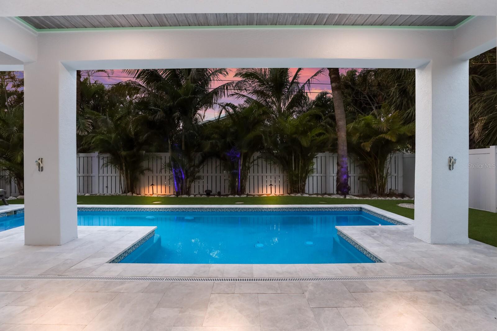
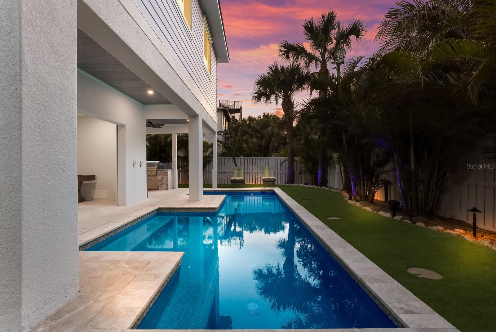

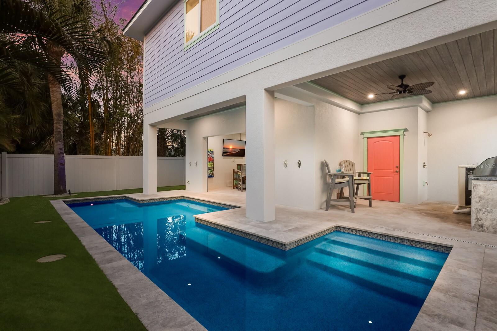

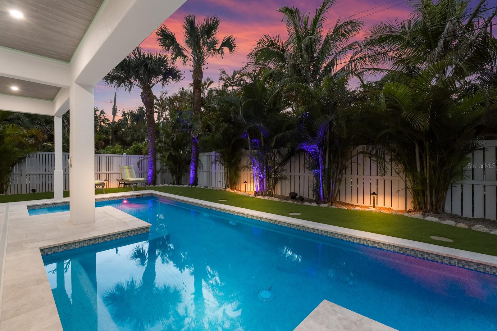
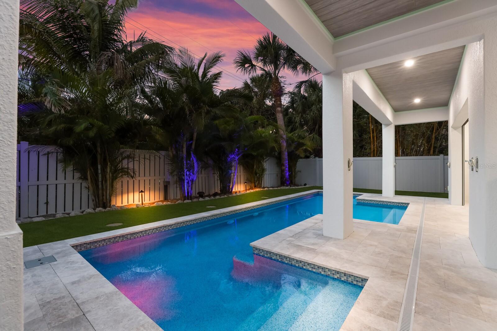
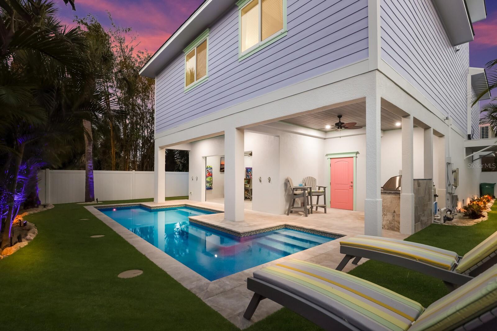
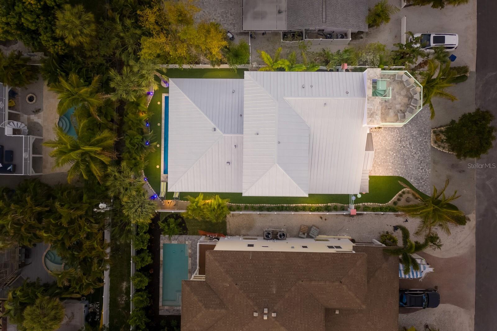
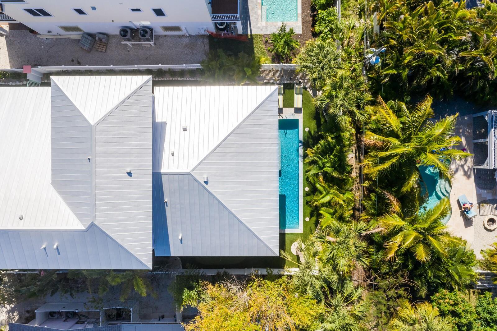
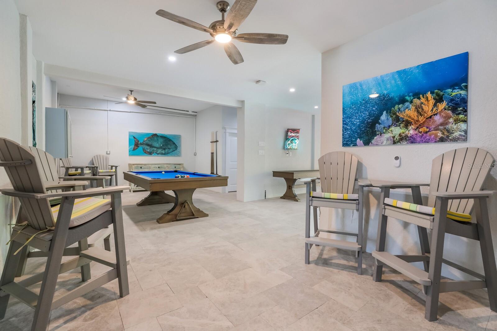
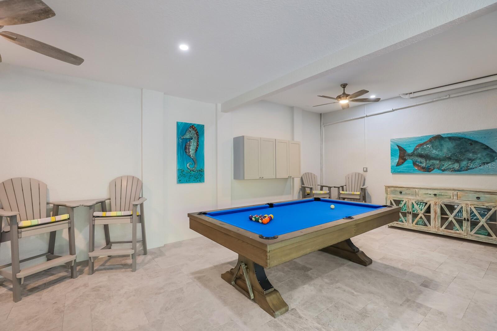
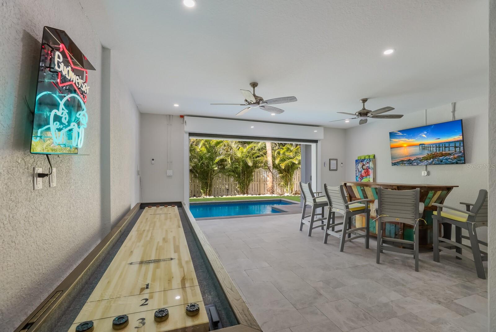
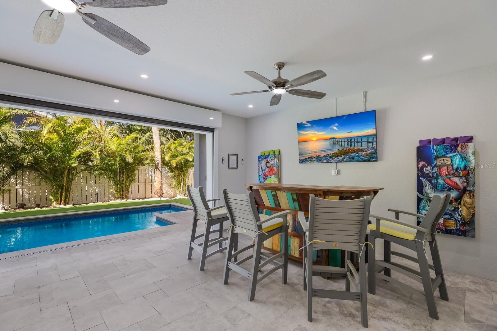
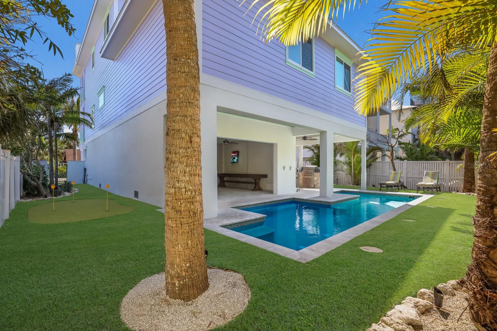
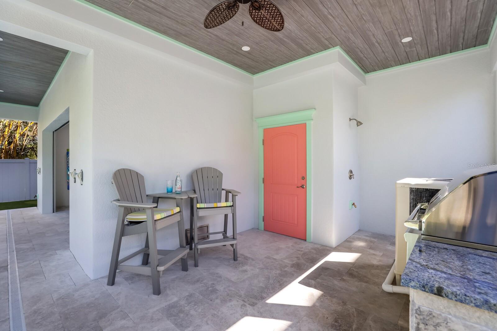
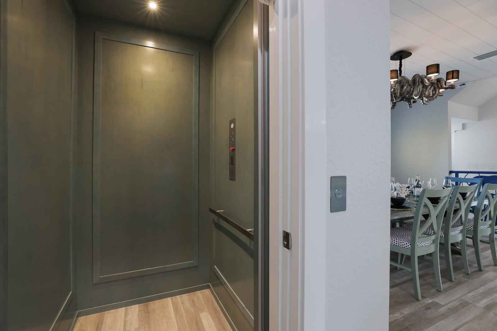
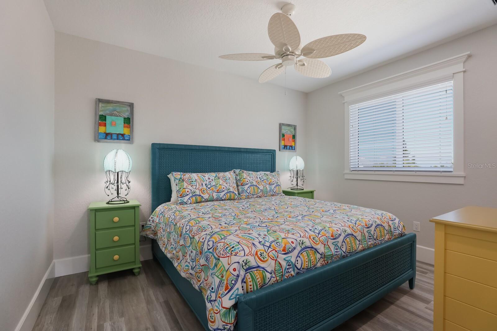
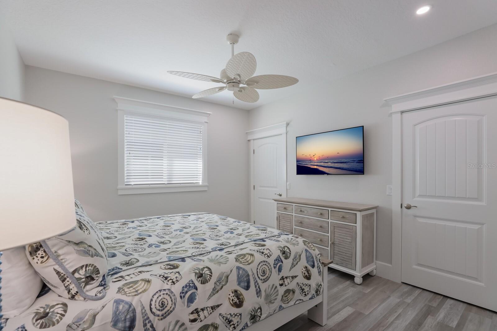
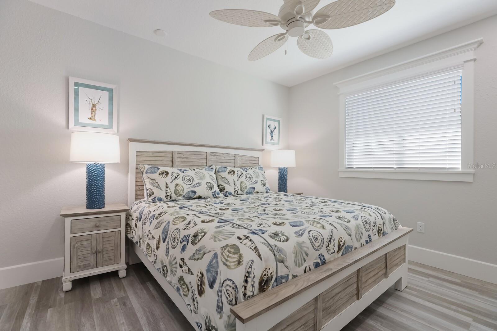

Two additional suites on the second living level provide the perfect accommodations for guests. The backyard is a private tropical oasis, featuring a pool surrounded by a travertine deck, artificial turf, and lush landscaping. A recreation area next to the pool boasts an oversized covered lounge with a summer kitchen, fun bar, shuffleboard table, pool table, cornhole boards, a three-hole putting green, and two large TVs, offering a resort-style atmosphere for you and your guests. The home also includes an elevator for easy access to the first living level.
Located in the heart of Anna Maria Island, this home is within walking distance to the northern and southern tips of the island, providing easy access to restaurants, marinas, and boutiques. Fully furnished and ready for your enjoyment, this turnkey property is the ultimate family beach retreat. Call today to schedule a viewing of this beautiful home!
Property Details
| Property Features | Property Features | |||
|---|---|---|---|---|
| MLS ID: | MFRA4634793 | Year Built: | 2022 | |
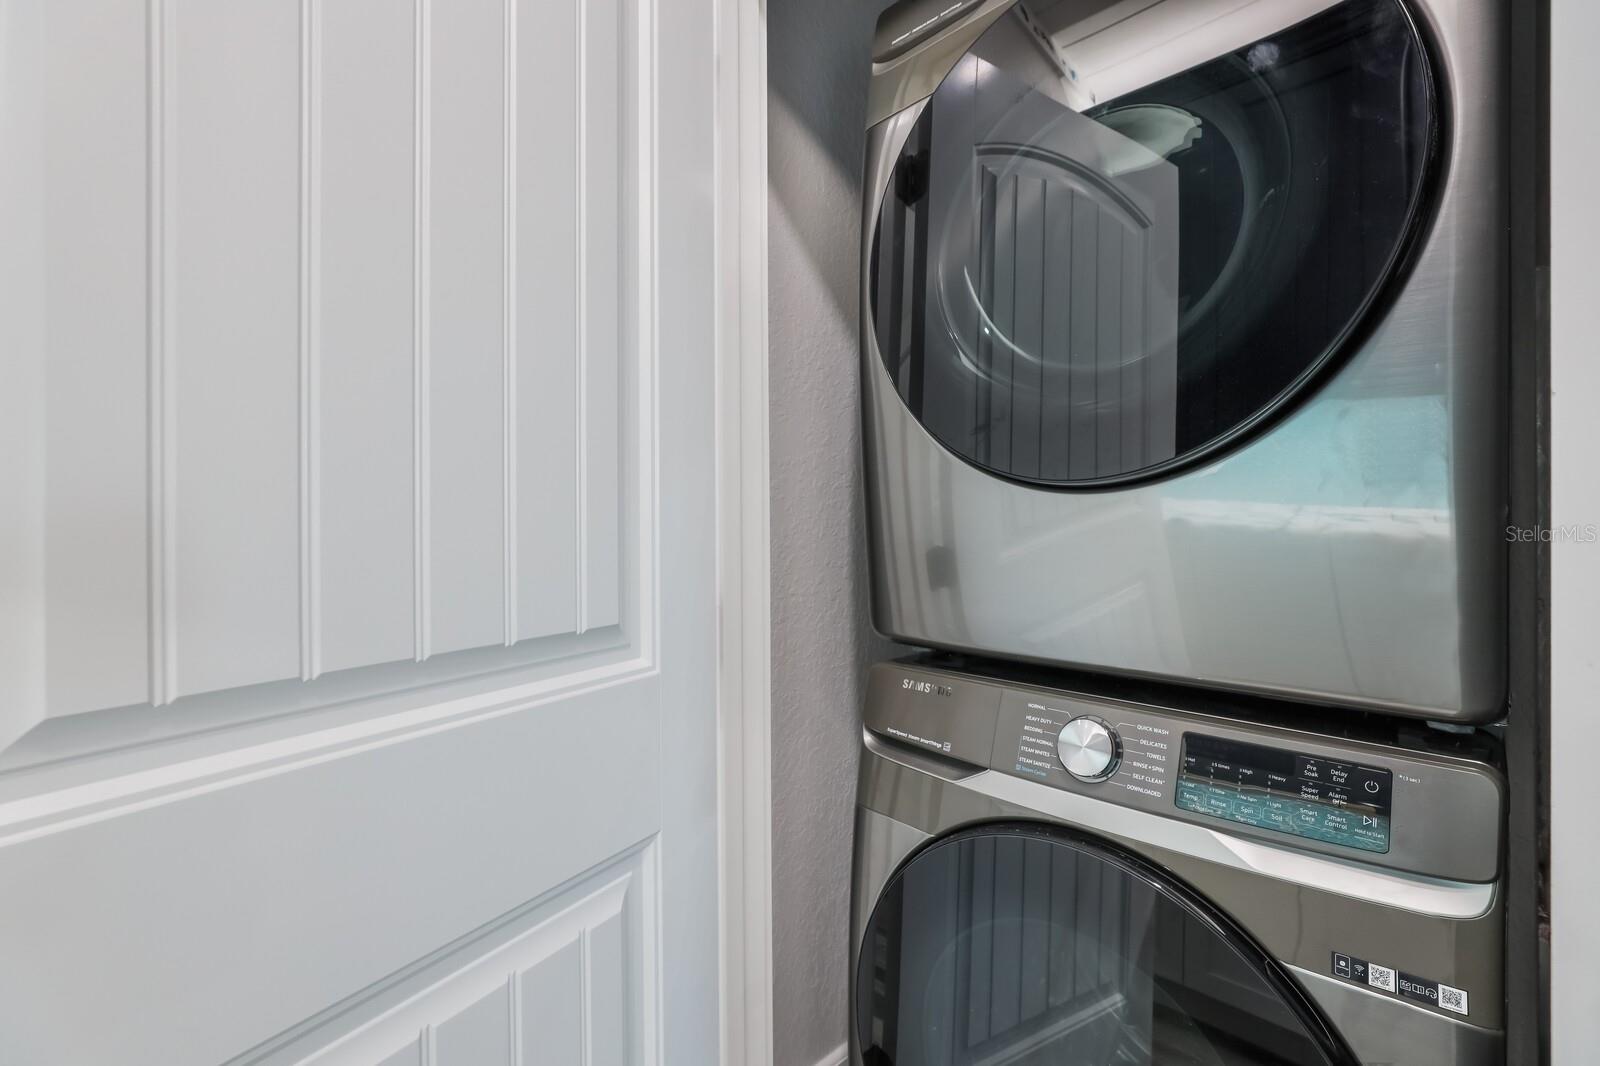
| Appliances: | Built-In Oven, Convection Oven, Cooktop, Dishwasher, Disposal, Dryer, Electric Water Heater, Microwave, Range Hood, Refrigerator, Washer, Wine Refrigerator | Architectural Style: | Elevated | |
| Construction Materials: | Cement Siding, Stucco, Wood Frame | Cooling: | Central Air | |
| Country: | US | Direction Faces: | South | |
| Exterior Features: | Balcony, Irrigation System, Lighting, Outdoor Kitchen, Outdoor Shower, Sprinkler Metered | Fencing: | Fenced, Vinyl | |
| Flooring: | Other, Travertine | Foundation Details: | Slab | |
| Furnished: | Turnkey | Heating: | Central, Heat Pump | |
| Laundry Features: | Inside | Levels: | Three Or More | |
| Listing Agreement: | Exclusive Right To Sell | Lot Features: | Paved | |
| Occupant Type: | Tenant | Parking Features: | Circular Driveway, Driveway, Garage Door Opener | |
| Patio And Porch Features: | Deck, Front Porch, Patio, Porch | Pets Allowed: | Yes | |
| Pool Features: | Gunite, Heated, In Ground, Lap, Lighting | Property Condition: | Completed | |
| Property Sub Type: | Single Family Residence | Property Type: | Residential | |
| Road Responsibility: | Public Maintained Road | Road Surface Type: | Asphalt | |
| Roof: | Metal | Sewer: | Public Sewer | |
| Showing Requirements: | Sentri Lock Box, 24 Hour Notice, Call Listing Agent, Lock Box Electronic | Special Listing Conditions: | None | |
| Standard Status: | Active | State Or Province: | FL | |
| Utilities: | Cable Connected, Electricity Connected, Propane, Sewer Connected, Street Lights, Water Connected | Vegetation: | Mature Landscaping | |
| View: | Pool, Water | Water Source: | Public | |
| Window Features: | Blinds | |||
| Rooms | Rooms | |||
|---|---|---|---|---|
| Great Room: | 22x17 ft | Kitchen: | 17x14 ft | |
| Primary Bedroom: | 15x16 ft | |||
We love to hear from you