



























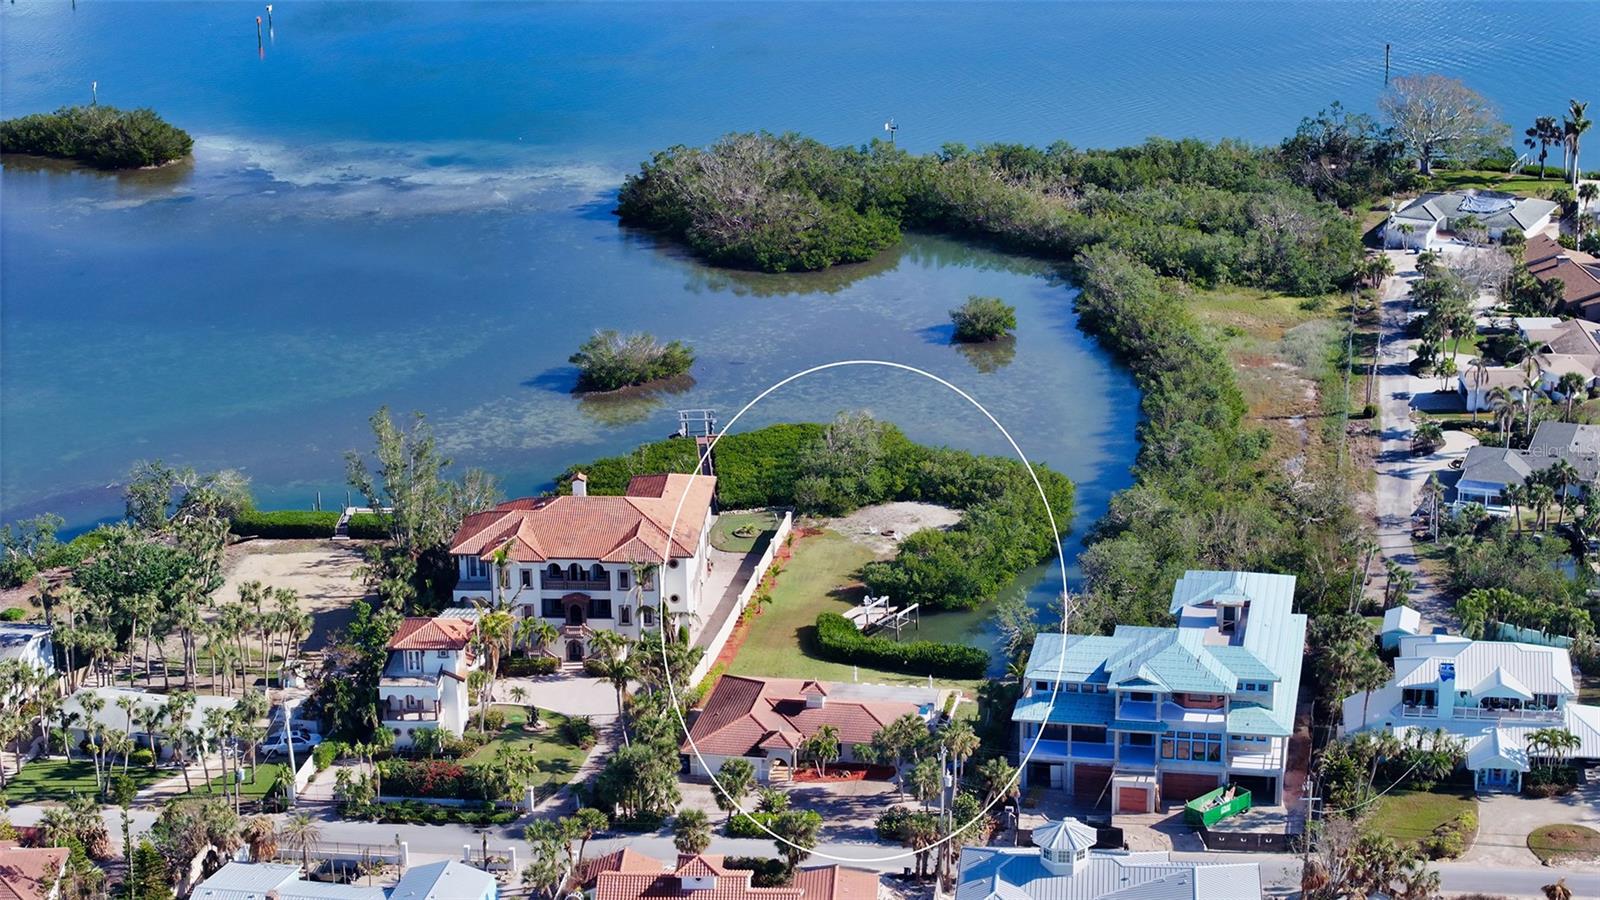

3858 CASEY KEY, NOKOMIS, FL, 34275
$2,595,000
Residential
|
Bedrooms
3
|
Bathrooms
2
|
Living Area
1,729 Sqft
|
Lot Size
28,231 Sqft
|
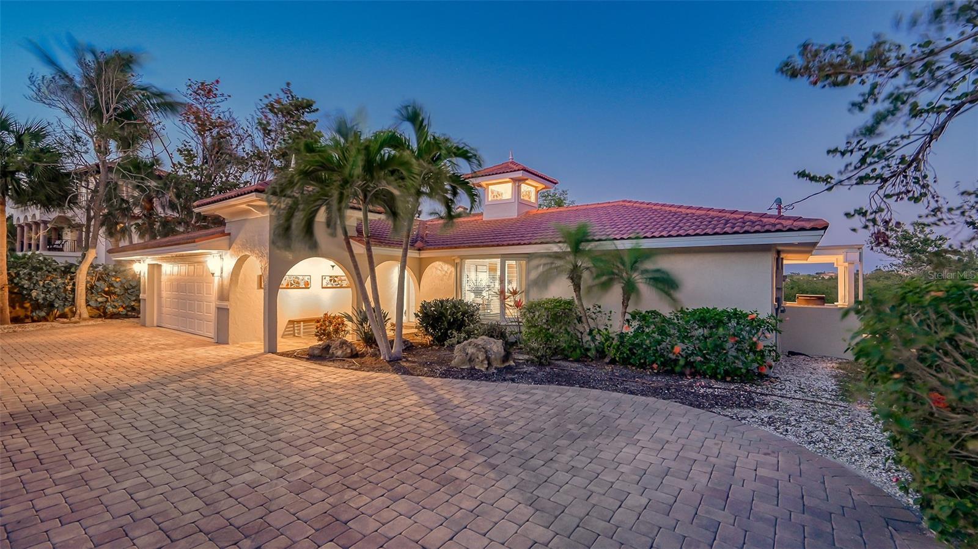
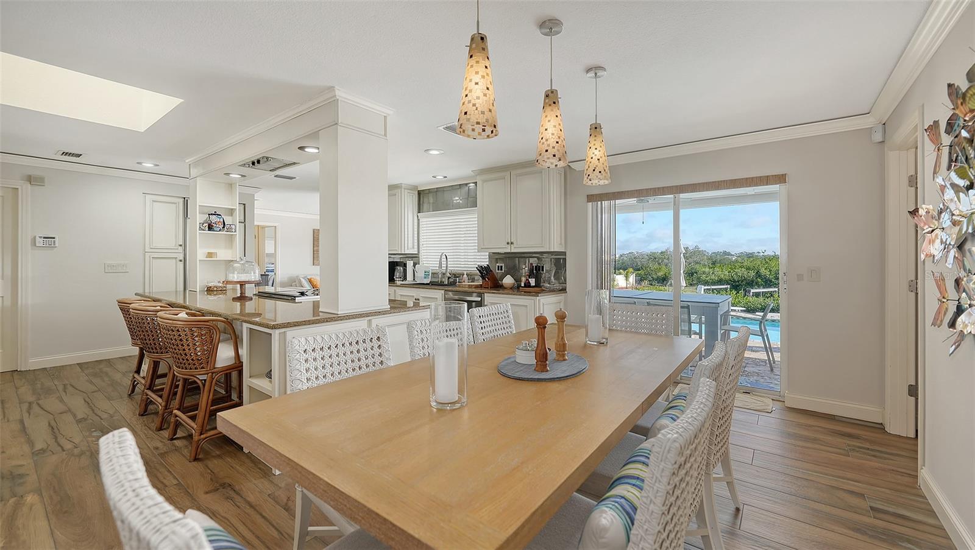
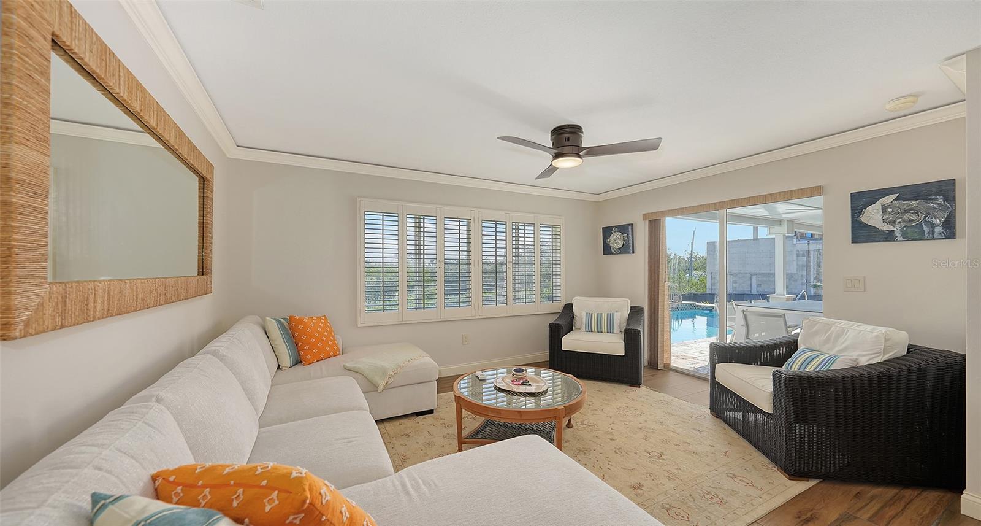
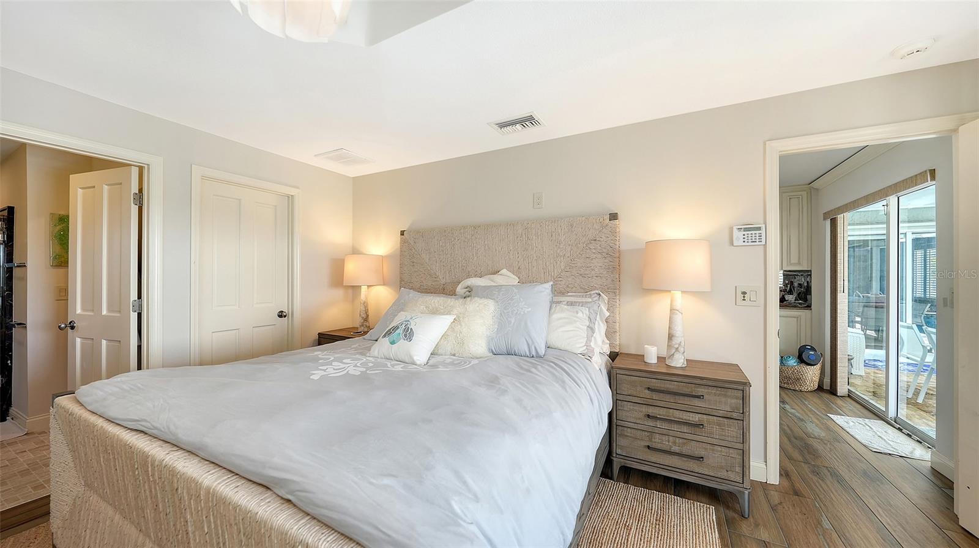
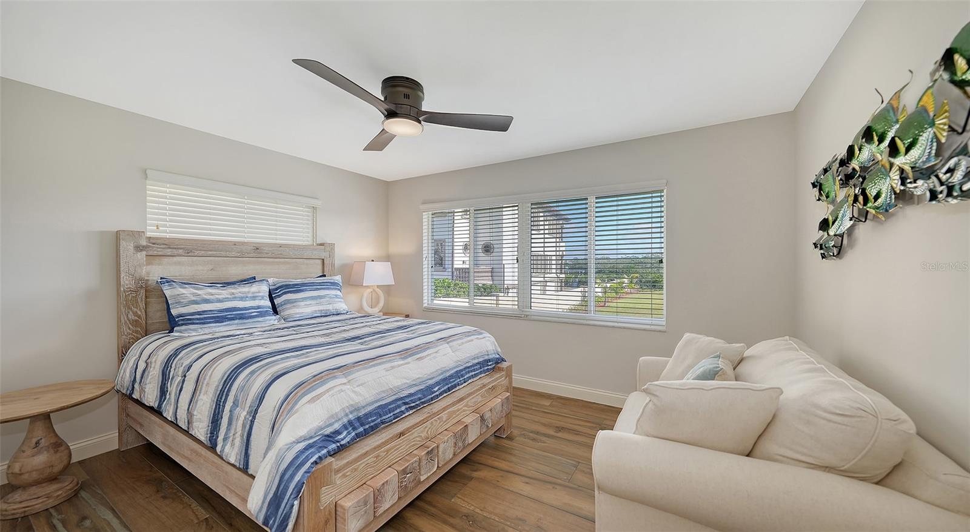
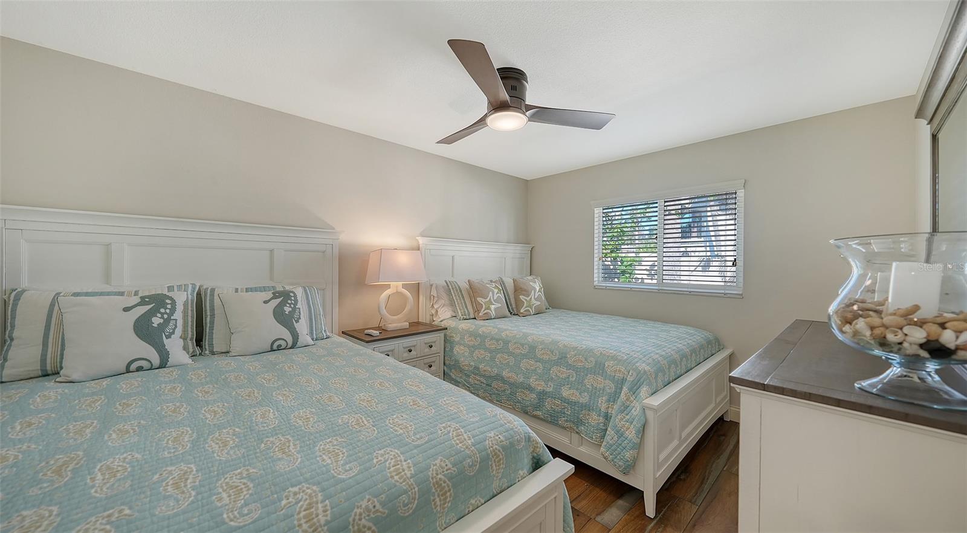
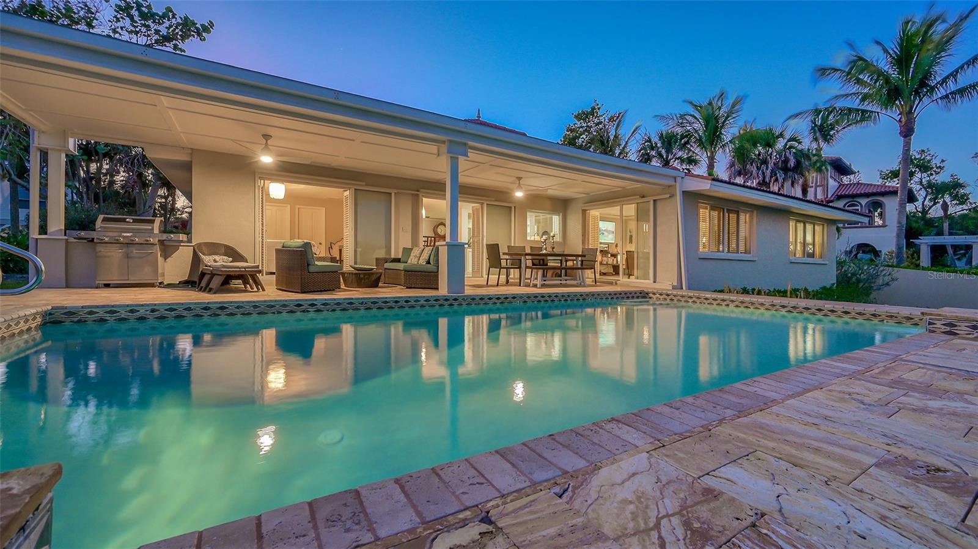
Casey Key is the ultimate island retreat, offering the perfect escape for those seeking a serene, barefoot lifestyle. This secluded hideaway presents both beach and boating waterfront with a refined yet tropical atmosphere. The home has been fully updated with new flooring and brand-new furniture, ensuring a modern and stylish living experience.
Despite the challenges posed by two recent hurricanes, this home emerged unscathed, sustaining absolutely no damage. There are no signs of water damage or structural issues, providing peace of mind and confidence in its integrity.

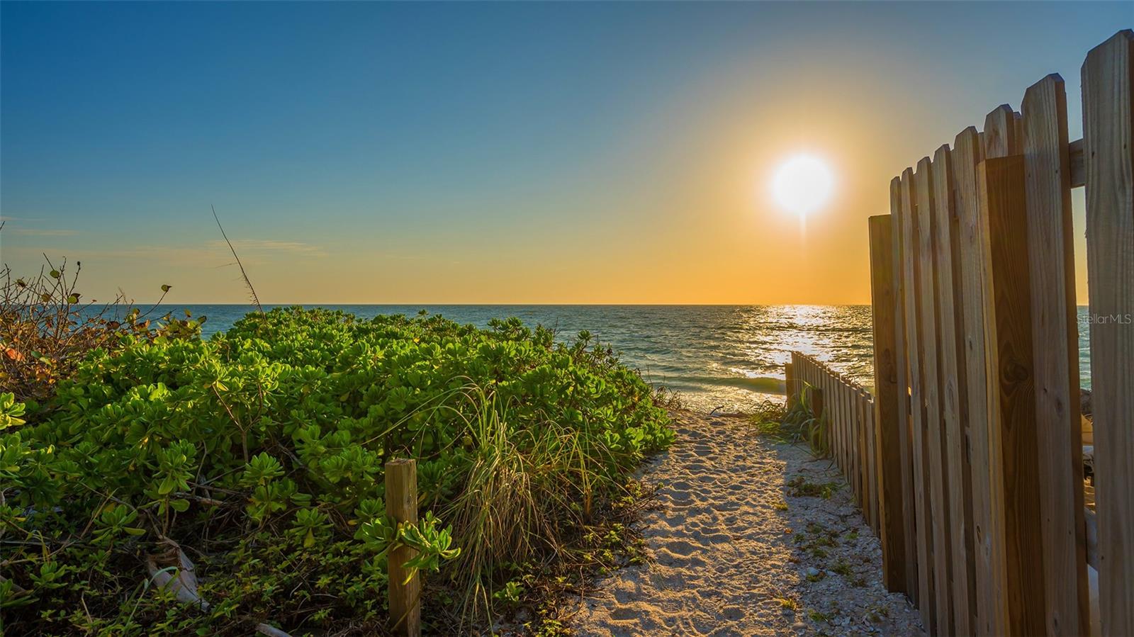
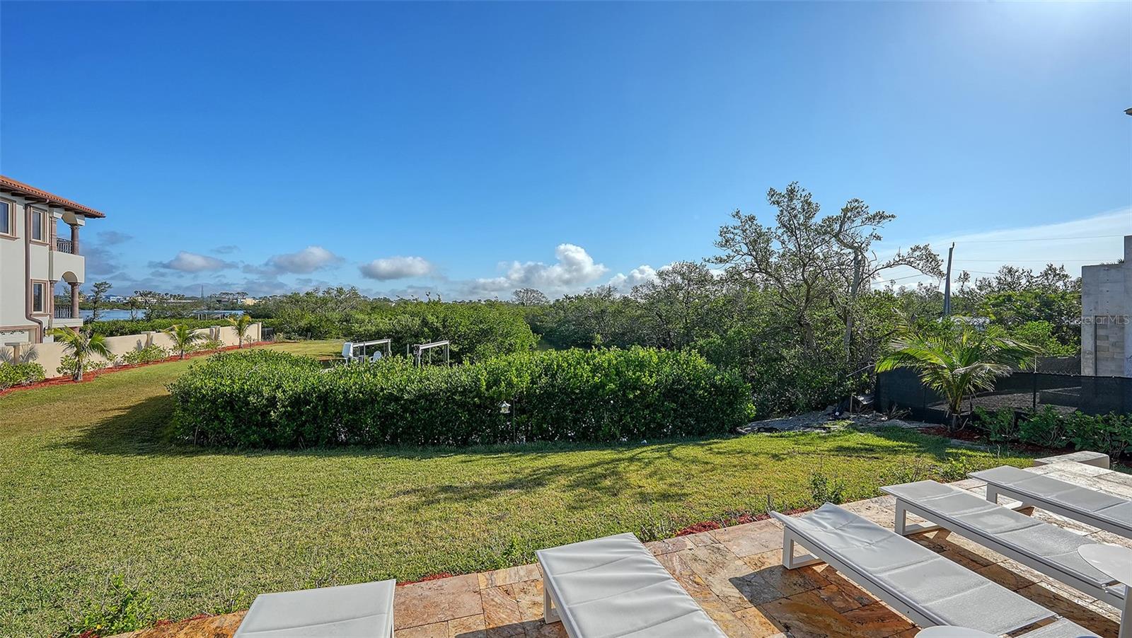
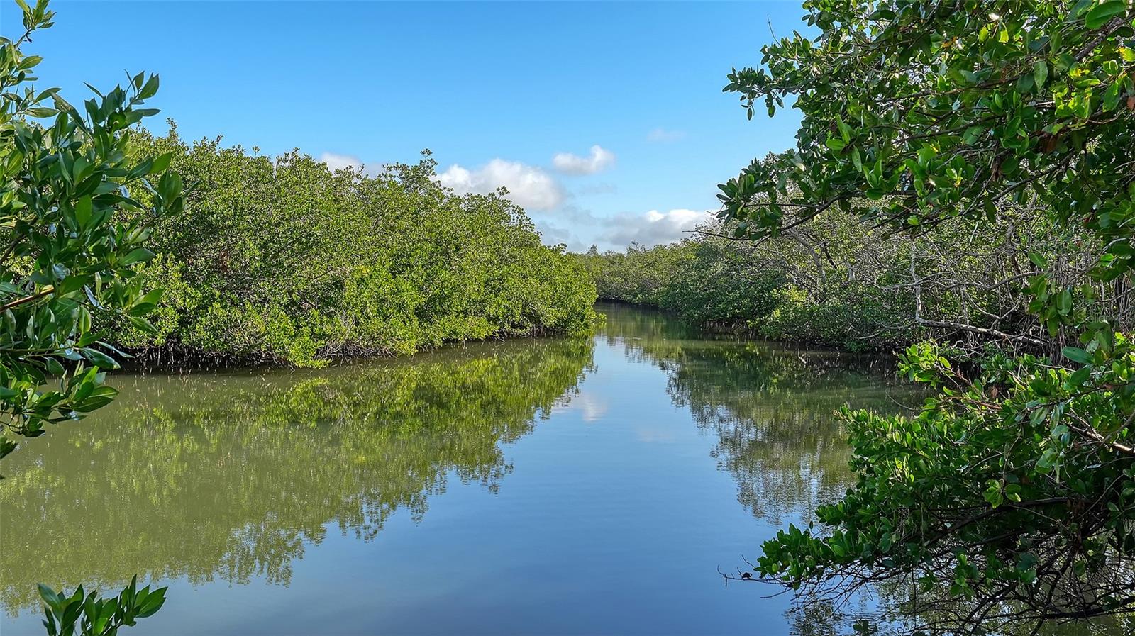
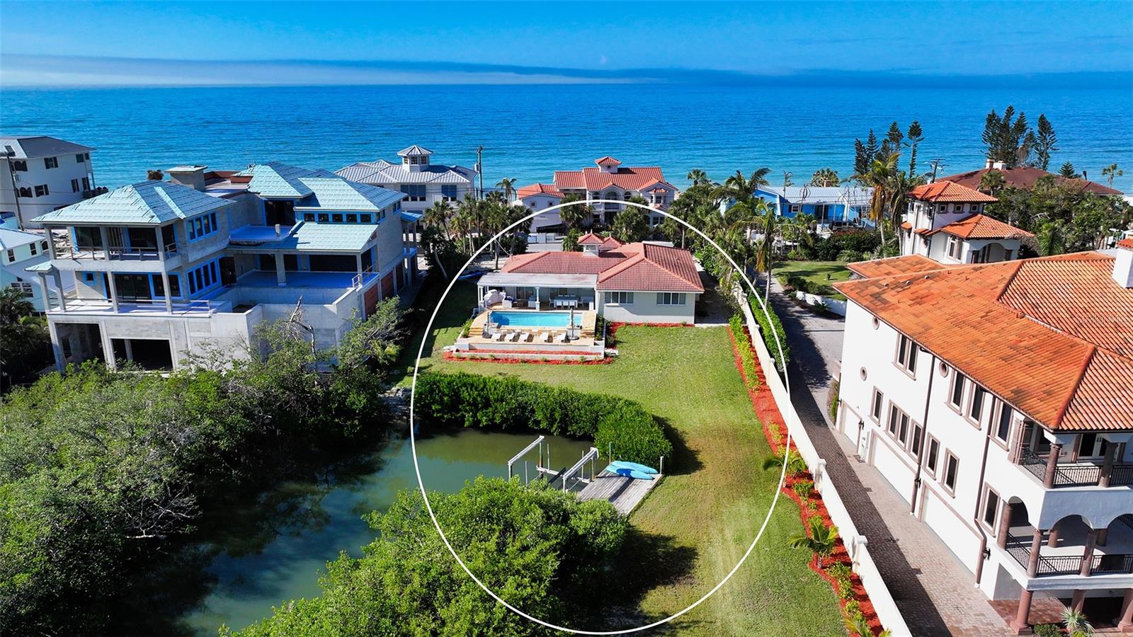
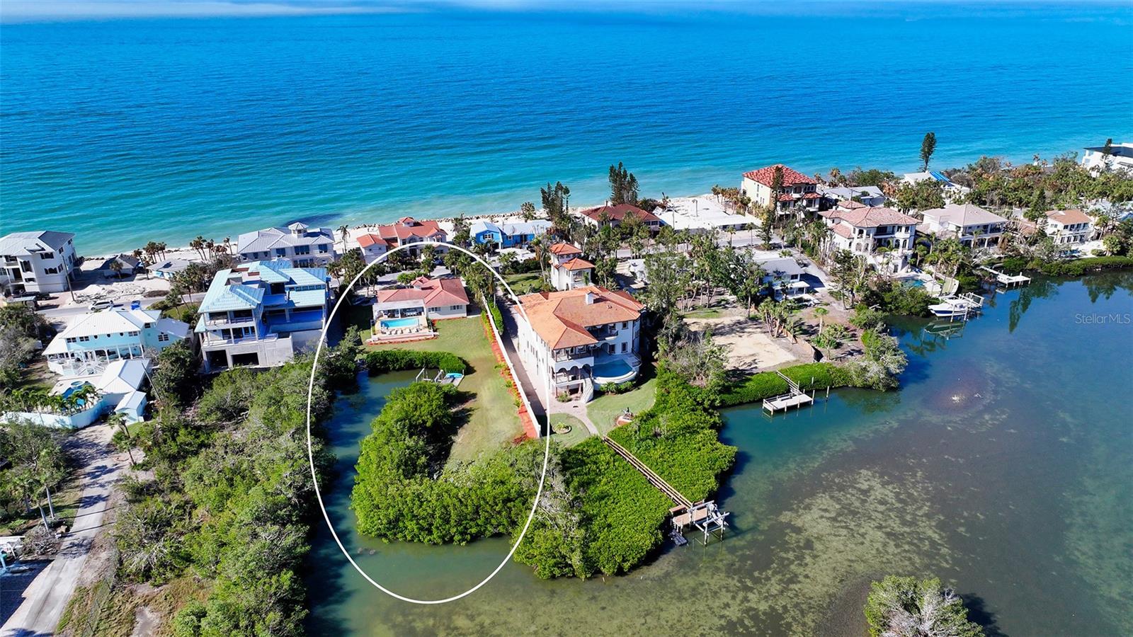
Perched on a knoll with stunning views of your own private bayside park, the property boasts over 320 feet of shoreline on a unique, irregularly shaped lot. The 2005-renovated home is full of style and character, offering a wealth of design features. Just steps away, less than 100 paces from your door, is a private, deeded beach access with an expansive, wide sandy beach stretching as far as the eye can see.
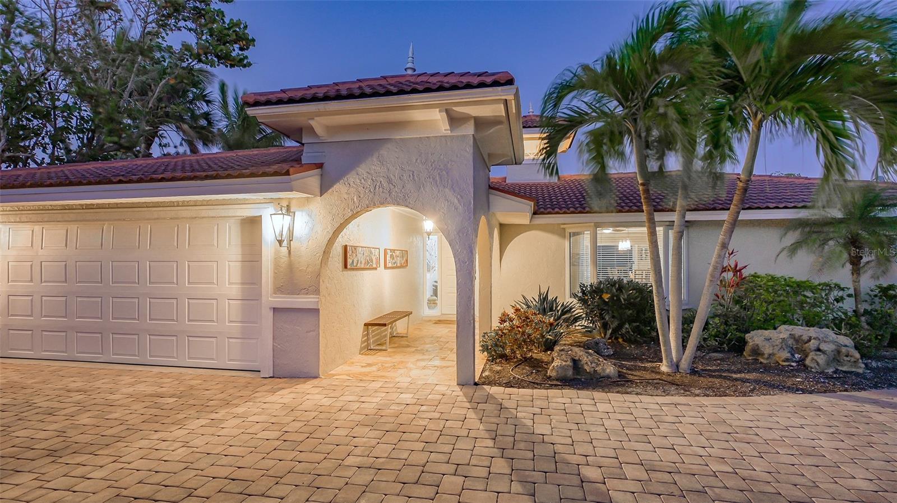
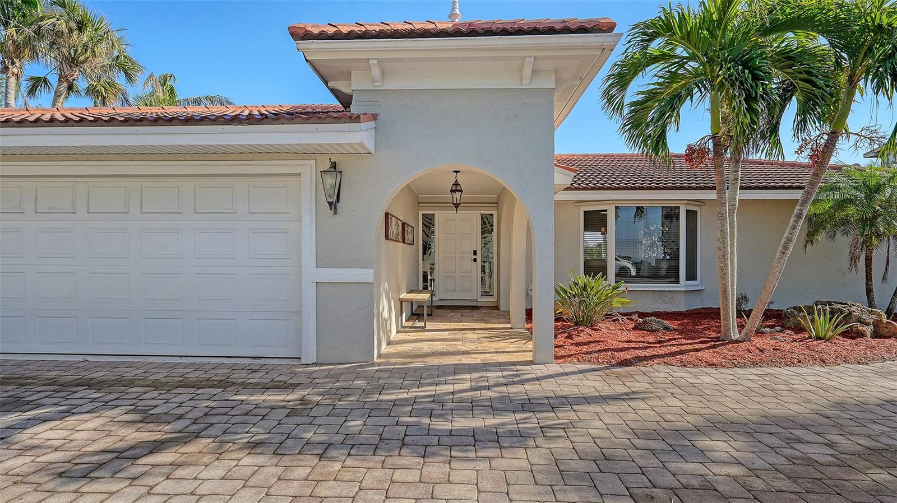
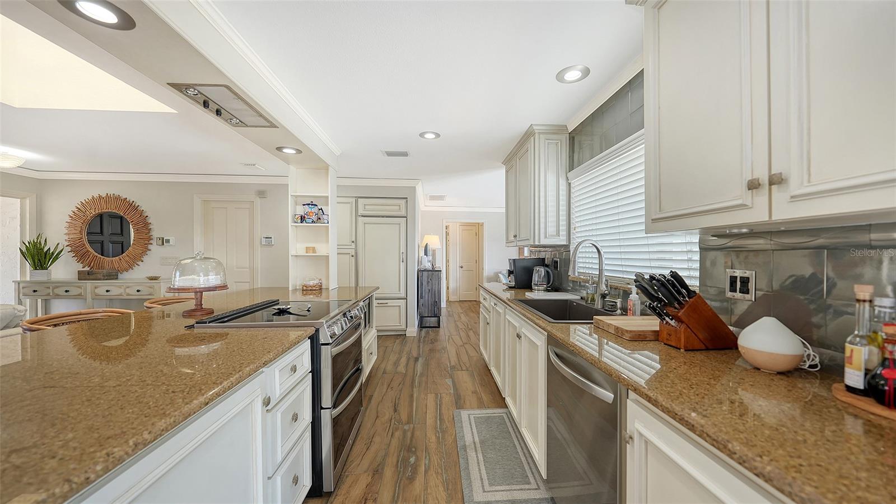
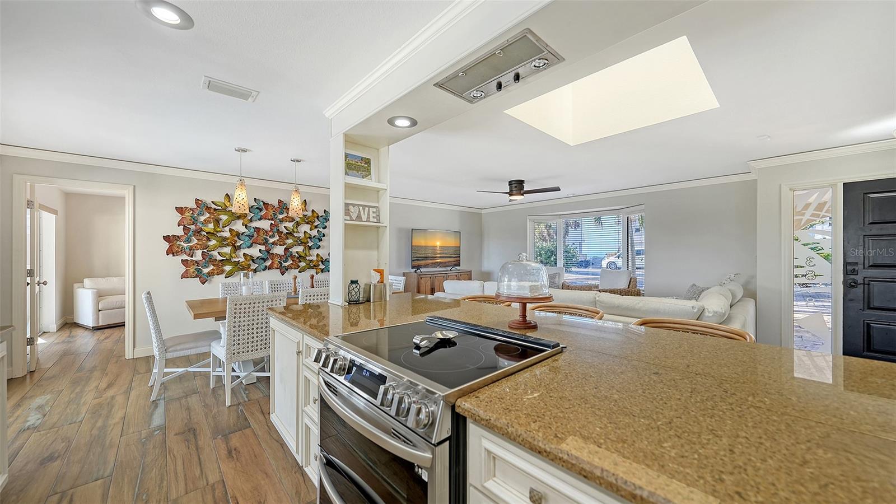
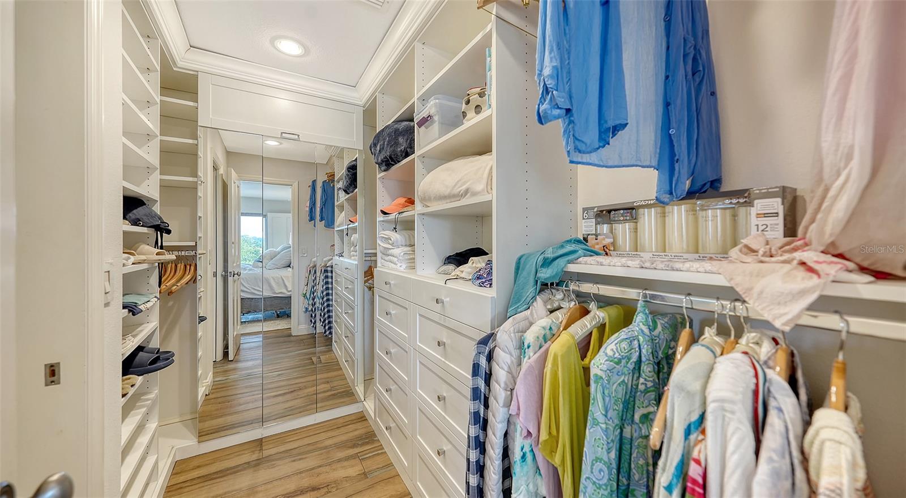
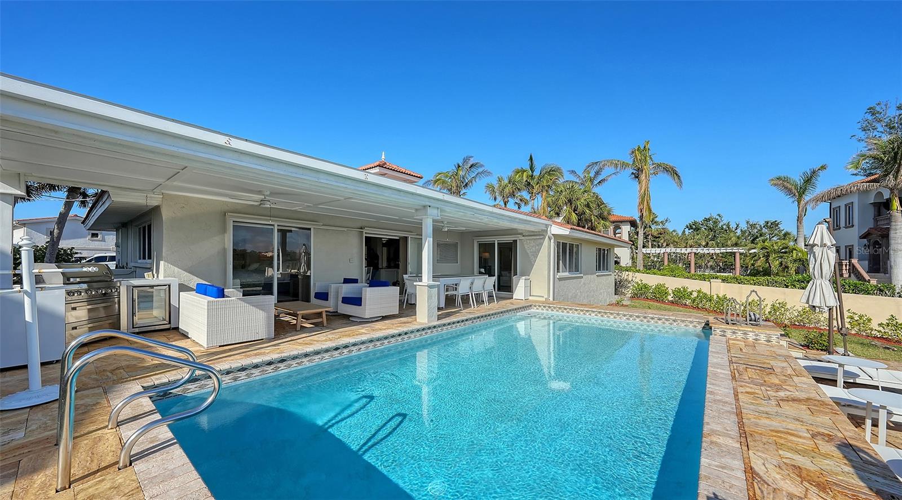
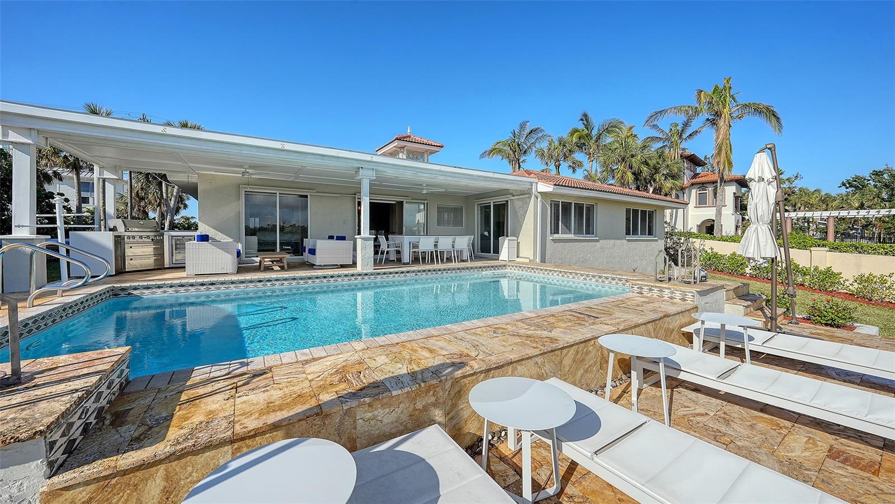
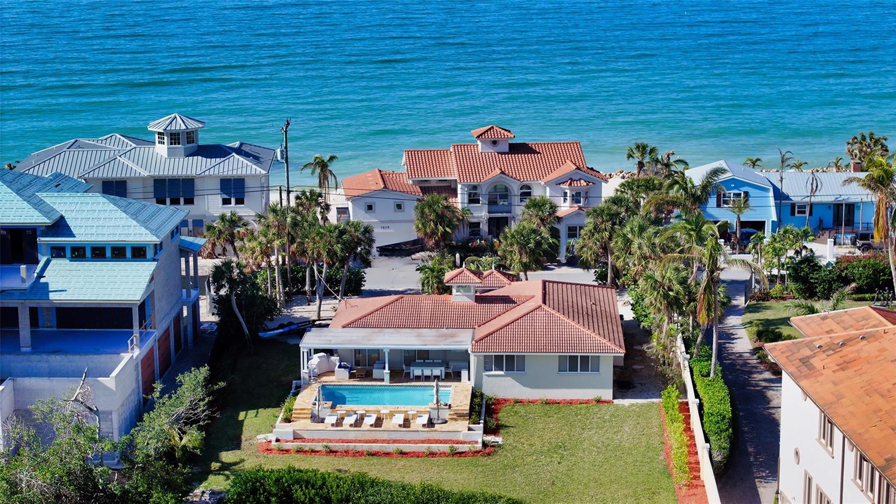
Conveniently located just minutes from Blackburn Point Road, the entrance to Casey Key, the property provides the ideal combination of privacy and accessibility. Key upgrades completed in 2008 include a barrel tile roof, pool heater, trim tile at the waterline and coping around the pool, an upgraded tile backsplash, new Toto plumbing fixtures, and a new paver driveway. A charming cupola with a skylight in the great room adds natural light, while outfitted closets offer ample storage space.
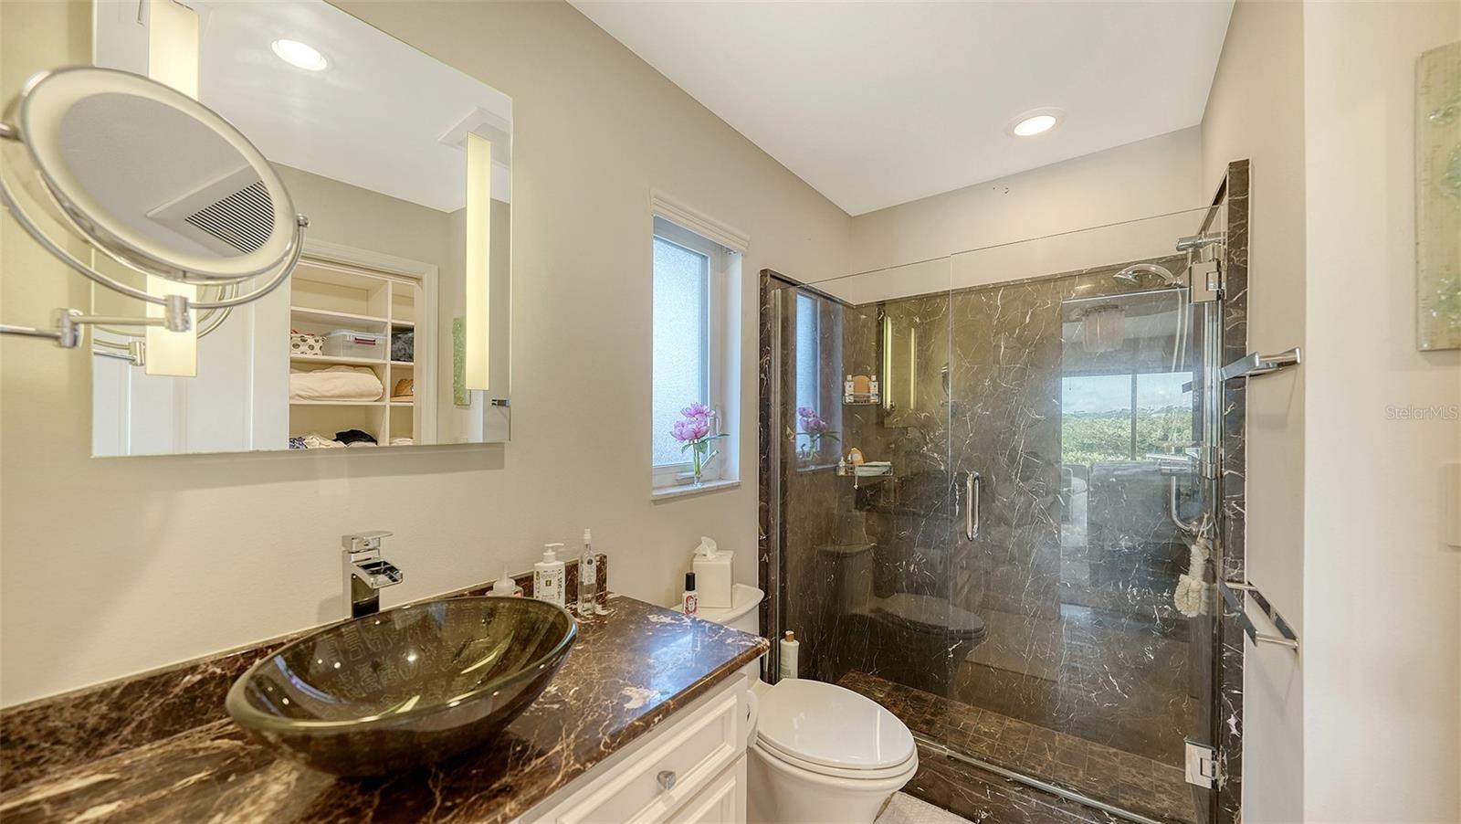
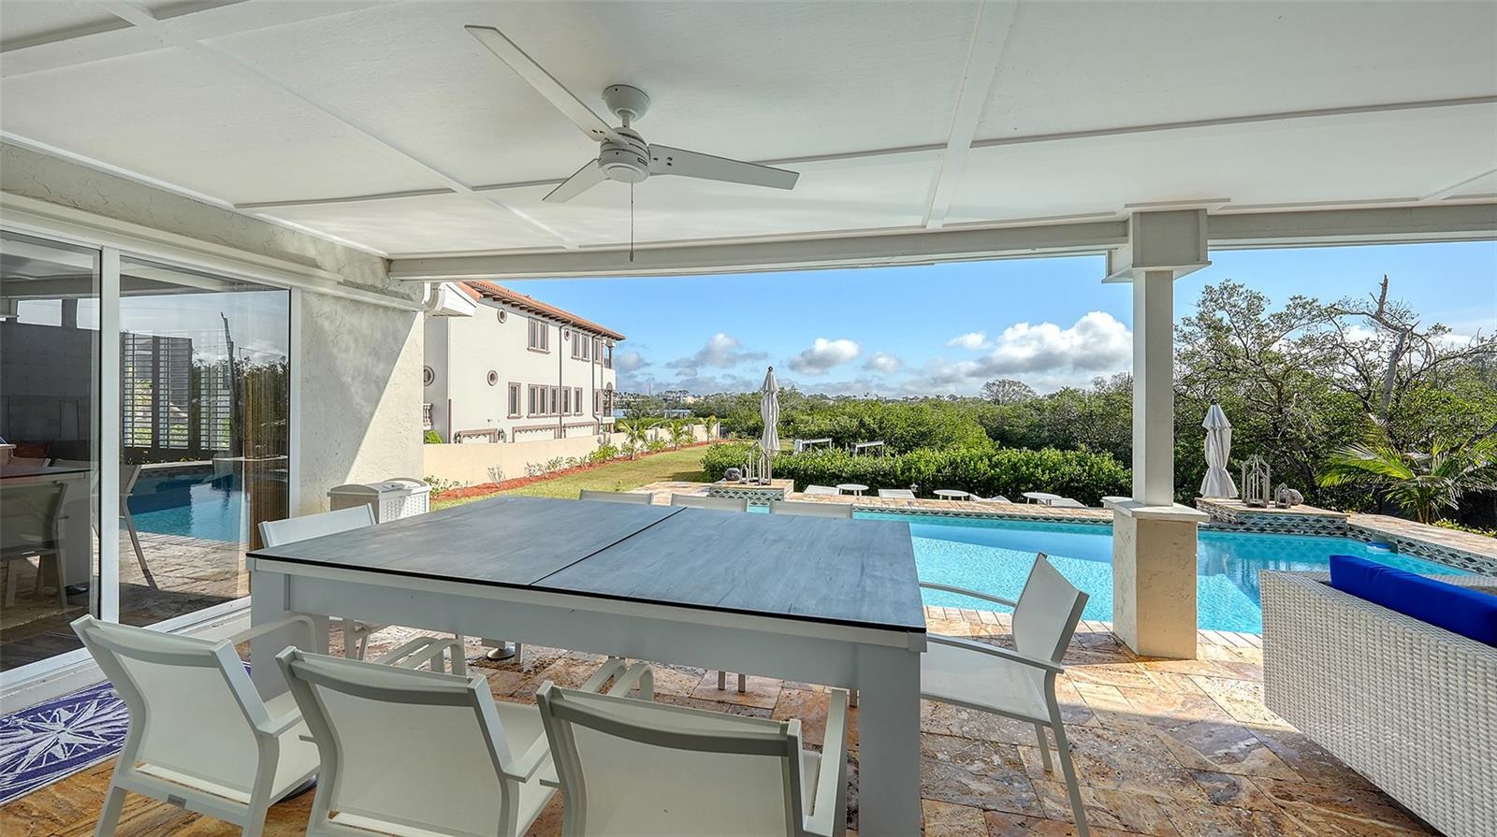
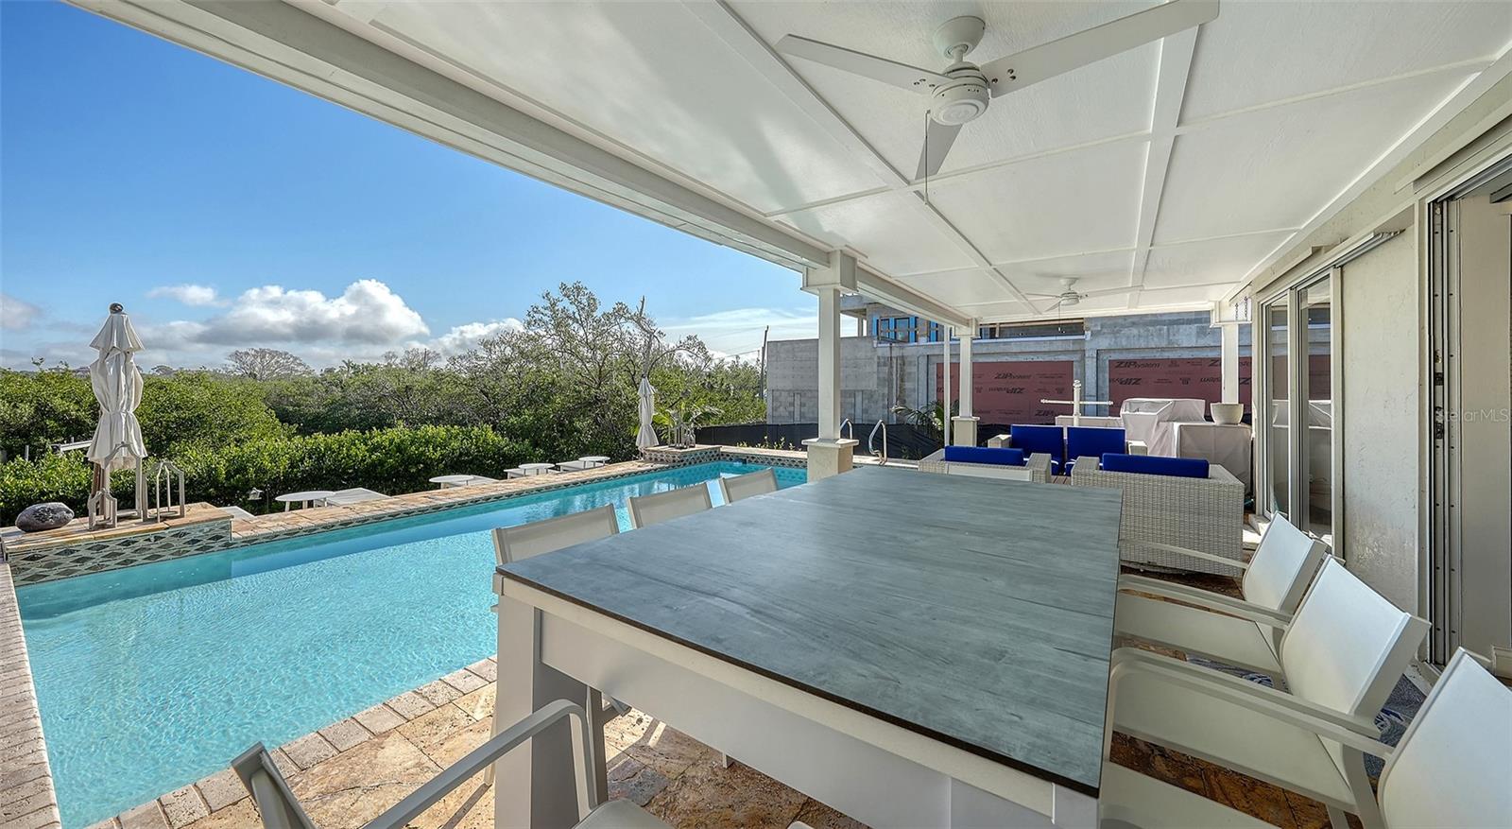
The property also features an extended pool deck area with an 8-foot expansion and additional steps, a luxurious marble shower in the master bath, and a vessel sink. For water enthusiasts, the dock comes equipped with electricity and water, and an alarm system protects the home.
Deeded beach access allows you to enjoy peaceful moments along the shoreline and breathtaking sunsets on the horizon. Freshly painted and in pristine move-in condition, this home is ready for you to experience the Casey Key lifestyle. The lot also offers room for expansion, should you wish to personalize this exceptional property further.
Don't miss this rare opportunity to own a piece of this exclusive island paradise.
Property Details
| Property Features | Property Features | |||
|---|---|---|---|---|
| MLS ID: | MFRA4634966 | Year Built: | 1975 | |
| Appliances: | Built-In Oven, Cooktop, Dishwasher, Disposal, Dryer, Electric Water Heater, Microwave, Range Hood, Refrigerator, Washer | Architectural Style: | Other | |
| Construction Materials: | Block, Concrete, Stucco | Cooling: | Central Air | |
| Country: | US | County Or Parish: | Sarasota | |
| Direction Faces: | West | Exterior Features: | Outdoor Shower, Rain Gutters, Sliding Doors | |
| Flooring: | Ceramic Tile | Foundation Details: | Slab | |
| Furnished: | Turnkey | Heating: | Central, Electric, Heat Recovery Unit | |
| Laundry Features: | Inside | Levels: | One | |
| Listing Agreement: | Exclusive Right To Sell | Listing Terms: | Cash, Conventional | |
| Lot Features: | FloodZone, In County, Irregular Lot, Landscaped, Oversized Lot, Paved | Occupant Type: | Owner | |
| Parking Features: | Circular Driveway, Garage Door Opener | Patio And Porch Features: | Deck, Patio, Porch, Rear Porch | |
| Pets Allowed: | Yes | Pool Features: | Deck, Gunite, In Ground, Lighting | |
| Property Sub Type: | Single Family Residence | Property Type: | Residential | |
| Road Surface Type: | Asphalt | Roof: | Tile | |
| Security Features: | Security System Owned, Smoke Detector(s) | Sewer: | Septic Tank | |
| Showing Requirements: | 24 Hour Notice, Appointment Only, Key/Agent, Listing Agent Must Accompany, ShowingTime | Special Listing Conditions: | None | |
| Standard Status: | Active | State Or Province: | FL | |
| Utilities: | Cable Connected, Electricity Connected, Public, Water Connected | Vegetation: | Mature Landscaping, Trees/Landscaped | |
| View: | Water | Water Source: | Public | |
| Waterfront Features: | Bay/Harbor, Beach Front, Intracoastal Waterway | Window Features: | Skylight(s), Blinds, Window Treatments | |
| Rooms | Rooms | |||
|---|---|---|---|---|
| Foyer: | 7x7 ft | Living Room: | 17x16 ft | |
| Dining Room: | 11x10 ft | Kitchen: | 15x10 ft | |
| Primary Bedroom: | 15x12 ft | Primary Bathroom: | 7x6 ft | |
| Bedroom 2: | 14x12 ft | Bedroom 3: | 13x11 ft | |
| Laundry: | 7x6 ft | Den: | 15x12 ft | |
| Balcony/Porch/Lanai: | 35x12 ft | |||
We love to hear from you