


4819 GREENLEAF RD, SARASOTA, FL, 34233
$485,000
Residential
|
Bedrooms
3
|
Bathrooms
3
|
Living Area
1,629 Sqft
|
Lot Size
17,769 Sqft
|
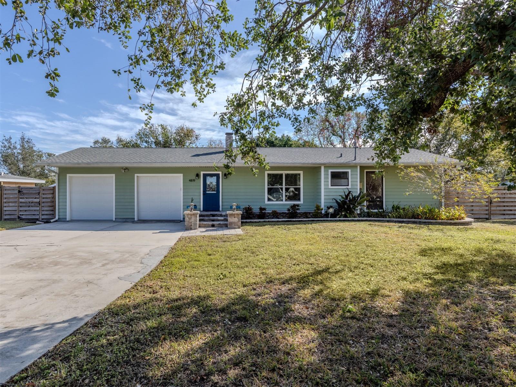
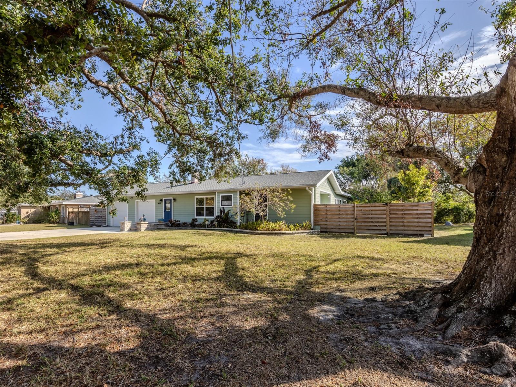
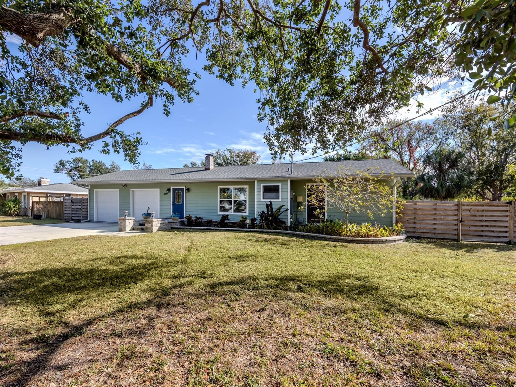
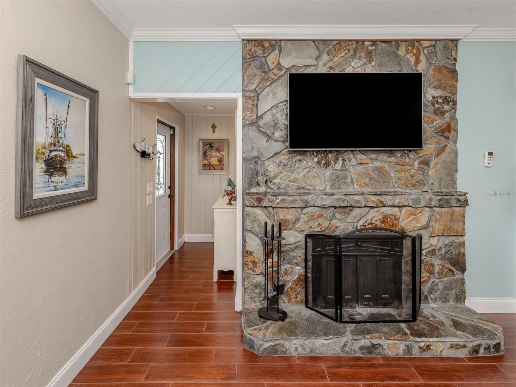
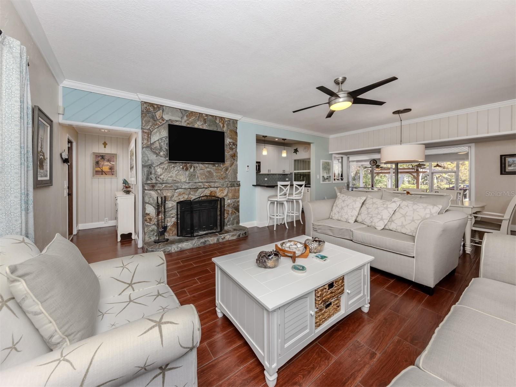
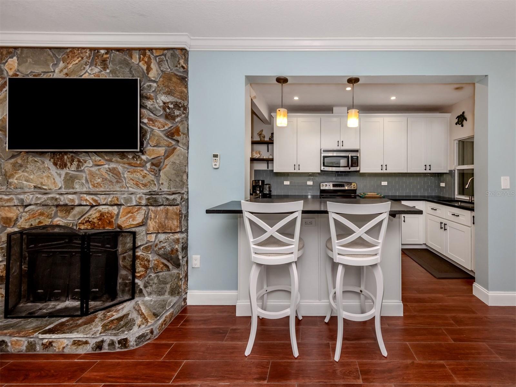
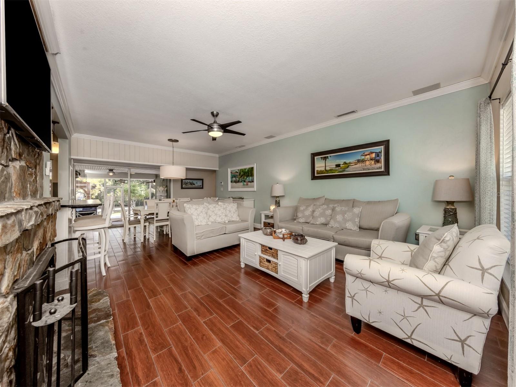
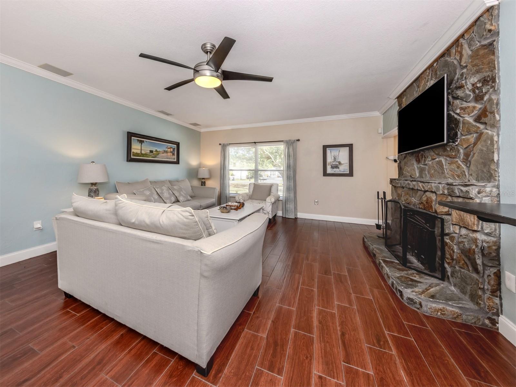
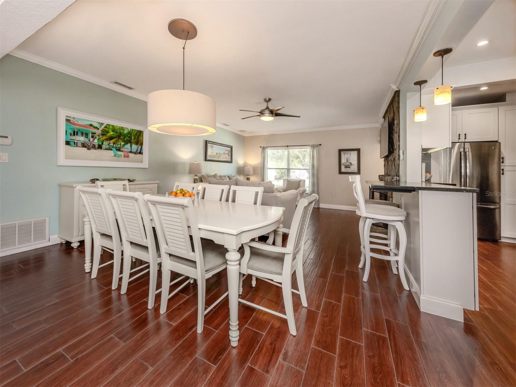
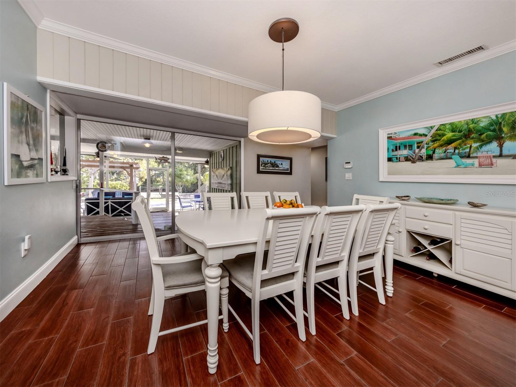
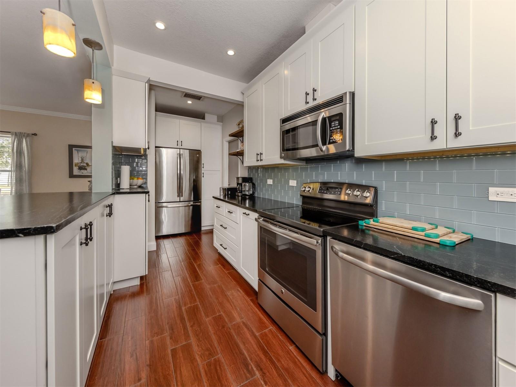
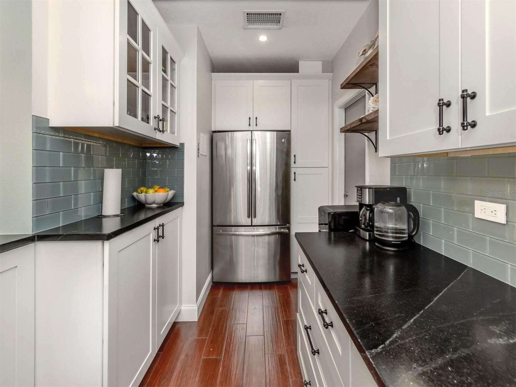
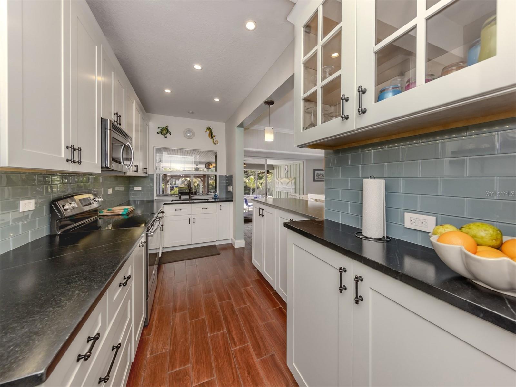
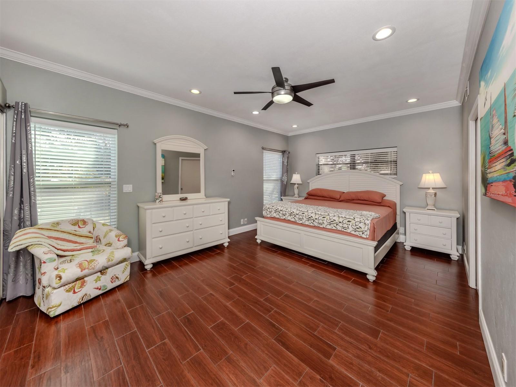
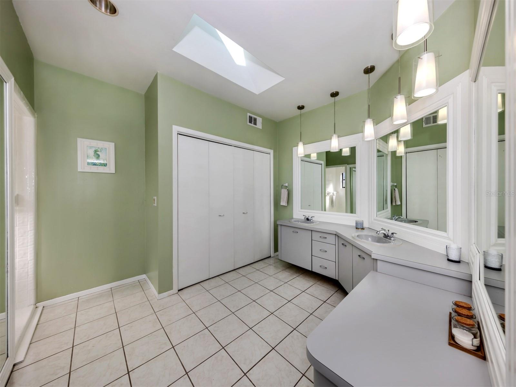
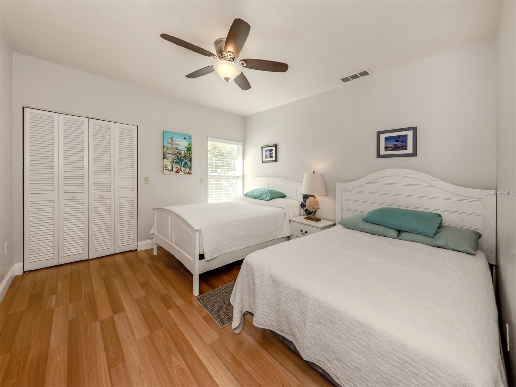
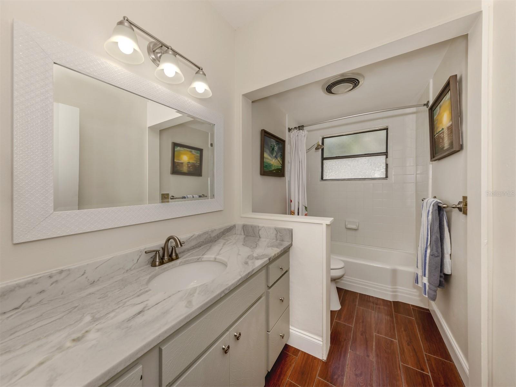
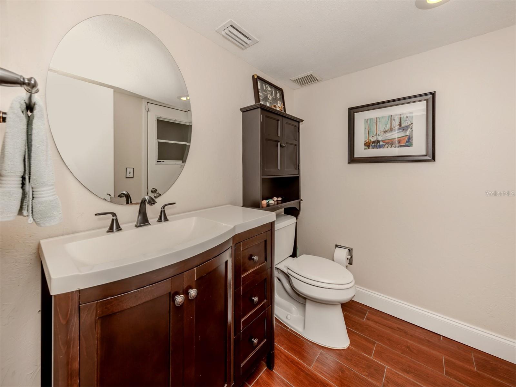
A RARE GEM – Coastal Cottage on an Expansive Lakefront Lot. Discover the perfect blend of charm and modern living in this beautifully updated coastal cottage, nestled on an oversized lot overlooking a sparkling lake west of I-75. This meticulously cared-for home features a thoughtfully renovated kitchen with stunning soapstone counters, stainless steel appliances, and porcelain tile wood-look floors that flow seamlessly throughout. Updated baths, elegant crown molding, and designer light fixtures elevate the home’s appeal.
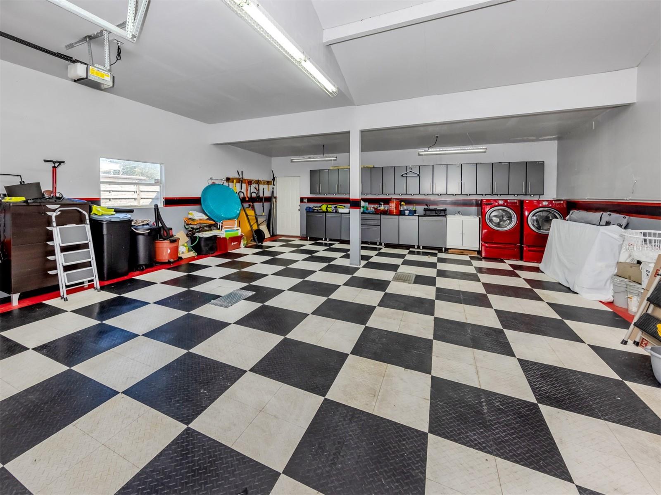
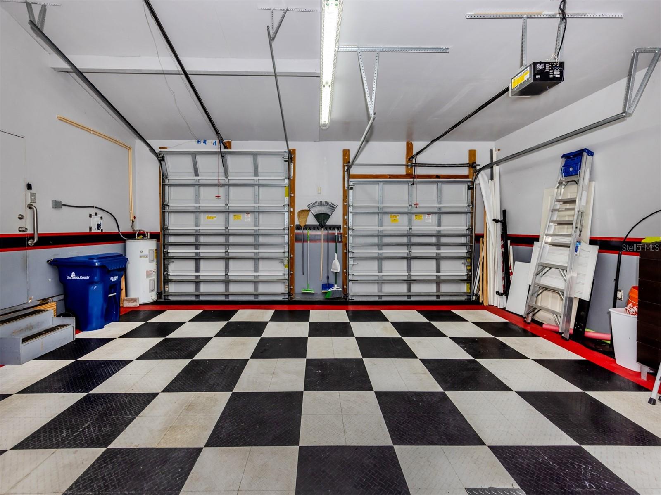
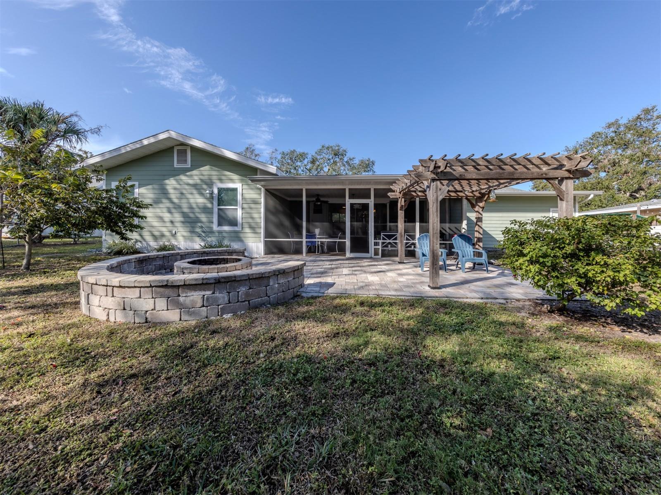
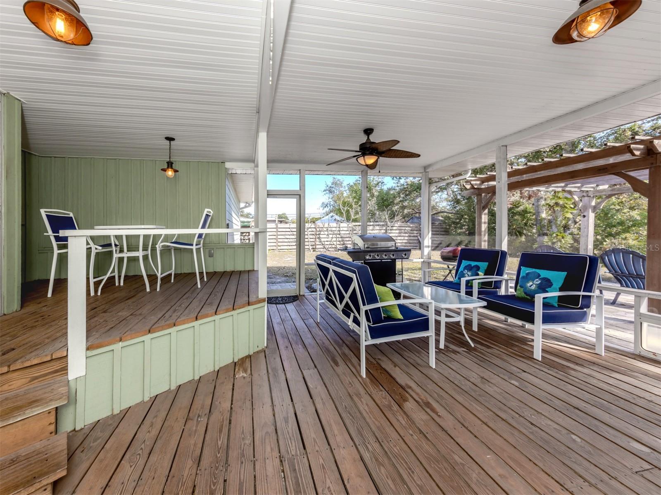
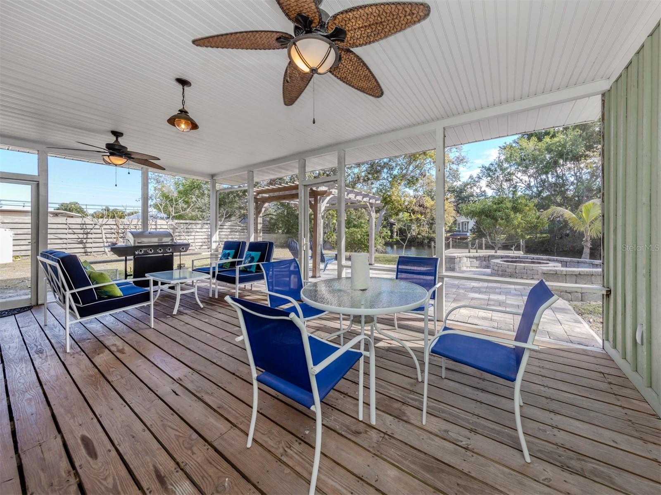
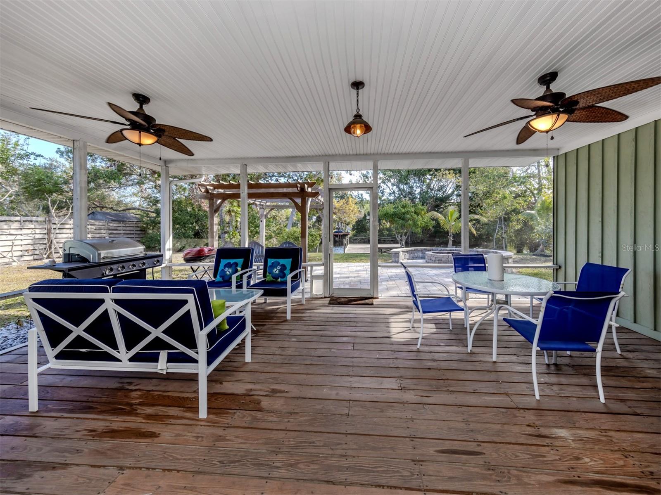
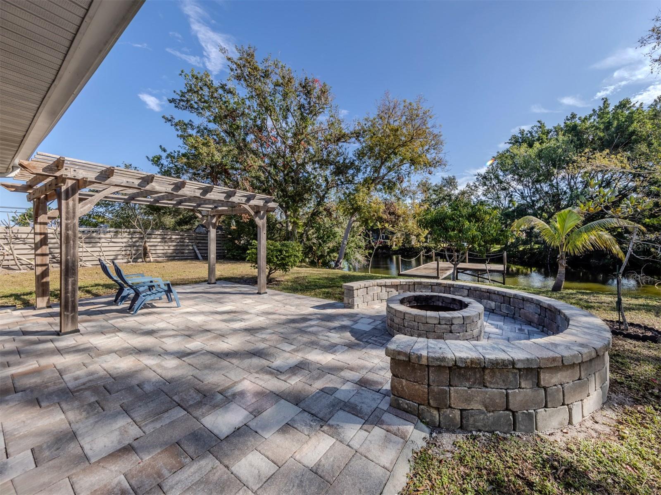
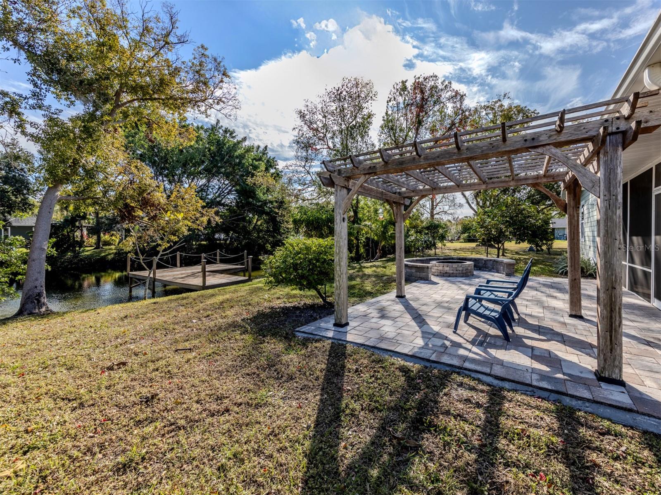
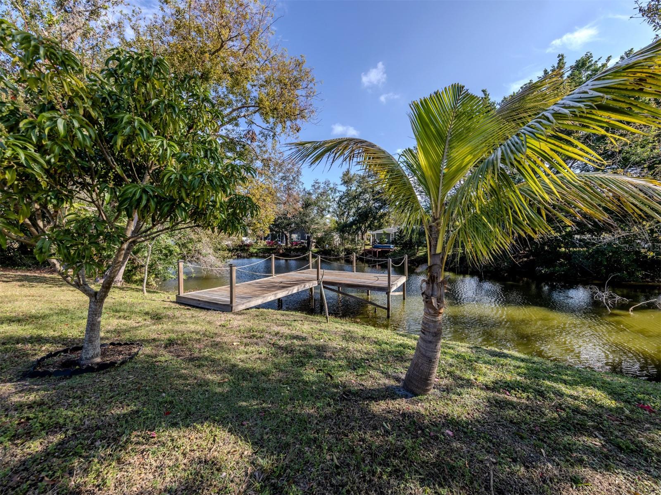
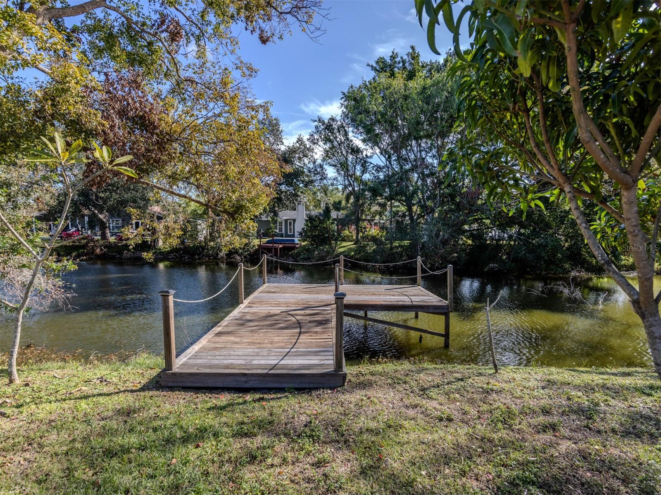
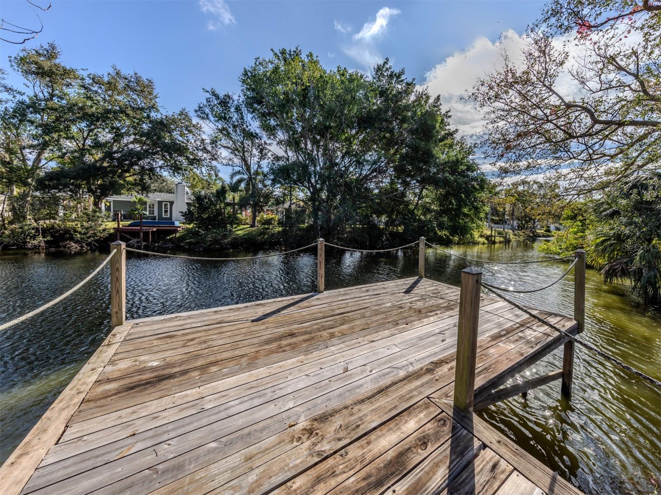
Step outside to your private oasis, where a spacious yard filled with exotic fruit trees invites you to relax or entertain. Enjoy the serene lakefront setting from the paver patio, cozy fire pit, or pergola seating area. Cast a line from your private dock, or simply unwind as you watch the abundant wildlife. The oversized garage is a dream for car enthusiasts or those in need of extra storage. Additional updates include a shingle roof (2016), ensuring peace of mind for years to come. Conveniently located in a top-rated school district, this home offers quick access to Bee Ridge Rd and Clark Rd, making your commute to I-75 a breeze. Plus, you're just minutes from the world-famous Siesta Key beaches. Don’t miss this rare opportunity to own a slice of paradise—schedule your showing today!
Property Details
| Property Features | Property Features | |||
|---|---|---|---|---|
| MLS ID: | MFRA4635290 | Year Built: | 1958 | |
| Appliances: | Dishwasher, Disposal, Dryer, Electric Water Heater, Exhaust Fan, Microwave, Range, Refrigerator, Washer, Water Softener, Whole House R.O. System | Construction Materials: | Wood Frame, Wood Siding | |
| Cooling: | Central Air | Country: | US | |
| Direction Faces: | West | Disclosures: | Flood Disclosure, Lead Paint, Seller Property Disclosure | |
| Exterior Features: | Outdoor Grill | Fireplace Features: | Decorative, Family Room, Wood Burning | |
| Flooring: | Ceramic Tile, Laminate | Foundation Details: | Slab | |
| Furnished: | Partially | Heating: | Central | |
| Laundry Features: | Electric Dryer Hookup, In Garage, Washer Hookup | Levels: | One | |
| Listing Agreement: | Exclusive Right To Sell | Listing Terms: | Cash, Conventional, FHA, VA Loan | |
| Occupant Type: | Vacant | Patio And Porch Features: | Covered, Deck, Screened | |
| Pets Allowed: | Yes | Property Sub Type: | Single Family Residence | |
| Property Type: | Residential | Road Responsibility: | Public Maintained Road | |
| Road Surface Type: | Asphalt | Roof: | Built-Up, Shingle | |
| Sewer: | Septic Tank | Showing Requirements: | Call Listing Agent, Combination Lock Box, See Remarks | |
| Special Listing Conditions: | None | Standard Status: | Active | |
| State Or Province: | FL | Utilities: | Cable Connected, Electricity Connected | |
| Vegetation: | Fruit Trees, Mature Landscaping, Oak Trees, Trees/Landscaped | Water Source: | Private, Well | |
| Waterfront Features: | Lake | |||
| Rooms | Rooms | |||
|---|---|---|---|---|
| Living Room: | 15x15 ft | Dining Room: | 15x12 ft | |
| Kitchen: | 20x7 ft | Primary Bedroom: | 20x12 ft | |
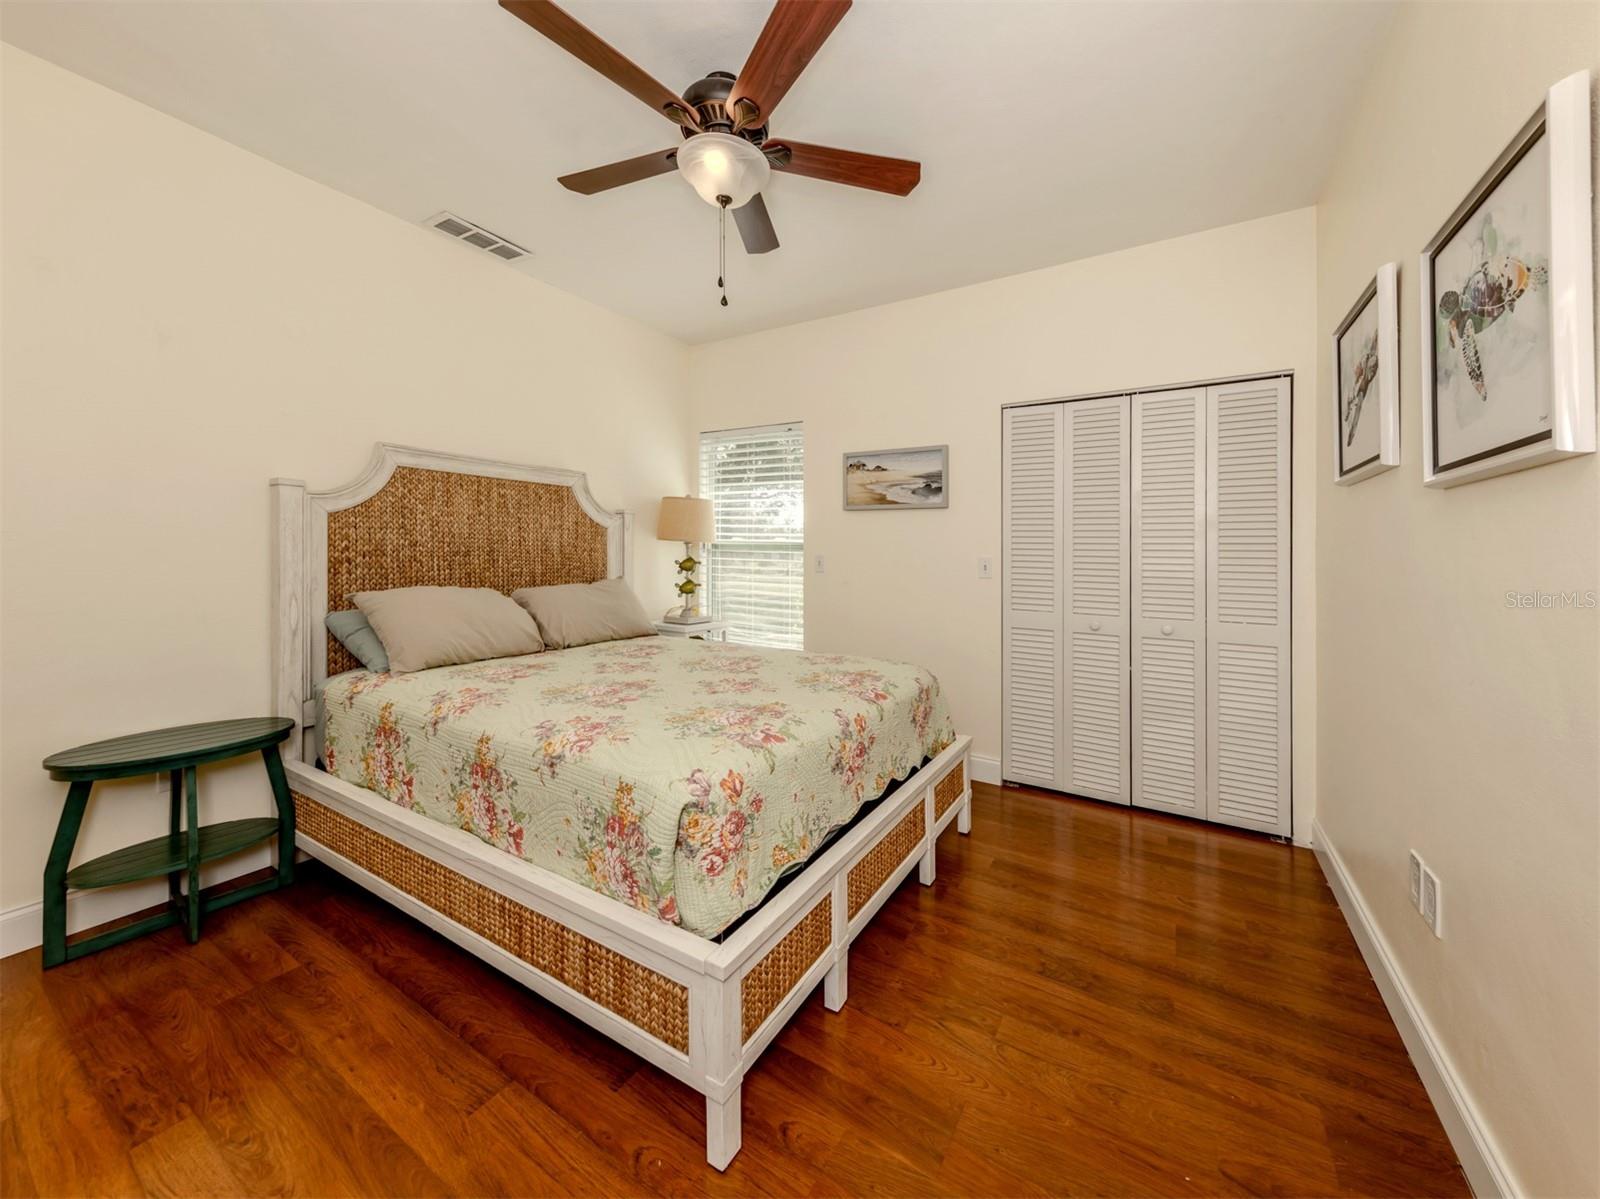
| Bedroom 2: | 11x12 ft | Bedroom 3: | 11x12 ft | |
| Bathroom 1: | Bathroom 2: | |||
| Bathroom 3: | ||||
We love to hear from you