











432 SORRENTO DR, OSPREY, FL, 34229
$2,750,000
Residential
|
Bedrooms
3
|
Bathrooms
4
|
Living Area
3,640 Sqft
|
Lot Size
14,883 Sqft
|
It’s tough to beat the amenities and total lifestyle package that this waterfront home offers.
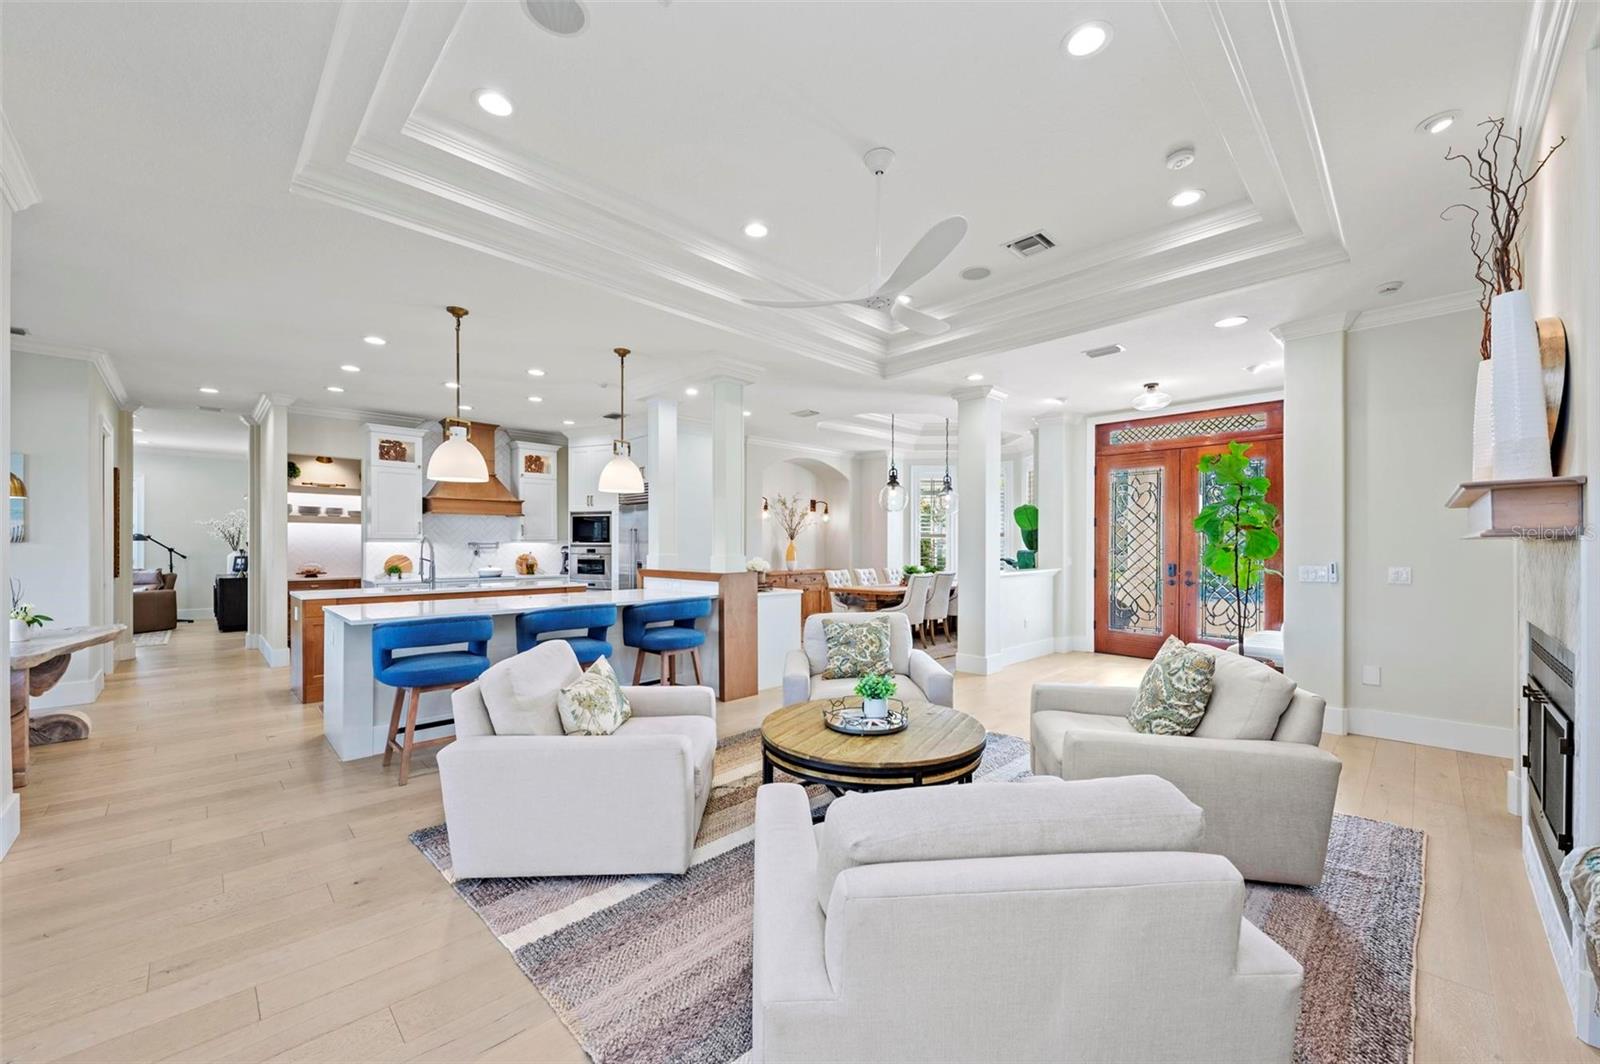
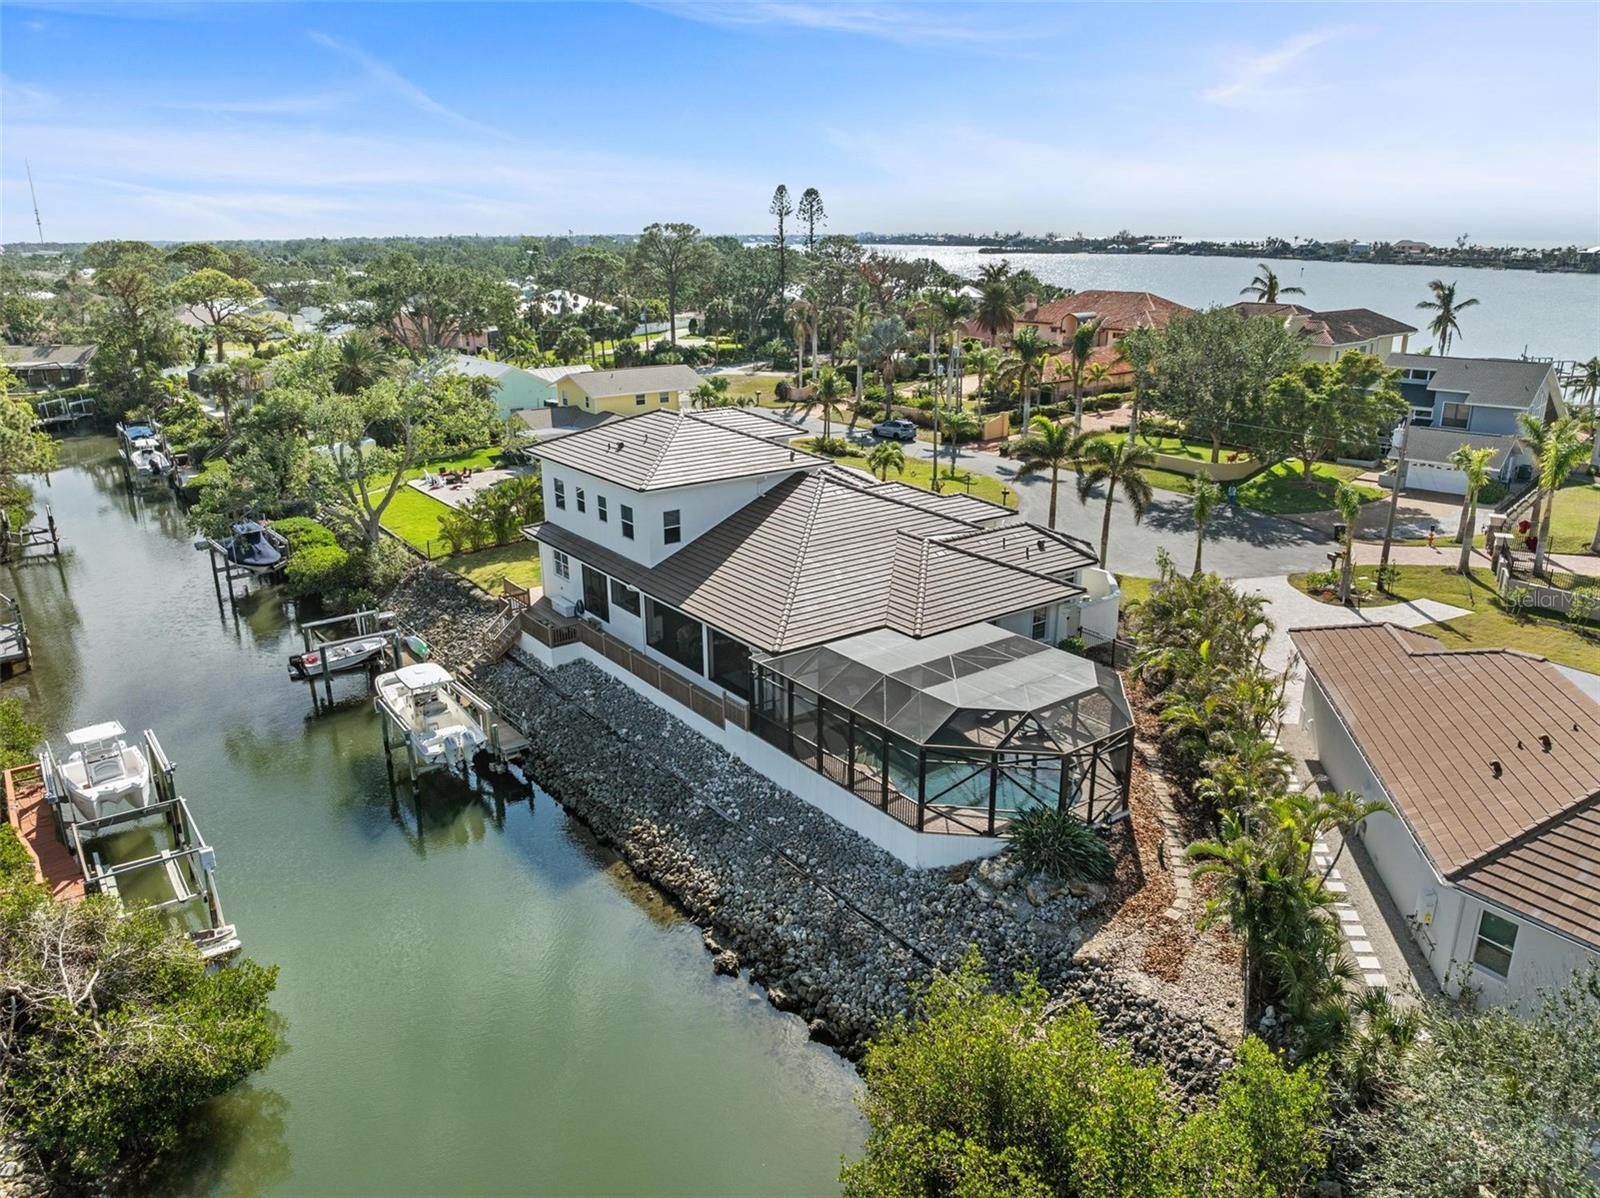
Discerning buyers seeking a refined residence have found it here in this custom-built home, perfectly situated on a serene cul-de-sac. As you step inside, you're greeted by an abundance of high ceilings, engineered hardwood floors, and natural light pouring through expansive glass windows and sliding doors, inviting you to enjoy the views of your oversized outdoor entertainment area and screened lanai. This oasis features a heated saltwater pool, an Alfresco built-in grill, sink, and refrigerator, along with a propane fireplace and TV—ideal for entertaining against the backdrop of canal views. With 190 feet of waterfront, one house away from the intracoastal, and no fixed bridges to the Gulf, this property is a boater's paradise. It features a 10,000 lb primary boat lift, a 5,000 lb double jet ski lift, a fish station, and a 70-foot Trex dock equipped with water and power. Whether you prefer boating, kayaking, paddleboarding, fishing, or simply lounging by the pool, this outdoor space is designed for all-day enjoyment. Plus, with built-in ceiling speakers and individual zone controls throughout the home, your favorite tunes are always within reach, even outside!
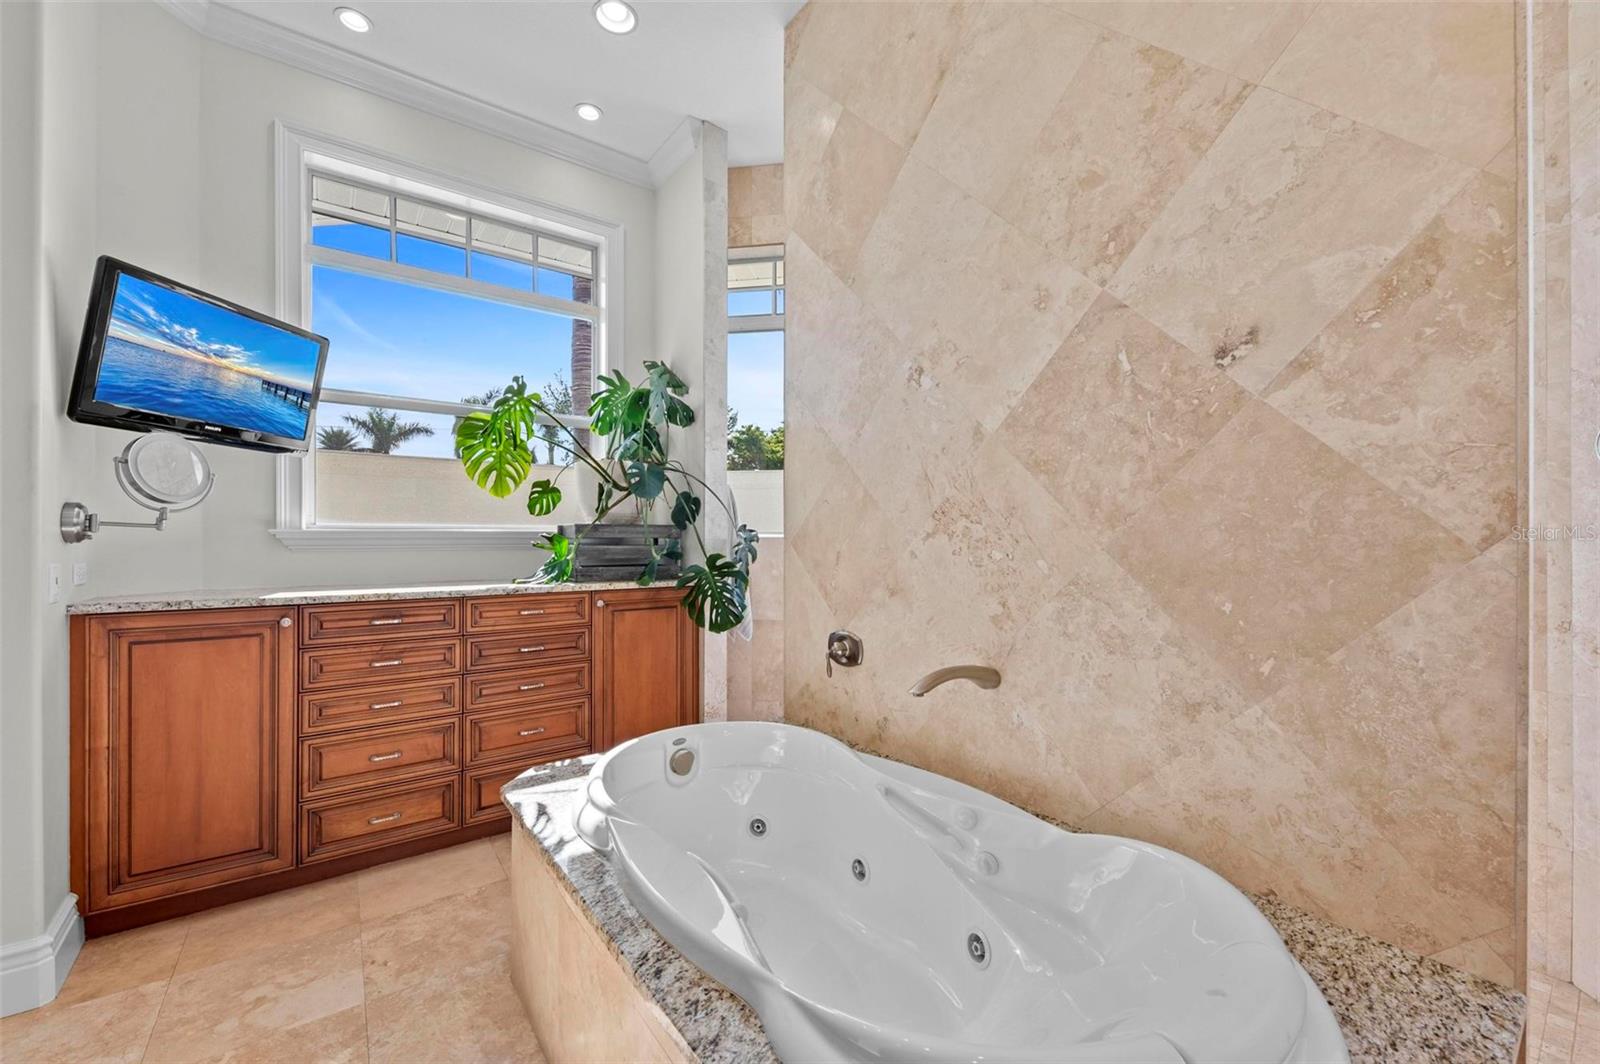
Retreat to the luxurious main floor primary suite, featuring a spa-like bathroom with a walk-through shower and double showerheads, a jetted soaker tub, double sinks, and three spacious walk-in closets. Enjoy the seamless transition to the pool area through French doors, or retreat to the connected office adorned with smart electric blinds and built-in desk and cabinetry.
The chef's dream kitchen has been fully remodeled with both serious cooks and entertaining in mind, showcasing double islands, quartz countertops, and top-of-the-line Wolf/Subzero appliances, including an induction cooktop, convection microwave, convection steam oven, wine fridge, and an oversized built-in refrigerator. A walk-in wet pantry with an ice maker and espresso machine hookup completes this culinary haven.
Every detail has been carefully crafted, from the tray ceilings and crown molding to engineered hardwood floors and LED lighting. The 4 car garage has built in storage, epoxy floors and 2 EV charging ports.
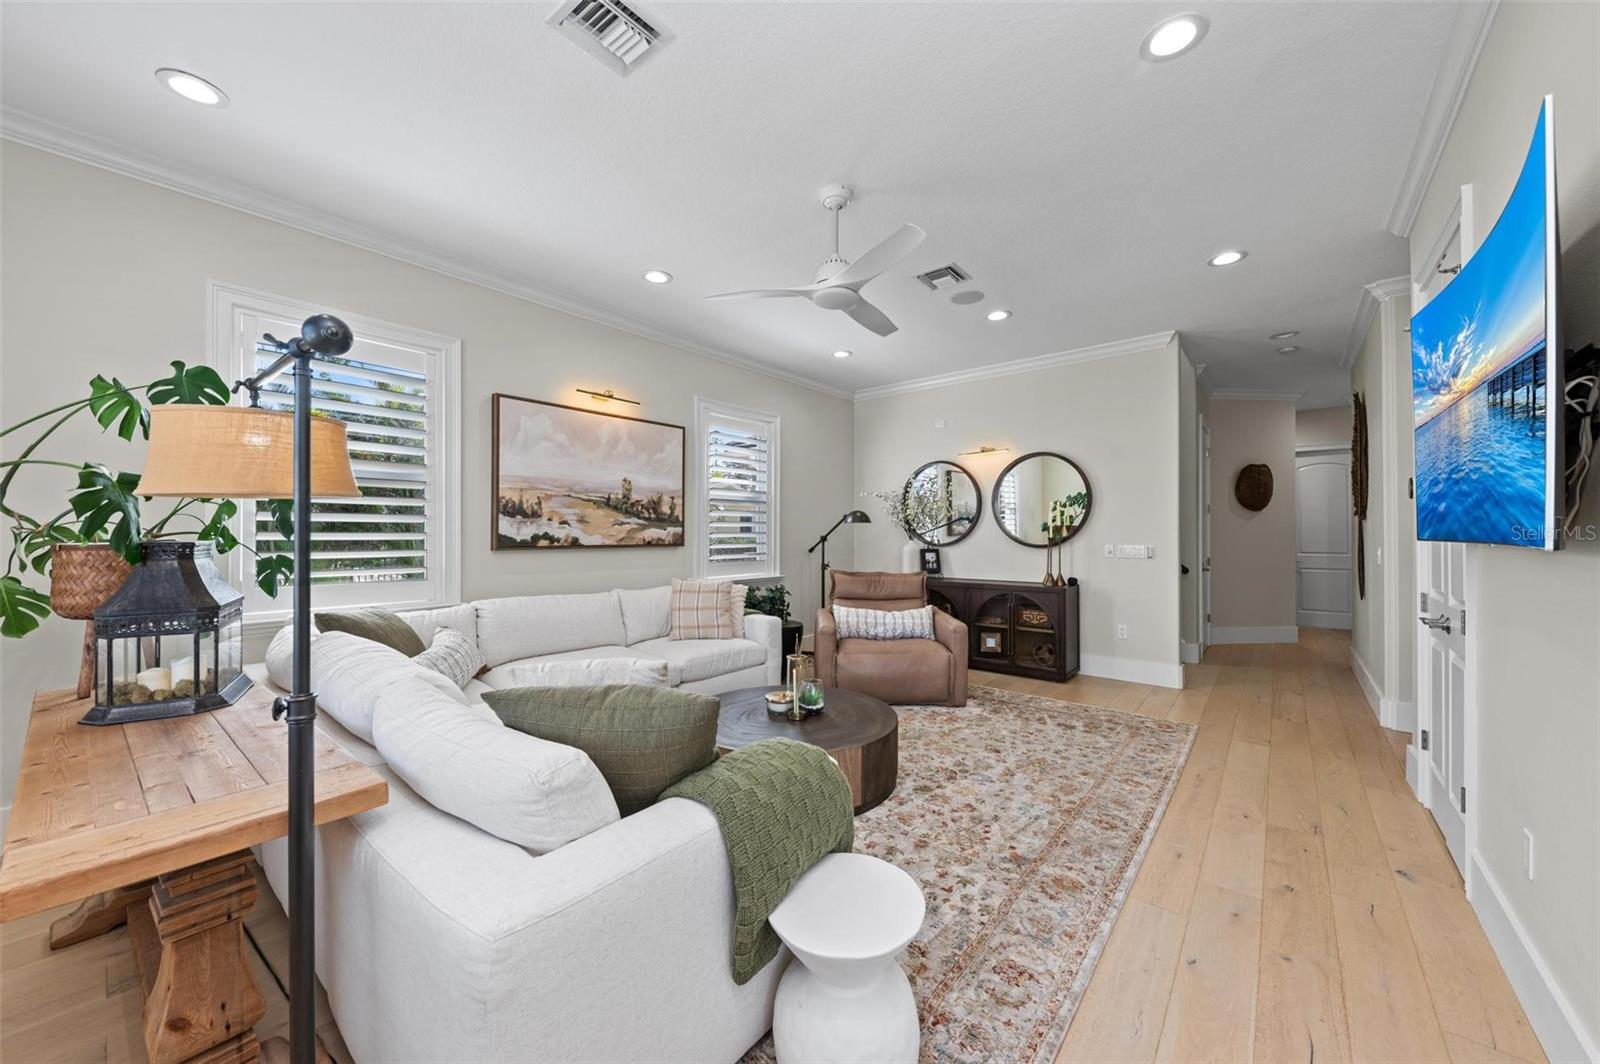
Upstairs you'll find two additional oversized bedrooms, each with its own full ensuite and a loft area with vaulted ceilings and a wet bar. The upstairs provides complete privacy for family or guests.
**This property was built well after the 2002 Florida Building Code changes (which required structures to be engineered for improved hurricane resistance, including impact windows and elevated designs and a more stringent building code) making the home easier to insure than an older home.**
A quality renovation transformed the house in 2020, the air conditioning units were replaced in 2019, a new water heater, exterior paint and flat tile roof (That alone was over $100,000 with transferrable warranty) were completed in 2023. All major updates have already been done, there is nothing left to do but move in and enjoy this exquisite waterfront retreat. Schedule your private tour today!
Property Details
| Property Features | Property Features | |||
|---|---|---|---|---|
| MLS ID: | MFRA4635379 | Year Built: | 2007 | |
| Appliances: | Bar Fridge, Built-In Oven, Convection Oven, Cooktop, Dishwasher, Disposal, Dryer, Electric Water Heater, Ice Maker, Microwave, Range, Refrigerator, Washer, Wine Refrigerator | Architectural Style: | Custom | |
| Community Features: | Street Lights | Construction Materials: | Block, Stucco | |
| Cooling: | Central Air, Zoned | Country: | US | |
| County Or Parish: | Sarasota | Direction Faces: | Southwest | |
| Exterior Features: | French Doors, Outdoor Grill, Outdoor Kitchen, Sliding Doors | Fencing: | Fenced | |
| Fireplace Features: | Gas, Living Room, Other, Outside | Flooring: | Hardwood, Marble | |
| Foundation Details: | Slab | Heating: | Central, Heat Pump, Propane, Zoned | |
| Laundry Features: | Laundry Room | Levels: | Two | |
| Listing Agreement: | Exclusive Right To Sell | Listing Terms: | Cash, Conventional | |
| Lot Features: | Cul-De-Sac, Flood Insurance Required, FloodZone, Landscaped | Occupant Type: | Owner | |
| Other Equipment: | Irrigation Equipment | Other Structures: | Outdoor Kitchen | |
| Parking Features: | Driveway, Electric Vehicle Charging Station(s), Garage Door Opener, Ground Level, Oversized, Workshop in Garage | Patio And Porch Features: | Covered, Deck, Enclosed, Patio, Rear Porch, Screened | |
| Pets Allowed: | Cats OK, Dogs OK, Yes | Pool Features: | Heated, In Ground, Salt Water, Screen Enclosure | |
| Property Condition: | Completed | Property Sub Type: | Single Family Residence | |
| Property Type: | Residential | Road Surface Type: | Asphalt | |
| Roof: | Tile | Security Features: | Security System, Touchless Entry | |
| Sewer: | Septic Tank | Showing Requirements: | Appointment Only, ShowingTime | |
| Special Listing Conditions: | None | Standard Status: | Active | |
| State Or Province: | FL | Utilities: | Cable Connected, Electricity Connected, Propane, Sprinkler Well, Underground Utilities, Water Connected | |
| Vegetation: | Fruit Trees, Mature Landscaping, Trees/Landscaped | View: | Water | |
| Water Source: | Public | Waterfront Features: | Canal - Saltwater | |
| Window Features: | Blinds, Storm Window(s), Shades, Shutters, Window Treatments | |||
| Rooms | Rooms | |||
|---|---|---|---|---|
| Bedroom 2: | 12x14 ft | Bedroom 3: | 12x14 ft | |
| Bonus Room: | 13x18 ft | Den: | 11x10 ft | |
| Dining Room: | 12x14 ft | Kitchen: | 15x17 ft | |
| Living Room: | 15x17 ft | Primary Bedroom: | 17x19 ft | |
We love to hear from you