


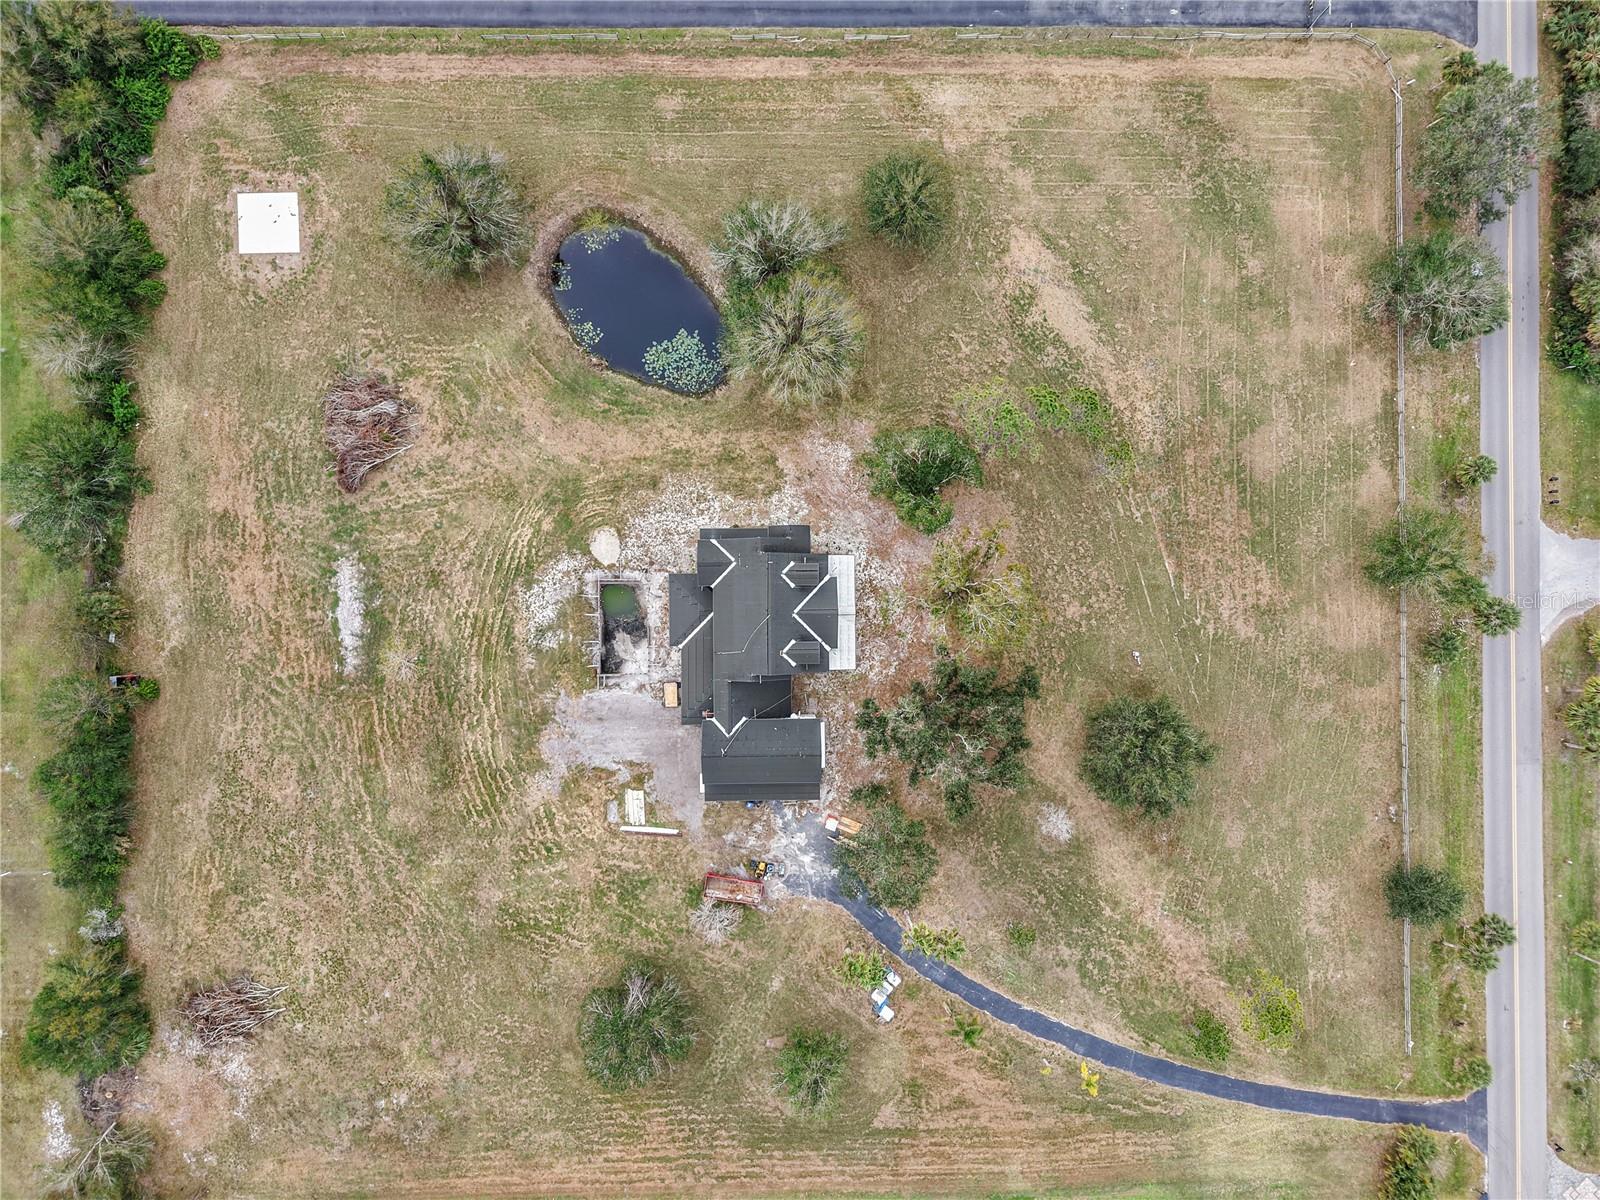
639 OAKFORD RD, SARASOTA, FL, 34240
$2,600,000
Residential
|
Bedrooms
6
|
Bathrooms
5
|
Living Area
4,555 Sqft
|
Lot Size
218,671 Sqft
|
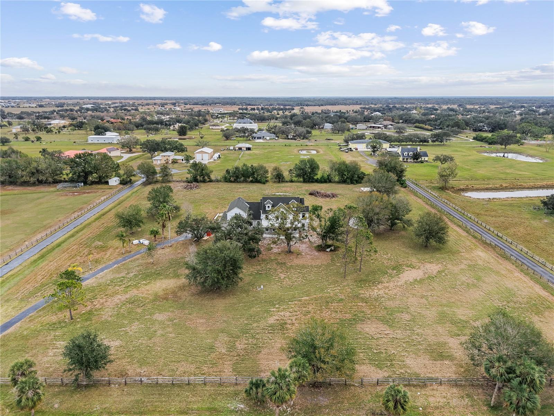
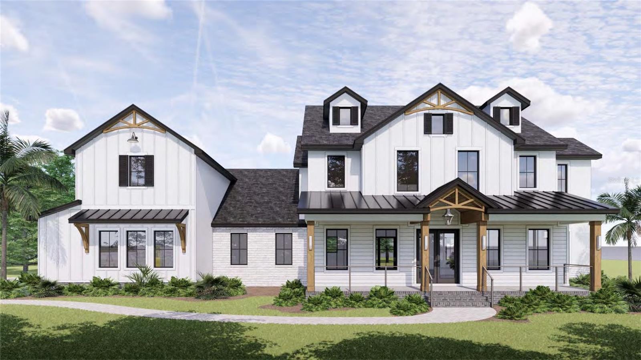
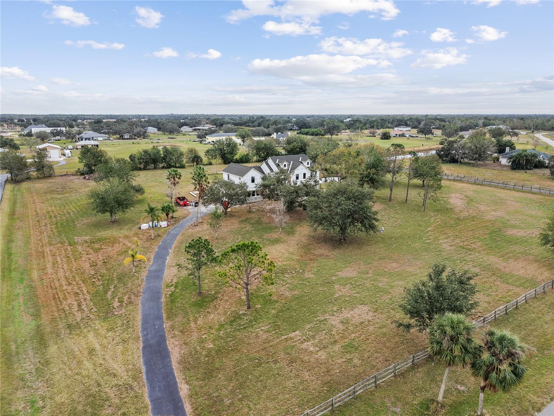
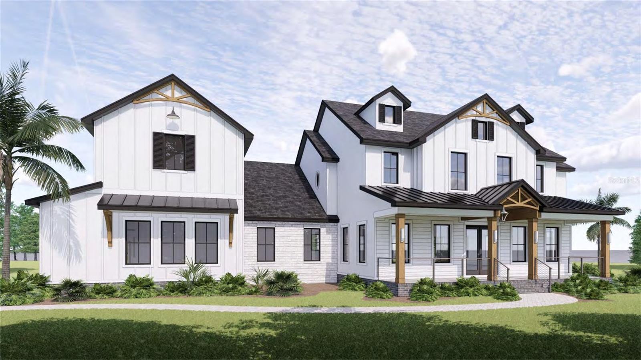
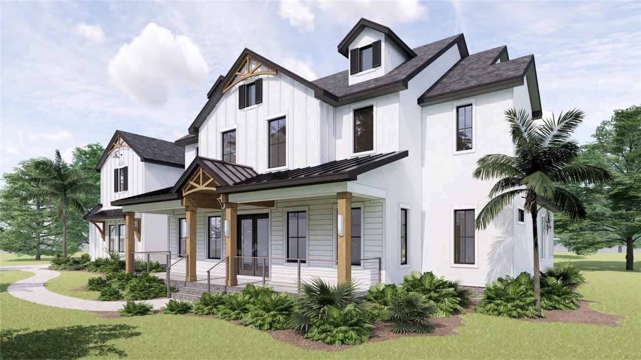
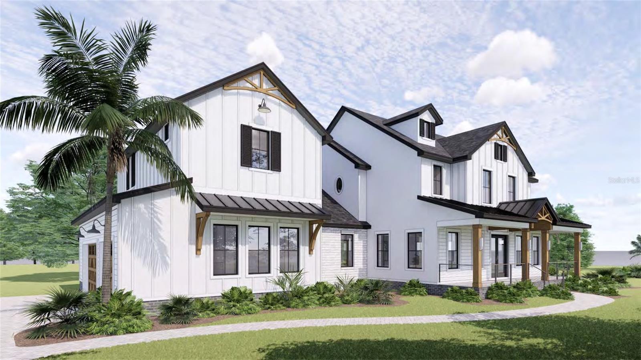
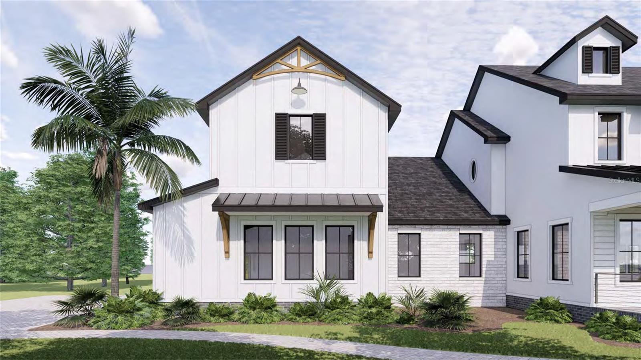
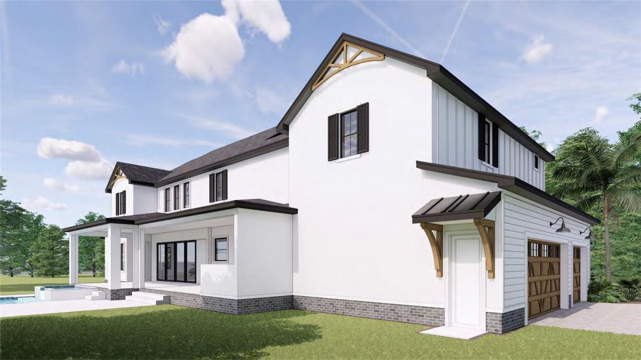
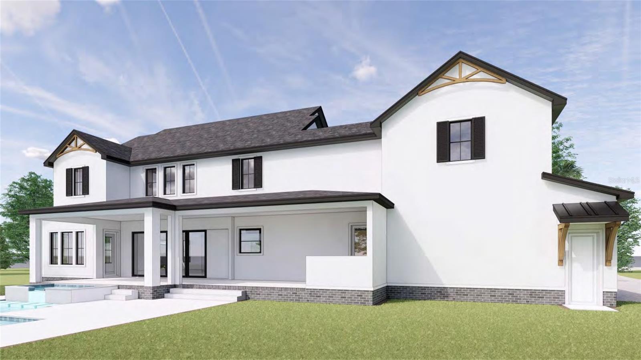
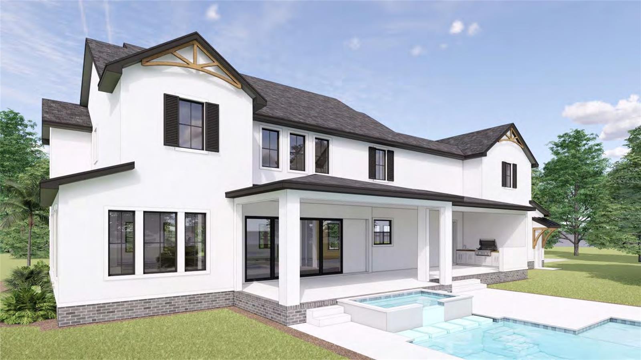
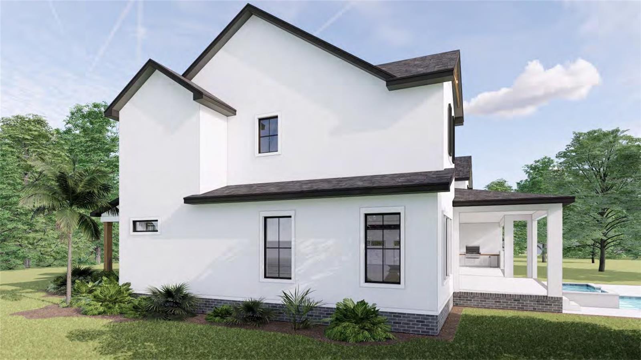
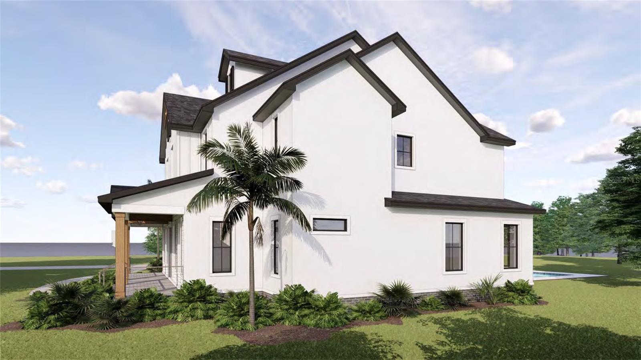
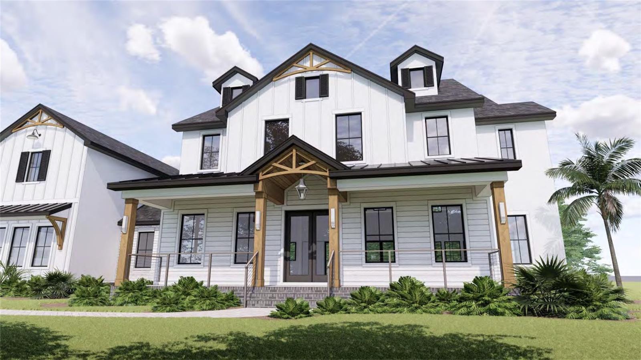
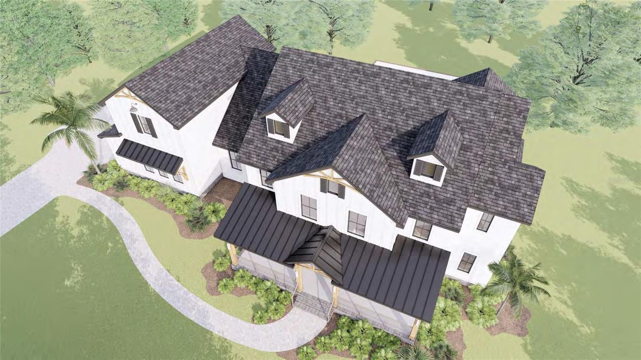
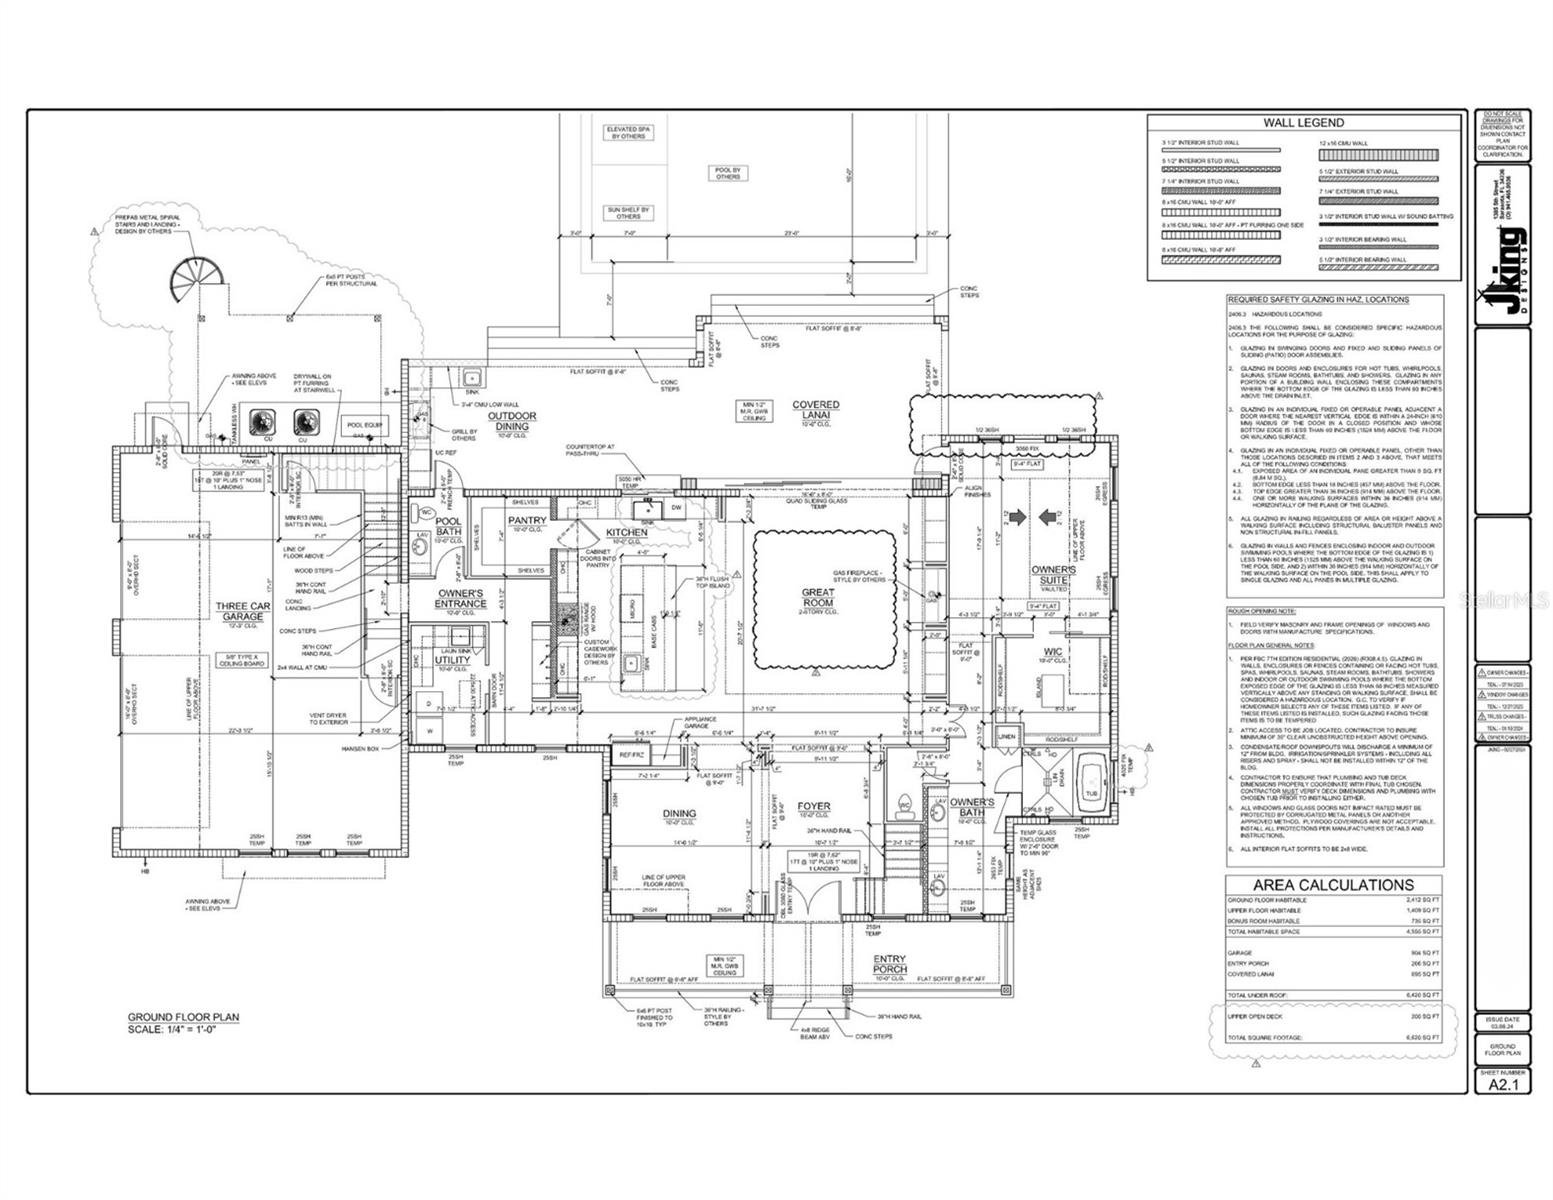
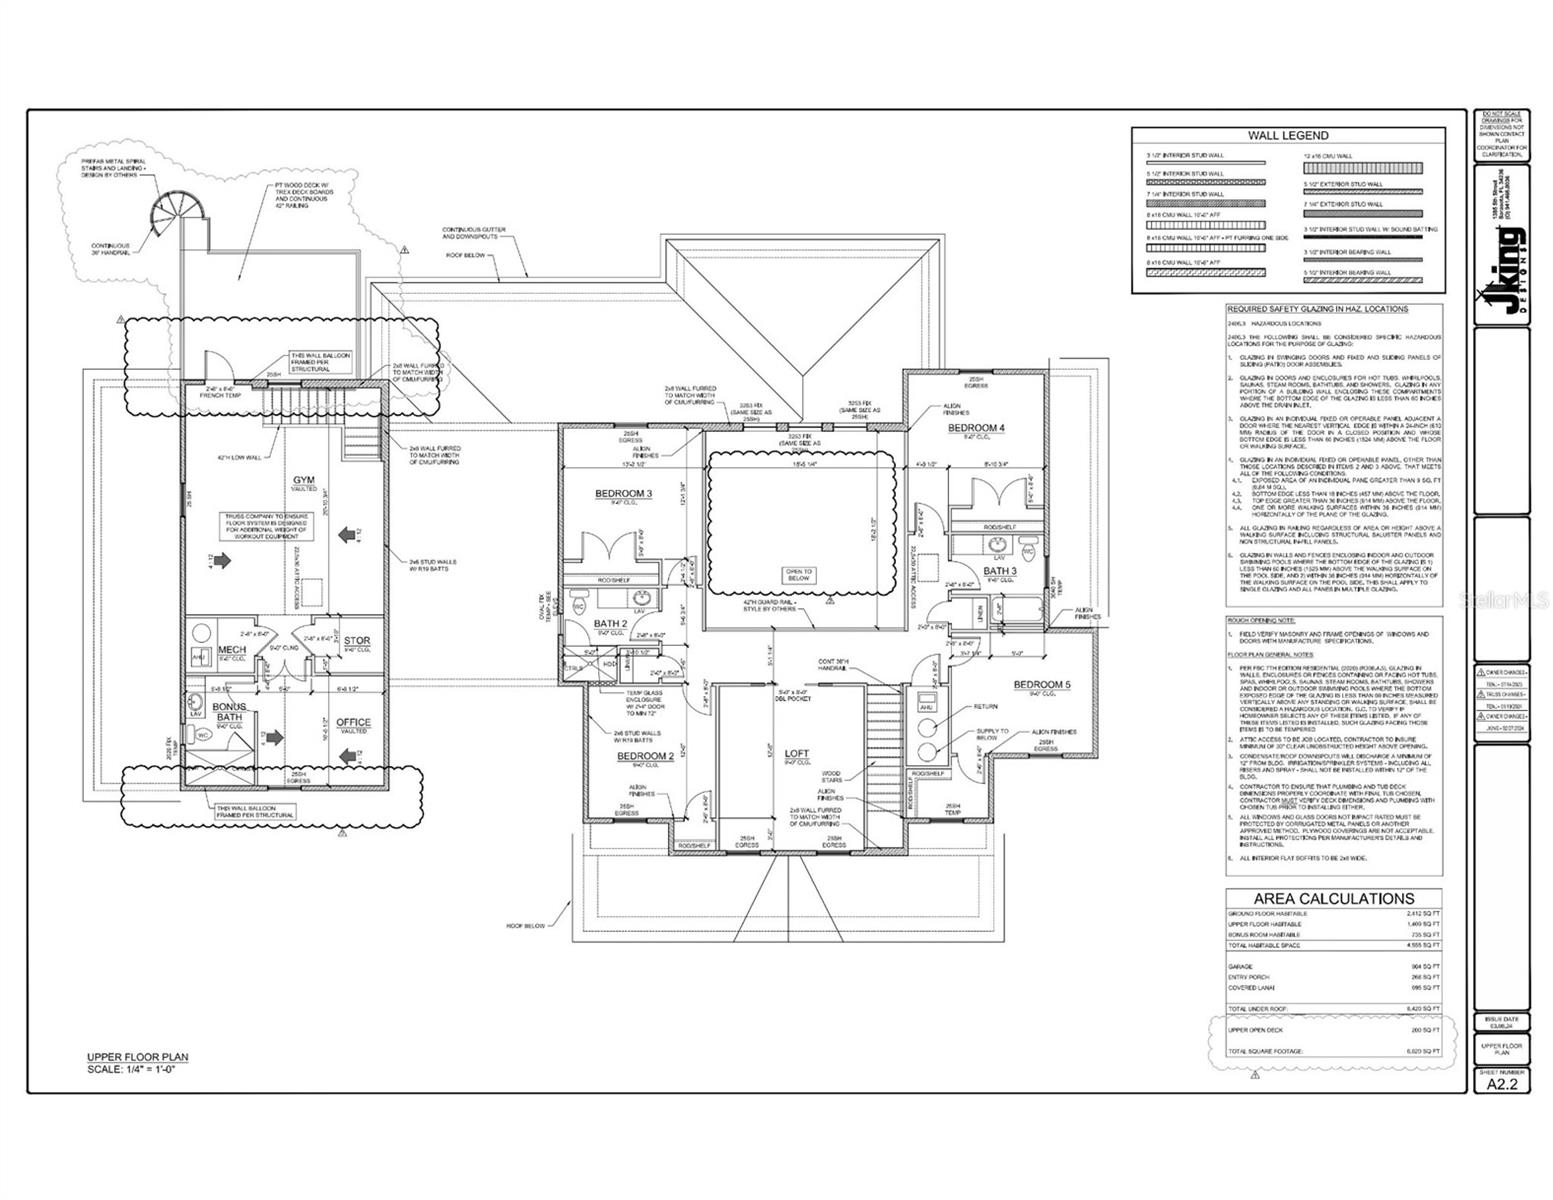
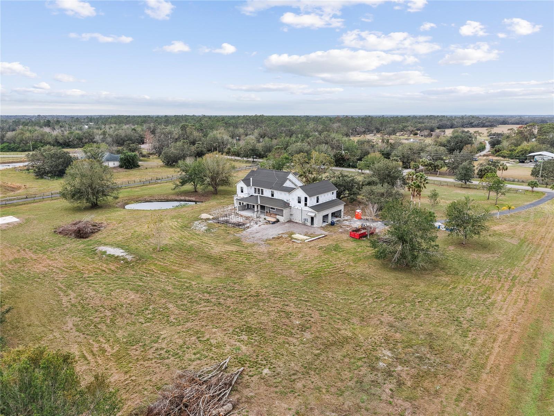
Under Construction. Situated on a sprawling 5-acre lot, this stunning modern farmhouse, designed by local architecture firm, JKing Designs, and built by Camlin Custom Homes is currently under construction and expected to be completed late fall 2025. Boasting approximately 4555 square feet under air, this exceptional home offers a unique lifestyle for those seeking to escape the hustle and bustle of city life. Featuring 6 spacious bedrooms and 4.5 elegant bathrooms, this luxury country estate is perfect for private, slower living.
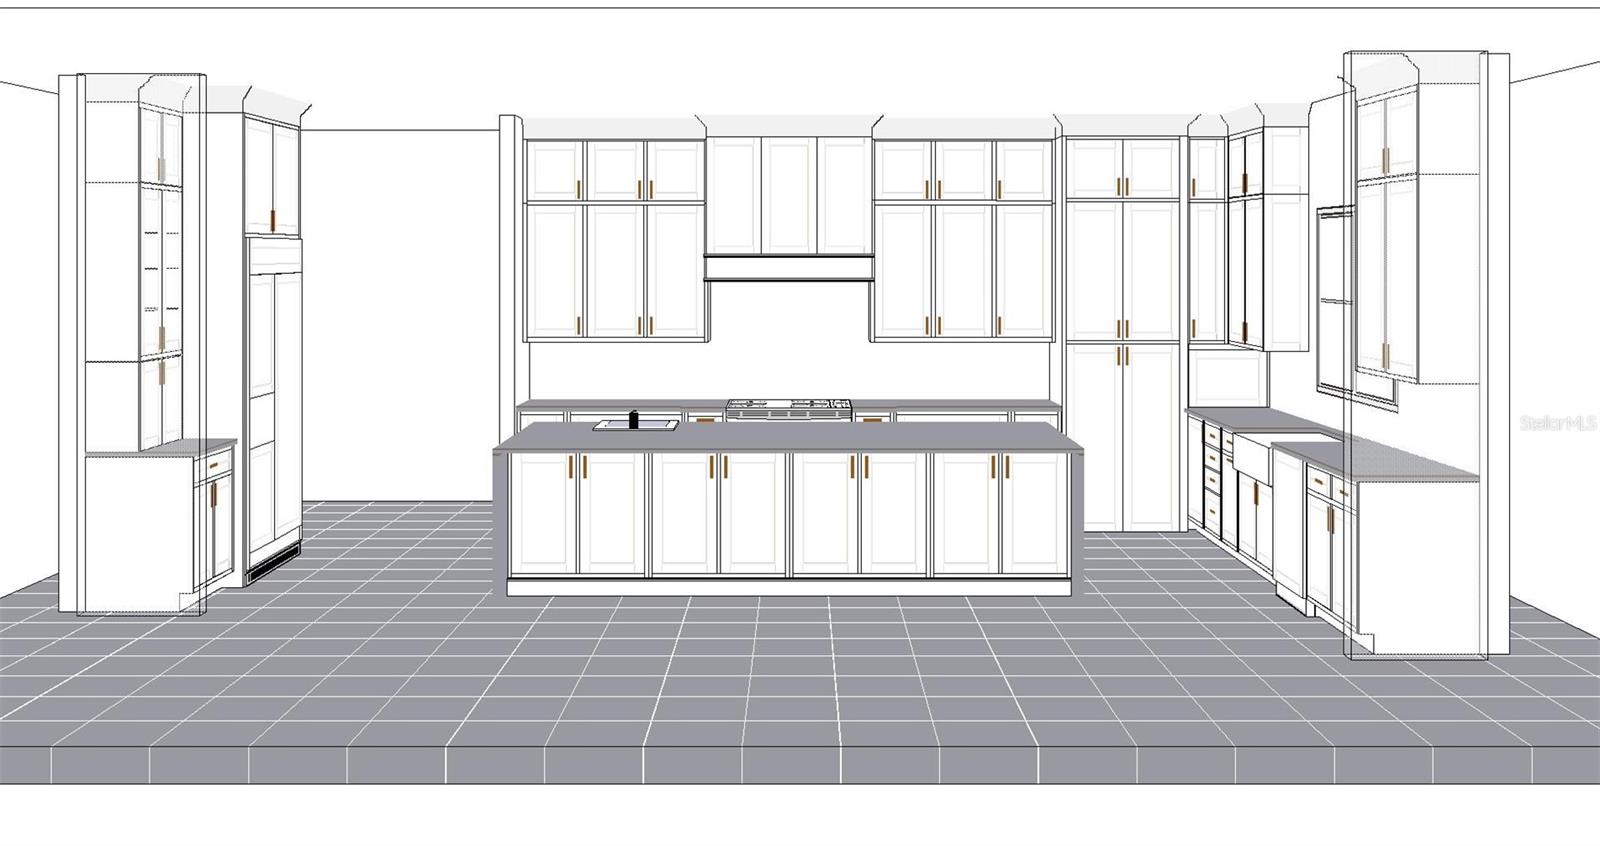
CLOSE BEFORE SEPTEMBER 1ST TO CUSTOMIZE ALL FINISHES, including: cabinets, countertops, appliances, paint, lighting, flooring, tile, pool tile & finish, and more!
The double, custom iron front door opens up to a grand foyer framed on one side by an open staircase, on the other by an elegant, yet warm, formal dining room and ahead with a view through the 8 foot pocket sliders at the back of the house to the outdoor retreat. The heart of the home is a soaring two-story living room with a cozy gas fireplace, perfect for gatherings.
The owner's suite, with its abundant light from nearly floor to ceiling windows, features a vaulted ceiling detail, large walk-in closet ready to be customized to your taste and needs, and a spa-like retreat complete with soaking tub and oversized double vanity.
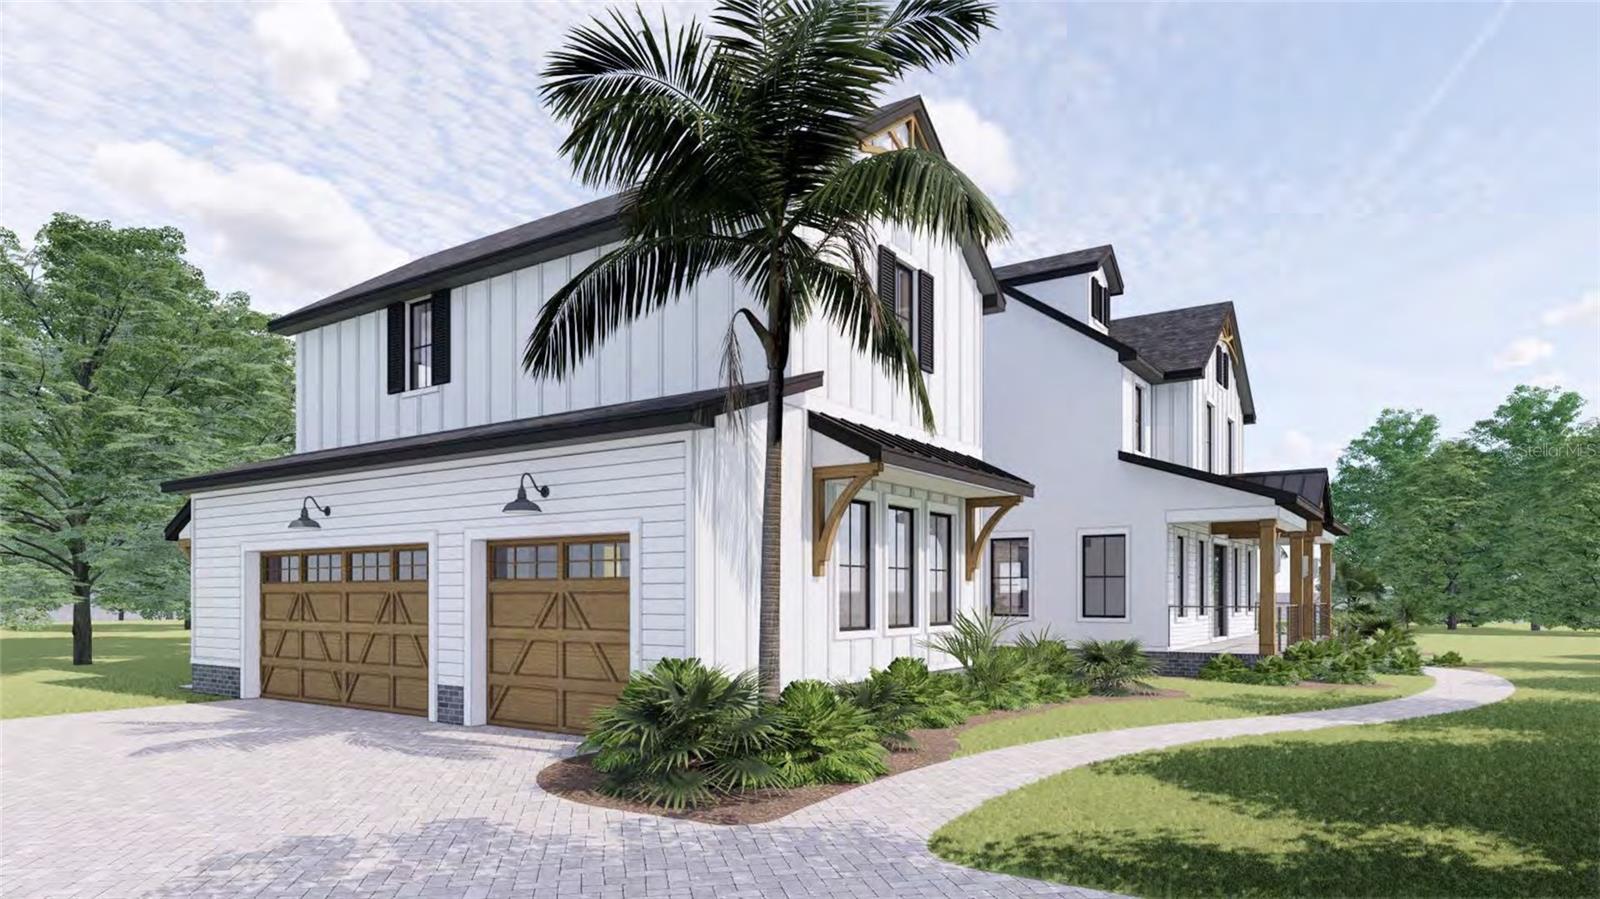
Above the oversized 3-car garage, you'll find a versatile suite that can function as an in-law suite, office, gym, or bonus room. Enjoy coffee at sunrise from the attached balcony, designed with enough room to fit a sauna and/or cold plunge tub to complement an at-home gym.
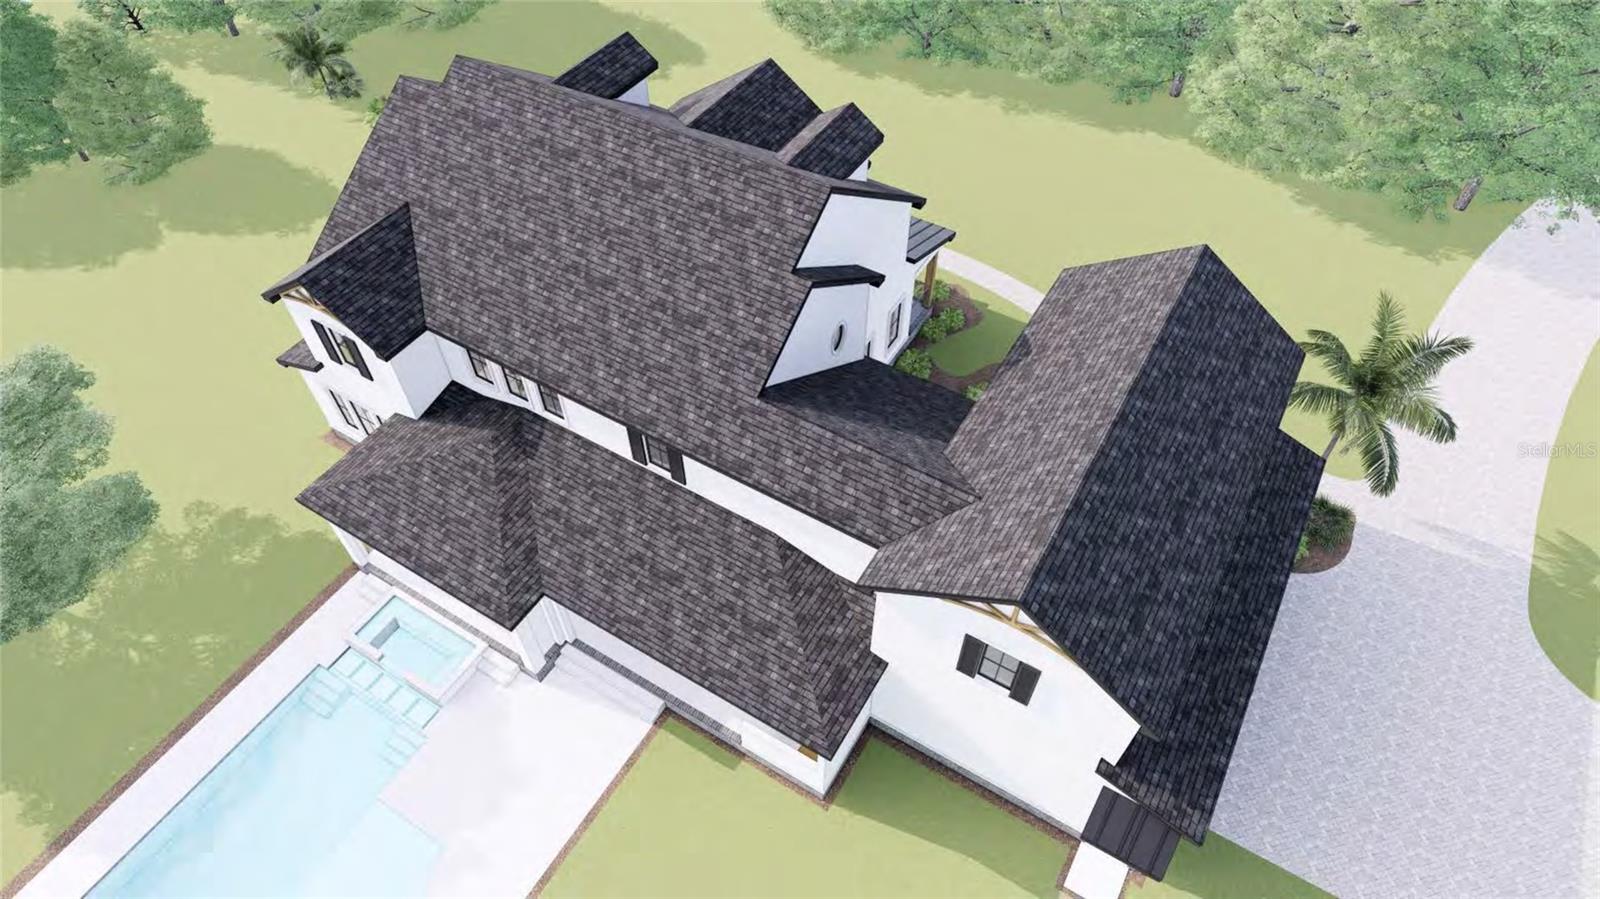
The outdoor space is equally impressive with an oversized lanai featuring an outdoor kitchen and a custom pool and spa, ideal for relaxation and entertainment. The property is zoned OUE1, allowing the new owner to enjoy the freedom of growing a garden or keeping horses, cattle, or chickens without the constraints of an HOA. Additional features include hurricane impact windows, energy-efficient designs, and customizable premium finishes. Located just minutes from all that Sarasota offers, including shopping, dining, and Sarasota's pristine beaches, this estate combines the best of both worlds—access to modern amenities and the tranquility of country living.
Current list price is to completion of exterior paint and finishes, doors, windows, roof and drywall. Inquire for more details.
Property Details
| Property Features | Property Features | |||
|---|---|---|---|---|
| MLS ID: | MFRA4636271 | Year Built: | 2025 | |
| Appliances: | Convection Oven, Dishwasher, Disposal, Dryer, Gas Water Heater, Microwave, Range, Range Hood, Refrigerator, Washer, Water Filtration System | Architectural Style: | Other | |
| Construction Materials: | Block, HardiPlank Type, Stucco | Cooling: | Central Air | |
| Country: | US | County Or Parish: | Sarasota | |
| Direction Faces: | West | Exterior Features: | Lighting, Outdoor Kitchen, Sliding Doors | |
| Fireplace Features: | Gas | Flooring: | Luxury Vinyl | |
| Foundation Details: | Stem Wall | Heating: | Central | |
| Laundry Features: | Gas Dryer Hookup, Laundry Room, Washer Hookup | Levels: | Two | |
| Listing Agreement: | Exclusive Right To Sell | Listing Terms: | Cash, Conventional | |
| Lot Features: | In County, Level, Paved, Zoned for Horses | Occupant Type: | Vacant | |
| Parking Features: | Garage Faces Side | Patio And Porch Features: | Front Porch, Rear Porch | |
| Pool Features: | Heated, In Ground, Tile | Property Condition: | Under Construction | |
| Property Sub Type: | Single Family Residence | Property Type: | Residential | |
| Road Surface Type: | Asphalt | Roof: | Metal, Shingle | |
| Sewer: | Septic Tank | Showing Requirements: | Call Before Showing | |
| Spa Features: | In Ground | Special Listing Conditions: | None | |
| Standard Status: | Active | State Or Province: | FL | |
| Utilities: | BB/HS Internet Available, Electricity Connected | Vegetation: | Mature Landscaping, Oak Trees | |
| Water Source: | Well | Window Features: | Storm Window(s) | |
| Rooms | Rooms | |||
|---|---|---|---|---|
| Kitchen: | Primary Bedroom: | |||
| Living Room: | ||||
We love to hear from you