


12199 SEBRING LN, VENICE, FL, 34293
$424,900
Residential
|
Bedrooms
2
|
Bathrooms
2
|
Living Area
1,436 Sqft
|
Lot Size
5,004 Sqft
|
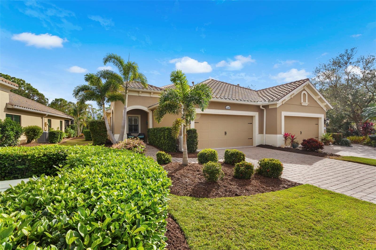
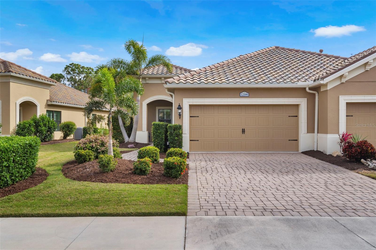
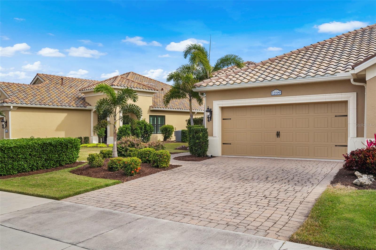
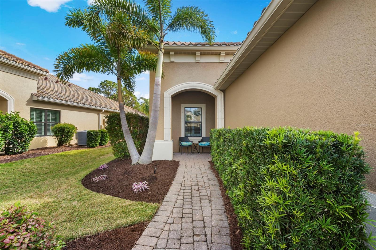
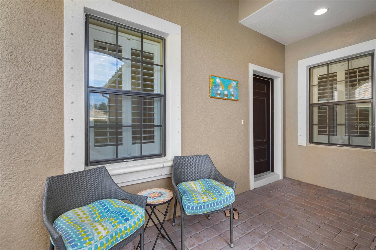
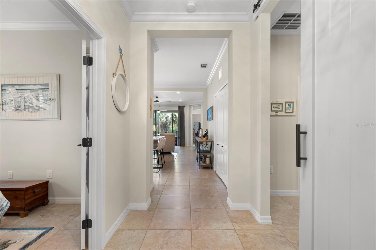
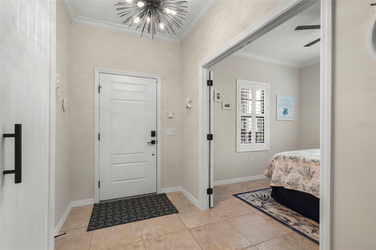
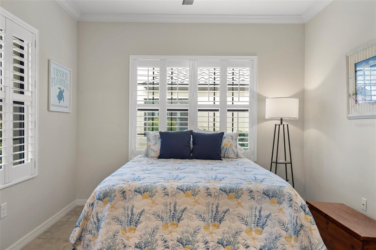
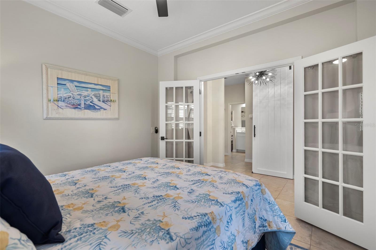
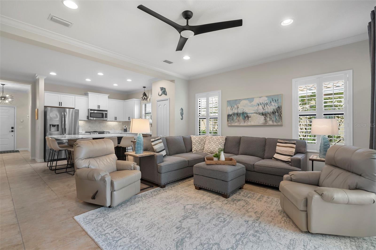
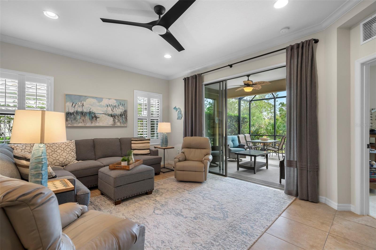
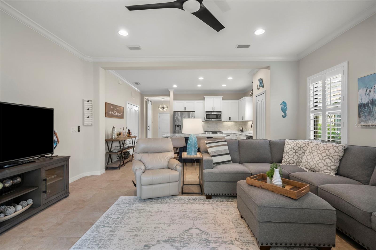
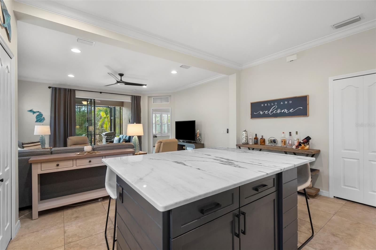
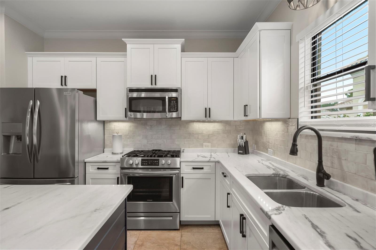
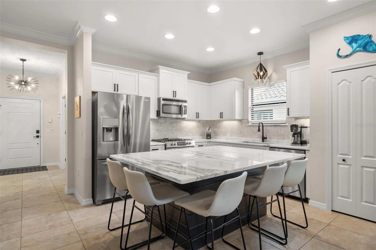
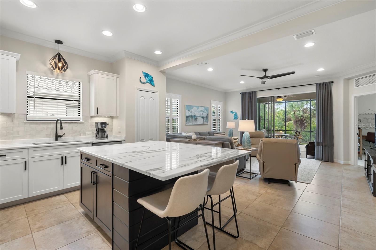
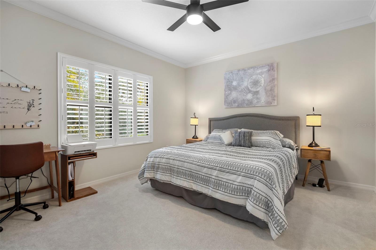
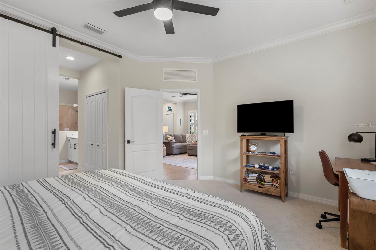
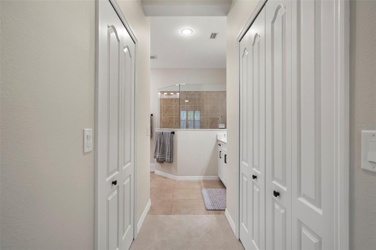
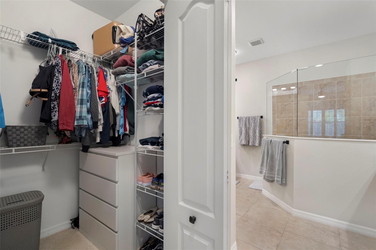
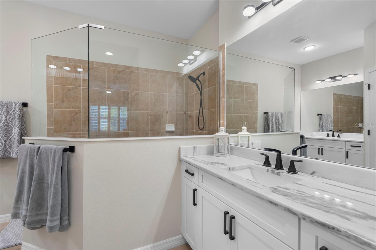
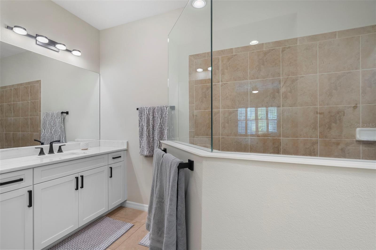
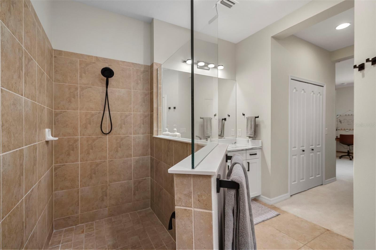
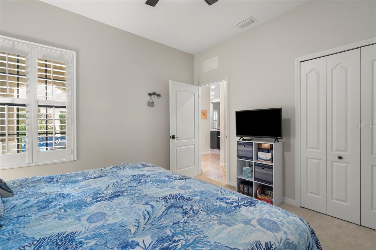
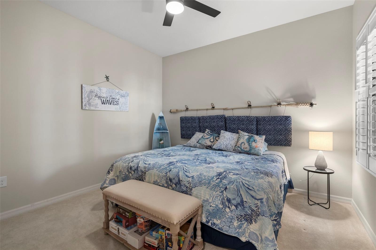
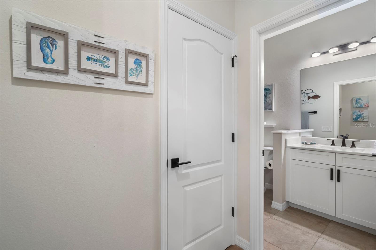
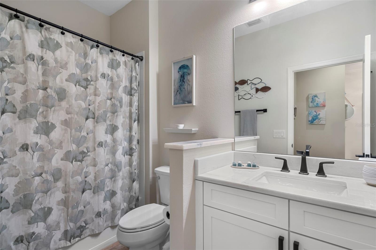
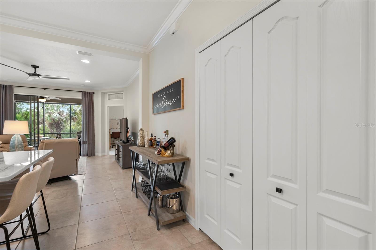
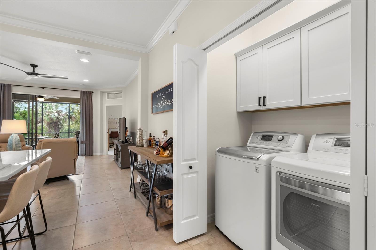
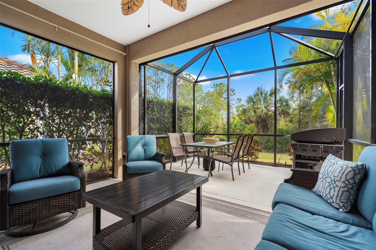
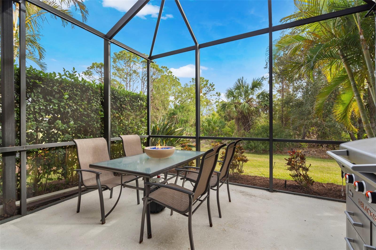
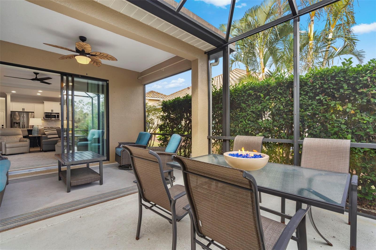
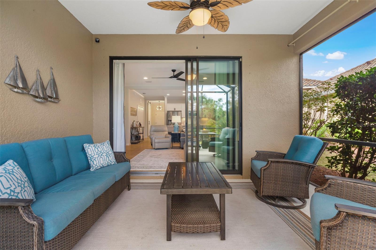
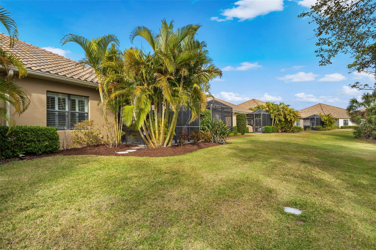
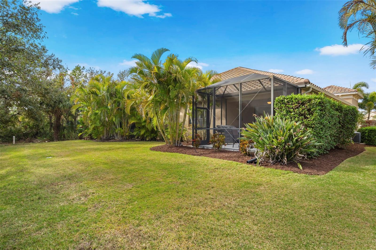
Step inside this lovely modern maintenance-free villa, situated on a quiet cul-de-sac in the highly desirable Grand Palm community! This two bed, two bath property with den/office is perfect for a winter's getaway or year-round living. The open concept kitchen boasts beautiful granite countertops and maximizes space with the large center island. It's great for having dinner with friends and family or hosting a game night! Plantation shutters adorn the windows throughout and two handcrafted sliding barn doors offer privacy along with charm and beauty. The expansive master suite features two walk-in closets and dual sinks for added convenience and space. The kitchen/living room combination leads out to the generously extended lanai to enjoy the back yard privacy of the beautiful Florida foliage.
Grand Palm is an amenity-rich community nested in the growing and highly desirable Wellen Park, home of the Atlanta Braves spring training facilities. A variety of restaurants and specialty shops are available in downtown Wellen Park along with many events throughout the year for all to enjoy. Grand Palm itself offers a very active community with over 28 miles of trails throughout the beautiful nature preserves, three community pools, a fitness center, pickleball and tennis courts and bocce ball that provide endless opportunities for community engagement, exercise, and fun. Schedule a private showing today!
Property Details
| Property Features | Property Features | |||
|---|---|---|---|---|
| MLS ID: | MFRA4636346 | Year Built: | 2013 | |
| Appliances: | Dishwasher, Dryer, Gas Water Heater, Microwave, Range, Range Hood, Washer, Water Softener | Architectural Style: | Coastal | |
| Association Amenities: | Clubhouse, Fitness Center, Gated, Maintenance, Park, Pickleball Court(s), Playground, Pool, Recreation Facilities, Spa/Hot Tub, Tennis Court(s), Trail(s) | Association Fee Includes: | Pool, Maintenance Grounds, Maintenance, Private Road, Security | |
| Community Features: | Association Recreation - Owned, Clubhouse, Deed Restrictions, Dog Park, Fitness Center, Gated Community - No Guard, Golf Carts OK, Irrigation-Reclaimed Water, Park, Playground, Pool, Tennis Court(s) | Construction Materials: | Block, Stucco | |
| Cooling: | Central Air | Country: | US | |
| County Or Parish: | Sarasota | Direction Faces: | Northwest | |
| Exterior Features: | Hurricane Shutters, Sidewalk, Sliding Doors | Flooring: | Ceramic Tile | |
| Foundation Details: | Slab | Heating: | Central | |
| Laundry Features: | Inside | Levels: | One | |
| Listing Agreement: | Exclusive Right To Sell | Lot Features: | Cul-De-Sac, Landscaped, Sidewalk, Paved | |
| Occupant Type: | Owner | Parking Features: | Garage Door Opener | |
| Patio And Porch Features: | Covered, Patio, Screened | Pets Allowed: | Yes | |
| Property Sub Type: | Villa | Property Type: | Residential | |
| Road Surface Type: | Asphalt | Roof: | Tile | |
| Sewer: | Public Sewer | Showing Requirements: | See Remarks, ShowingTime | |
| Special Listing Conditions: | None | Standard Status: | Active | |
| State Or Province: | FL | Utilities: | Cable Connected, Electricity Connected, Natural Gas Connected, Public, Sewer Connected, Sprinkler Recycled, Underground Utilities, Water Connected | |
| Vegetation: | Trees/Landscaped | Water Source: | Public | |
| Rooms | Rooms | |||
|---|---|---|---|---|
| Great Room: | 10.7x14.1 ft | Kitchen: | 11.3x12.11 ft | |
| Primary Bedroom: | 14.8x12.1 ft | Bedroom 2: | 11.8x11.1 ft | |
| Den: | 10.2x11.1 ft | |||
We love to hear from you