


5360 FOX RUN RD, SARASOTA, FL, 34231
$674,900
Residential
|
Bedrooms
3
|
Bathrooms
2
|
Living Area
2,023 Sqft
|
Lot Size
12,186 Sqft
|
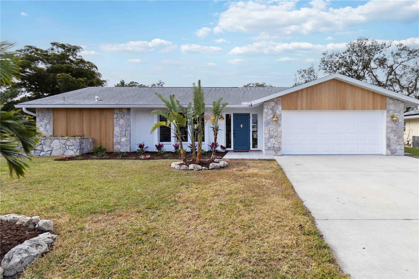
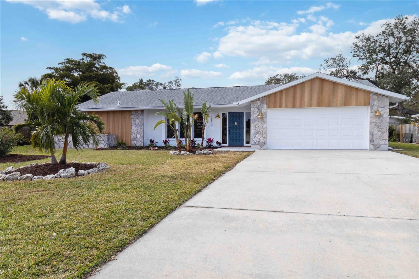
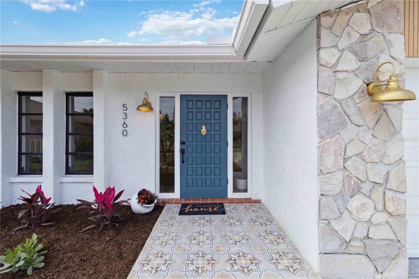
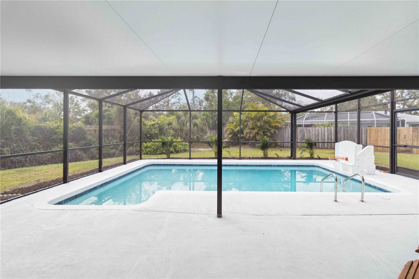
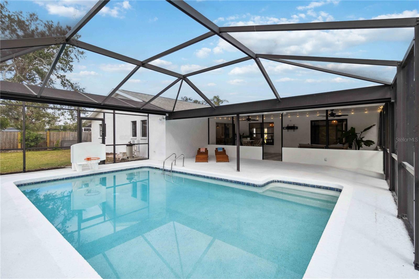
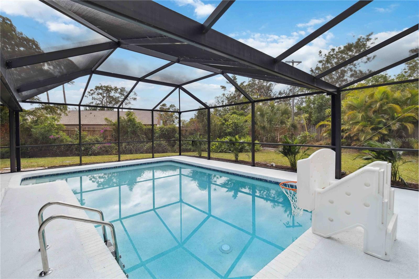
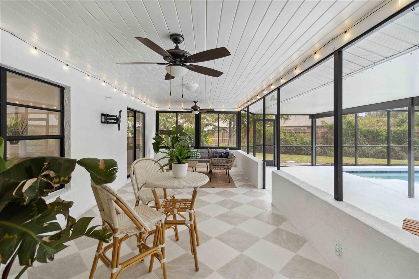
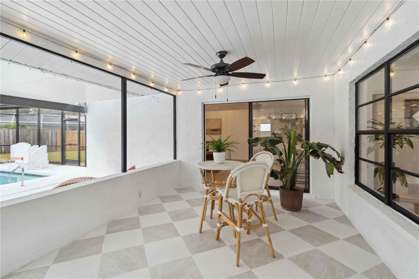
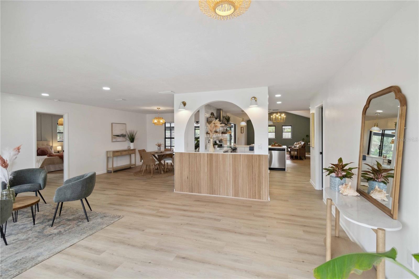
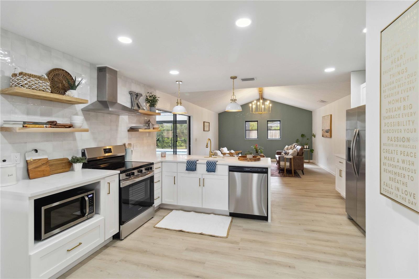
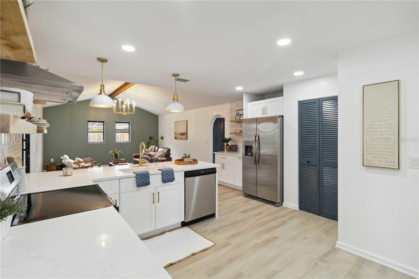
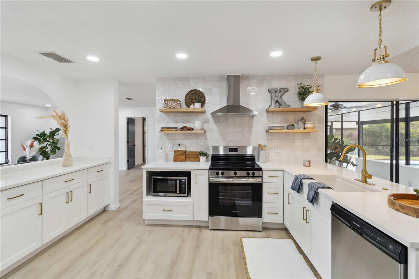
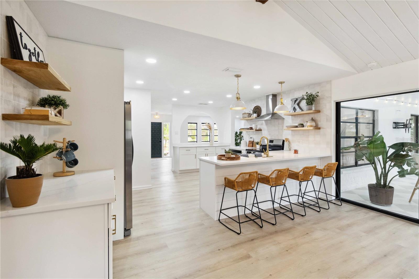
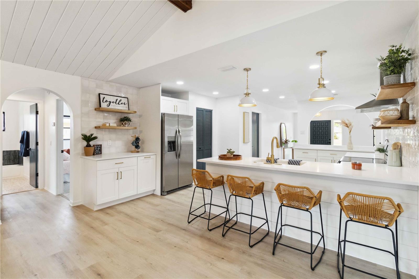
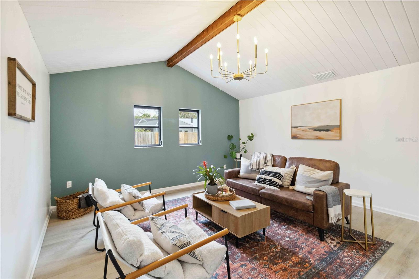
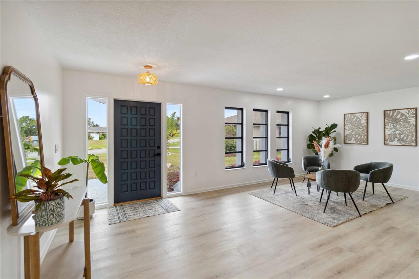
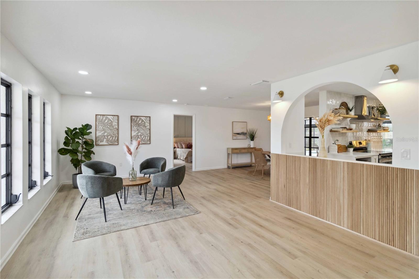
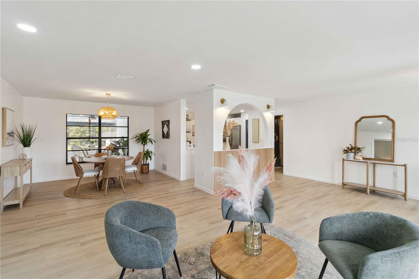
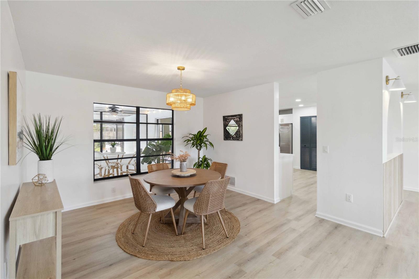
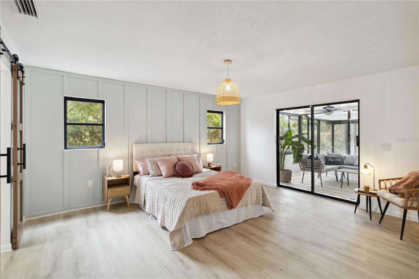
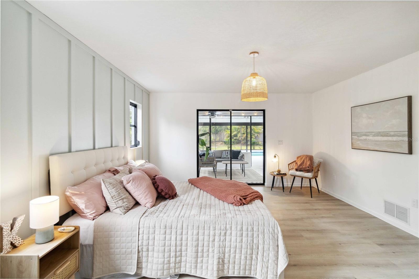
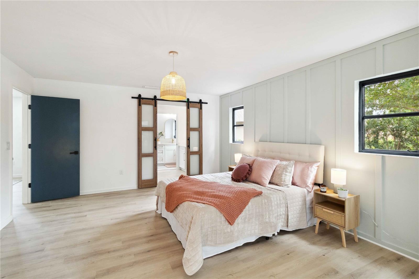
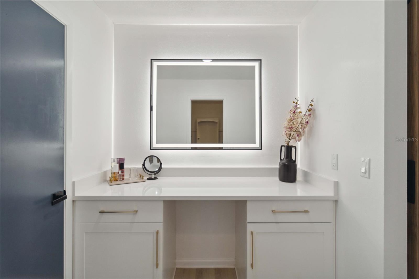
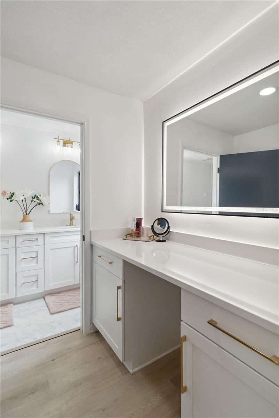
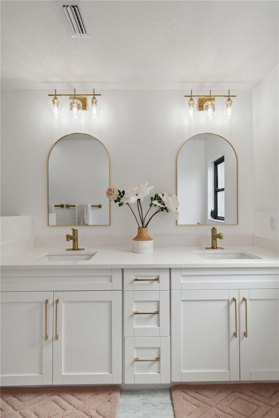
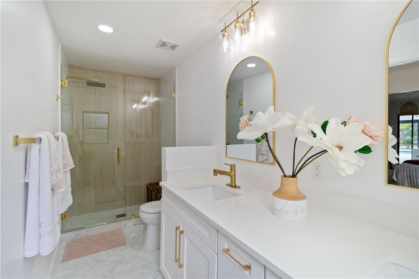
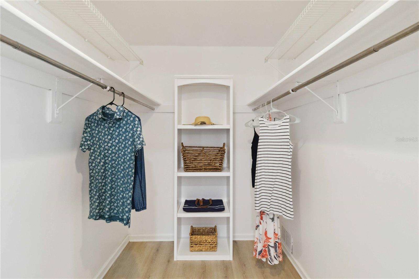
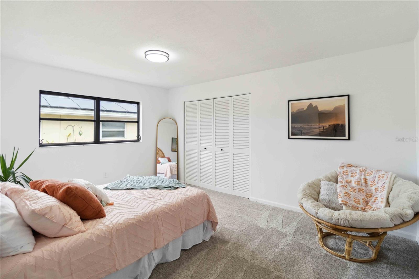
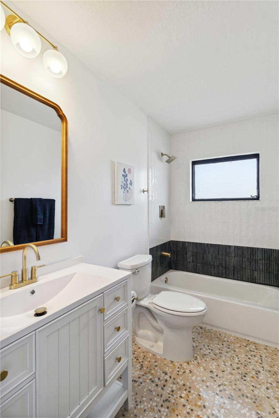
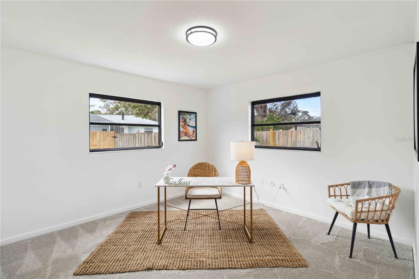
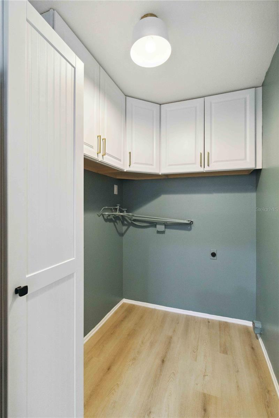
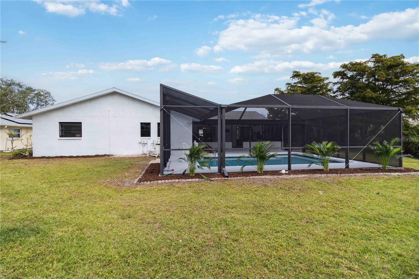
Must see, custom designed home in Sarasota, FL! This stunning 3 bedroom, 2 bath, pool home sits on a spacious 0.28 acre lot with a two car garage, and over sized driveway. The exterior is a mix of wood, natural stone, and stucco, creating a striking facade that stands out in the neighborhood. Upon entering, guests are greeted by custom wood accents, a great room with wood vaulted ceilings and custom tile in the kitchen and baths. The open-concept layout seamlessly connects the living room, dining area, kitchen, and large covered and screened lanai, making it perfect for entertaining and enjoying the beautiful Florida weather year-round. All NEW kitchen with tile back splash, modern wood accent wall, quartz counter tops, open wood shelving, soft close cabinets, and all NEW appliances! NEW beautiful master suite with custom shower tile, marble floor, vanity area, walk in closet, beautiful custom accent wall, and slider to the lanai! All NEW 2nd bath with custom tile surround and NEW terrazzo floors! NEW designer lighting throughout, NEW floors throughout, NEW plugs and switches, NEW interior paint with custom colors, NEW exterior paint with custom wood accents, NEW custom tile lanai floor, NEW landscaping. Roof installed 2016, AC 2014 or newer. Furniture can be purchased separately. Excellent schools and an amazing location, tucked away from the noise and busyness but still close to everything! Located just 9 minutes from Siesta Key and about 20 minutes from downtown Sarasota, this home provides convenient access to multiple local attractions and amenities such as pristine beaches, world-class dining and shopping, medical facilities, and highly rated Schools. Red Bug Slough is a half mile walk, and the Legacy Trail can be accessed about 1.6 miles East on Clark Rd. Westlake Estates is a quiet and well maintained HOA community with low monthly dues and no CDD fees. Home is in Flood Zone X which does not require flood insurance. You must tour this home to fully appreciate the thoughtful design, and all it has to offer!
Property Details
| Property Features | Property Features | |||
|---|---|---|---|---|
| MLS ID: | MFRA4636376 | Year Built: | 1979 | |
| Appliances: | Dishwasher, Disposal, Electric Water Heater, Exhaust Fan, Ice Maker, Microwave, Range, Range Hood, Refrigerator | Construction Materials: | Block, Stone, Stucco, Wood Frame, Wood Siding | |
| Cooling: | Central Air | Country: | US | |
| Direction Faces: | Northeast | Exterior Features: | Lighting, Private Mailbox, Rain Gutters, Sliding Doors | |
| Fencing: | Wood | Flooring: | Carpet, Ceramic Tile, Luxury Vinyl, Marble, Terrazzo, Tile | |
| Foundation Details: | Slab | Furnished: | Unfurnished | |
| Heating: | Central, Electric | Laundry Features: | Electric Dryer Hookup, Inside, Laundry Room, Washer Hookup | |
| Levels: | One | Listing Agreement: | Exclusive Right To Sell | |
| Listing Terms: | Cash, Conventional, FHA, VA Loan | Lot Features: | Oversized Lot | |
| Occupant Type: | Vacant | Parking Features: | Garage Door Opener, Open | |
| Patio And Porch Features: | Covered, Rear Porch, Screened | Pets Allowed: | Yes | |
| Pool Features: | In Ground, Screen Enclosure | Property Condition: | Completed | |
| Property Sub Type: | Single Family Residence | Property Type: | Residential | |
| Road Responsibility: | Private Maintained Road | Road Surface Type: | Asphalt | |
| Roof: | Shingle | Sewer: | Public Sewer | |
| Showing Requirements: | Lock Box Coded, ShowingTime | Special Listing Conditions: | None | |
| Standard Status: | Active | State Or Province: | FL | |
| Utilities: | Cable Connected, Electricity Connected, Public, Sewer Connected, Street Lights, Water Connected | Vegetation: | Trees/Landscaped | |
| Water Source: | Public | |||
| Rooms | Rooms | |||
|---|---|---|---|---|
| Kitchen: | Primary Bedroom: | |||
| Great Room: | Bedroom 1: | |||
| Bedroom 2: | Bathroom 1: | |||
| Dining Room: | Primary Bathroom: | |||
| Living Room: | ||||
We love to hear from you