


931 HAROLD PASS, WINTER HAVEN, FL, 33884
$300,000
Residential
|
Bedrooms
4
|
Bathrooms
3
|
Living Area
1,933 Sqft
|
Lot Size
5,658 Sqft
|
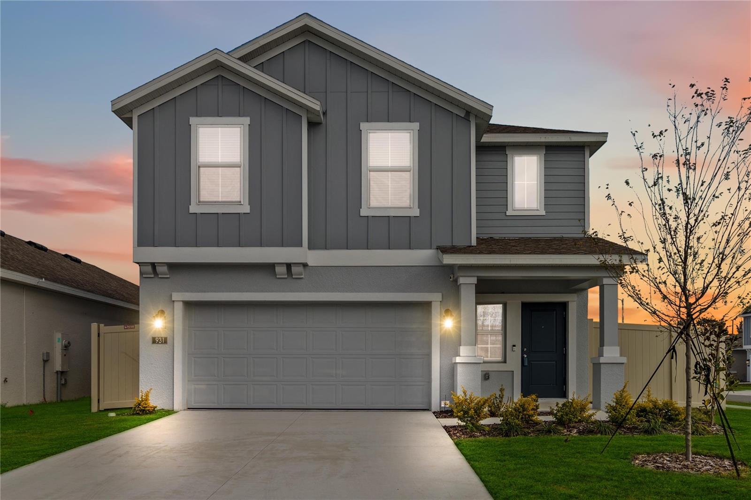
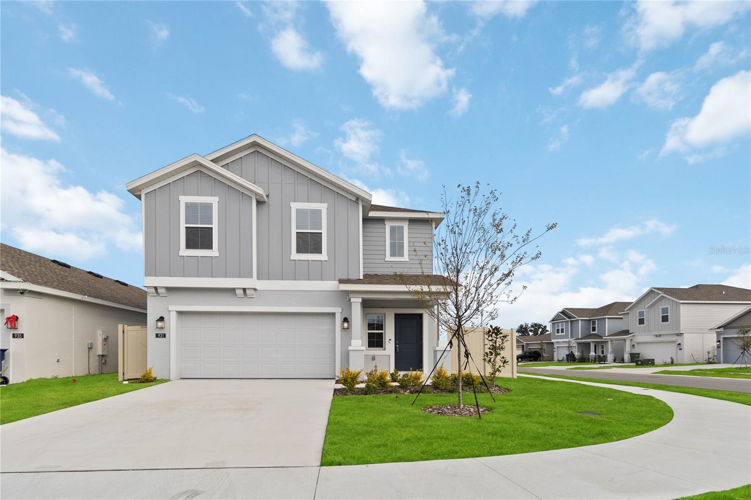
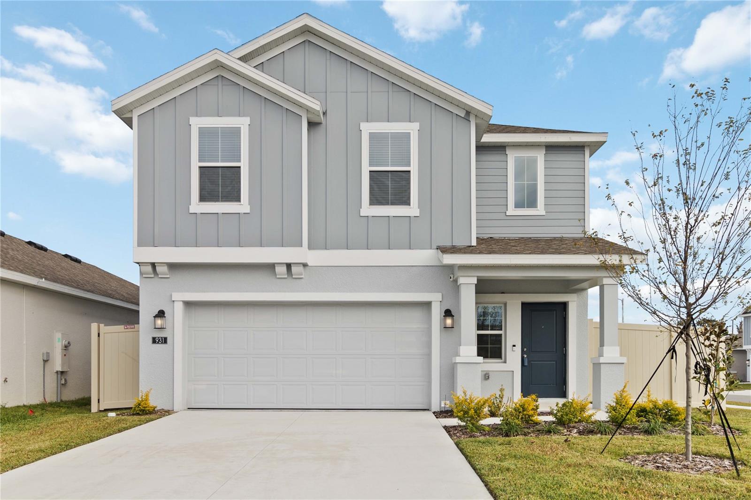
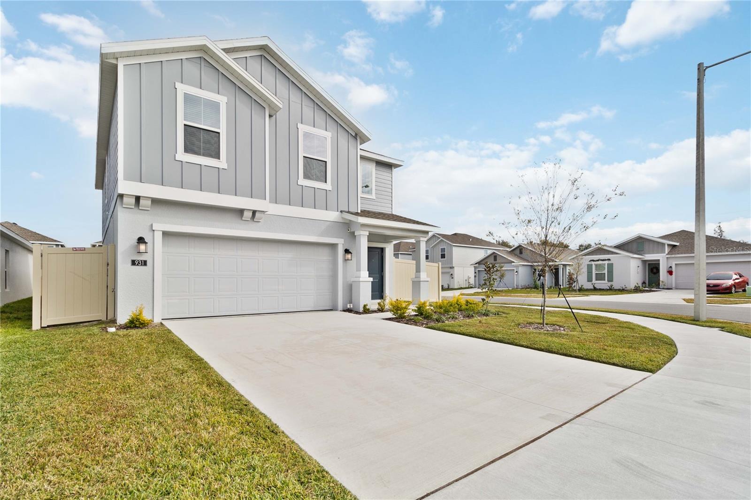
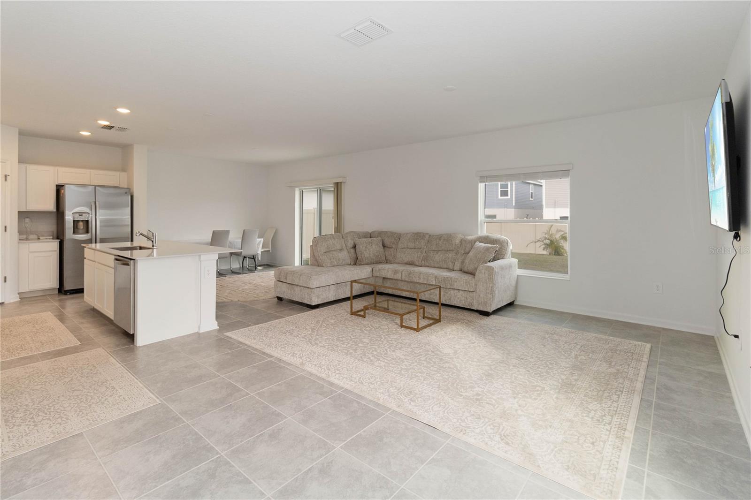
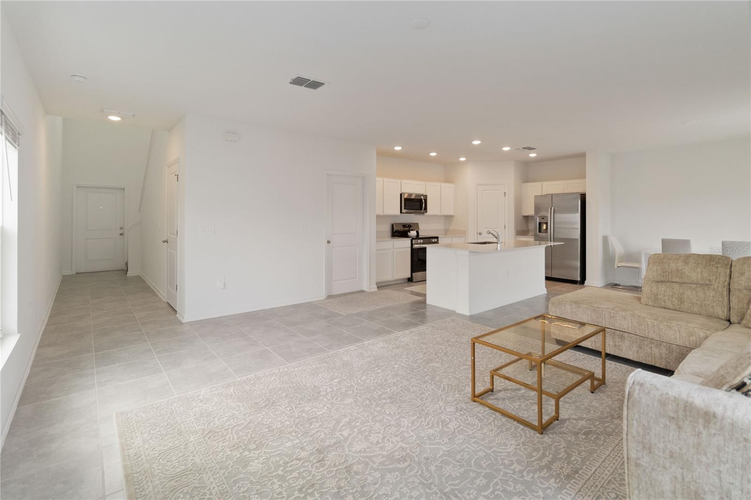
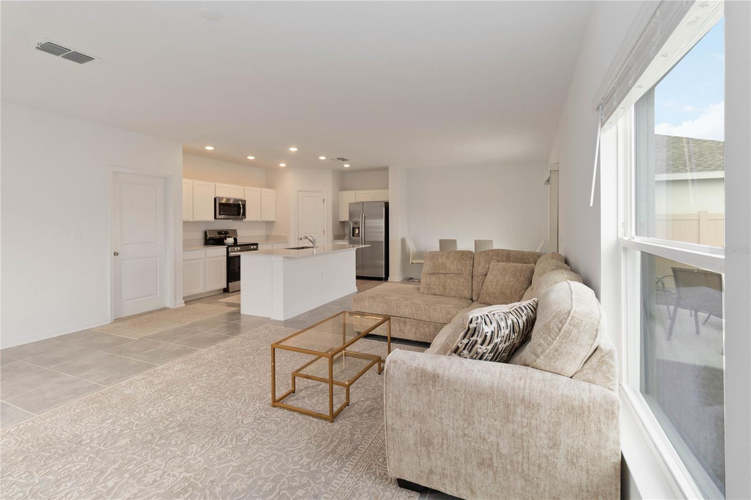
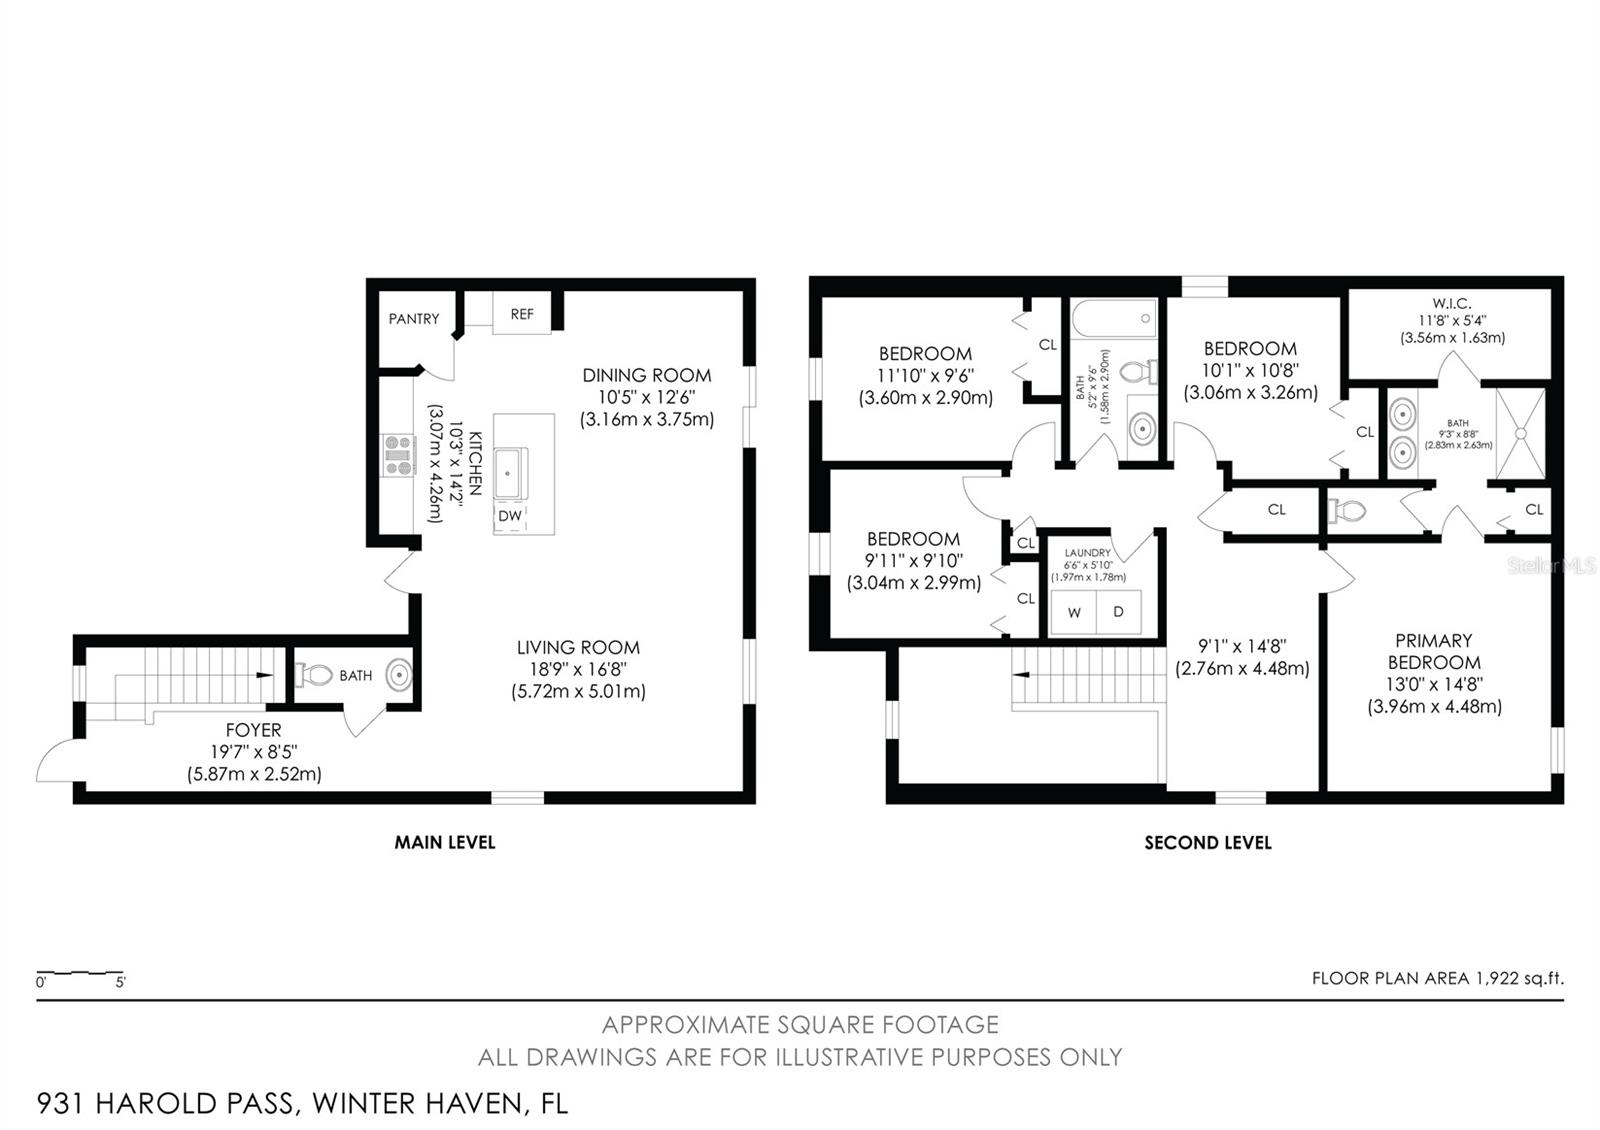
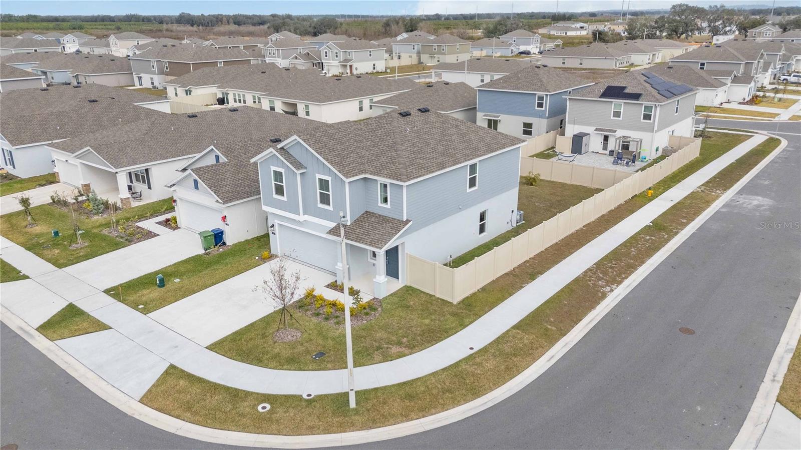
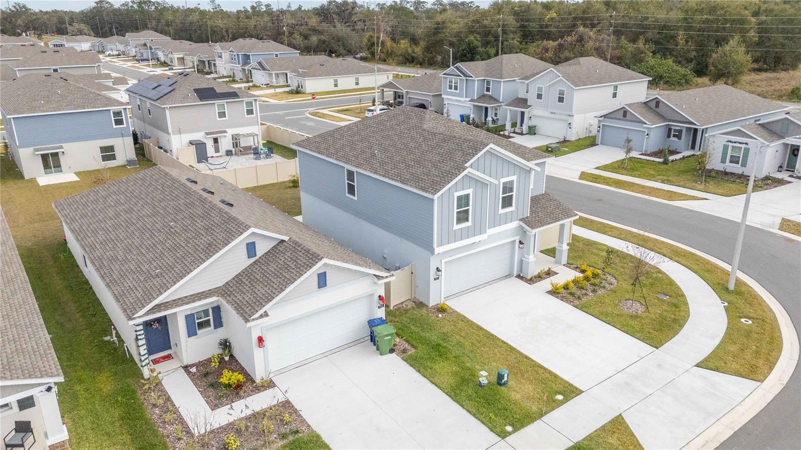
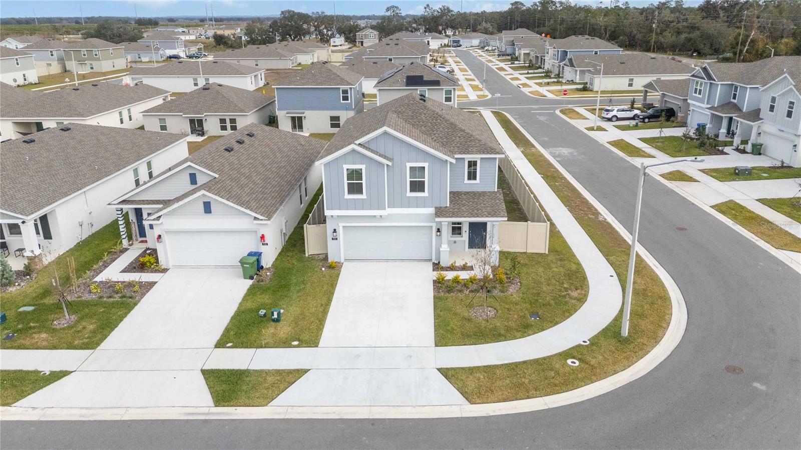
Welcome to this beautiful 4-bedroom, 2.5-bathroom home, thoughtfully designed with Lennar's popular Atlanta floor plan, located in the highly sought-after Peace Creek Reserve community in Winter Haven, FL. This move-in-ready SMART HOME with ring security system offers a contemporary open floor plan, perfect for modern living, and unlike new construction, there’s no need to wait for it to be built—just bring your belongings and settle in!
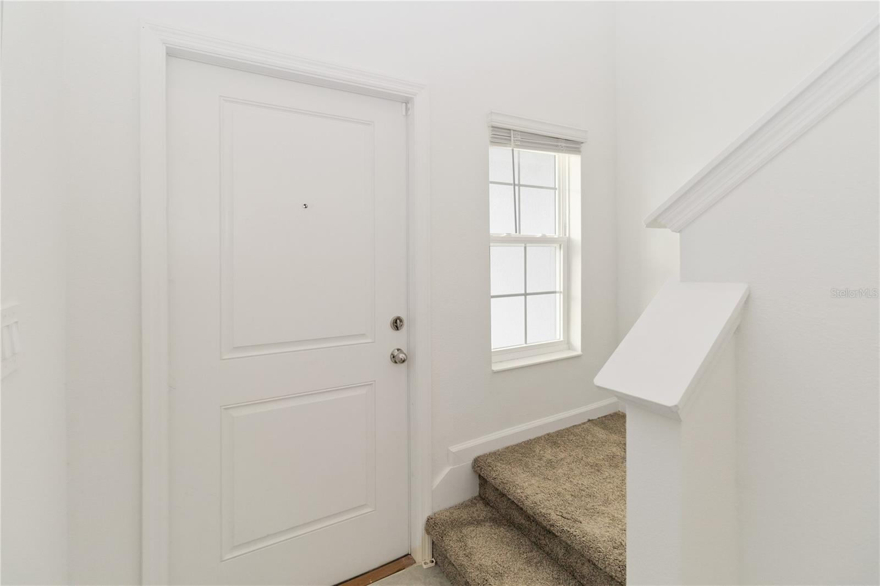
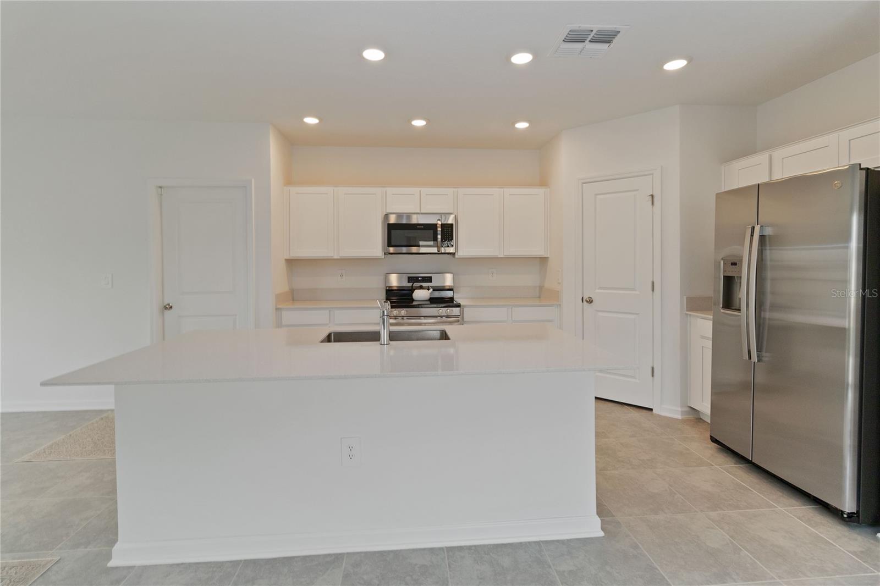
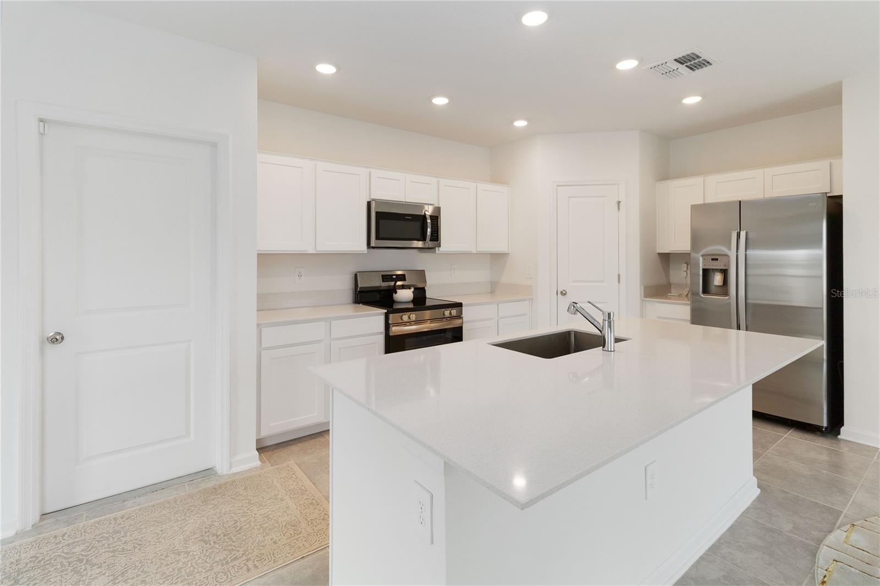
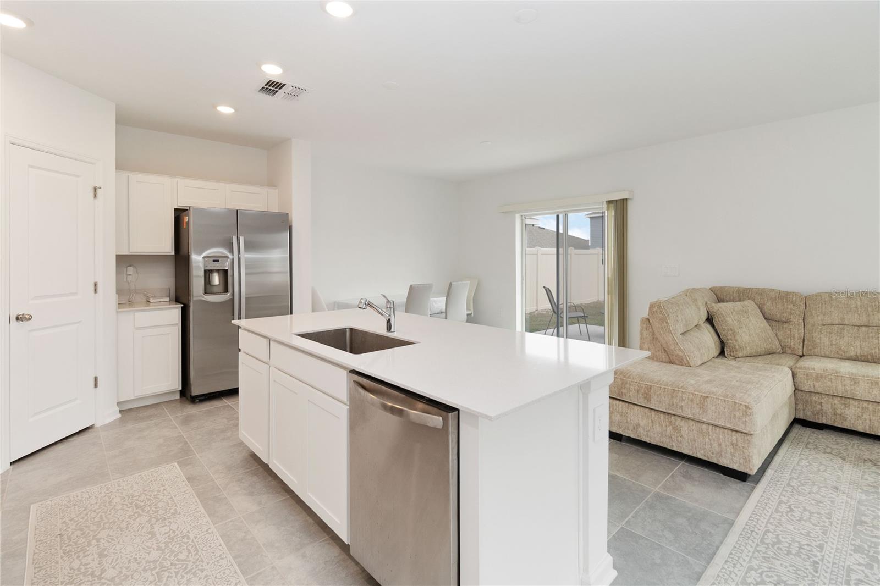
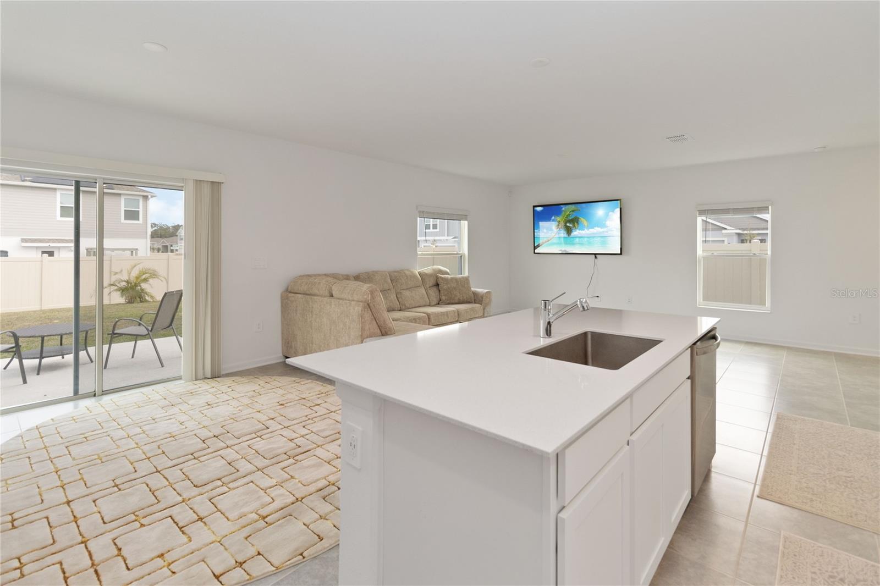
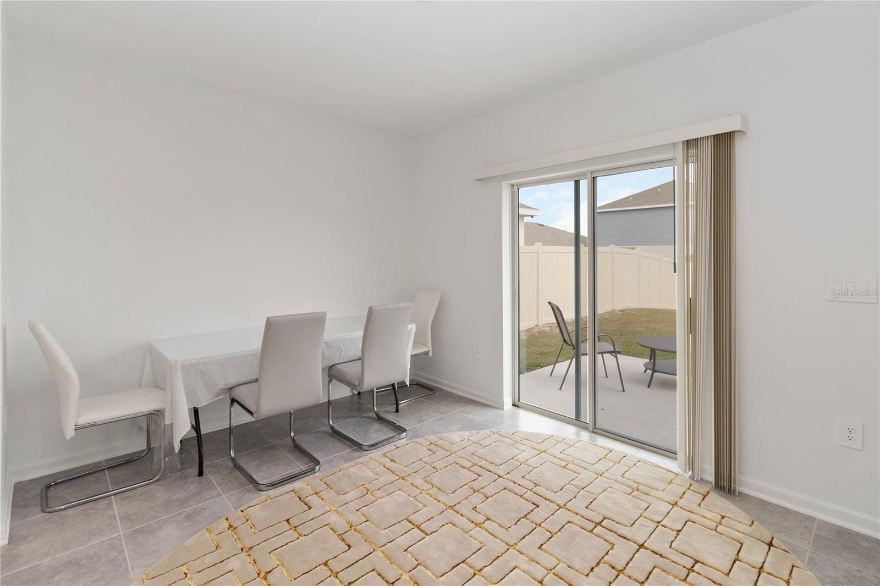
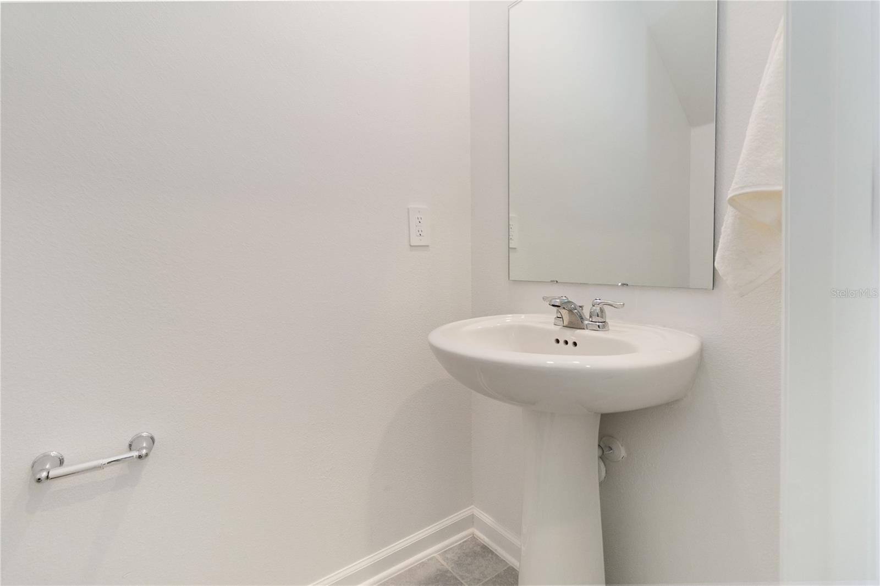
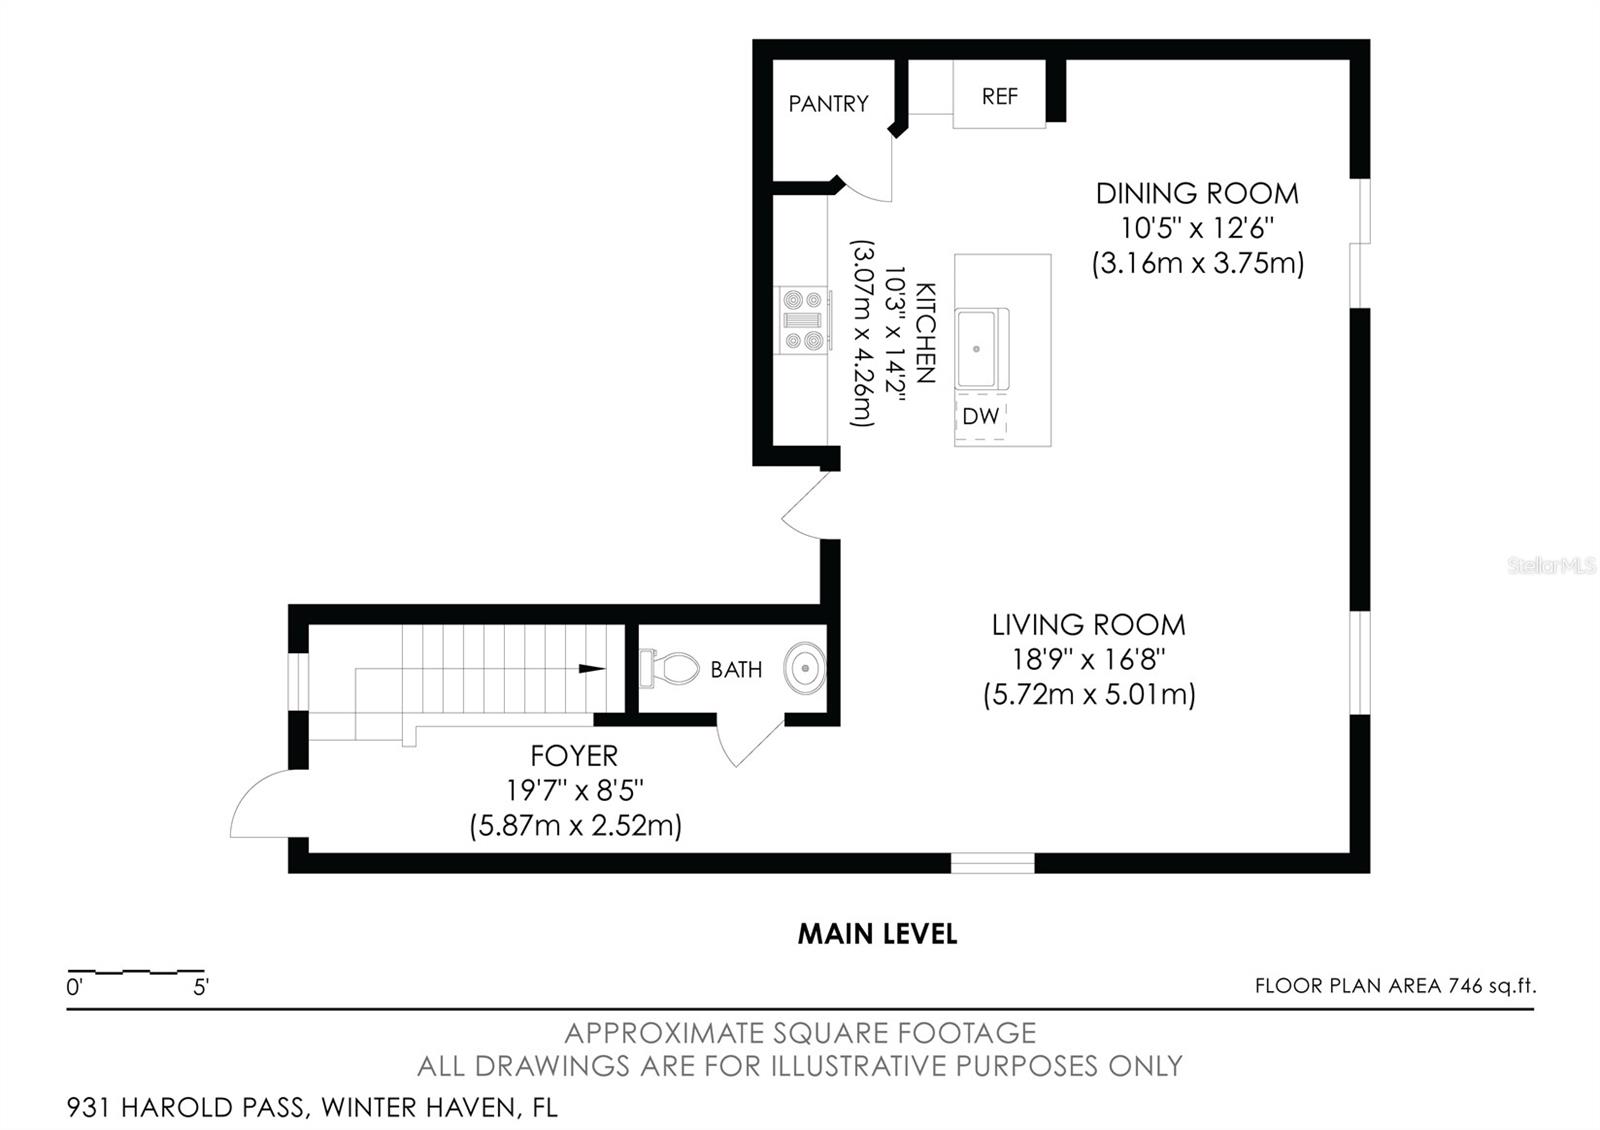
The main floor features a spacious living and dining area seamlessly connected to the kitchen, which includes a walk-in pantry for ample storage. A convenient half bathroom on the first floor makes hosting guests easy.
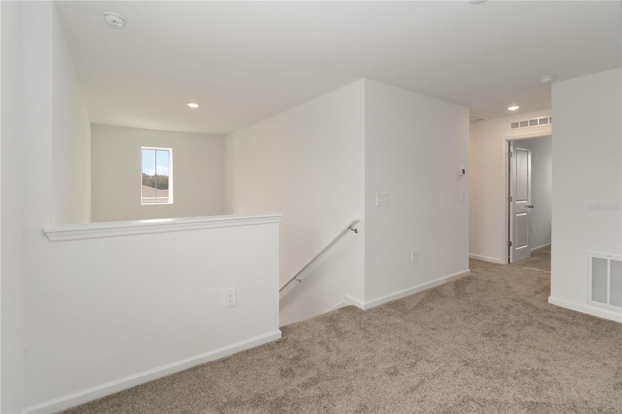
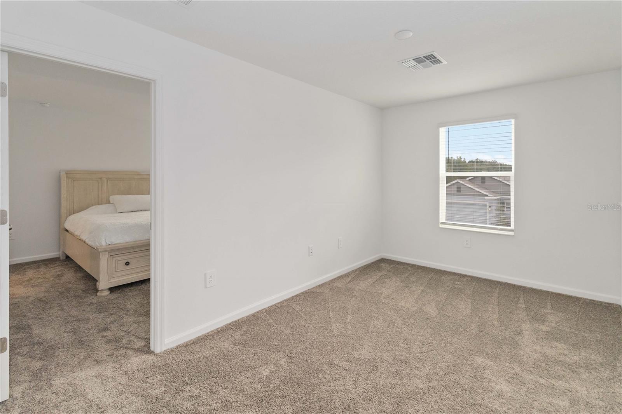
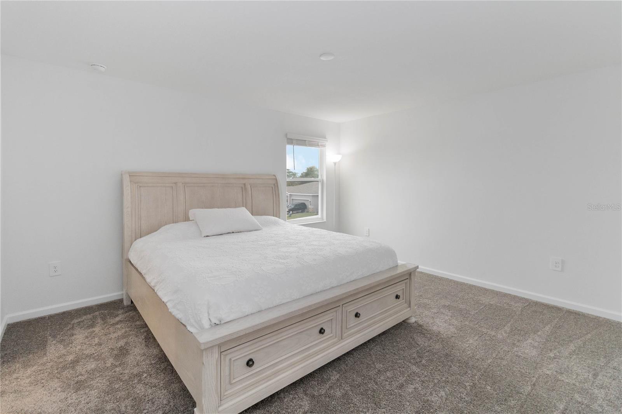
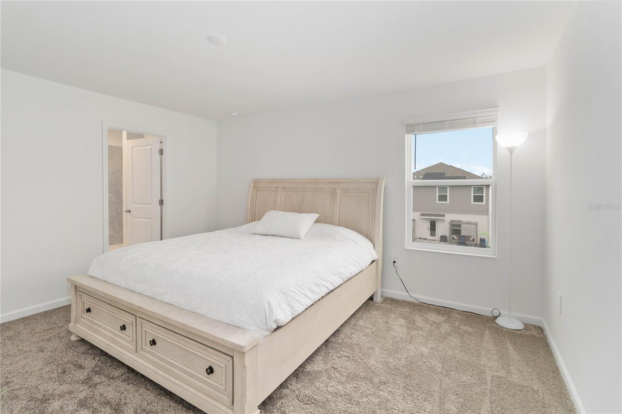
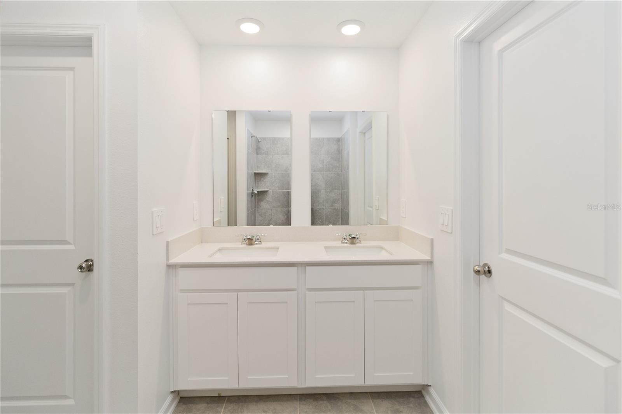
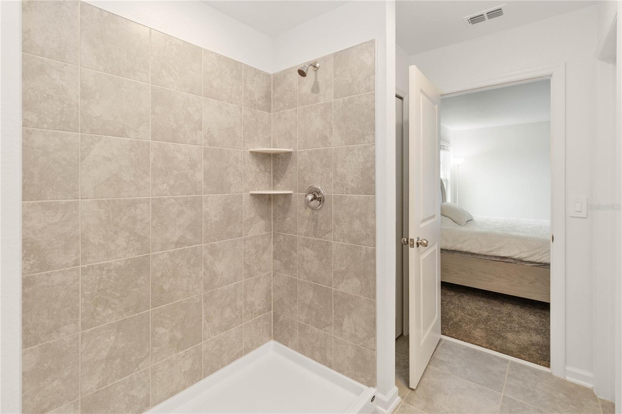
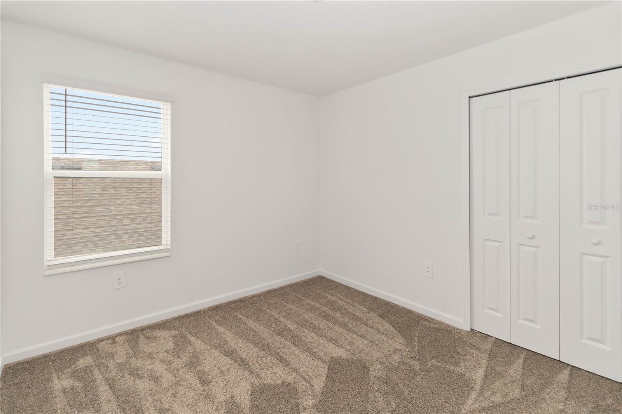
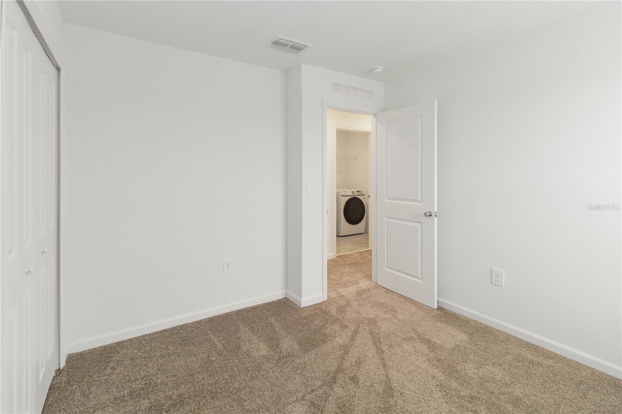
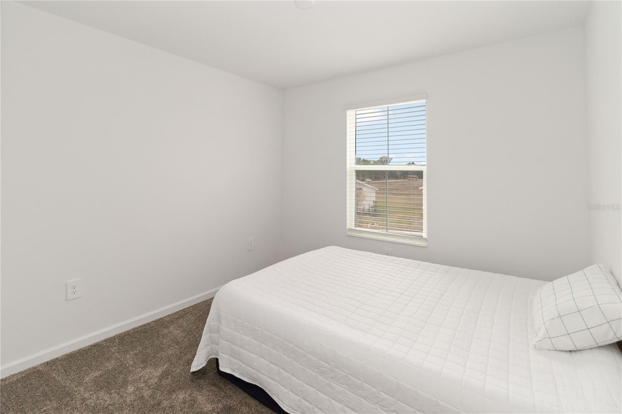
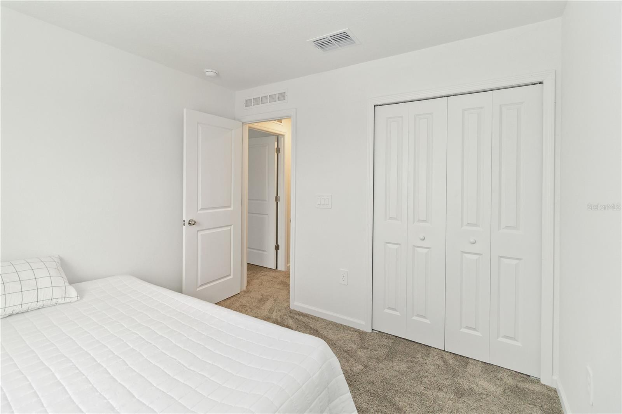
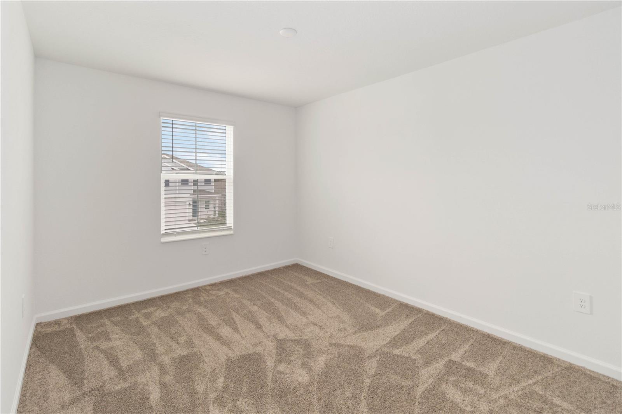
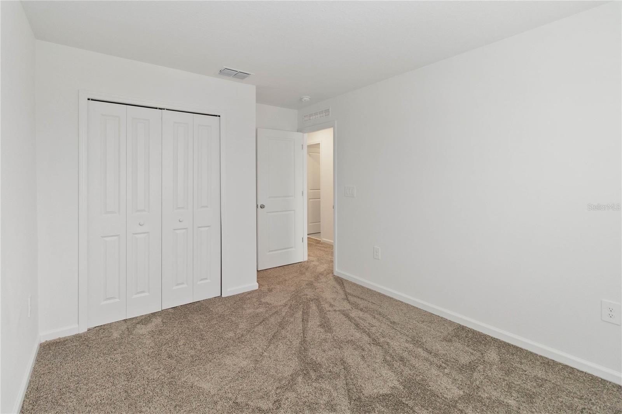
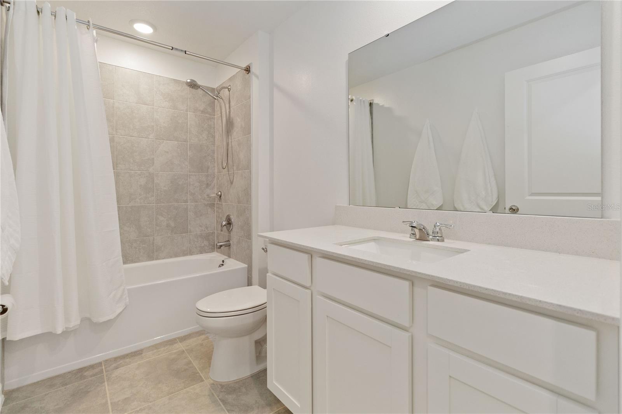
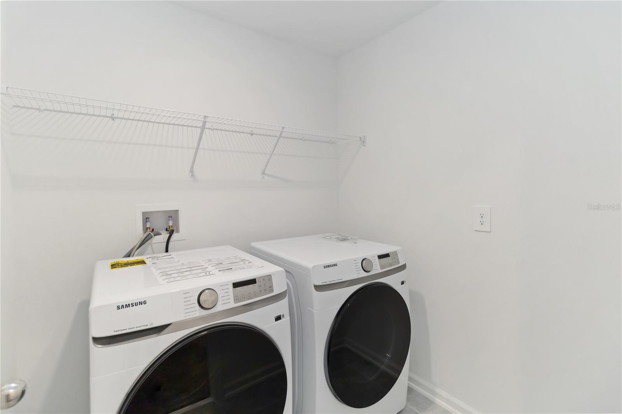
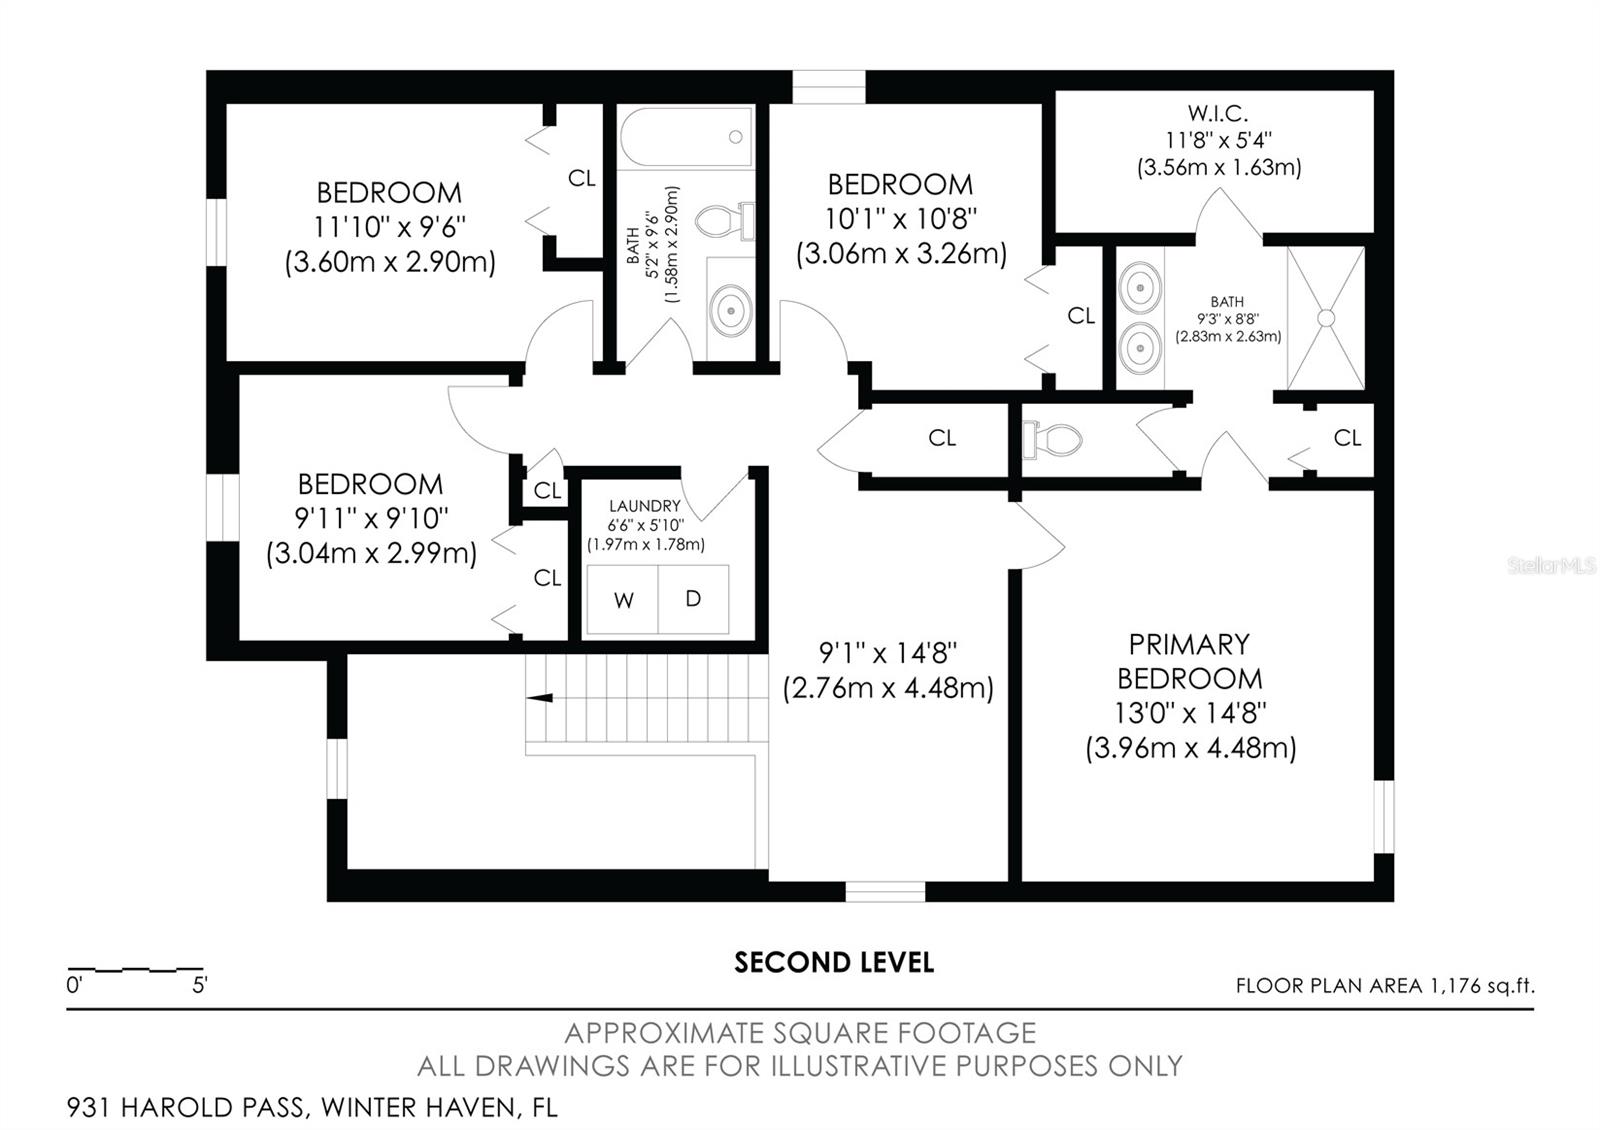
Upstairs, all four bedrooms are thoughtfully laid out for privacy and functionality. The primary suite serves as a private retreat with a generous walk-in closet and an en-suite bathroom. A versatile loft area provides extra space for a home office, playroom, or media room. The second floor also includes a laundry room and a well-appointed second full bathroom.
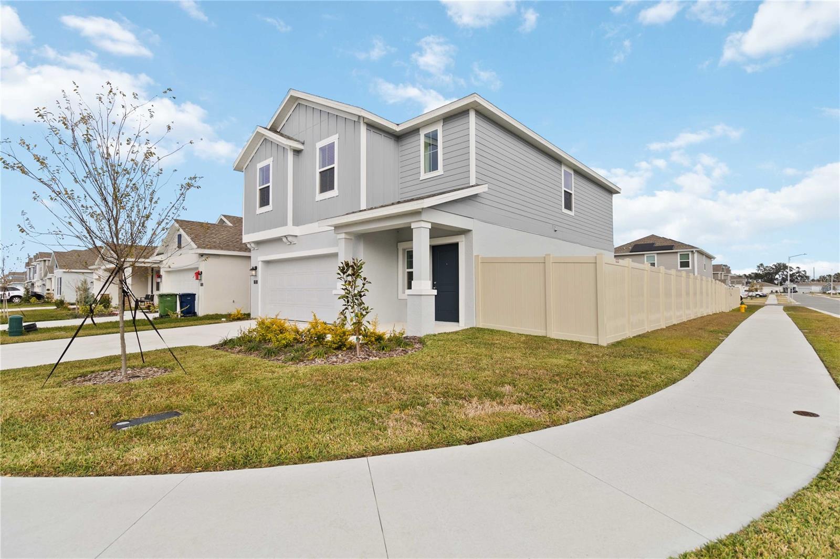
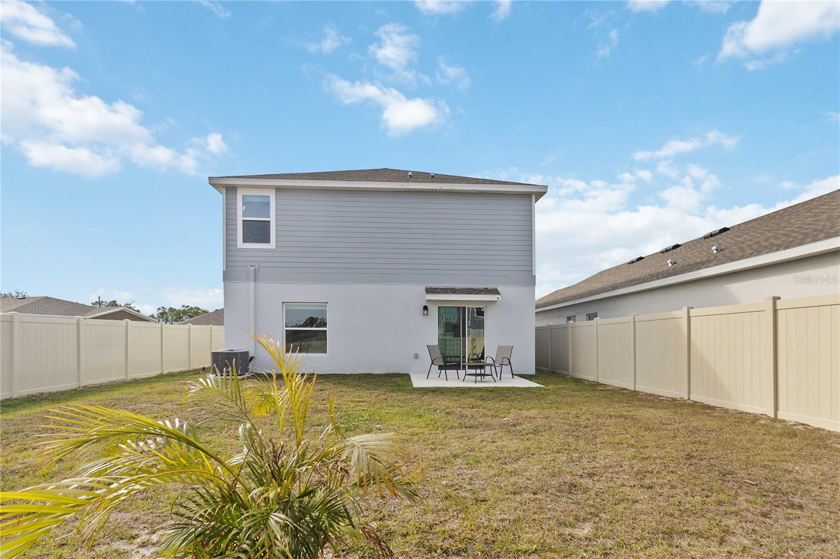
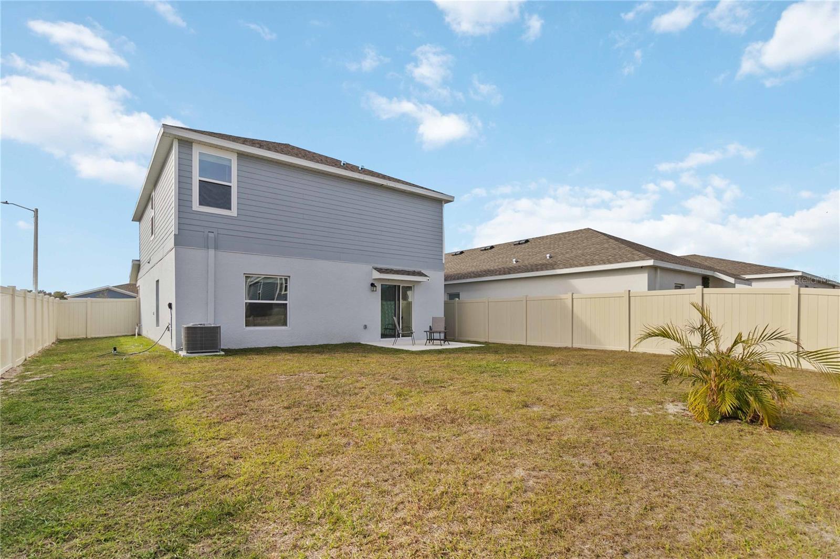
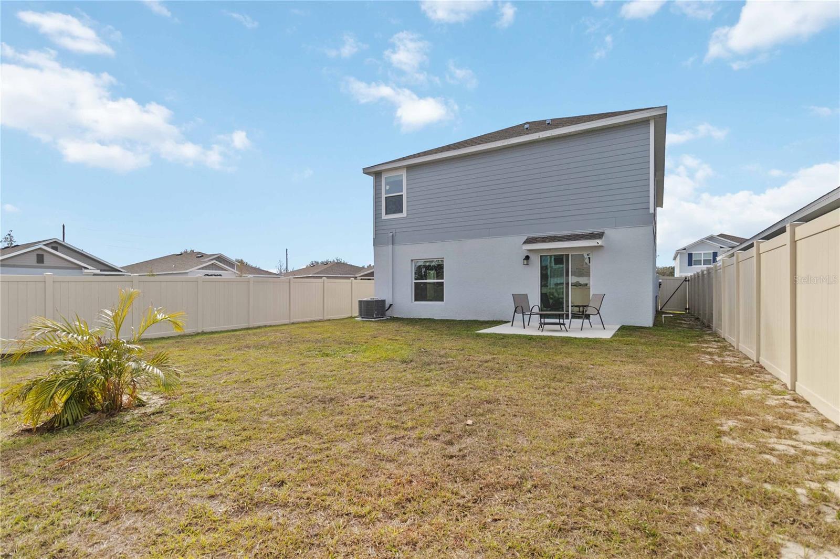
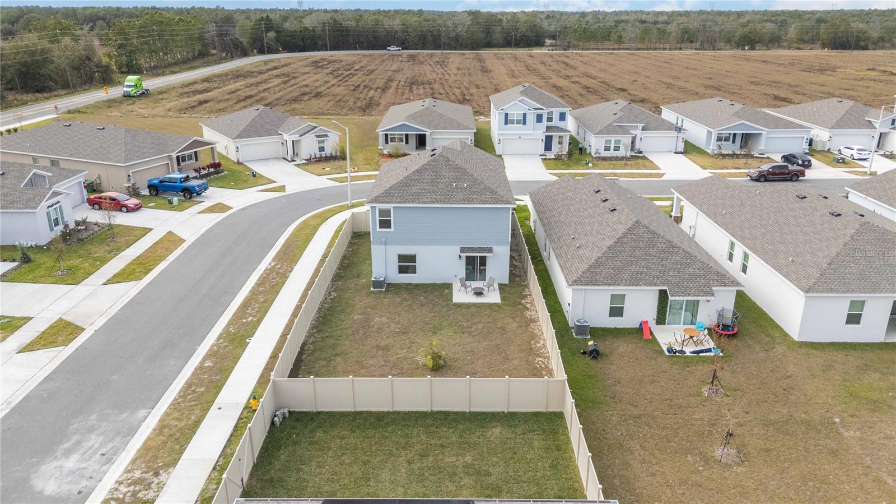
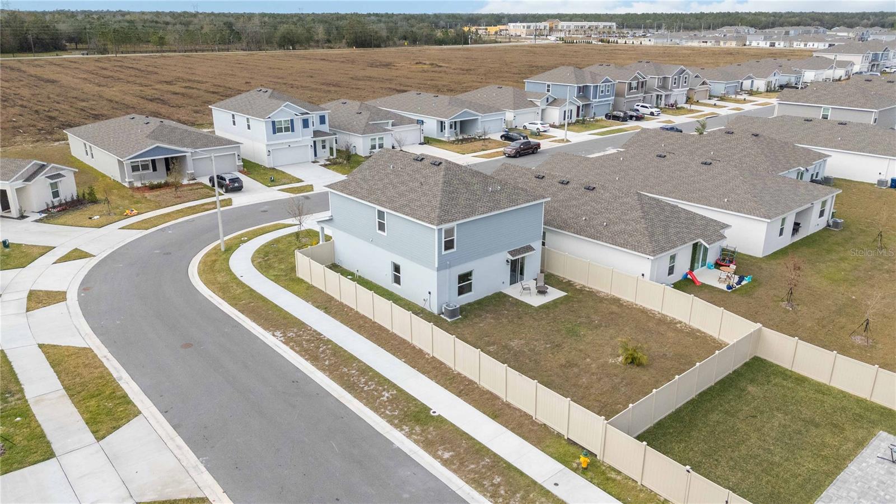
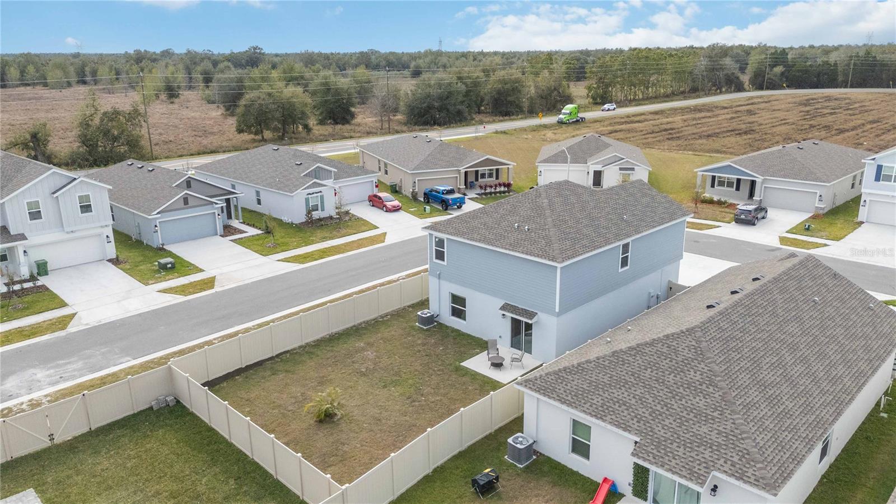
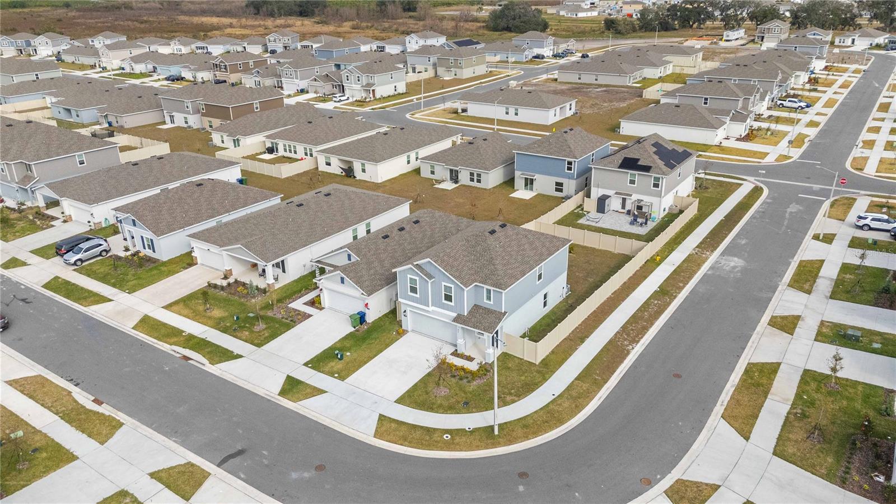
This home also boasts a fenced-in backyard, ideal for privacy and outdoor enjoyment, as well as a 2-car garage. All appliances are brand-new and included with the purchase, ensuring your move is hassle-free.
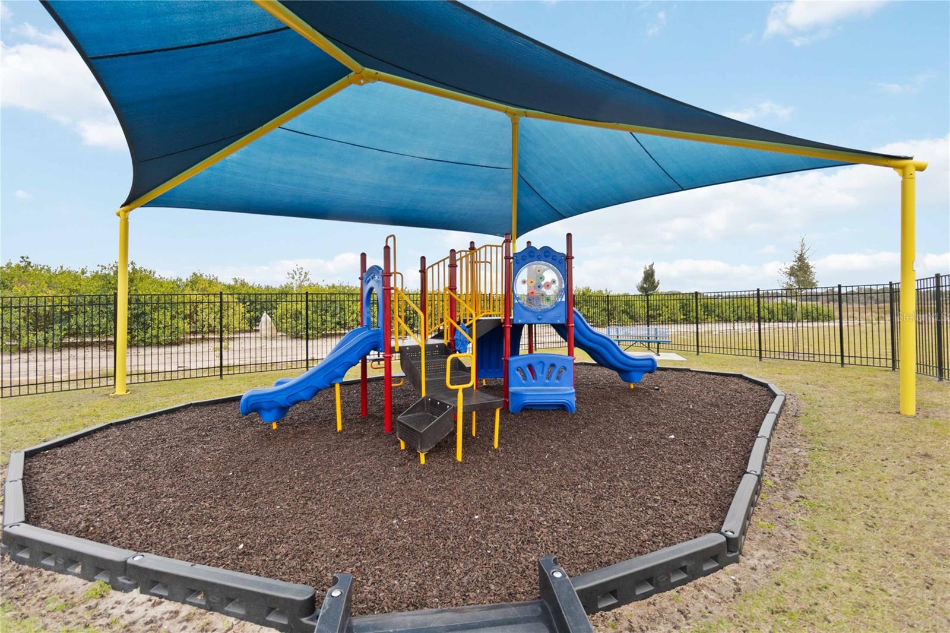
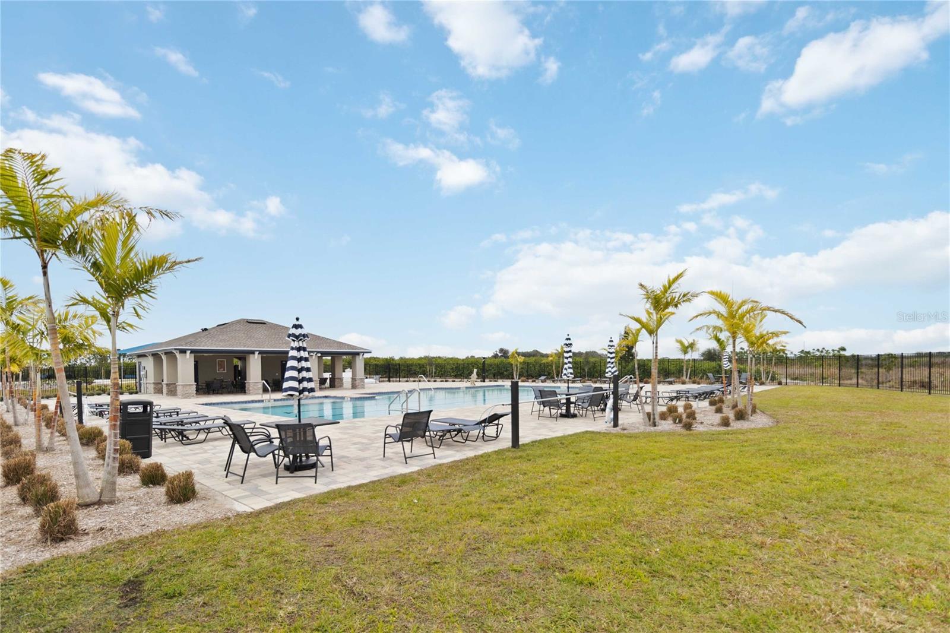
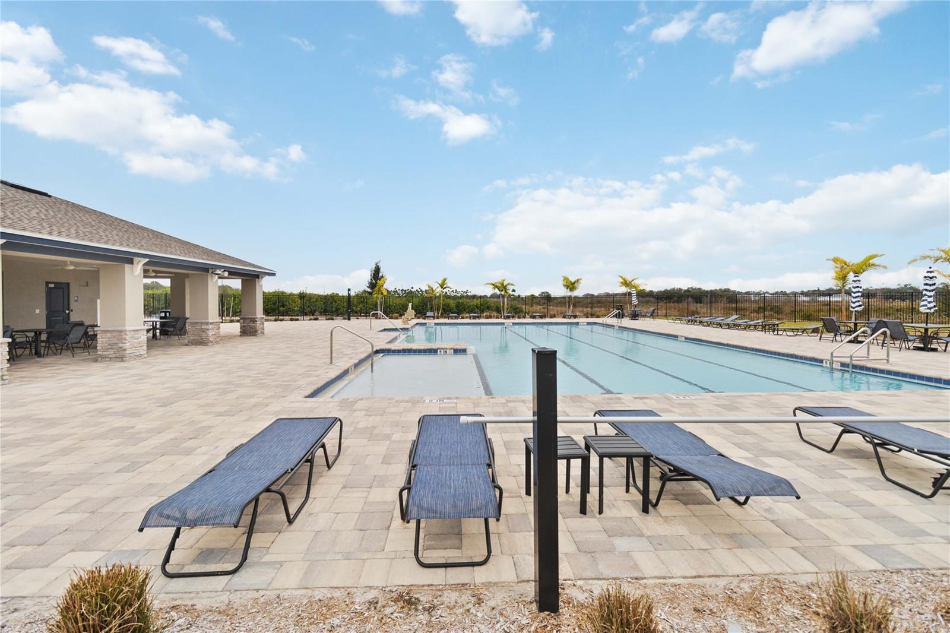
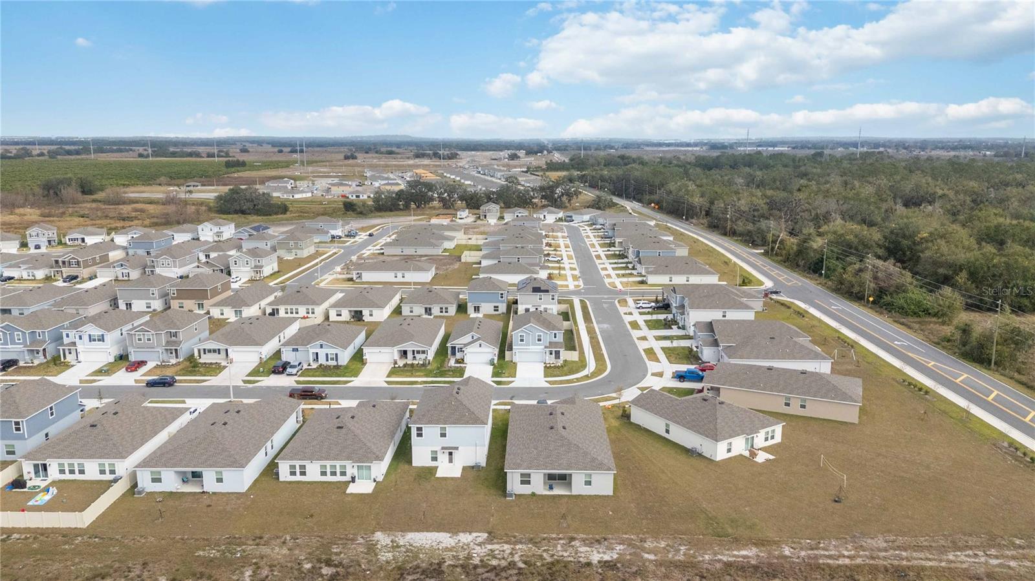
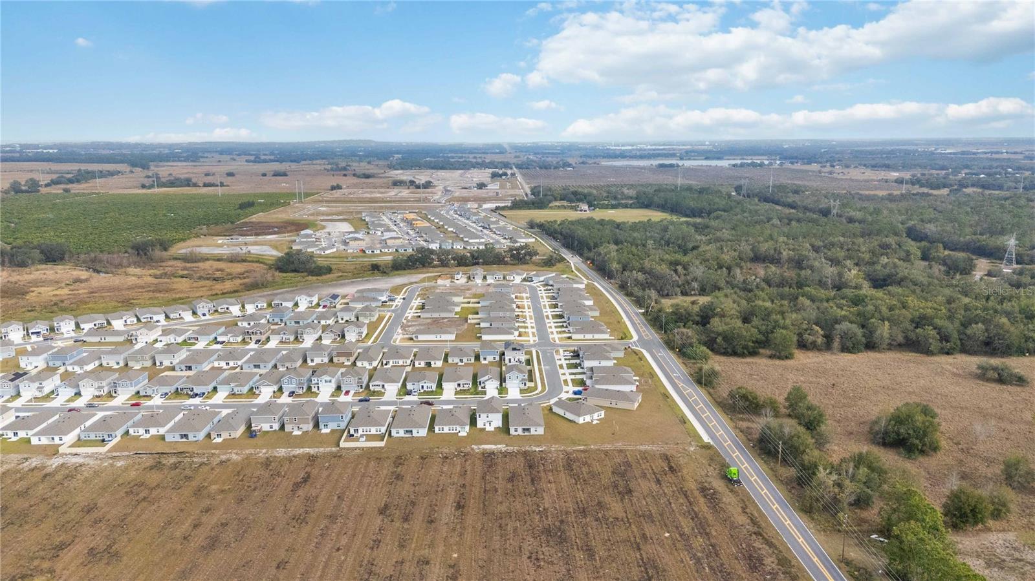
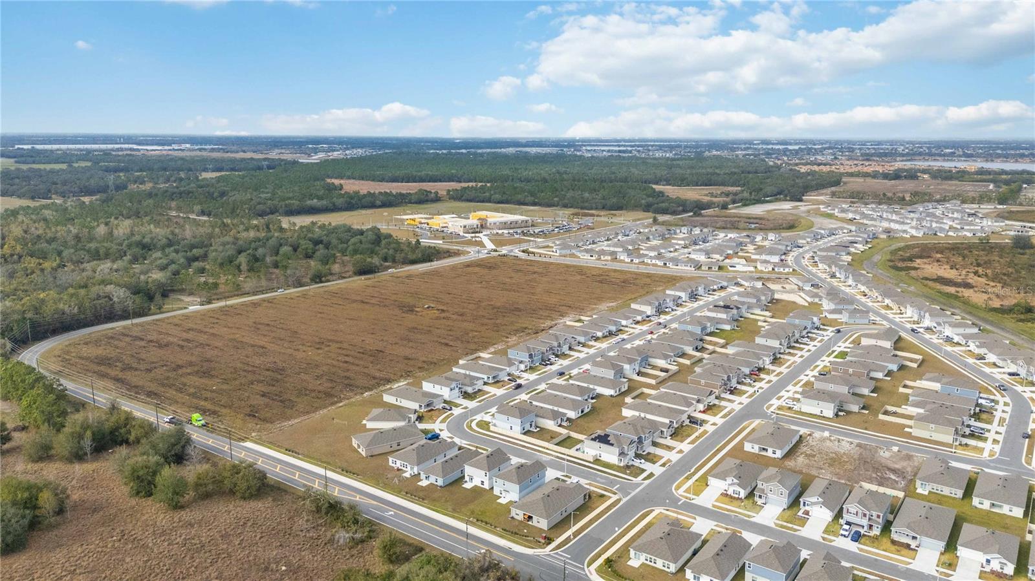
Nestled in the master-planned Peace Creek Reserve community, residents enjoy the peaceful charm of natural surroundings while being just minutes away from Winter Haven’s scenic chain of lakes, local dining, boutique shops, and biking trails. Community amenities include a pool and playground, offering fun and relaxation right at your doorstep.
With its modern design, convenient features, and ready-to-move-in status, this home is the perfect blend of comfort and convenience. Don't miss this opportunity to make it yours!
Property Details
| Property Features | Property Features | |||
|---|---|---|---|---|
| MLS ID: | MFRA4636658 | Year Built: | 2024 | |
| Appliances: | Cooktop, Dishwasher, Dryer, Electric Water Heater, Microwave, Range, Refrigerator, Washer | Association Fee Includes: | Pool, Management, Private Road | |
| Community Features: | Community Mailbox, Deed Restrictions, Playground, Pool, Sidewalks | Construction Materials: | Block, Stucco | |
| Cooling: | Central Air | Country: | US | |
| Direction Faces: | West | Disclosures: | Flood Disclosure, HOA/PUD/Condo Disclosure, Seller Property Disclosure | |
| Exterior Features: | Irrigation System, Lighting, Sliding Doors | Fencing: | Fenced, Vinyl | |
| Flooring: | Carpet, Ceramic Tile | Foundation Details: | Concrete Perimeter, Slab | |
| Heating: | Central, Electric | Laundry Features: | Electric Dryer Hookup, Laundry Room, Upper Level, Washer Hookup | |
| Levels: | Two | Listing Agreement: | Exclusive Right To Sell | |
| Listing Terms: | Cash, Conventional, FHA, VA Loan | Occupant Type: | Vacant | |
| Pets Allowed: | Cats OK, Dogs OK, Number Limit | Property Sub Type: | Single Family Residence | |
| Property Type: | Residential | Road Surface Type: | Asphalt | |
| Roof: | Shingle | Security Features: | Security System | |
| Sewer: | Public Sewer | Showing Requirements: | Supra Lock Box, Appointment Only, Lock Box Electronic, ShowingTime | |
| Special Listing Conditions: | None | Standard Status: | Active | |
| State Or Province: | FL | Utilities: | Cable Available, Cable Connected, Electricity Available, Electricity Connected, Public | |
| Water Source: | Public | Window Features: | Blinds | |
| Rooms | Rooms | |||
|---|---|---|---|---|
| Primary Bedroom: | 14x13 ft | Primary Bathroom: | 9x9 ft | |
| Bedroom 2: | 11x9 ft | Bedroom 3: | 9x9 ft | |
| Bedroom 4: | 10x11 ft | Bathroom 2: | 5x9 ft | |
| Laundry: | 6x5 ft | Loft: | 14x9 ft | |
| Bathroom 3: | Kitchen: | 10x14 ft | ||
| Living Room: | 19x17 ft | Dining Room: | 10x12 ft | |
We love to hear from you