


470 CEDAR ST, ENGLEWOOD, FL, 34223
$699,000
Residential
|
Bedrooms
4
|
Bathrooms
3
|
Living Area
2,733 Sqft
|
Lot Size
40,600 Sqft
|
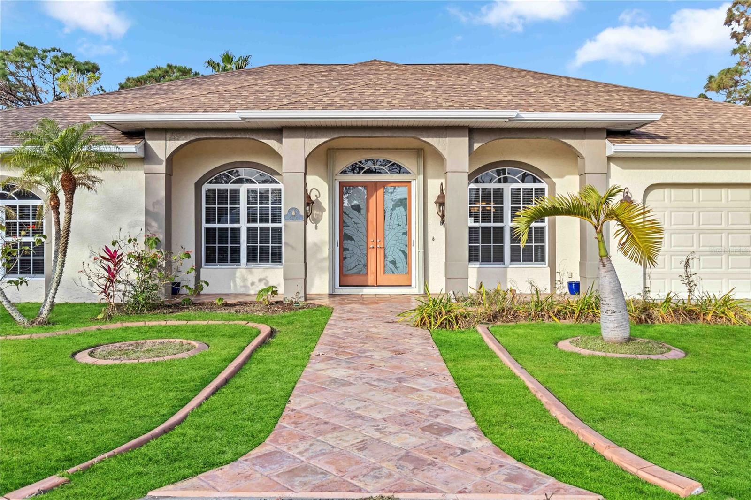
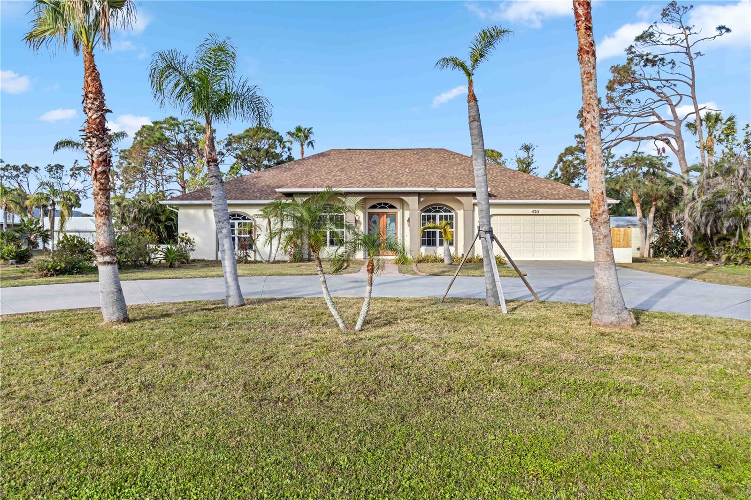
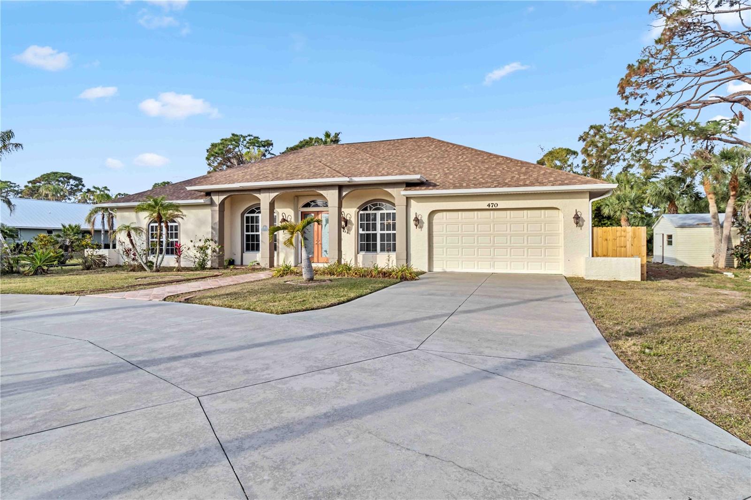
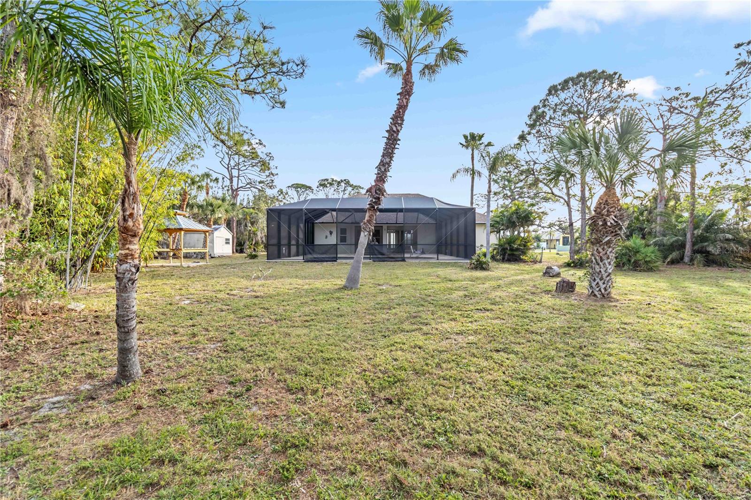
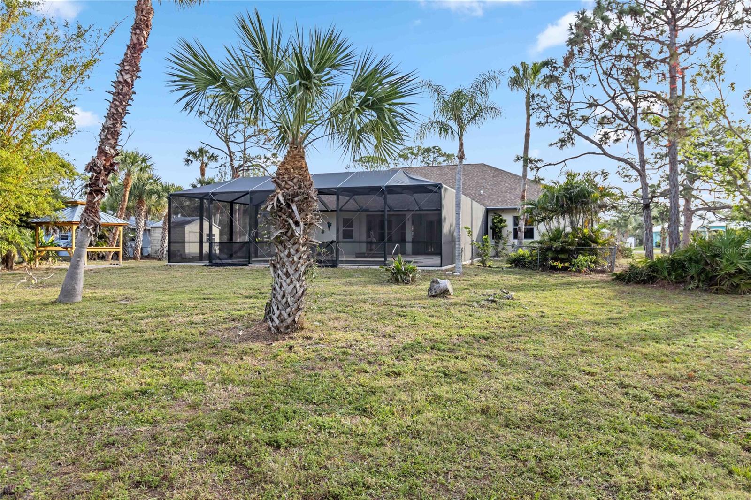
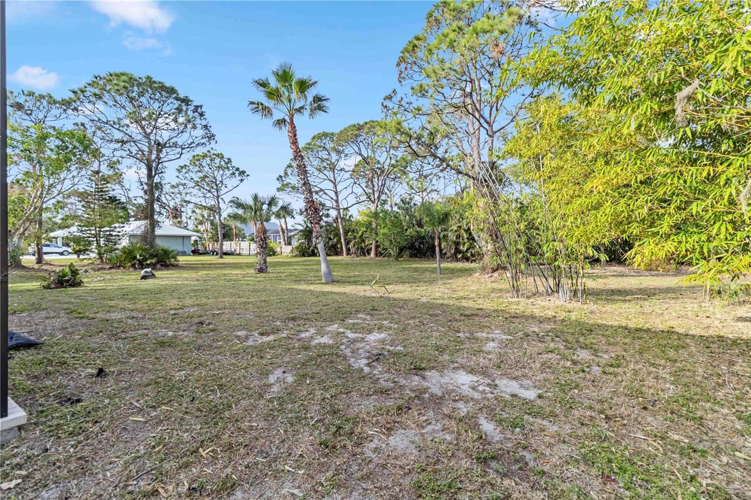
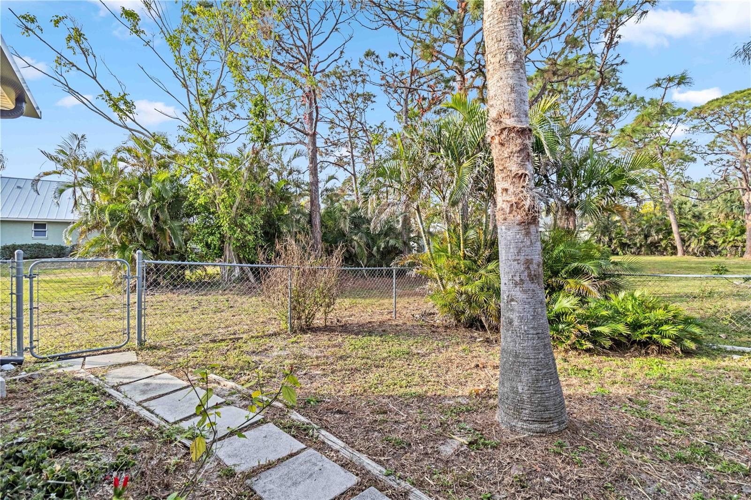
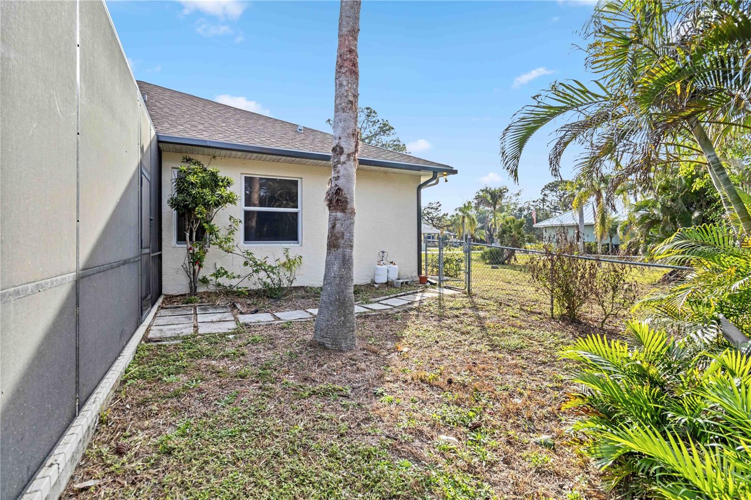
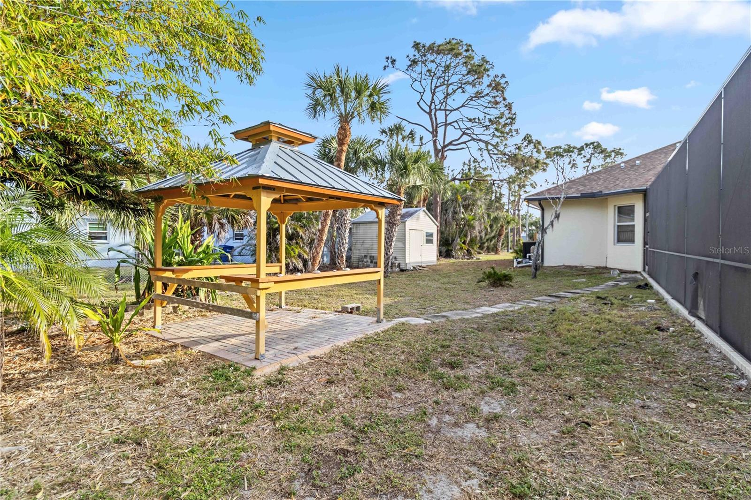
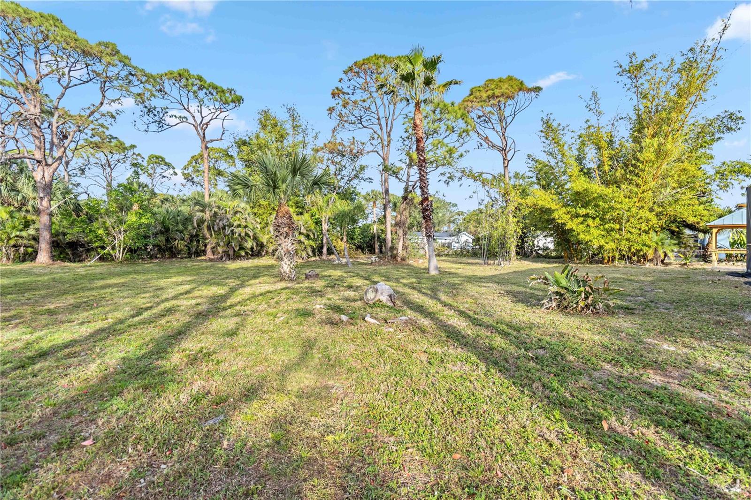
Remarkable $80,000 Price Reduction! Discover the Luxury and Privacy of this 2004 Custom Designed, Custom Built 4 Bedroom 3 Bath Beauty with Private Pool by Highly Acclaimed Local Builder Gerrald Barrett. The nearly One Acre Picturesque Lot Captures All the Charm of Old Englewood and is a Short Stroll to Downtown Dearborn Street, Offering Great Restaurants, Coffee Shoppes, Unique Shopping, Community Theatre, Library, Weekly Farmers Market & Outdoor Event Venue.
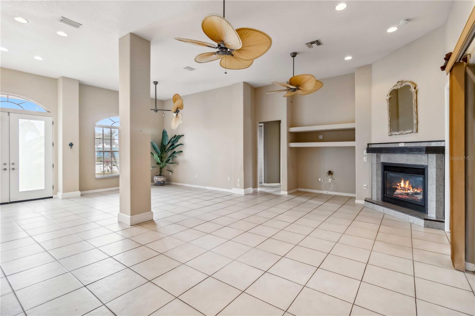
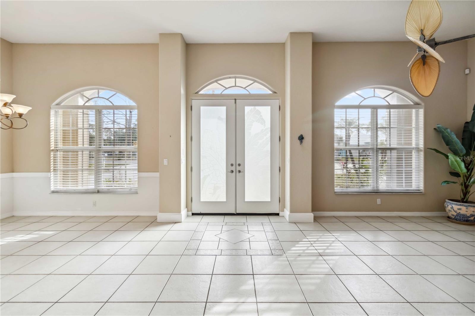
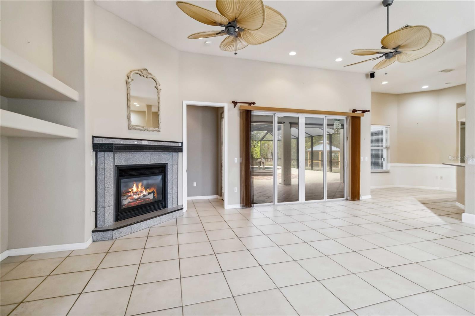
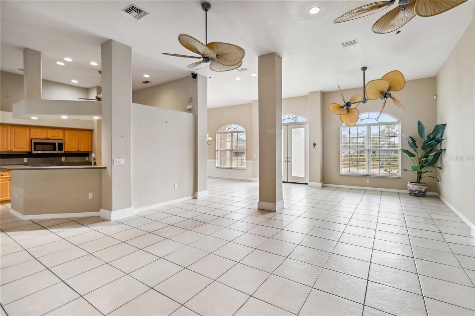
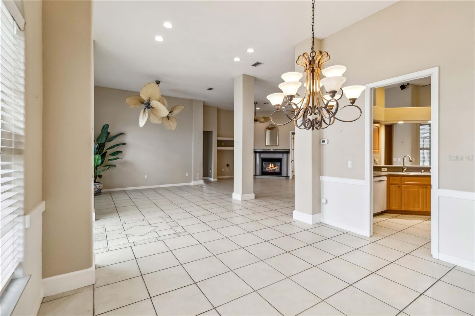
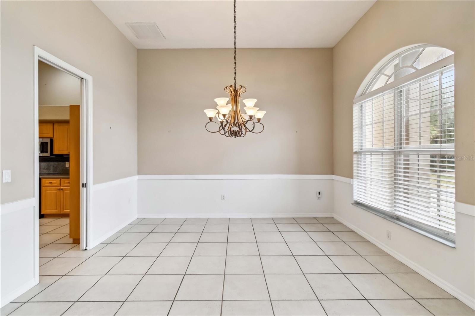
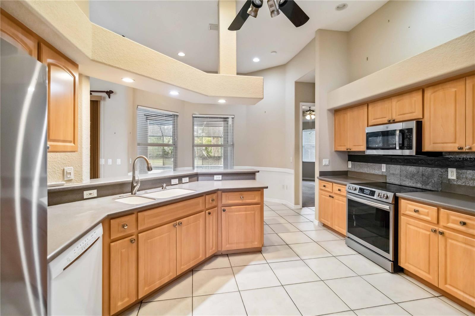
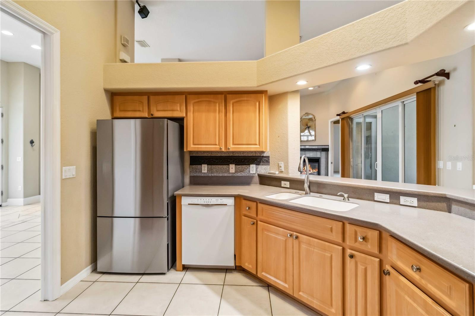
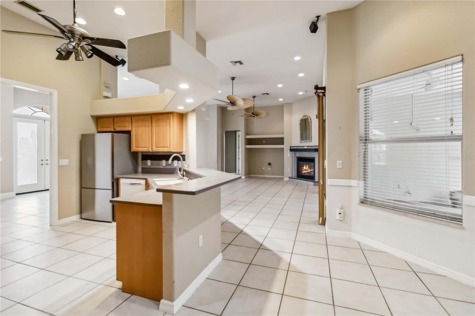
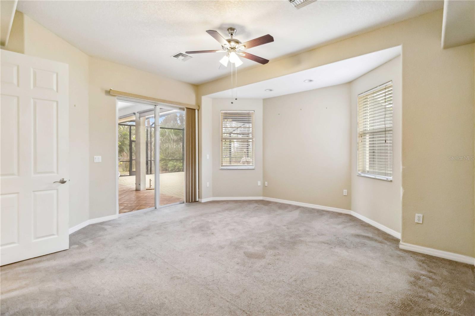
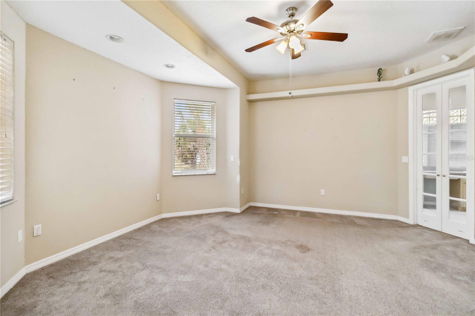
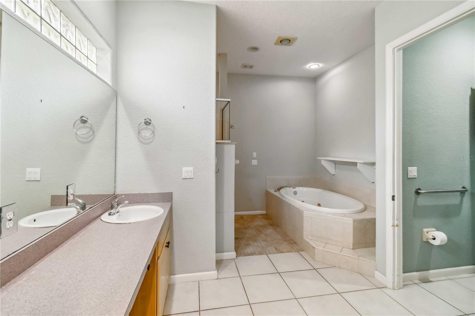
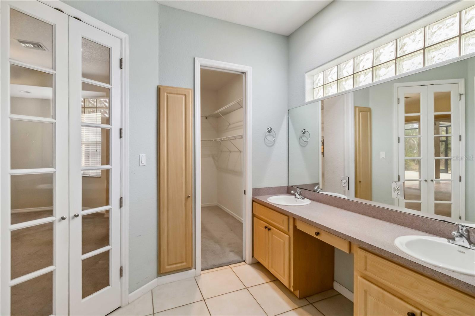
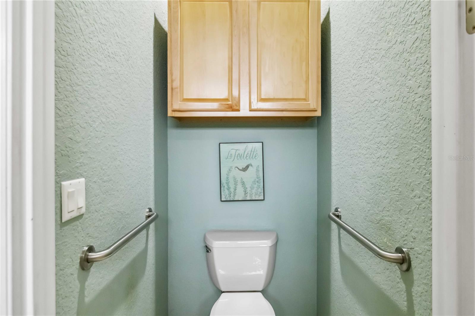
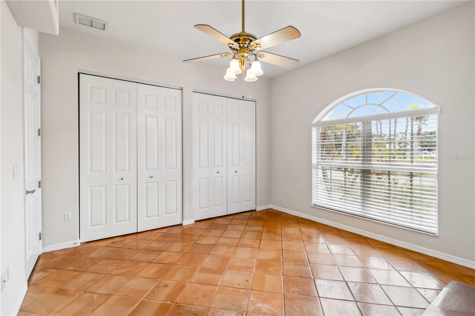
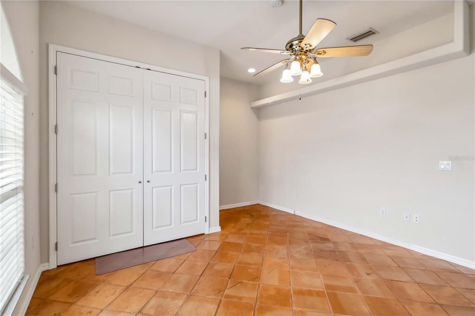
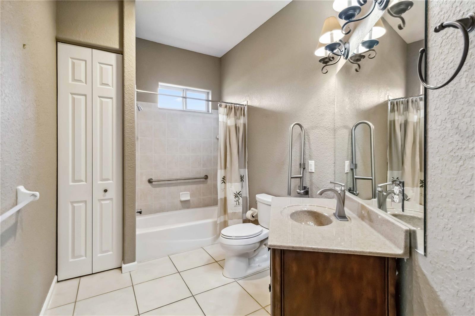
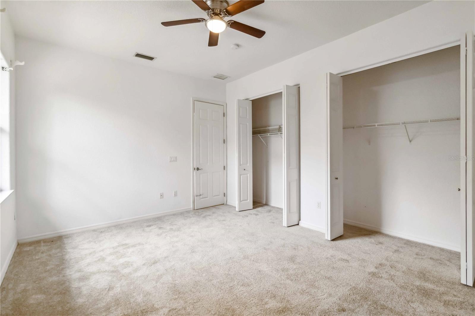
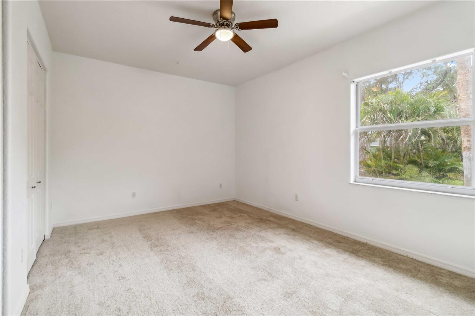
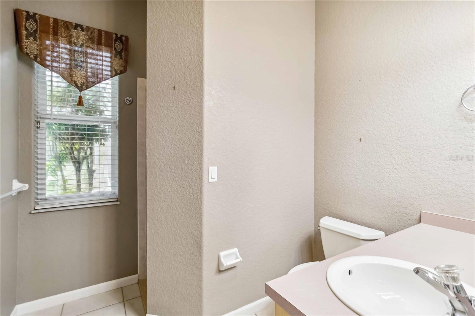
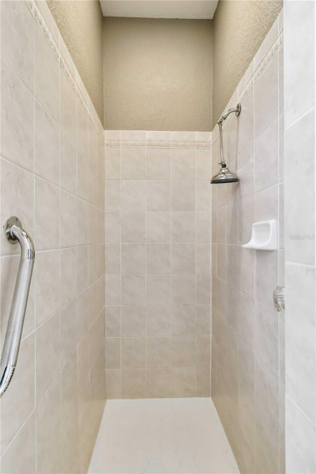
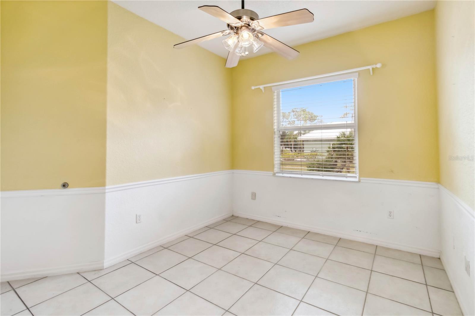
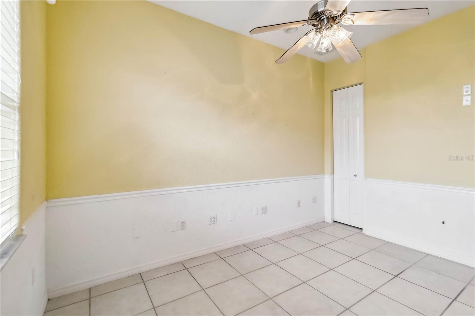
The Wonderful Tiled Walk Way Welcomes You to the Charming Front Porch with Architectural Columns, Palladium Windows and Beautifully Etched Double Doors. The Spacious Open Concept Floor Plan of the Living Room and Dining Room Features 12 Foot Ceilings, Columns, Spectacular Ceiling Fans, Ceramic Tiled Floors and an Abundance Natural Light to Welcome You Home. Fantastic 21 x 15 Family Room Offers the Warmth and Convenience of a Gas Fireplace on Those Chilly Nights. The Kitchen is Fully Equipped with New Appliances, an Abundance of Cabinets with Panty, Including a Breakfast Bar and a Bay Eat In Area. The Primary Bedroom has a Spa-Like Bath with Jacuzzi Tub, Large Shower, Private Toilet and Double Vanity. The Secondary Bedroom Also Offers a Full Bath, and has Additional Bedrooms or a Study. New Roof in 2024.
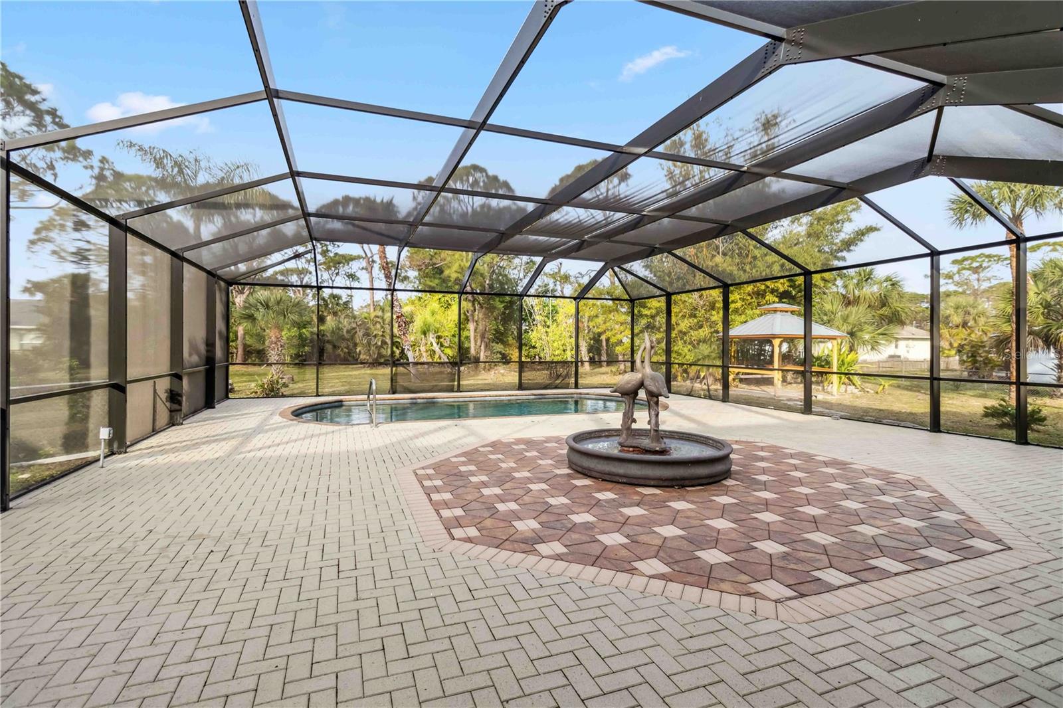
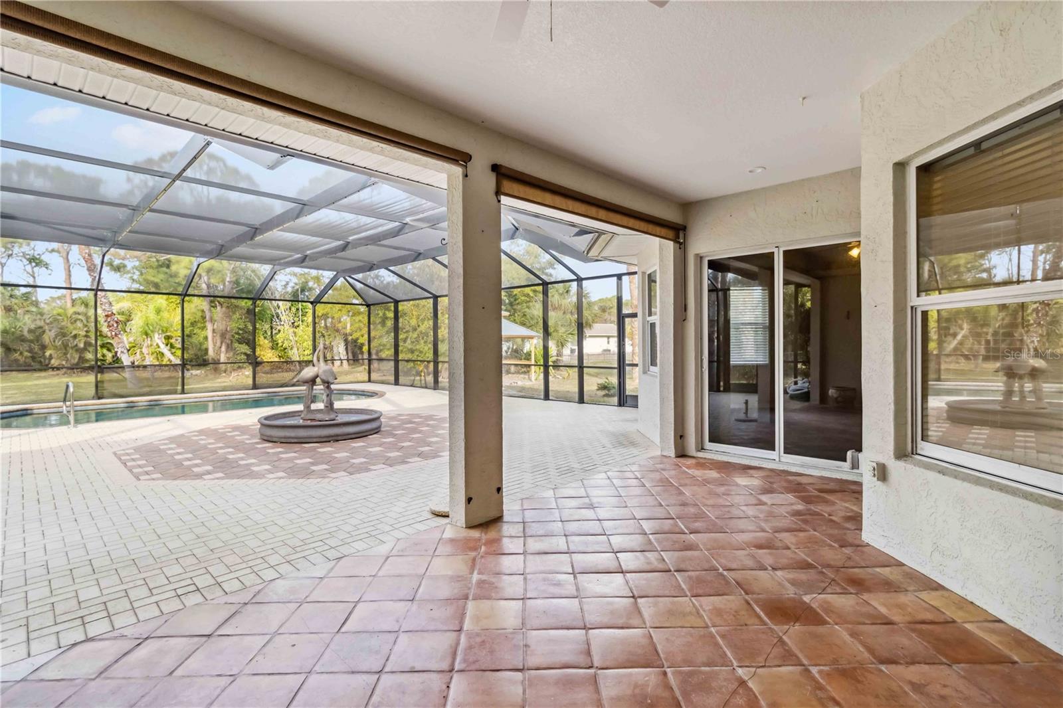
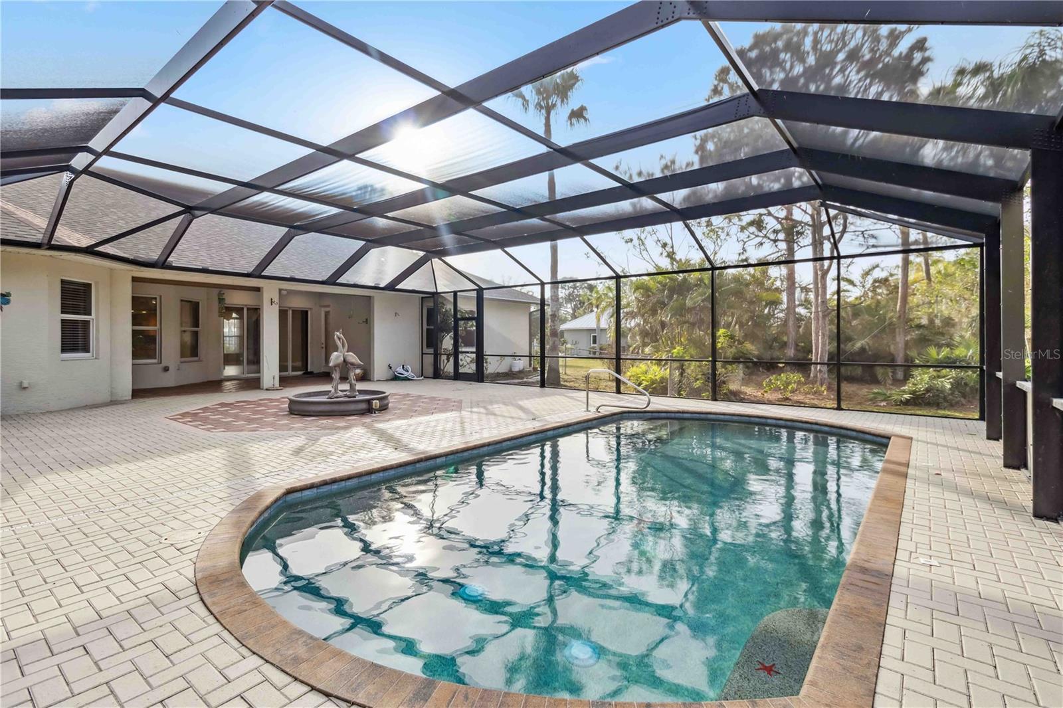
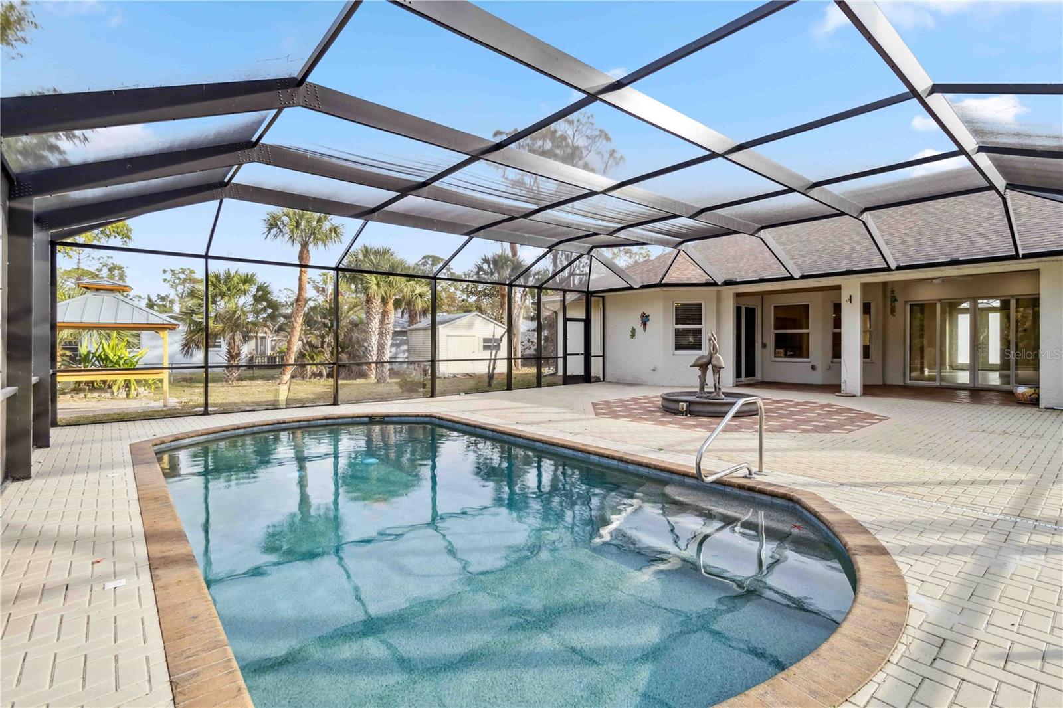
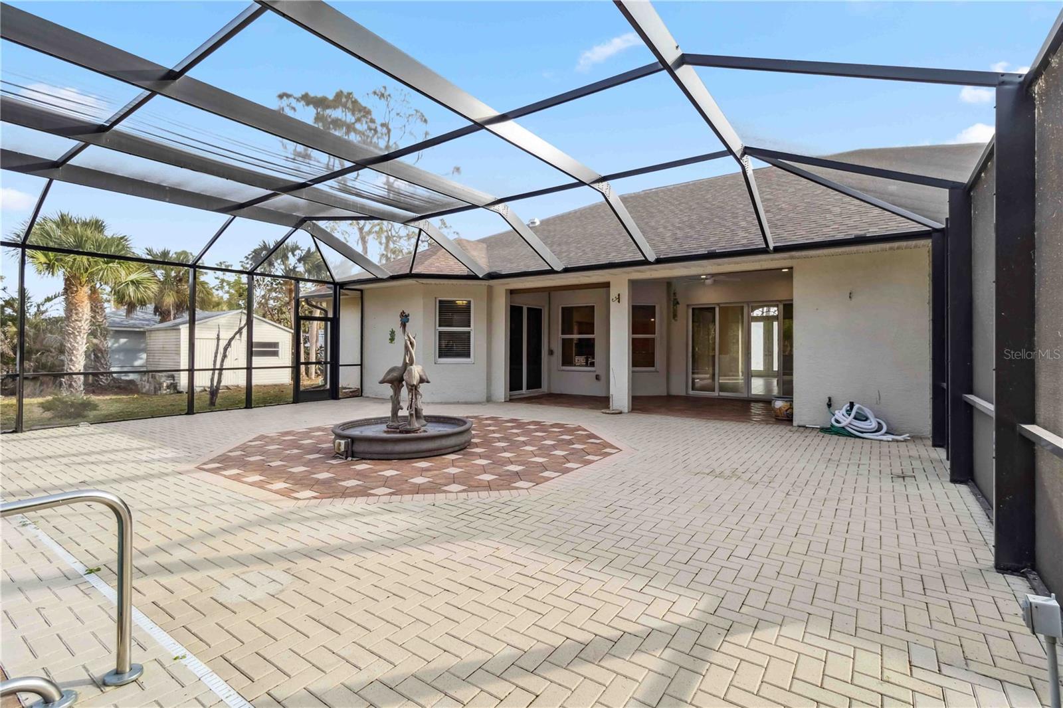
Enjoy Endless Outdoor Fun and Relaxation Soaking Up the Sun at Your Own Private Oasis. Your Living Space Offers Large Covered Patio, Fountain , New Pool Cage in 2023, Amazing Salt Water Pool in 2014. Of Course A Day at The Beach is Just Minutes Away! Schedule an Exclusive Showing Today and Live Your Best Florida Life.
Property Details
| Property Features | Property Features | |||
|---|---|---|---|---|
| MLS ID: | MFRA4636669 | Year Built: | 2004 | |
| Appliances: | Built-In Oven, Dishwasher, Disposal, Dryer, Electric Water Heater, Exhaust Fan, Microwave, Range, Range Hood, Refrigerator, Washer | Architectural Style: | Ranch | |
| Construction Materials: | Block, Stucco | Cooling: | Central Air | |
| Country: | US | Direction Faces: | East | |
| Exterior Features: | Lighting, Private Mailbox, Rain Gutters, Sidewalk, Sliding Doors, Storage | Fireplace Features: | Gas, Living Room | |
| Flooring: | Carpet, Ceramic Tile, Tile | Foundation Details: | Concrete Perimeter, Slab | |
| Furnished: | Unfurnished | Heating: | Central, Electric, Heat Pump | |
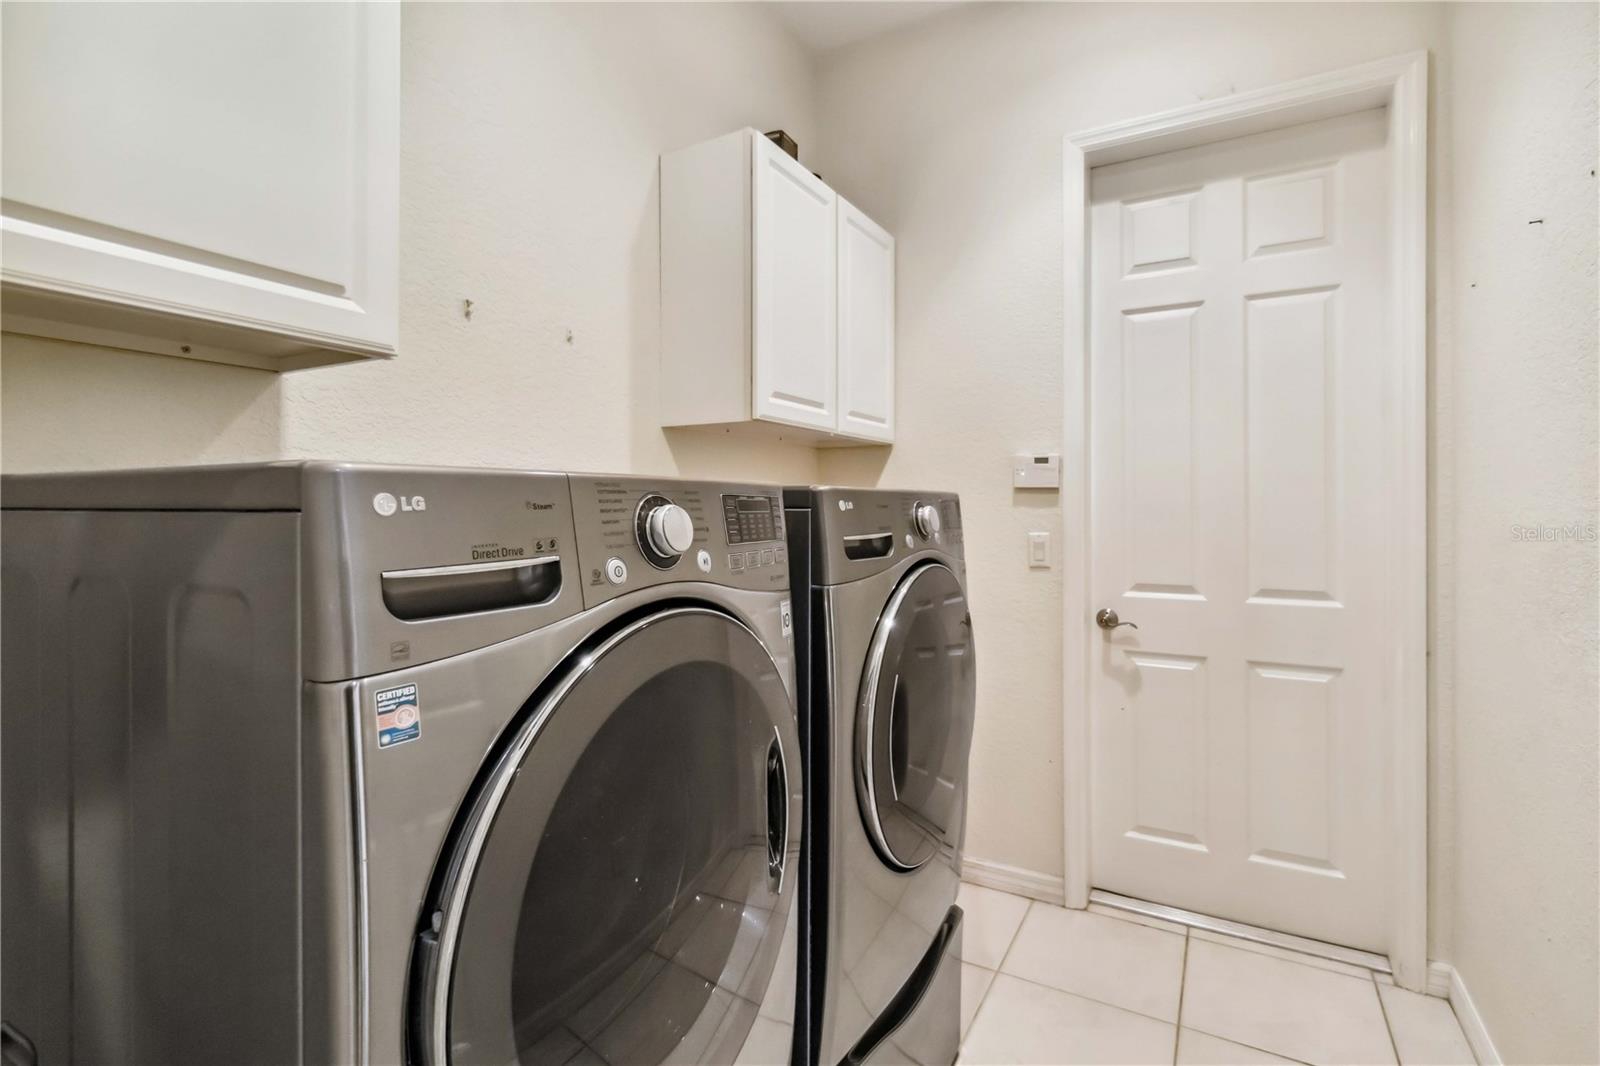
| Laundry Features: | Electric Dryer Hookup, Inside, Laundry Room | Levels: | One | |
| Listing Agreement: | Exclusive Right To Sell | Listing Terms: | Cash, Conventional, FHA | |
| Lot Features: | Greenbelt, City Limits, In County, Landscaped, Level, Near Golf Course, Near Public Transit, Oversized Lot, Private, Paved | Occupant Type: | Vacant | |
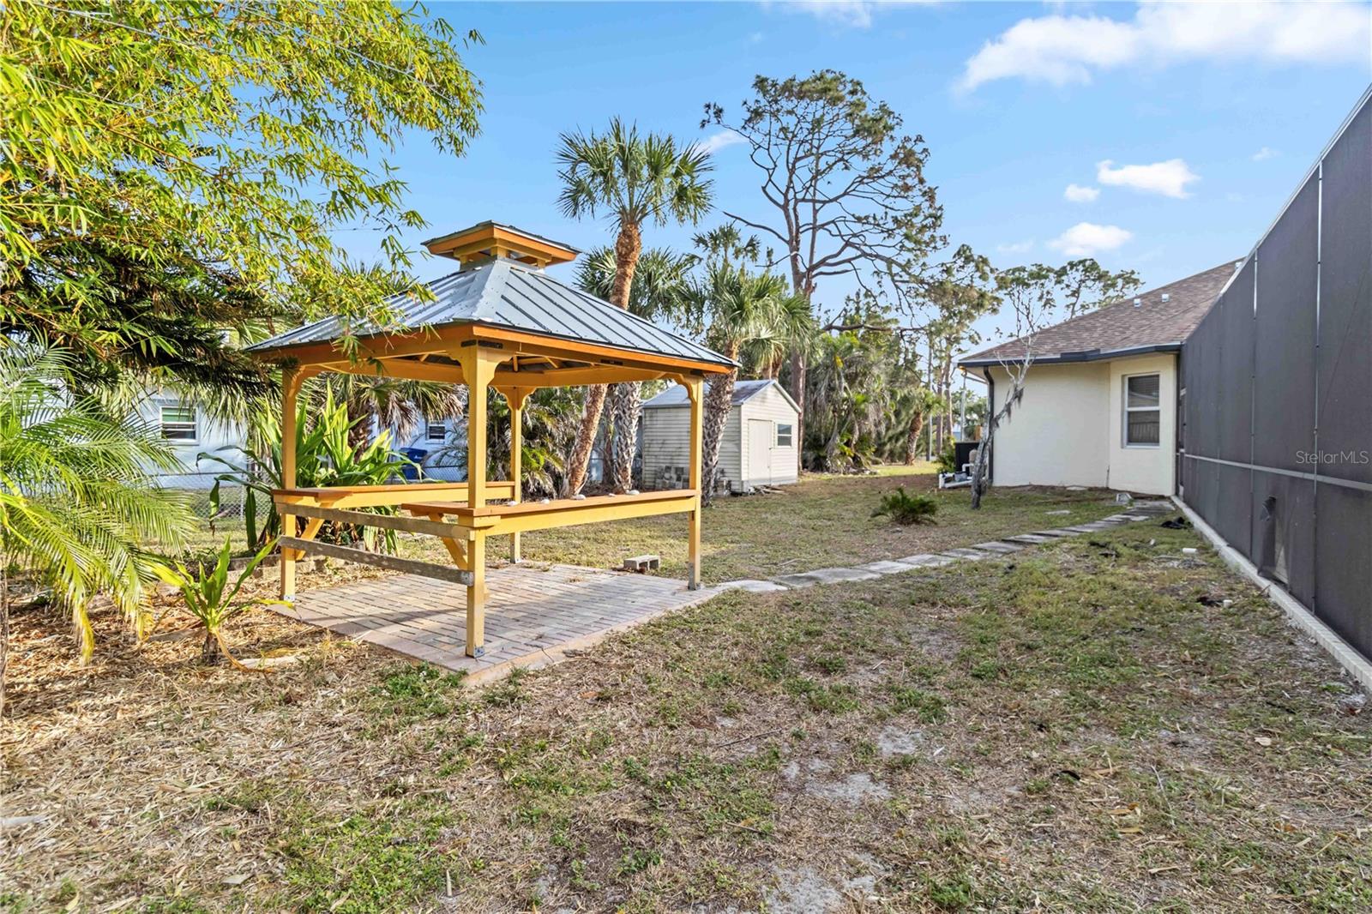
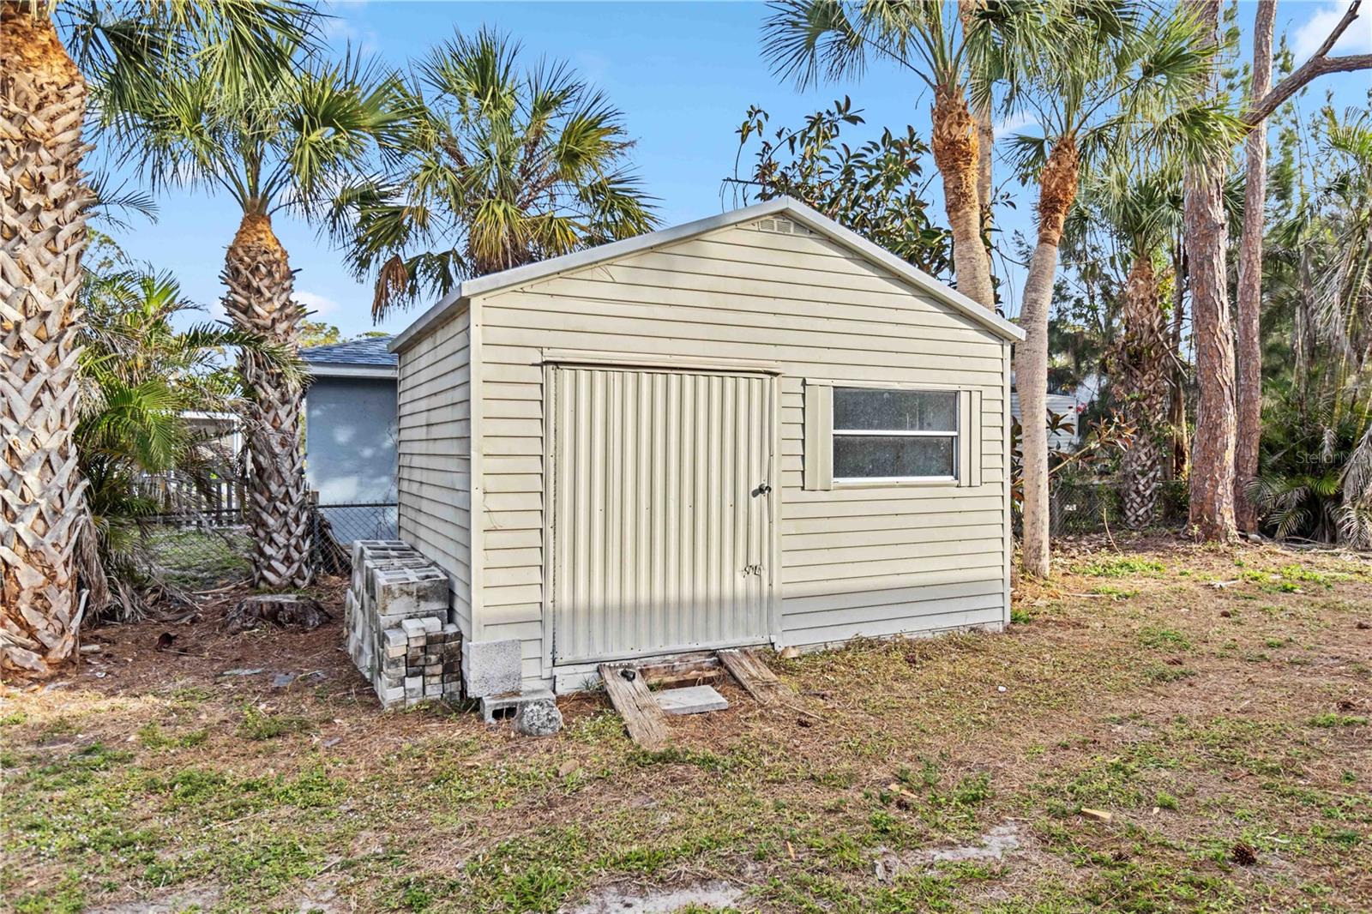
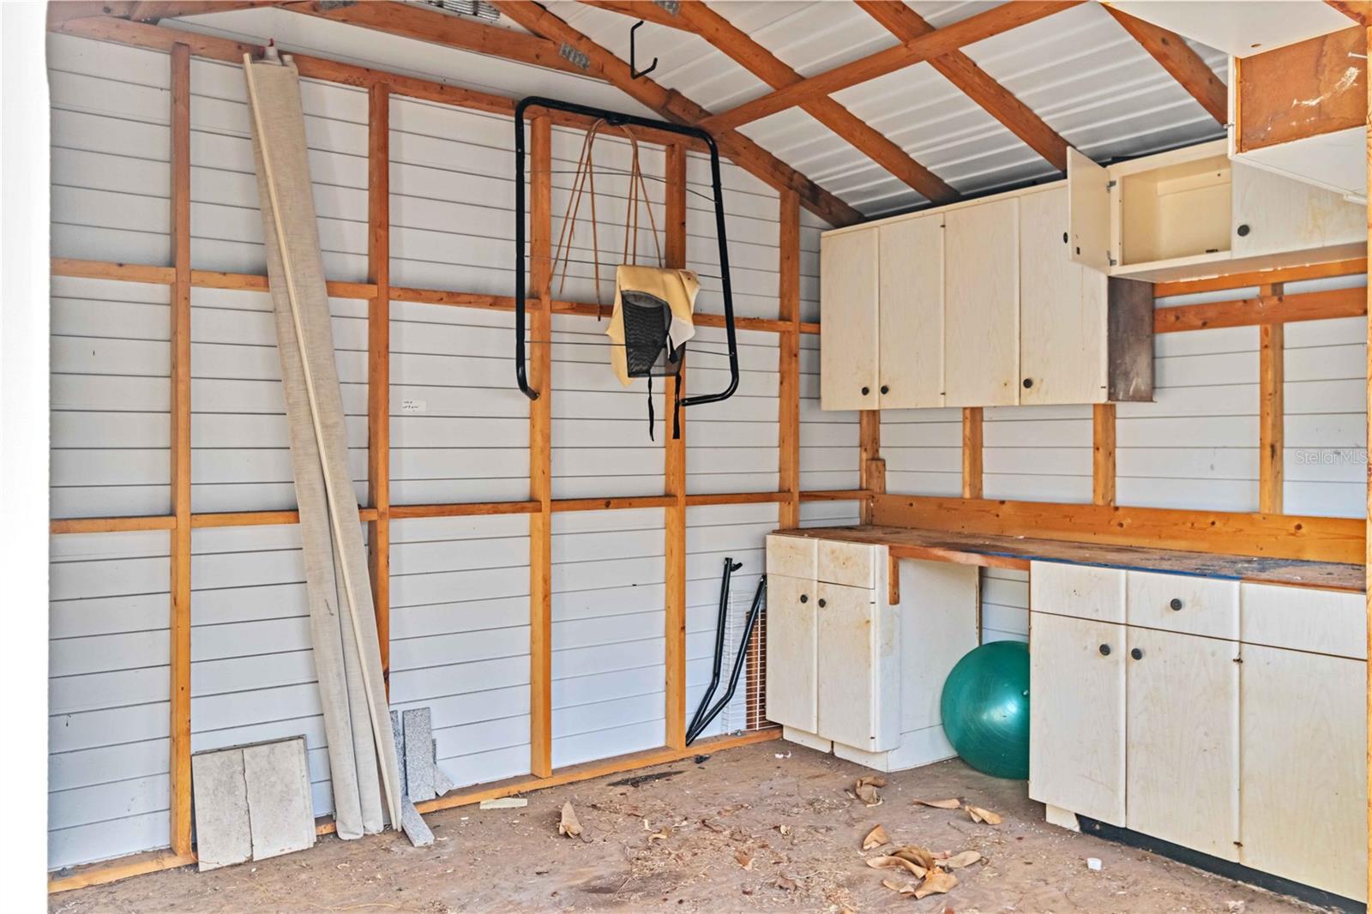
| Other Structures: | Gazebo, Shed(s) | Parking Features: | Circular Driveway, Driveway, Garage Door Opener | |
| Patio And Porch Features: | Covered, Enclosed, Front Porch, Patio, Rear Porch, Screened | Pool Features: | Heated, In Ground, Salt Water, Screen Enclosure, Tile | |
| Property Sub Type: | Single Family Residence | Property Type: | Residential | |
| Road Responsibility: | Public Maintained Road | Road Surface Type: | Asphalt | |
| Roof: | Shingle | Sewer: | Public Sewer | |
| Showing Requirements: | Sentri Lock Box | Special Listing Conditions: | None | |
| Standard Status: | Active | State Or Province: | FL | |
| Utilities: | Cable Connected, Electricity Connected, Private, Public, Sewer Connected, Street Lights, Water Connected | Vegetation: | Mature Landscaping, Trees/Landscaped | |
| Water Source: | Public | |||
| Rooms | Rooms | |||
|---|---|---|---|---|
| Living Room: | 14x12 ft | Dining Room: | 14x12 ft | |
| Family Room: | 21x15 ft | Kitchen: | 14x12 ft | |
| Primary Bedroom: | 17x16 ft | Bedroom 2: | 16x12 ft | |
| Bathroom 3: | 13x10 ft | Bathroom 4: | 13x12 ft | |
| Utility Room: | 5x7 ft | |||
We love to hear from you