


26954 PAVIN DR, ENGLEWOOD, FL, 34223
$468,000
Residential
|
Bedrooms
3
|
Bathrooms
2
|
Living Area
1,845 Sqft
|
Lot Size
6,286 Sqft
|
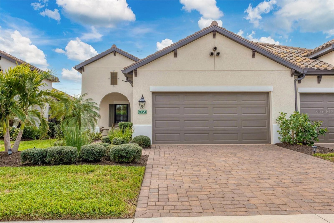
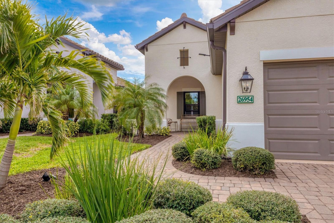
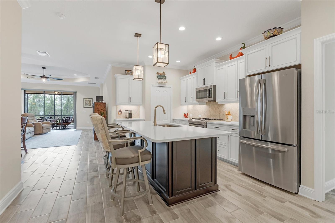
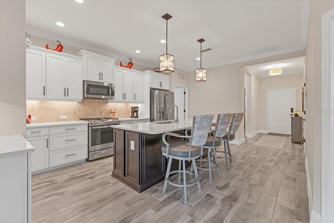
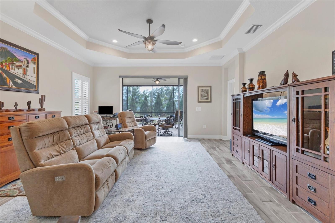
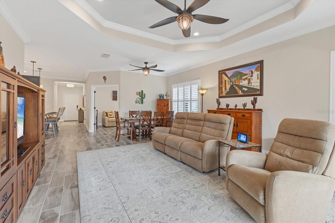
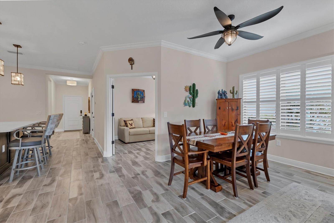
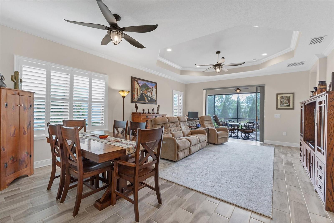
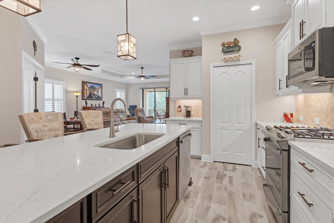
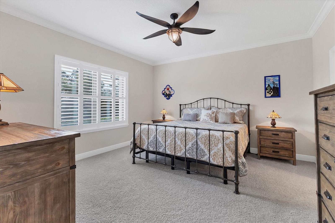
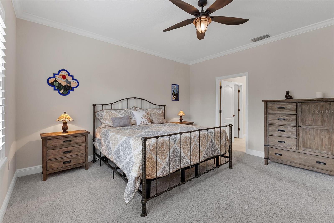
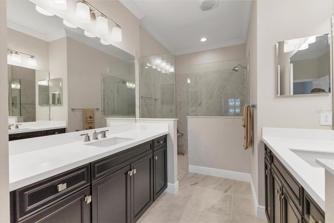
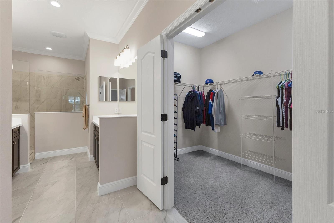
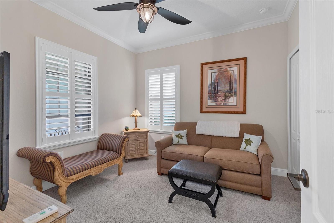
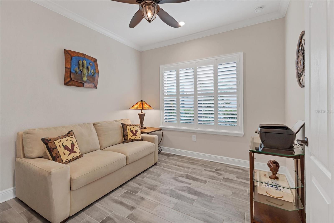
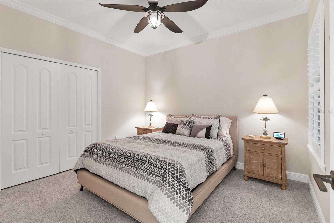
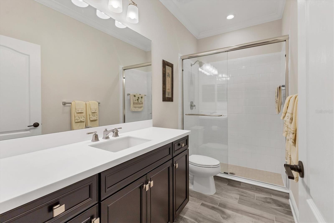
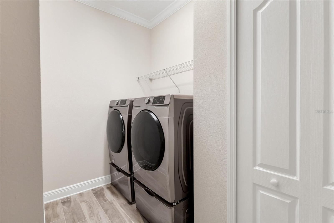
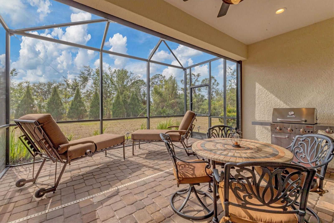
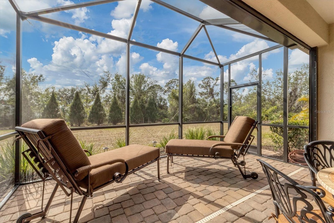
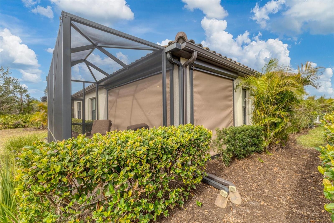
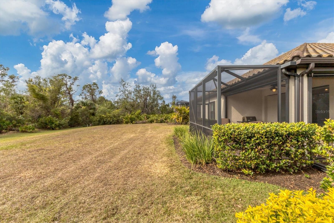
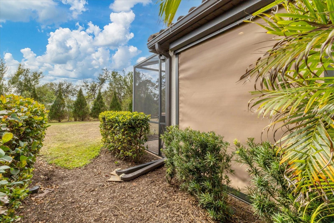
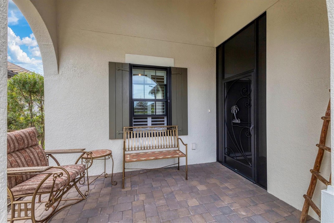
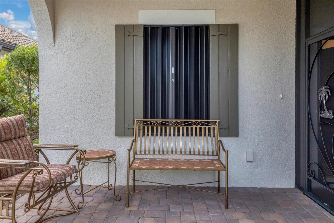
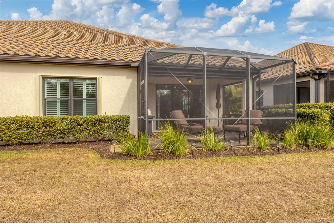
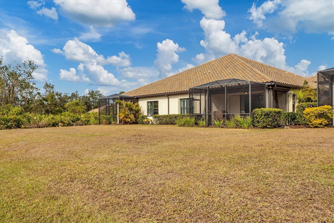
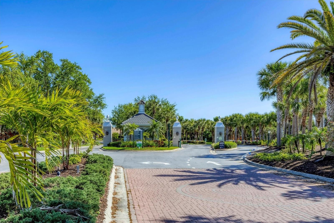
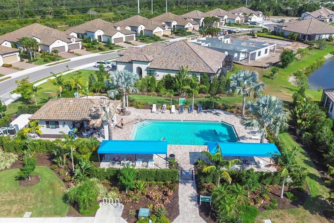
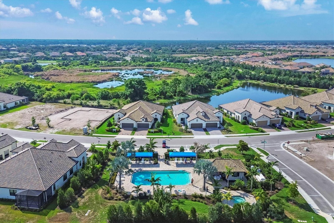
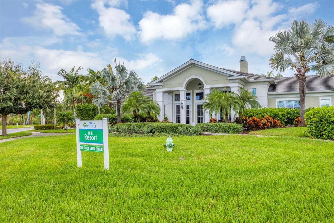
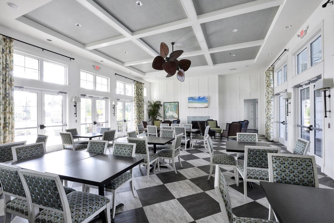
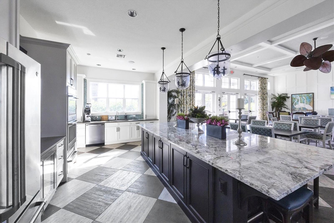
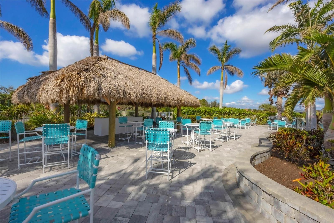
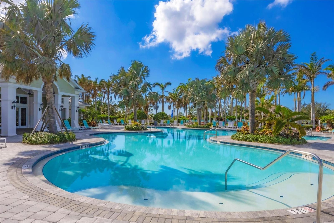
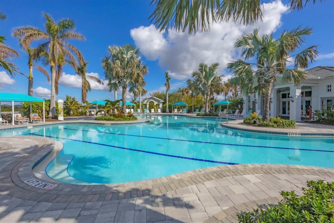
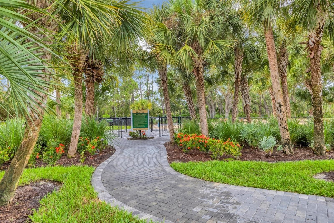
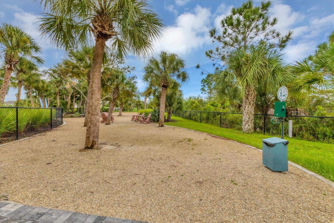
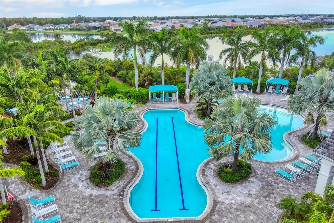
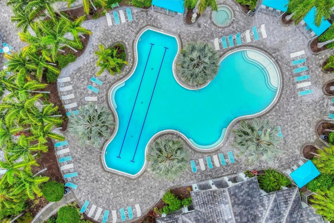
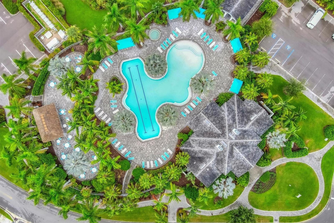
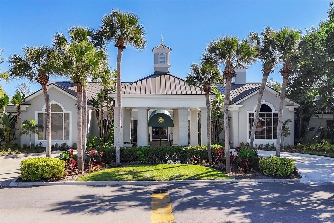
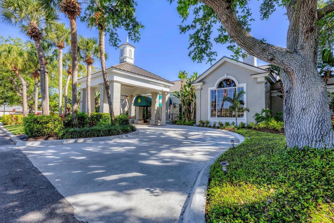
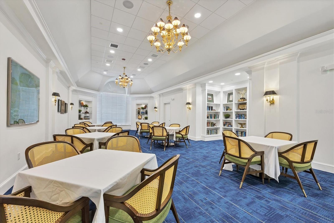
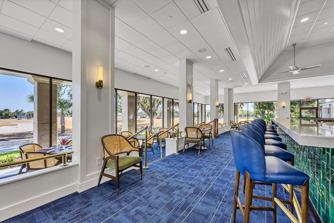
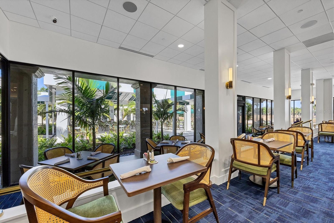
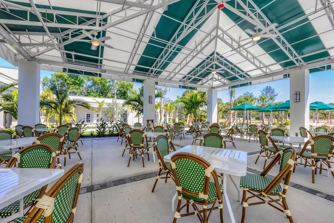
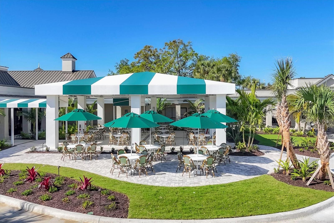
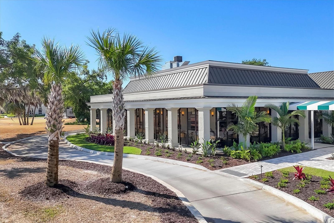
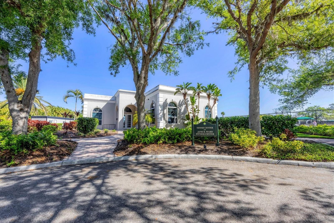
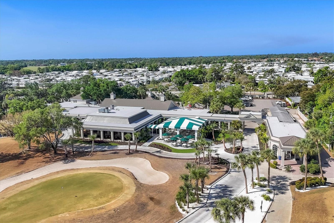
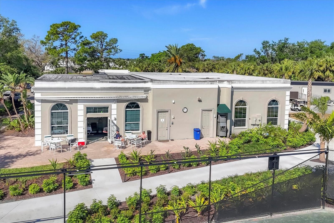
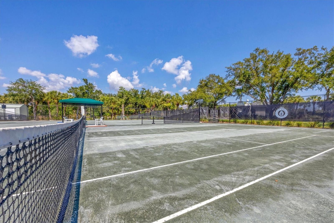
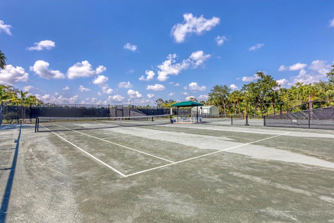
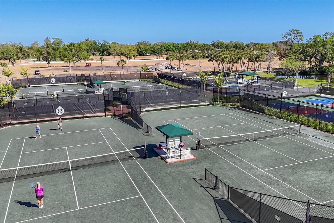
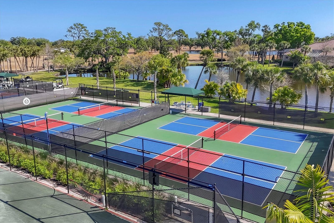
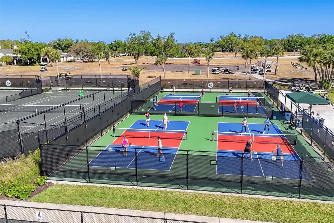
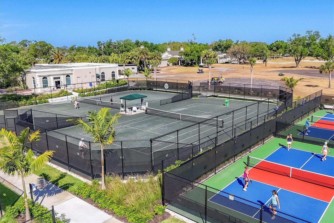
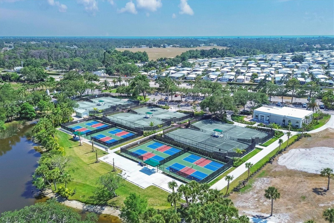
Paradise found! This is the home you've been searching for! This stunning three-bedroom plus den, two-bath Sandcastle floor plan villa in desirable Boca Royale is move-in ready with no need to wait for new construction. On a serene dead-end street, this property boasts an ultra-private lot. As you approach, you’ll find a welcoming recessed front porch leading to a secluded screened entryway. Step inside to a spacious foyer that provides a lovely view of your private backyard. The well-appointed kitchen features upgraded white cabinetry and a gas stove, ideal for entertaining with its open concept layout flowing into the dining area and great room. Both guest bedrooms are at the front of the home, while a generous office/den with double-door entry sits conveniently next to the dining space. The laundry room is discreetly behind the kitchen, and the primary bedroom and bath are at the back for maximum privacy. The primary bath features dual vanities, a large walk-in shower, a private water closet and an expansive walk-in closet. This home is enhanced with crown molding throughout, plantation shutters on every window, accordion hurricane shutters for storm protection and an electric roll-down hurricane curtain on the lanai. For added peace of mind, a whole-house generator is also included. Boca Royale is a gated community with optional golf and tennis memberships, conveniently near beautiful beaches, charming shops and restaurants of Dearborn Street, and just a short drive to historic downtown Venice and more picturesque beaches.
Property Details
| Property Features | Property Features | |||
|---|---|---|---|---|
| MLS ID: | MFRA4636701 | Year Built: | 2020 | |
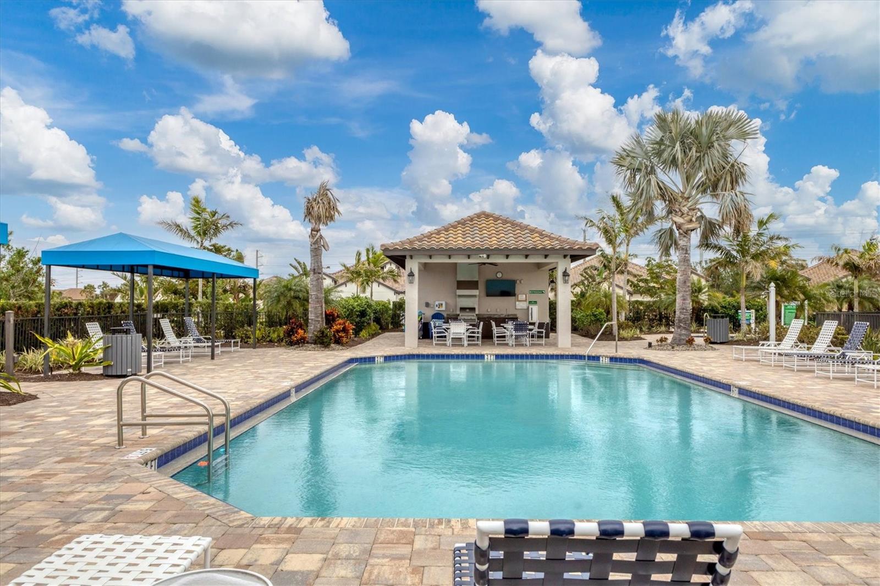
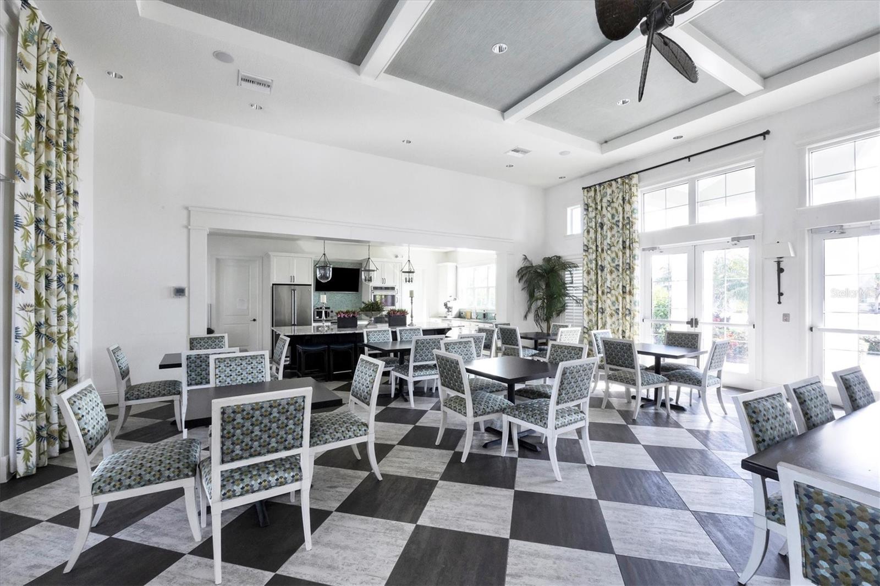
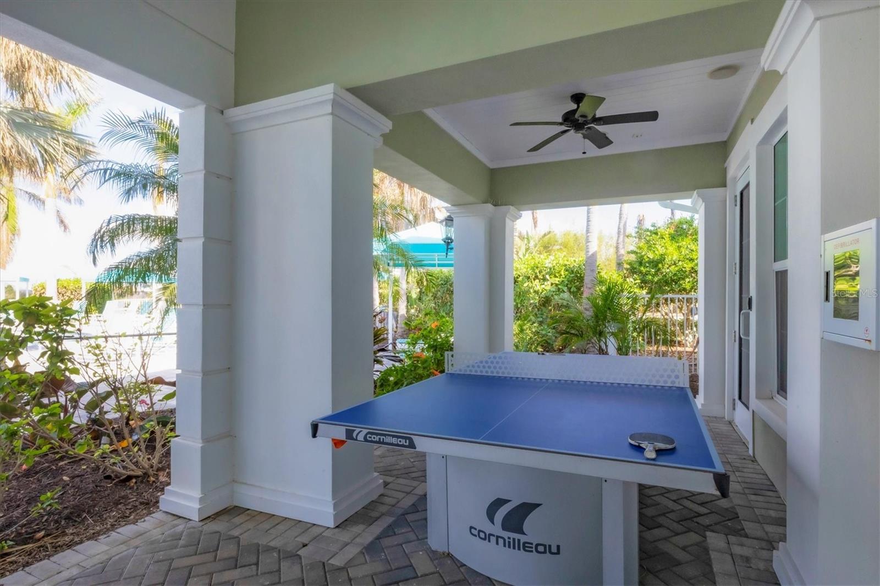
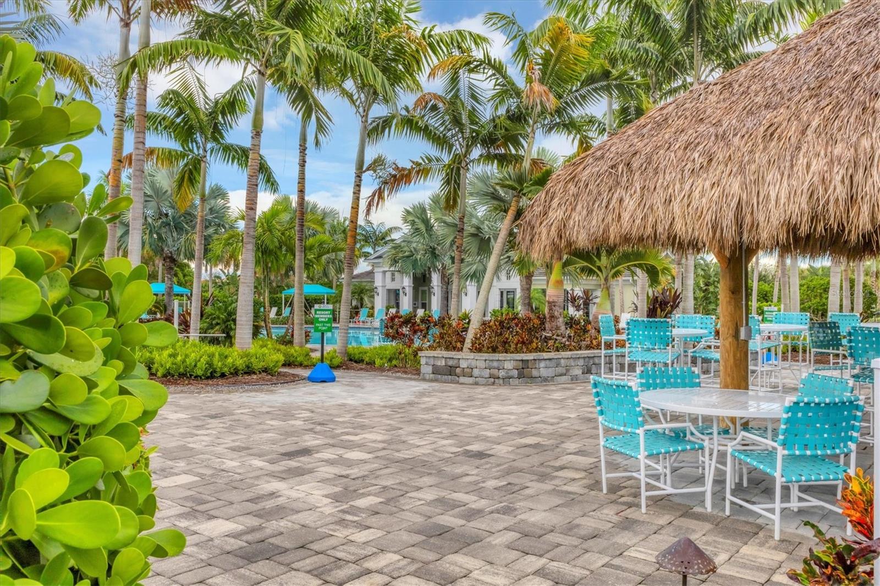
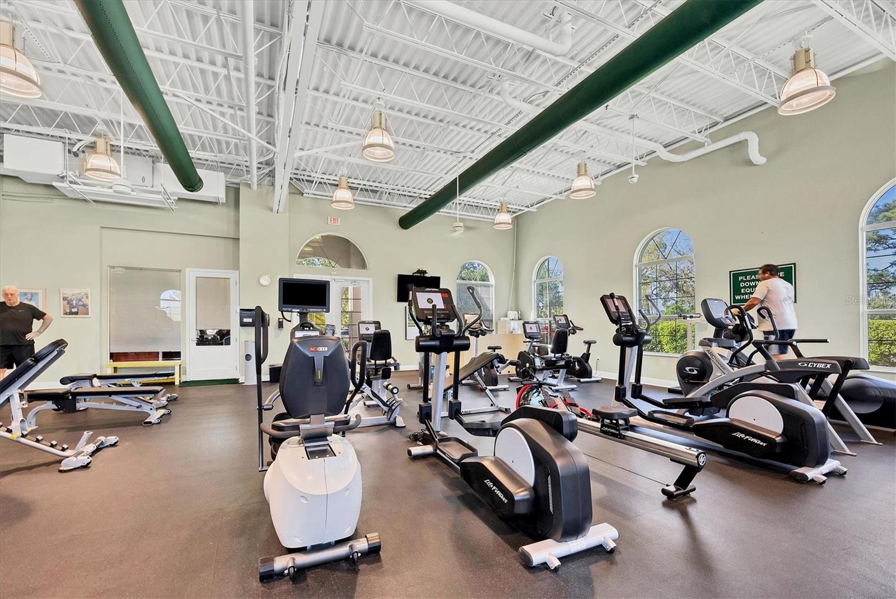
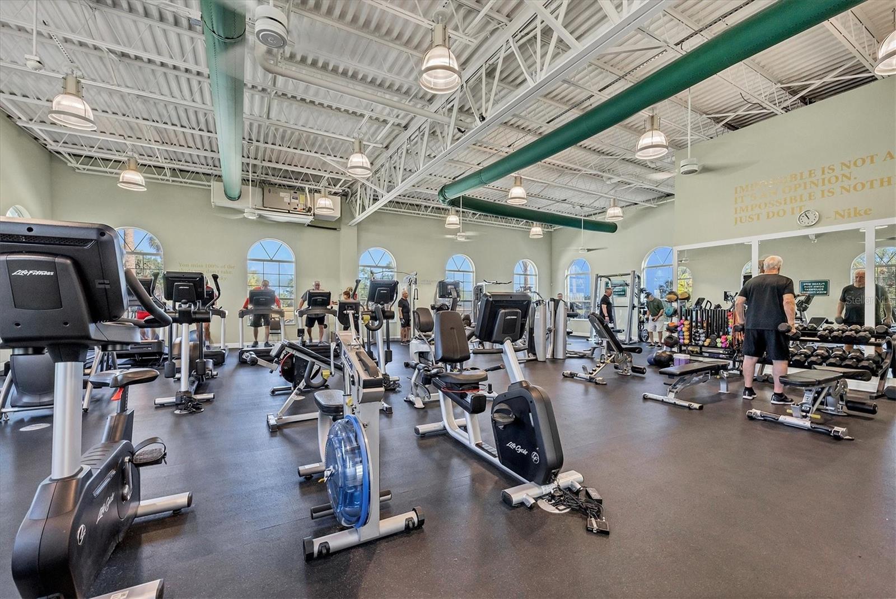
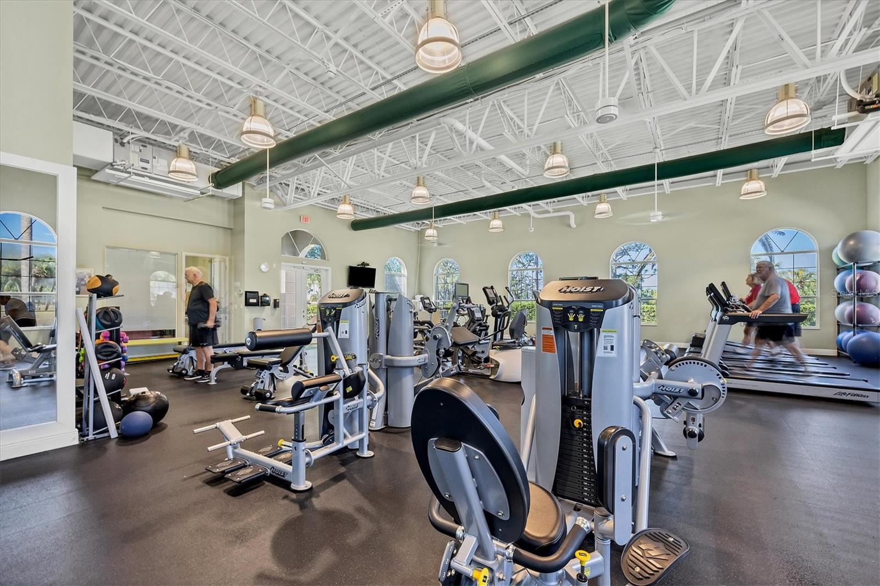
| Appliances: | Dishwasher, Disposal, Dryer, Gas Water Heater, Microwave, Refrigerator, Washer | Association Amenities: | Clubhouse, Fitness Center, Gated, Golf Course | |
| Association Fee Includes: | Common Area Taxes, Pool, Maintenance Grounds, Management, Recreational Facilities | Community Features: | Association Recreation - Owned, Buyer Approval Required, Deed Restrictions, Fitness Center, Gated Community - Guard, Golf Carts OK, Golf, Pool, Sidewalks | |
| Construction Materials: | Block, Stucco | Cooling: | Central Air | |
| Country: | US | County Or Parish: | Sarasota | |
| Direction Faces: | North | Exterior Features: | Hurricane Shutters, Rain Gutters, Sidewalk, Sliding Doors | |
| Flooring: | Carpet, Tile | Foundation Details: | Slab | |
| Heating: | Central | Laundry Features: | Gas Dryer Hookup, Inside, Laundry Room | |
| Levels: | One | Listing Agreement: | Exclusive Right To Sell | |
| Listing Terms: | Cash, Conventional | Lot Features: | In County, Landscaped, Near Golf Course, Sidewalk, Street Dead-End, Paved | |
| Occupant Type: | Owner | Other Equipment: | Irrigation Equipment | |
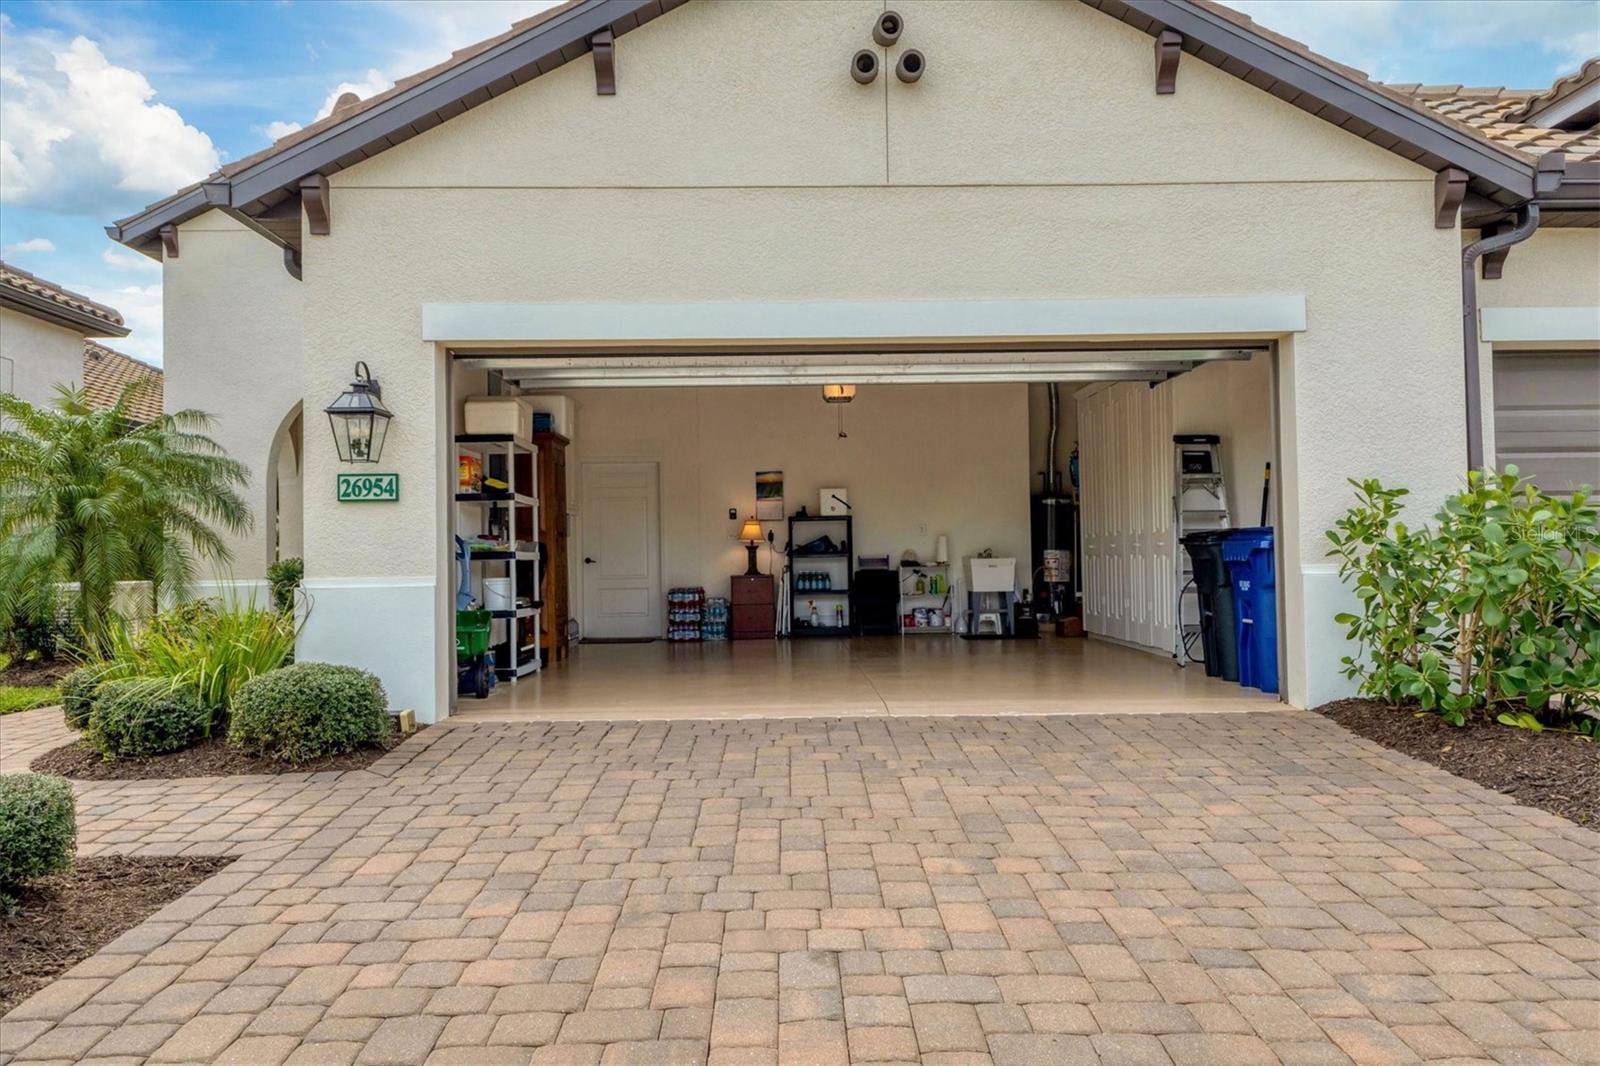
| Parking Features: | Driveway, Garage Door Opener | Patio And Porch Features: | Covered, Front Porch, Rear Porch, Screened | |
| Pets Allowed: | Breed Restrictions | Possession: | Close Of Escrow | |
| Property Sub Type: | Villa | Property Type: | Residential | |
| Road Responsibility: | Private Maintained Road | Road Surface Type: | Paved | |
| Roof: | Tile | Sewer: | Public Sewer | |
| Showing Requirements: | ShowingTime | Special Listing Conditions: | None | |
| Standard Status: | Active | State Or Province: | FL | |
| Utilities: | BB/HS Internet Available, Cable Available, Electricity Connected, Natural Gas Connected, Public, Underground Utilities | View: | Trees/Woods | |
| Water Source: | Public | Window Features: | Shutters | |
| Rooms | Rooms | |||
|---|---|---|---|---|
| Great Room: | 14x16 ft | Primary Bedroom: | 14x14 ft | |
| Bedroom 2: | 10x11 ft | Bedroom 3: | 11x12 ft | |
| Den: | 10x11 ft | Kitchen: | 9x18 ft | |
We love to hear from you