


305 51ST ST W, BRADENTON, FL, 34209
$325,000
Residential
|
Bedrooms
3
|
Bathrooms
2
|
Living Area
1,180 Sqft
|
Lot Size
10,049 Sqft
|
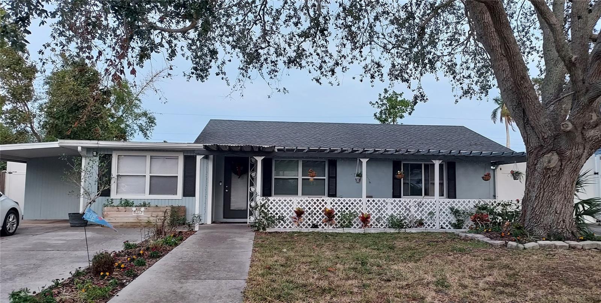
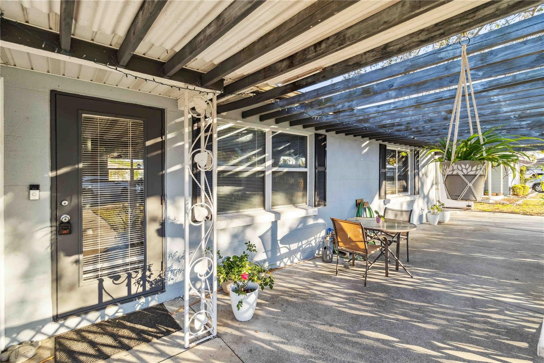
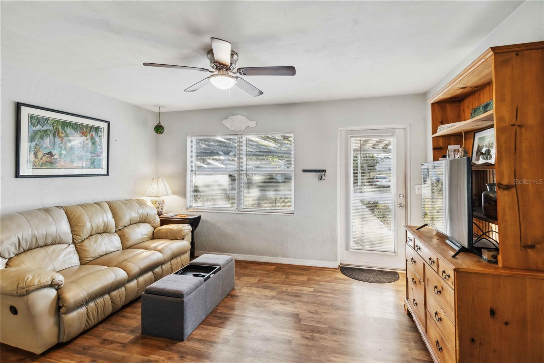
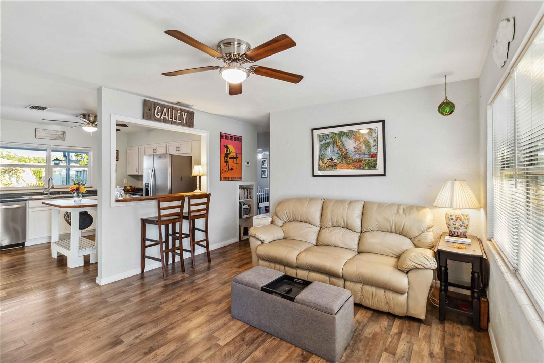
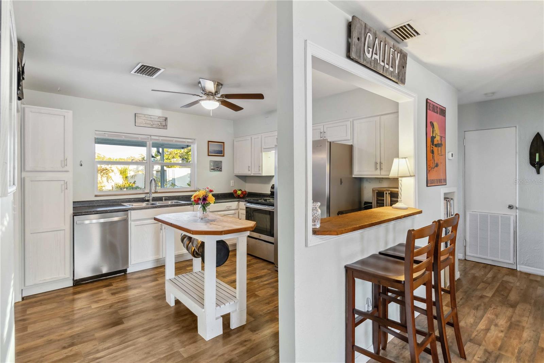
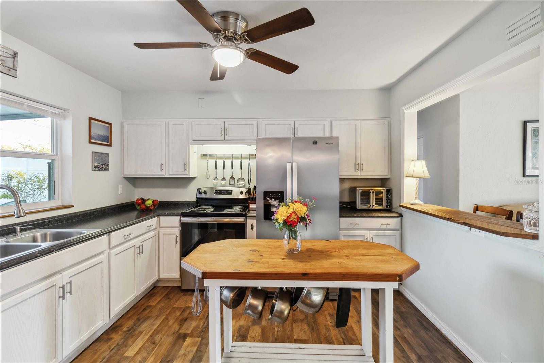
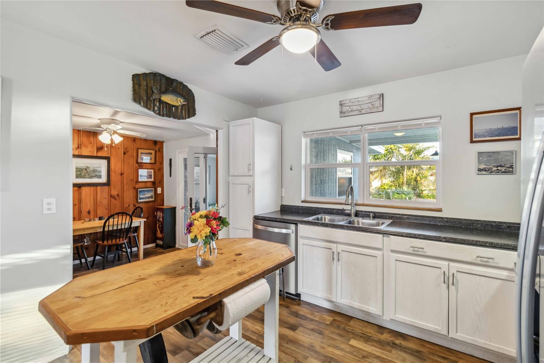
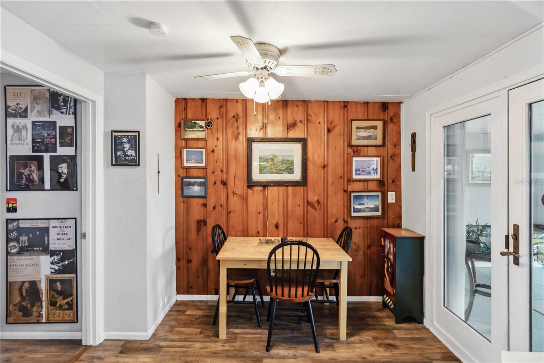
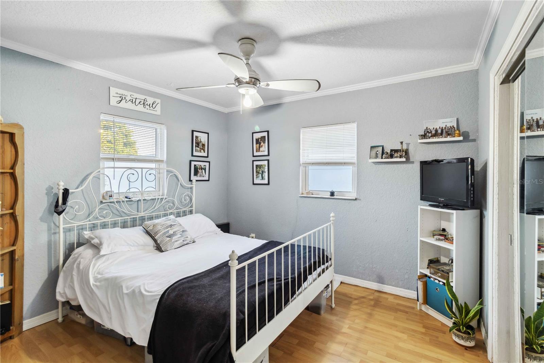
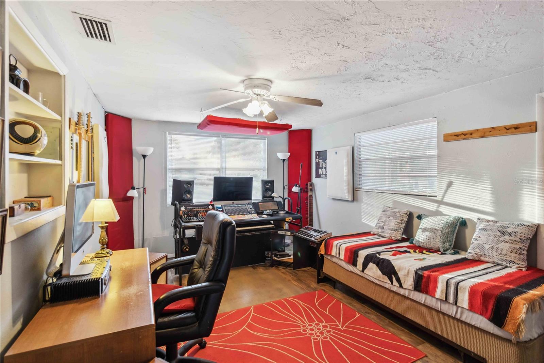
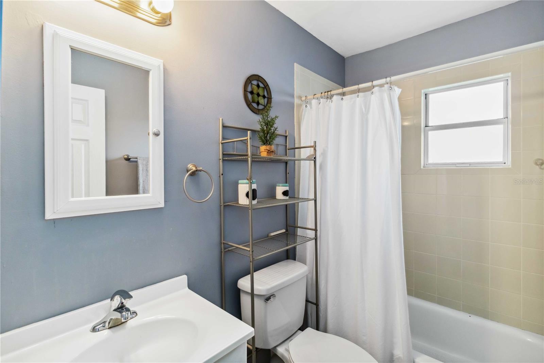
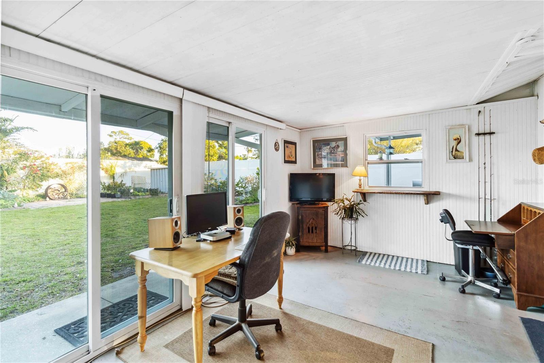
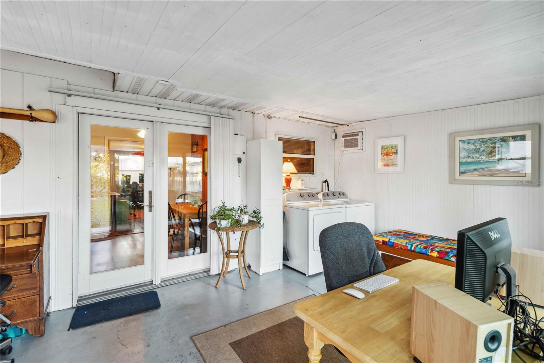
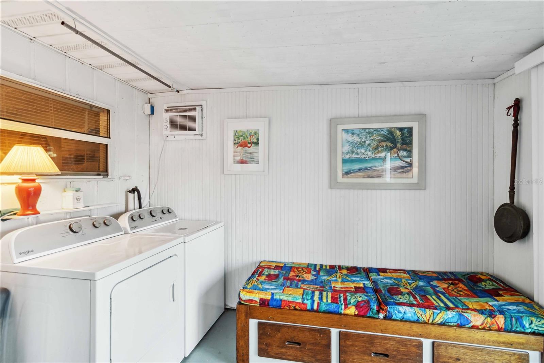
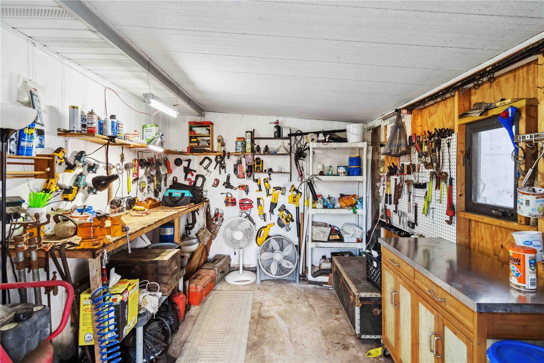
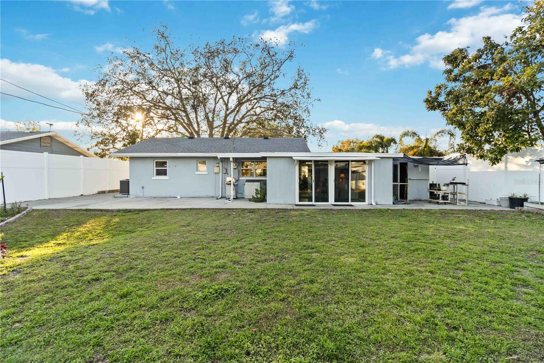
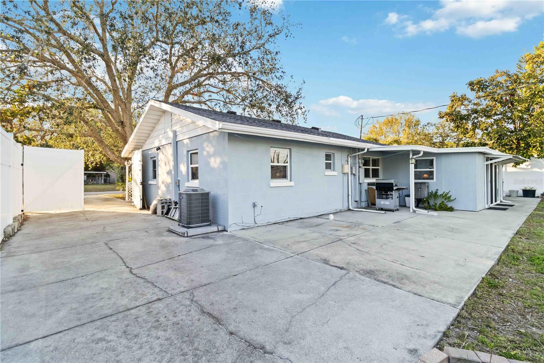
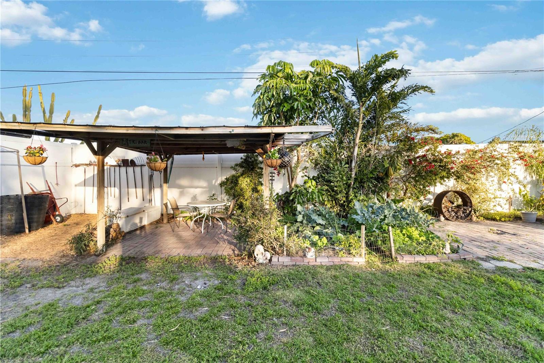
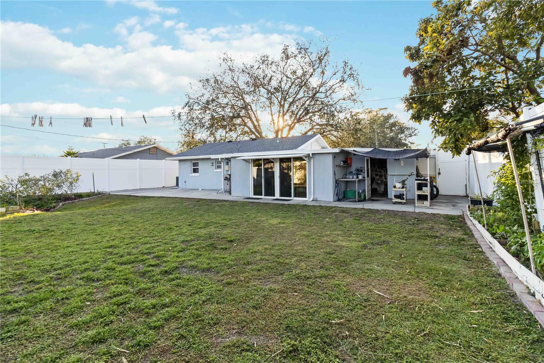
What a Gem! No Deed restrictions and Non-Flood Zone home located in a highly desirable area close to beaches, dining, schools, shopping, medical and golf. The unique split plan starts with a trellis-lined front patio that opens to a large living room and kitchen. On one side is a ensuite bedroom with an attached 10x10 storage room that may be easily converted to a walk in closet. The bathroom has 2 closets. On the other side there are 2 large bedrooms and bath. Kitchen has breakfast bar. There is a separate dining area off the kitchen that opens to an air conditioned florida room that looks out to a large fenced back yard. The fence is lined with vegetable gardens and gazebo. There is also a shed in back yard. Both a gardener's area and grilling area are under cover and there is an enclosed work shop. There is also a well for irrigation. Upgrades to home include new flooring, cabinetry, stainless steel, refrigerator, dishwasher and range in kitchen in 2019. New washer and dryer in 2019. Bathrooms have new toilets and vanity in 2019. Interior and exterior painted in 2019. New Roof in 2020. New HVAC in 2024. Concrete parking spaces for at least 4 vehicles, RV, Boat, or trailer. So many possibilities exist, whether for a growing family or investment property. Home experienced no damage/water from recent storms. Don't miss this one! Home is being sold As-Is with the right to inspect. Photos to follow.
Property Details
| Property Features | Property Features | |||
|---|---|---|---|---|
| MLS ID: | MFRA4636726 | Year Built: | 1954 | |
| Appliances: | Dishwasher, Dryer, Electric Water Heater, Range, Refrigerator, Washer | Architectural Style: | Florida | |
| Construction Materials: | Block | Cooling: | Central Air, Wall/Window Unit(s) | |
| Country: | US | Direction Faces: | West | |
| Disclosures: | Flood Disclosure, Seller Property Disclosure | Exterior Features: | Garden, Storage | |
| Fencing: | Wood | Flooring: | Carpet, Laminate | |
| Foundation Details: | Slab | Heating: | Central, Wall Units / Window Unit | |
| Laundry Features: | Inside | Levels: | One | |
| Listing Agreement: | Exclusive Right To Sell | Listing Terms: | Cash, Conventional | |
| Lot Features: | Landscaped, Oversized Lot | Occupant Type: | Owner | |
| Other Structures: | Gazebo, Shed(s), Storage, Workshop | Parking Features: | Driveway, Guest, Oversized, Parking Pad | |
| Patio And Porch Features: | Front Porch, Rear Porch | Possession: | Close of Escrow | |
| Property Condition: | Completed | Property Sub Type: | Single Family Residence | |
| Property Type: | Residential | Road Surface Type: | Paved | |
| Roof: | Shingle | Sewer: | Public Sewer | |
| Showing Requirements: | 24 Hour Notice, Appointment Only, Combination Lock Box | Special Listing Conditions: | None | |
| Standard Status: | Active | State Or Province: | FL | |
| Utilities: | Public | Vegetation: | Mature Landscaping | |
| Water Source: | Well | |||
| Rooms | Rooms | |||
|---|---|---|---|---|
| Living Room: | 12x14 ft | Kitchen: | 12x12 ft | |
| Primary Bedroom: | 11x13 ft | Bedroom 2: | 10x11 ft | |
| Bedroom 3: | 15x11 ft | Dinette: | 10x9 ft | |
| Balcony/Porch/Lanai: | 17x11 ft | |||
We love to hear from you