


1188 N TAMIAMI TRL #502, SARASOTA, FL, 34236
$600,000
Residential
|
Bedrooms
3
|
Bathrooms
3
|
Living Area
1,843 Sqft
|
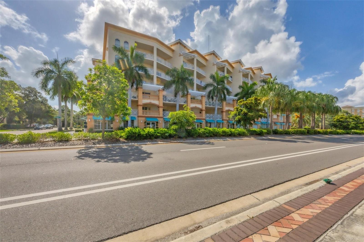
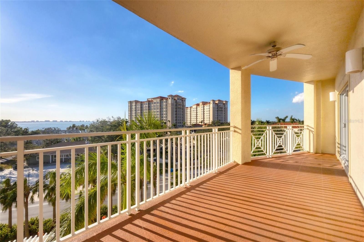
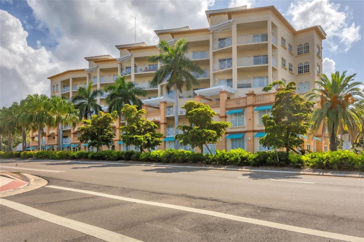
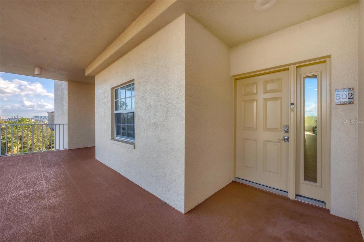
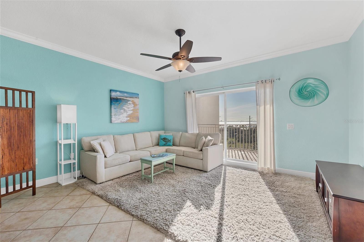
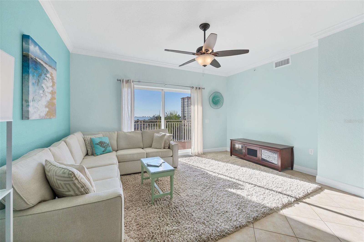
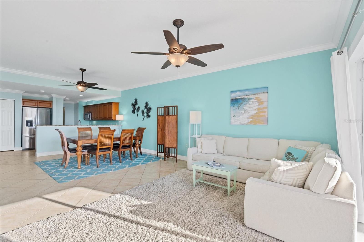
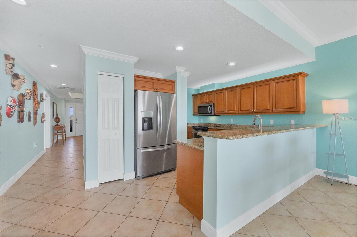
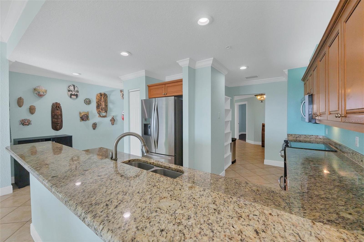
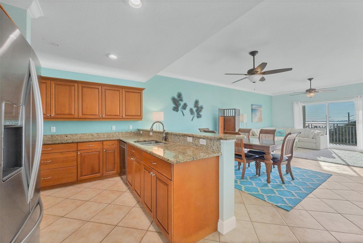
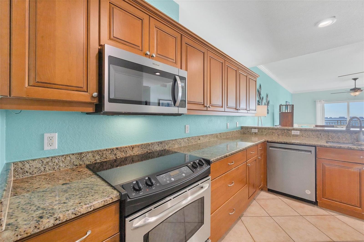
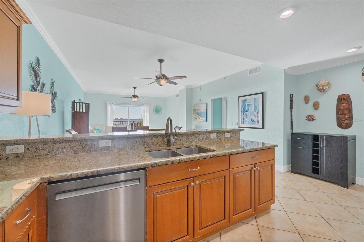
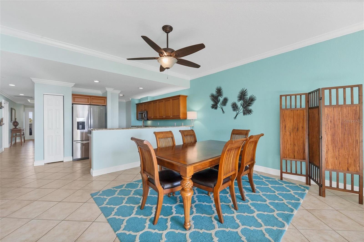
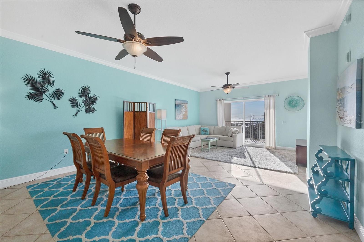
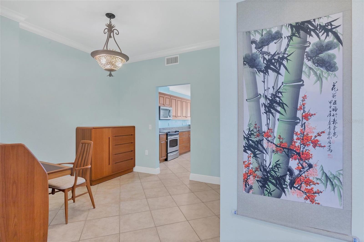
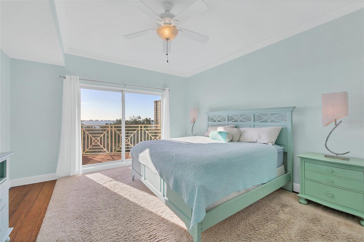
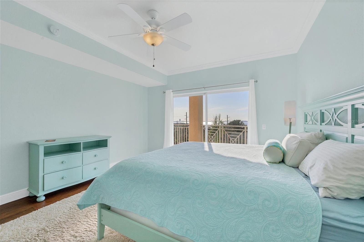
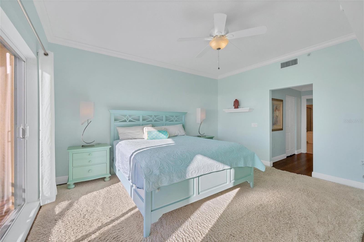
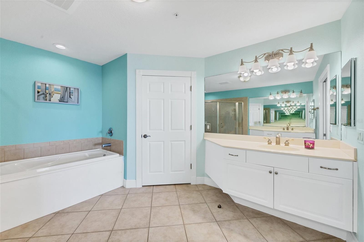
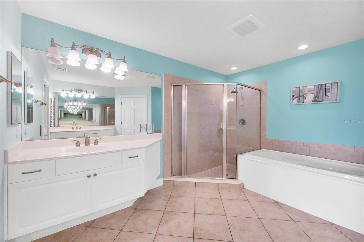
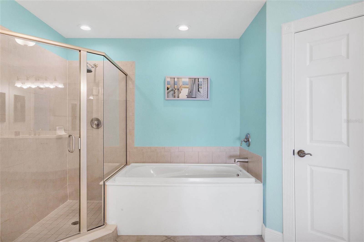
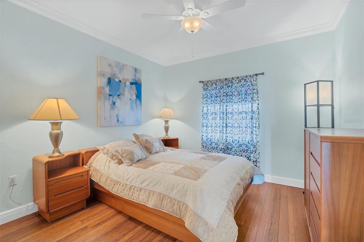
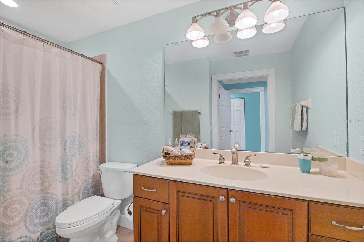
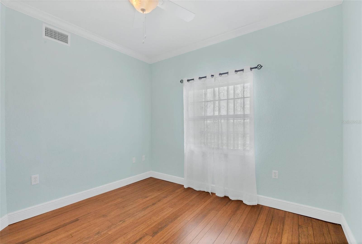
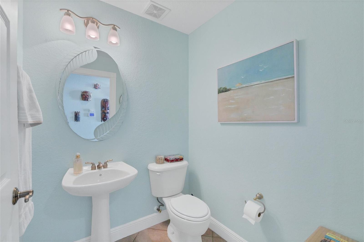
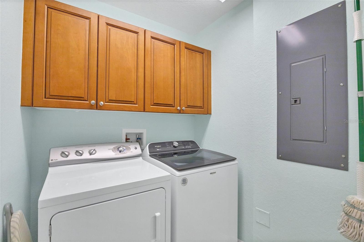
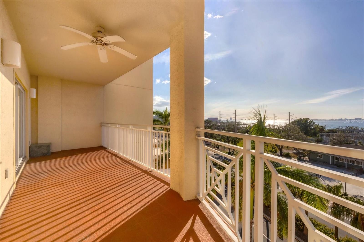
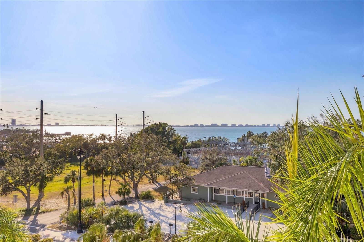
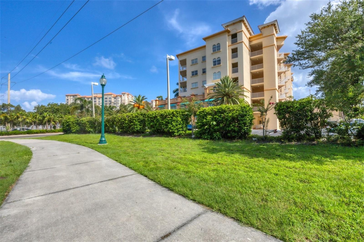
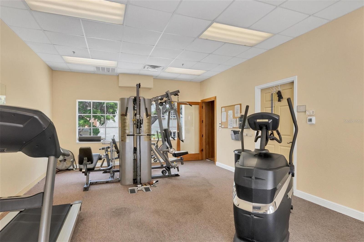
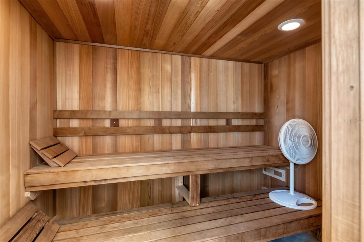
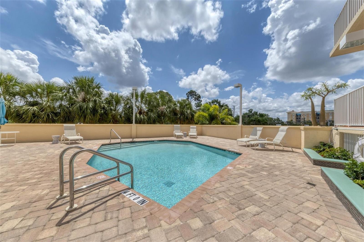
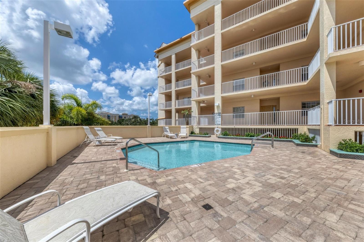
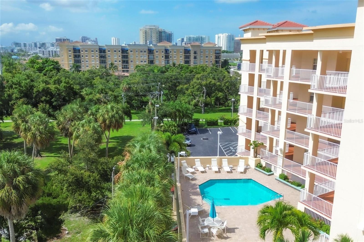
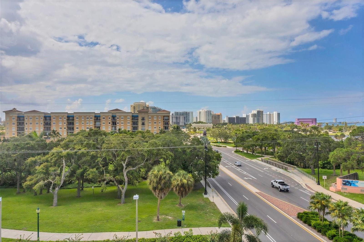
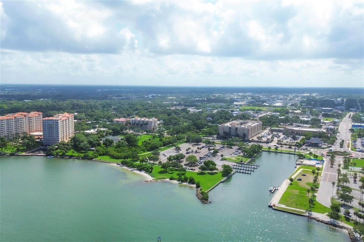
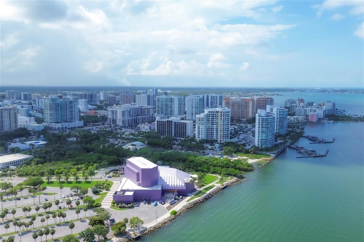
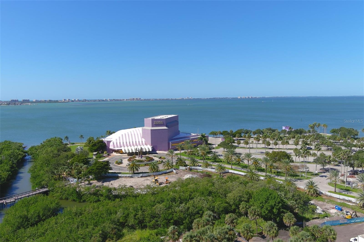
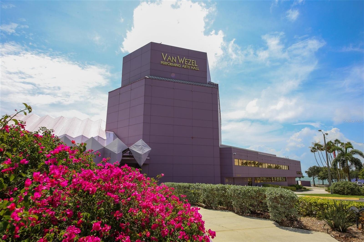
Exceptional value in downtown Sarasota. A 3 bedroom 2 bath plus office available for immediate occupancy. If you want to live in the city of Sarasota but need more space than the typical Unit… This condo lives like a home. It is located in a boutique complex with just 23 residences. The great room design offers a separate office. Design upgrades include high ceilings, crown moldings, wood cabinetry and tile floors. There is a laundry room. The private terrace off the great room and the master bedroom has a bayview. The oversized open terraces allow for wonderful airflow throughout unit. There is a separate storage room and 2 underbuilding parking spaces. Relax and enjoy the outdoor heated pool, sun terrace, fitness center and sauna. A secured building located in the desirable Sarasota Bayfront area where you can walk to nearby dining, grocery shopping and the approved 53 acre Bayfront Park to include a cultural district, performance arts hall, park and boardwalk over the water. You are minutes to downtown Sarasota's diverse cuisine, theater, art galleries, symphony, opera and ballet. Nearby is St. Armand's Circle boutique shopping and dining and the glistening gulf waters of Lido Key Beach. Don't miss the opportunity to call this place your home.
Property Details
| Property Features | Property Features | |||
|---|---|---|---|---|
| MLS ID: | MFRA4636741 | Year Built: | 2006 | |
| Appliances: | Cooktop, Dishwasher, Disposal, Dryer, Electric Water Heater, Microwave, Range, Washer | Architectural Style: | Mediterranean | |
| Association Amenities: | Cable TV, Elevator(s), Fitness Center, Lobby Key Required, Maintenance, Sauna, Vehicle Restrictions, Wheelchair Access | Association Fee Includes: | Common Area Taxes, Pool, Escrow Reserves Fund, Maintenance Structure, Maintenance Grounds, Maintenance, Sewer, Trash, Water | |
| Community Features: | Buyer Approval Required, Fitness Center, No Truck/RV/Motorcycle Parking, Pool, Wheelchair Access | Construction Materials: | Concrete, Stucco | |
| Cooling: | Central Air | Country: | US | |
| Direction Faces: | West | Disclosures: | Condominium Disclosure Available, HOA/PUD/Condo Disclosure, Milestone Inspection, Structural Integrity Reserve Study | |
| Exterior Features: | Balcony, Sidewalk, Sliding Doors | Flooring: | Ceramic Tile | |
| Foundation Details: | Slab | Furnished: | Furnished | |
| Heating: | Central | Laundry Features: | Laundry Room | |
| Levels: | One | Listing Agreement: | Exclusive Right To Sell | |
| Listing Terms: | Cash, Conventional | Occupant Type: | Vacant | |
| Parking Features: | Deeded, Under Building | Patio And Porch Features: | Covered | |
| Pets Allowed: | No | Pool Features: | Heated, In Ground | |
| Possession: | Close of Escrow | Property Sub Type: | Condominium | |
| Property Type: | Residential | Road Responsibility: | Private Maintained Road | |
| Road Surface Type: | Asphalt | Roof: | Membrane | |
| Security Features: | Key Card Entry, Secured Garage / Parking, Security Gate, Smoke Detector(s) | Sewer: | Public Sewer | |
| Showing Requirements: | Appointment Only | Special Listing Conditions: | None | |
| Standard Status: | Active | State Or Province: | FL | |
| Utilities: | Cable Connected, Electricity Connected, Sewer Connected, Water Connected | View: | Water | |
| Water Source: | Public | |||
| Rooms | Rooms | |||
|---|---|---|---|---|
| Bedroom 2: | 13x12 ft | Bedroom 2: | 11x12 ft | |
| Kitchen: | 10x11 ft | Great Room: | ||
| Primary Bedroom: | ||||
We love to hear from you