


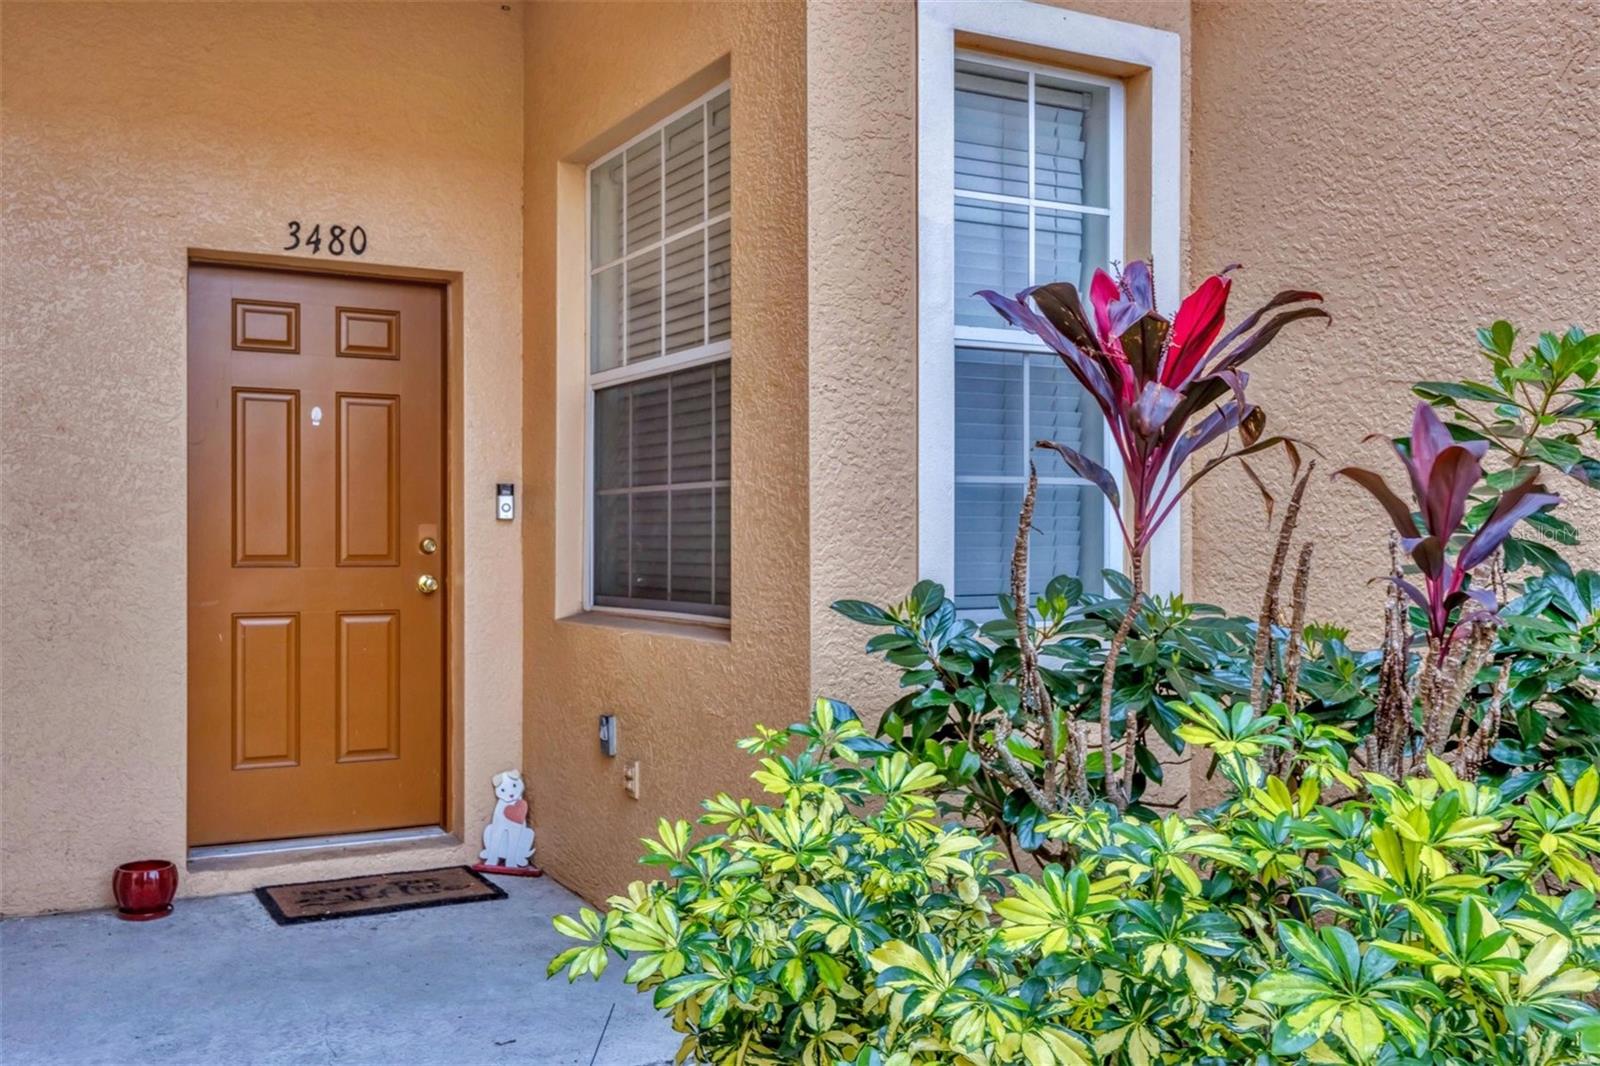
3480 PARKRIDGE CIR #32-103, SARASOTA, FL, 34243
$349,000
Residential
|
Bedrooms
3
|
Bathrooms
3
|
Living Area
1,954 Sqft
|
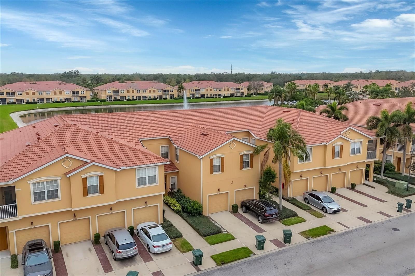
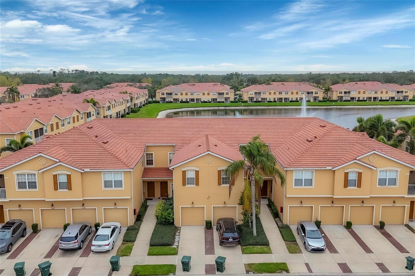
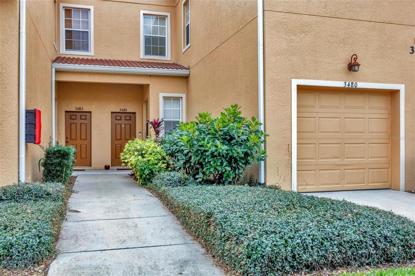
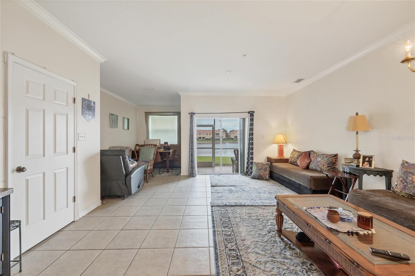
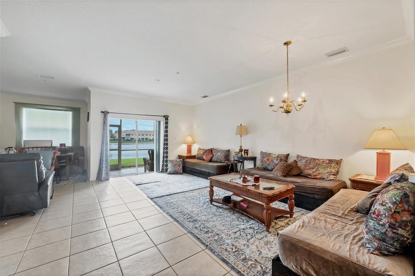
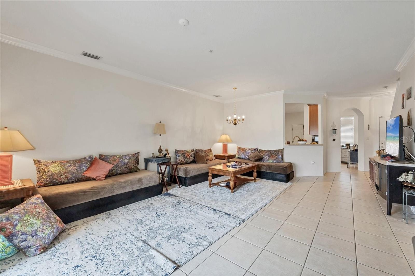
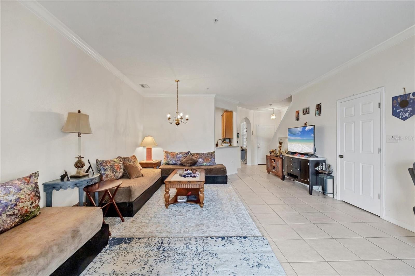
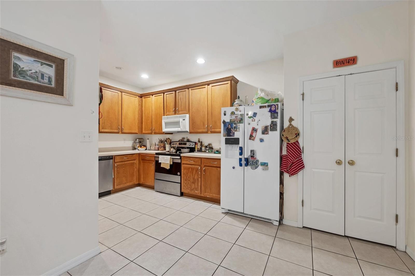
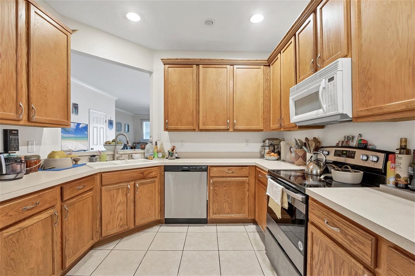
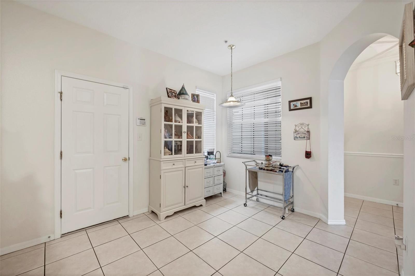
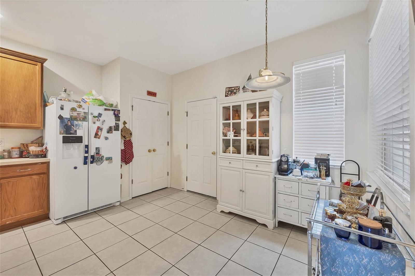
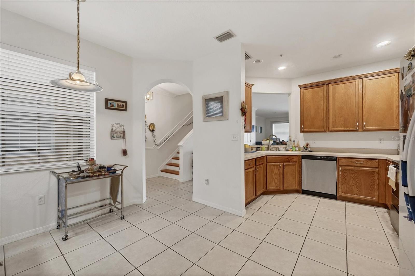
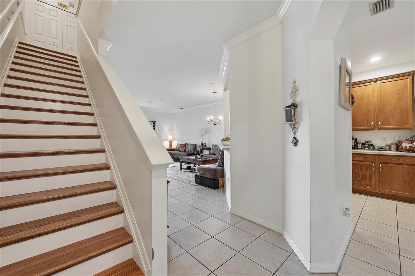
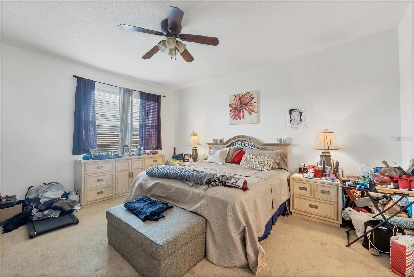
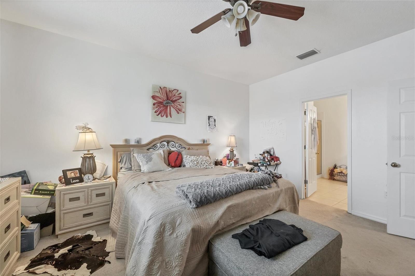
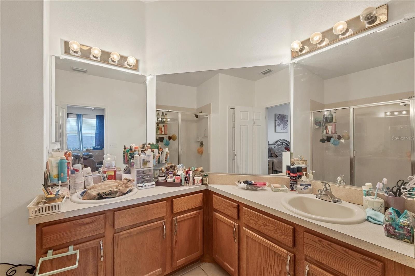
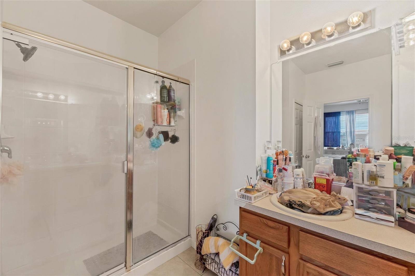
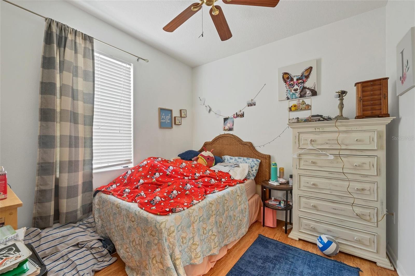
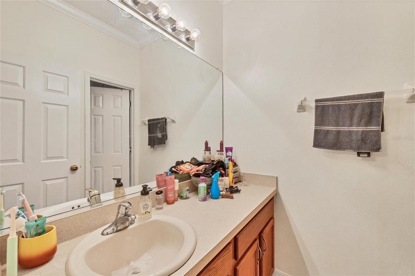
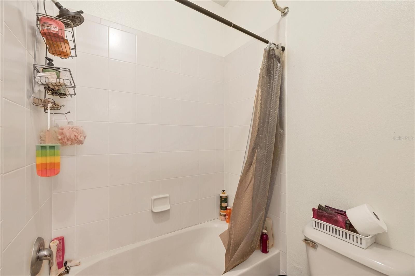
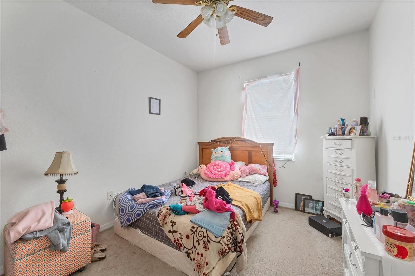
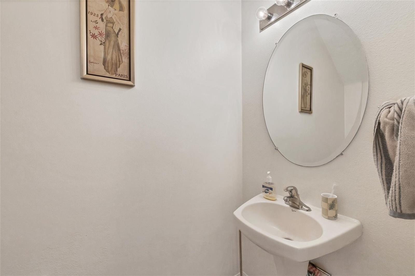
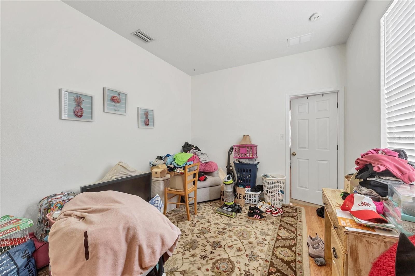
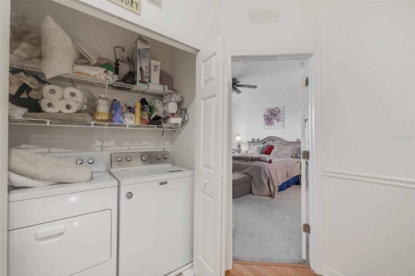
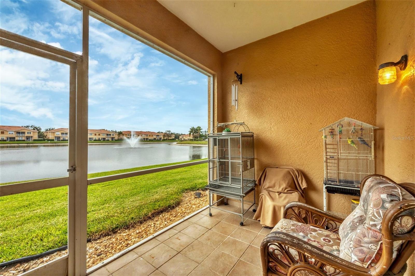
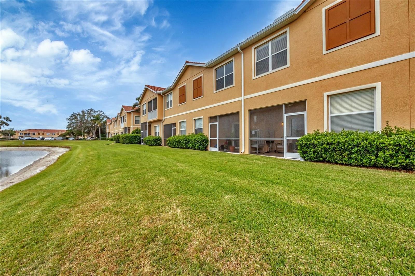
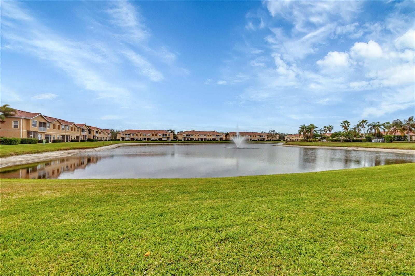
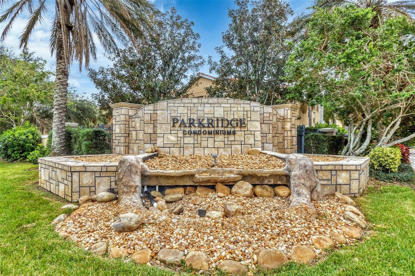
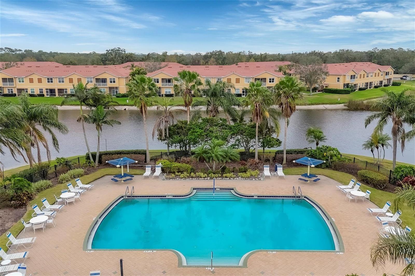
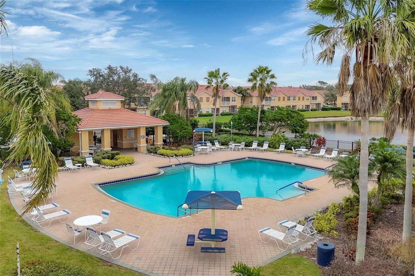
Largest townhouse on the premier lake in Parkridge. Over 1900 sq ft of living space, it is rented unfurnished annually, tenant is on a month to month lease. They can sign a new lease or vacate the premises. Three bedrooms, two and 1/2 baths with a coveted great room design. Eating space in the kitchen, flex space off the great room and also upstairs off the guest bedrooms. All bedrooms are located on the second floor. The laundry room is convenient to the bedrooms. Main living space is downstairs most of which have great water views. The unit is located close to the main entry and community pool. Parkridge is just minutes from UTC Mall which is adjacent to Benderson Park, Ed Smith Stadium, home to the Baltimore Orioles, is a favorite springtime attraction. The Sarasota-Bradenton International Airport is just a few miles away. Lido Beach and Siesta Key Beach with fine white sand and St. Armand's Circle are all close by. Enjoy all of Sarasota's attractions while enjoying a home in the center of it all.
Property Details
| Property Features | Property Features | |||
|---|---|---|---|---|
| MLS ID: | MFRA4636750 | Year Built: | 2005 | |
| Appliances: | Dishwasher, Disposal, Dryer, Microwave, Range, Refrigerator, Washer | Architectural Style: | Mediterranean | |
| Association Amenities: | Gated, Pool | Association Fee Includes: | Common Area Taxes, Pool, Escrow Reserves Fund, Fidelity Bond, Maintenance Grounds, Maintenance, Private Road, Trash | |
| Community Features: | Buyer Approval Required, Community Mailbox, Gated Community - No Guard, Pool, Sidewalks | Construction Materials: | Concrete, Stucco | |
| Cooling: | Central Air | Country: | US | |
| Direction Faces: | North | Disclosures: | Condominium Disclosure Available, Flood Disclosure, Seller Property Disclosure | |
| Exterior Features: | Sidewalk, Sliding Doors | Flooring: | Carpet, Ceramic Tile, Laminate, Wood | |
| Foundation Details: | Slab | Furnished: | Unfurnished | |
| Heating: | Central | Laundry Features: | Inside | |
| Levels: | One | Listing Agreement: | Exclusive Right To Sell | |
| Listing Terms: | Cash, Conventional | Lot Features: | Paved | |
| Occupant Type: | Tenant | Parking Features: | Driveway, Garage Door Opener, Guest | |
| Patio And Porch Features: | Covered, Rear Porch | Pets Allowed: | Yes | |
| Pool Features: | Heated, In Ground | Property Condition: | Completed | |
| Property Sub Type: | Townhouse | Property Type: | Residential | |
| Road Responsibility: | Private Maintained Road | Road Surface Type: | Asphalt | |
| Roof: | Tile | Security Features: | Gated Community | |
| Sewer: | Public Sewer | Showing Requirements: | 24 Hour Notice, Appointment Only | |
| Special Listing Conditions: | None | Standard Status: | Active | |
| State Or Province: | FL | Utilities: | Cable Connected, Electricity Connected, Public, Sewer Connected, Water Connected | |
| View: | Water | Water Source: | Public | |
| Waterfront Features: | Lake | Window Features: | Blinds | |
| Rooms | Rooms | |||
|---|---|---|---|---|
| Living Room: | 19x15 ft | Kitchen: | 14x10 ft | |
| Office: | 10x10 ft | Primary Bedroom: | 14x14 ft | |
| Bedroom 2: | 12x10 ft | Bedroom 3: | 10x10 ft | |
We love to hear from you