


8144 MOONBEAM AVE, SARASOTA, FL, 34241
$1,169,667
Residential
|
Bedrooms
3
|
Bathrooms
3
|
Living Area
3,145 Sqft
|
Lot Size
12,596 Sqft
|
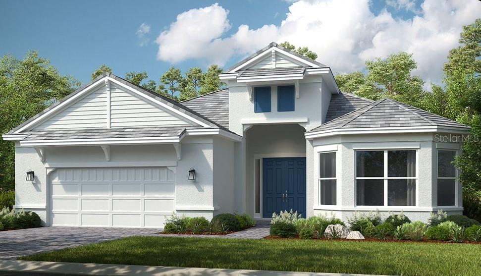
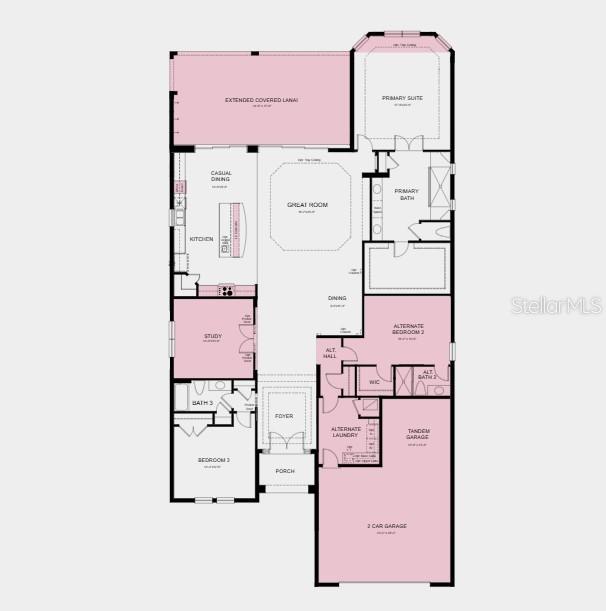
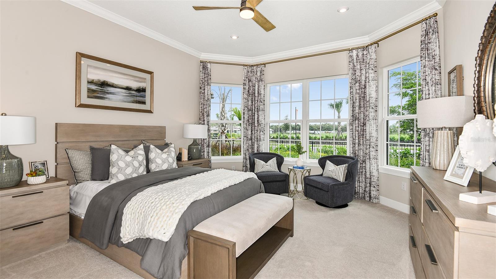
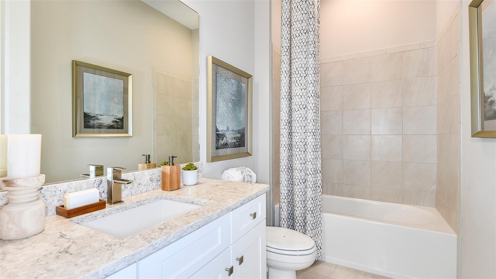
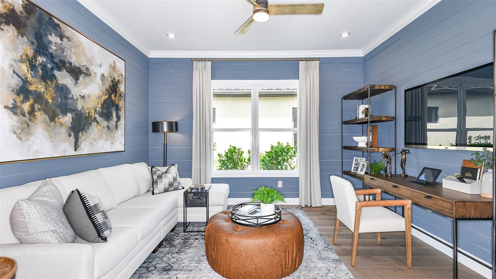
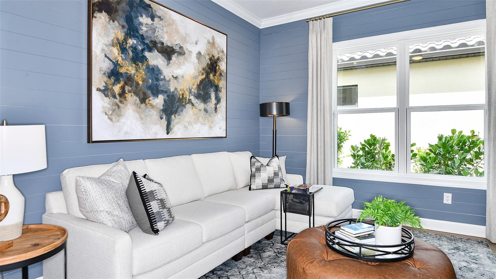
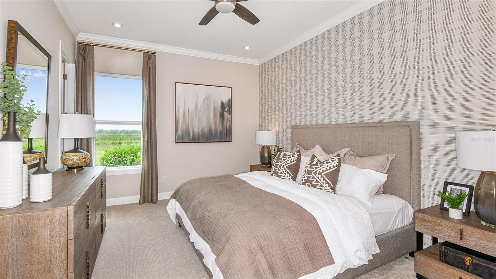
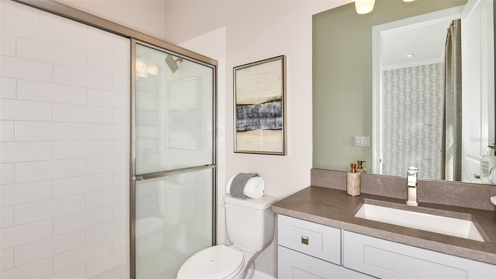
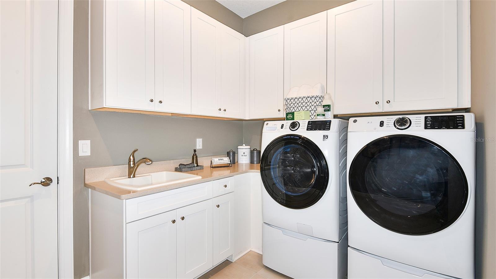
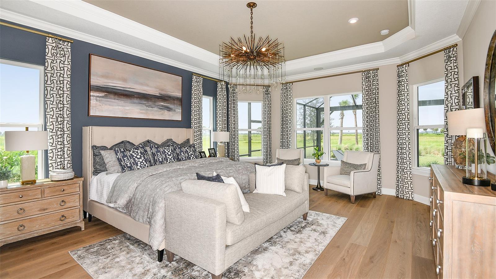
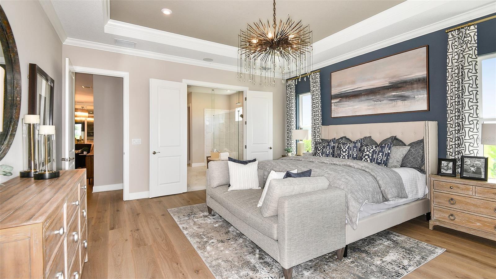
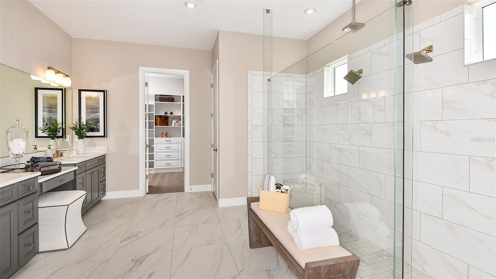
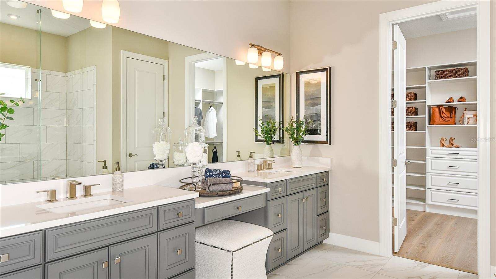
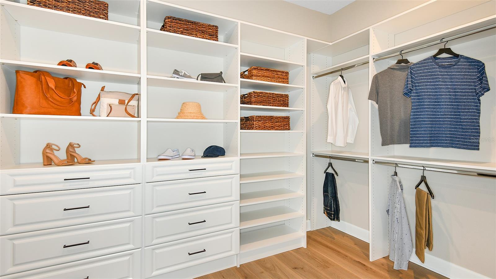
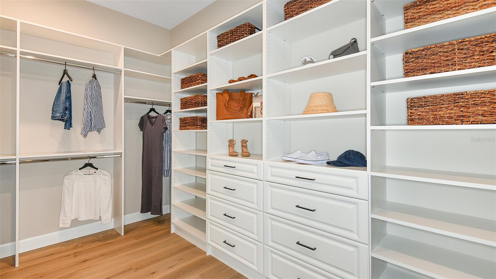
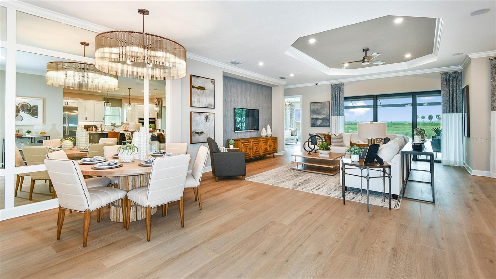
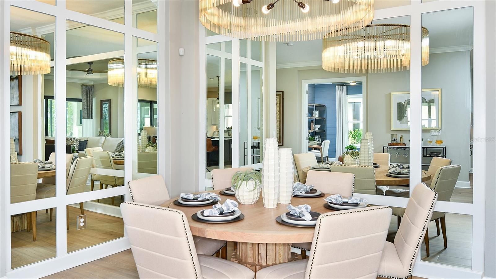
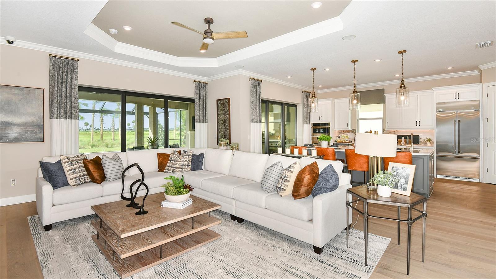
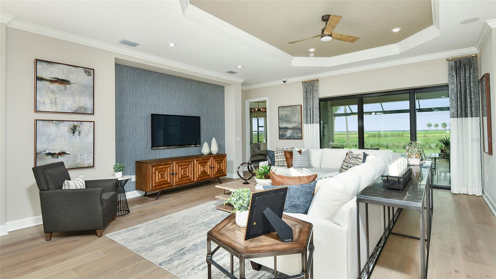
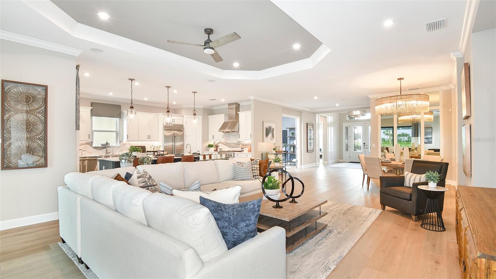
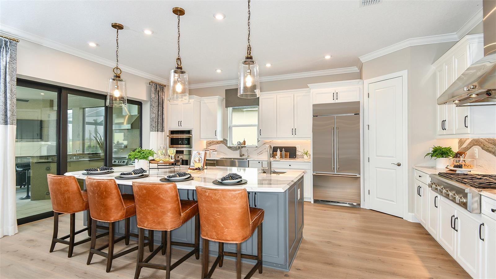
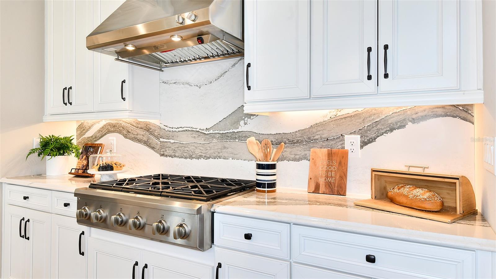
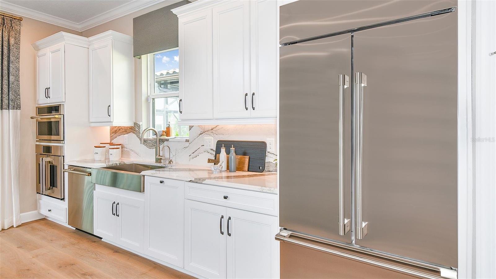
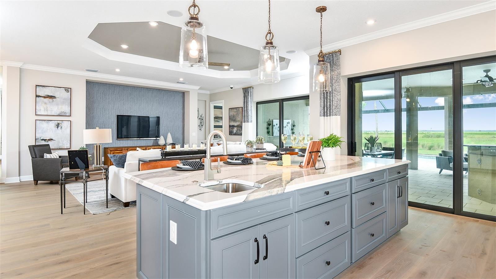
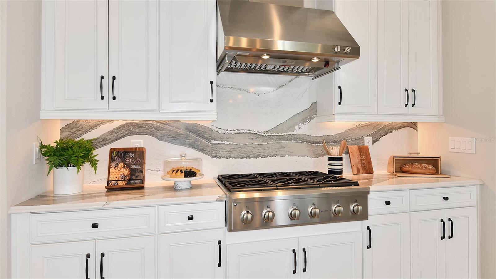
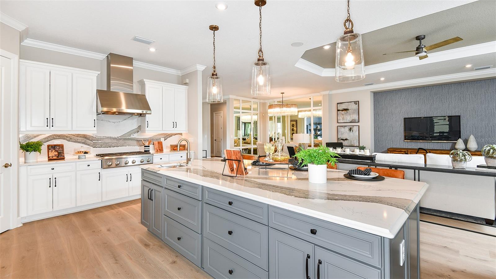
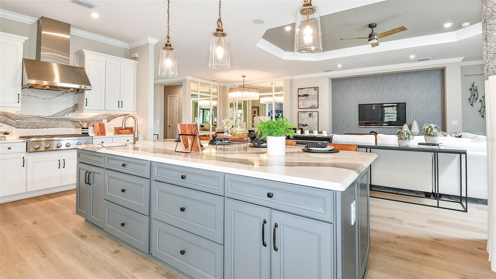
Under Construction. MLS#A4636781 REPRESENTATIVE PHOTOS ADDED. New Construction - August Completion! The Pallazio at Esplanade at Skye Ranch is certainly inviting, with a central common area that holds the gathering room, kitchen, and dining area. A large island with a step-in pantry are included in the kitchen, which has been extended to create a casual dining nook. This area acts as the heart of the home, allowing you to do it all here, from entertaining to unwinding from a long day. The spacious primary suite tucked away at the back of the home, includes an elegant bedroom, finely appointed bath and over-sized walk-in closet. Double doors lead from the bedroom to the primary bath with dual sinks, large shower, and private water closet. Visiting guests will feel spoiled during their stay in the two guest bedrooms. One includes a private full bath with a shower while the other is conveniently close to another full bath which is located adjacent to the bedroom. An expansive lanai can be reached through sliding glass doors from both the kitchen and gathering room. Structural options added include: Tray ceiling package, tandem garage, gourmet kitchen, bay window at primary suite, study in place of flex, covered extended lanai, outdoor kitchen rough-in and 8' interior doors.
Property Details
| Property Features | Property Features | |||
|---|---|---|---|---|
| MLS ID: | MFRA4636781 | Year Built: | 2025 | |
| Appliances: | Built-In Oven, Cooktop, Dishwasher, Disposal, Microwave, Wine Refrigerator | Architectural Style: | Craftsman, Mediterranean | |
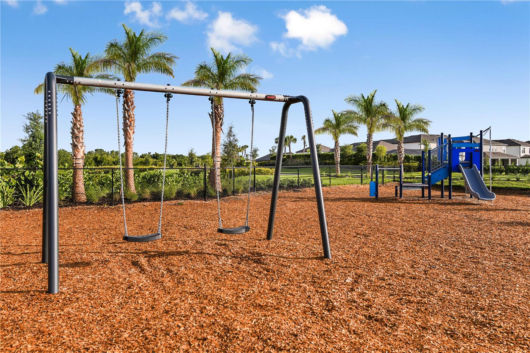
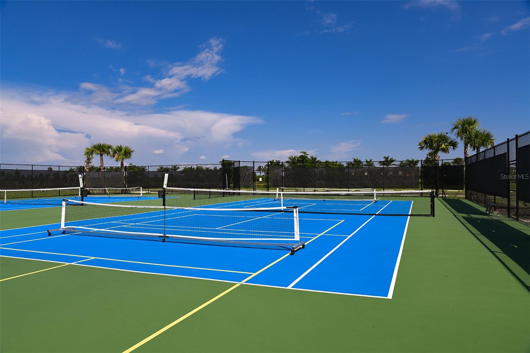
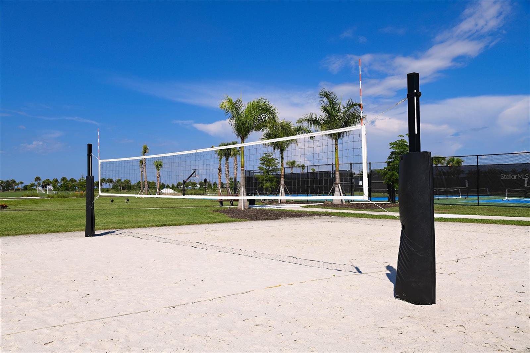
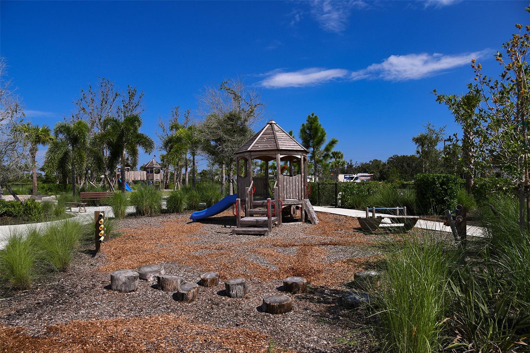
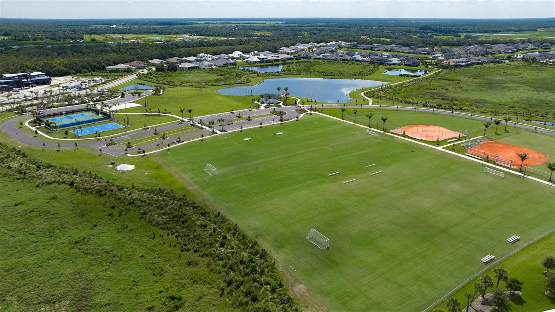
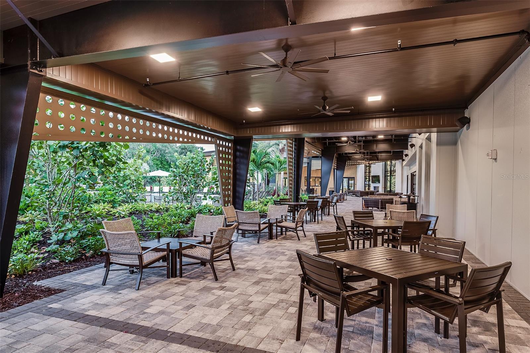
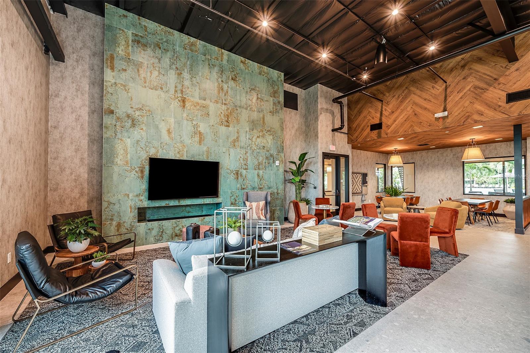
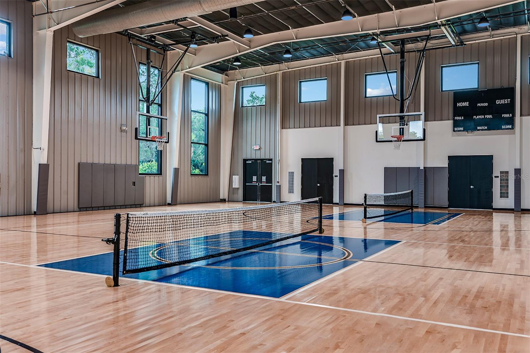
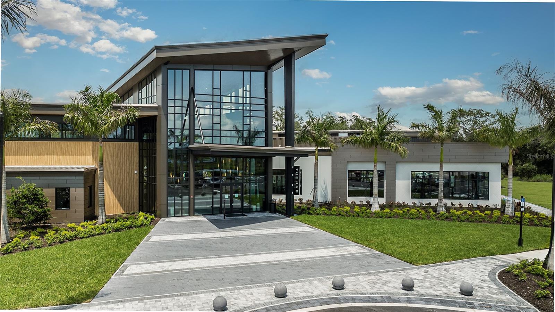
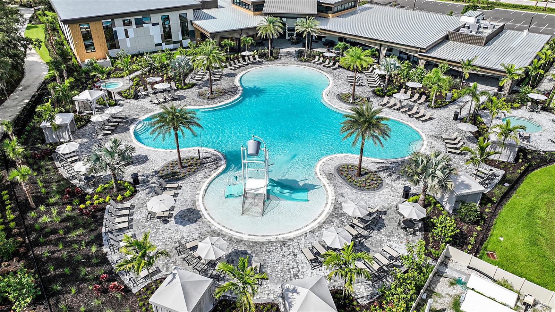
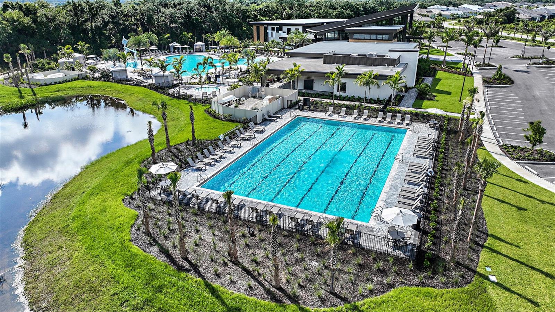
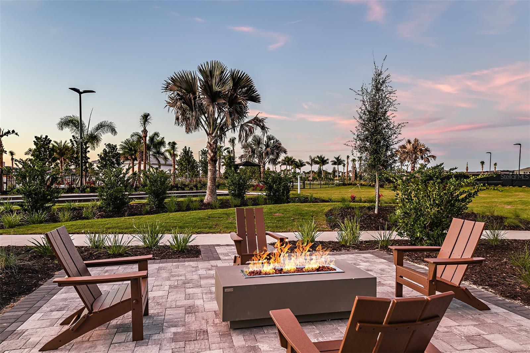
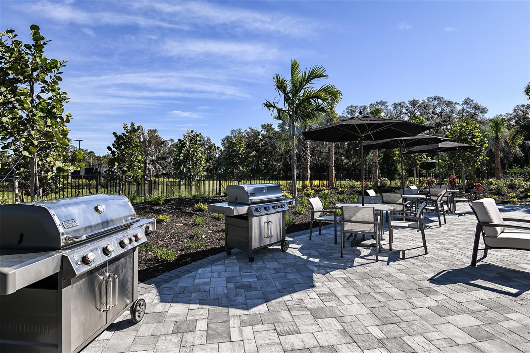
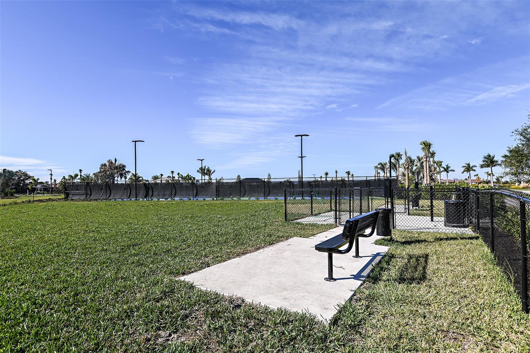
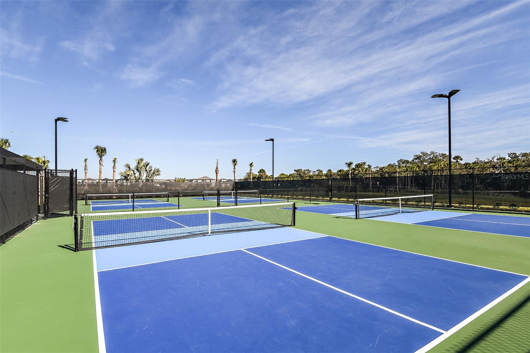
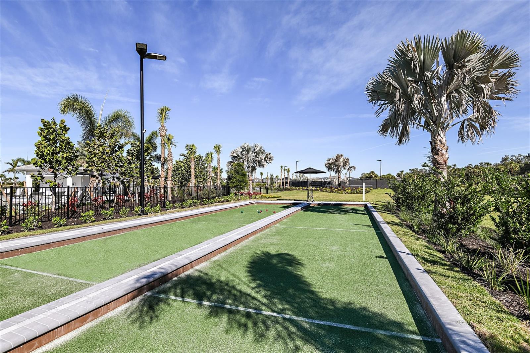
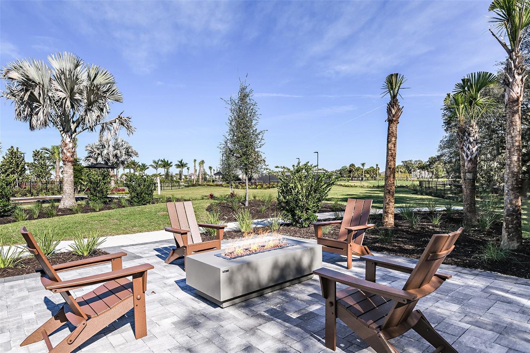
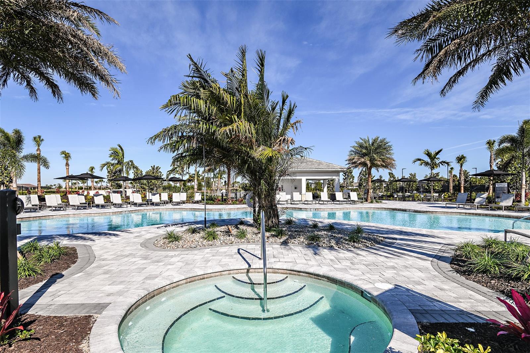
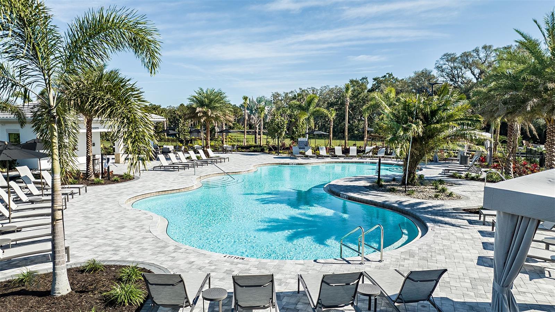
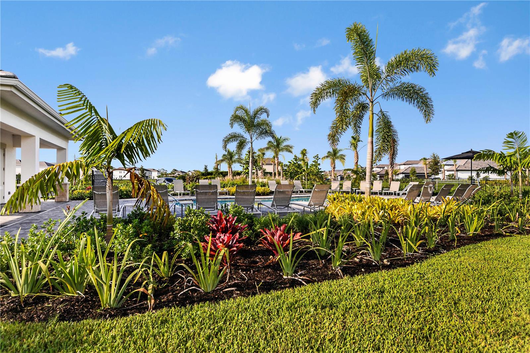
| Association Amenities: | Basketball Court, Fence Restrictions, Gated, Maintenance, Park, Playground, Pool, Recreation Facilities, Spa/Hot Tub, Trail(s) | Association Fee Includes: | Pool, Escrow Reserves Fund, Maintenance Structure, Maintenance Grounds, Private Road, Recreational Facilities | |
| Community Features: | Association Recreation - Owned, Deed Restrictions, Fitness Center, Irrigation-Reclaimed Water, Park, Playground, Pool, Sidewalks | Construction Materials: | Block | |
| Cooling: | Central Air | Country: | US | |
| Direction Faces: | East | Exterior Features: | Sliding Doors | |
| Flooring: | Carpet, Tile | Foundation Details: | Slab | |
| Heating: | Central, Electric | Laundry Features: | Laundry Room | |
| Levels: | One | Listing Agreement: | Exclusive Right To Sell | |
| Listing Terms: | Cash, Conventional, FHA, VA Loan | Lot Features: | Greenbelt | |
| Occupant Type: | Vacant | Parking Features: | Garage Door Opener, Tandem | |
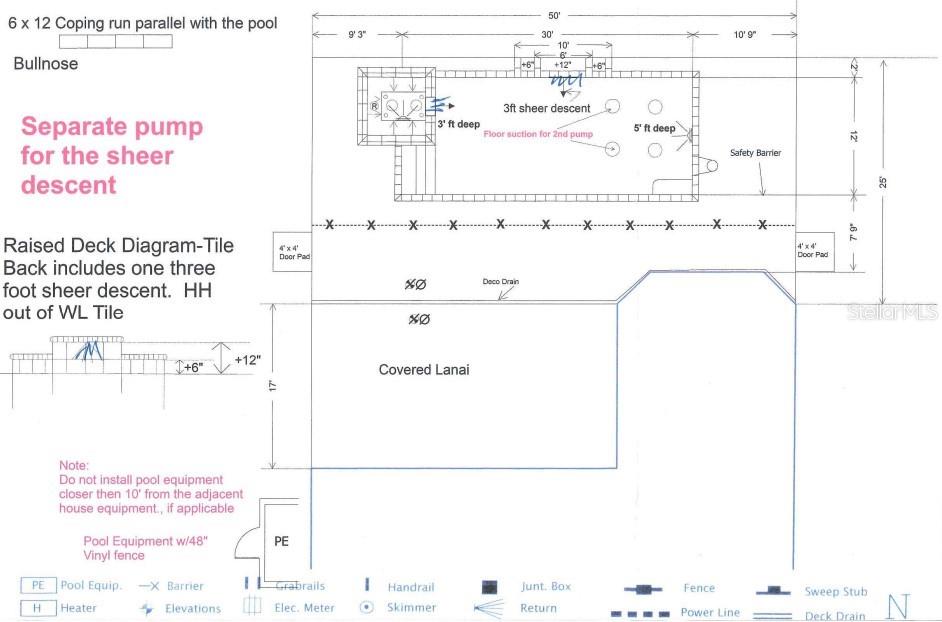
| Pets Allowed: | Breed Restrictions, Yes | Pool Features: | In Ground | |
| Property Condition: | Under Construction | Property Sub Type: | Single Family Residence | |
| Property Type: | Residential | Road Surface Type: | Asphalt | |
| Roof: | Tile | Security Features: | Gated Community | |
| Sewer: | Public Sewer | Showing Requirements: | Appointment Only, See Remarks | |
| Special Listing Conditions: | None | Standard Status: | Active | |
| State Or Province: | FL | Utilities: | Cable Available, Electricity Connected, Natural Gas Connected, Phone Available, Public, Sewer Connected, Underground Utilities | |
| View: | Water | Water Source: | Public | |
| Window Features: | Window Treatments | |||
| Rooms | Rooms | |||
|---|---|---|---|---|
| Primary Bedroom: | 17x16 ft | Bedroom 2: | 15x12 ft | |
| Bedroom 3: | 14x12 ft | Dining Room: | 9x11 ft | |
| Kitchen: | 10x11 ft | Office: | 14x14 ft | |
| Living Room: | 18x20 ft | |||
We love to hear from you