


3314 BAYOU RD, LONGBOAT KEY, FL, 34228
$2,950,000
Residential
|
Bedrooms
4
|
Bathrooms
5
|
Living Area
4,004 Sqft
|
Lot Size
16,636 Sqft
|
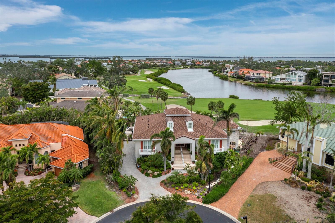
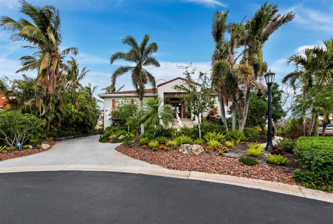
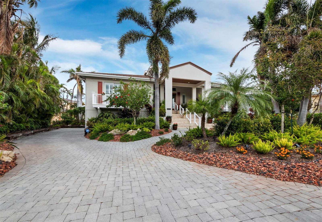
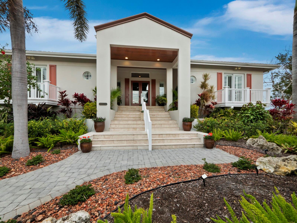
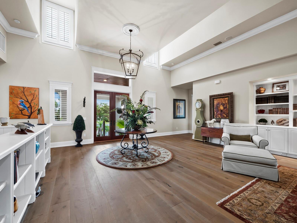
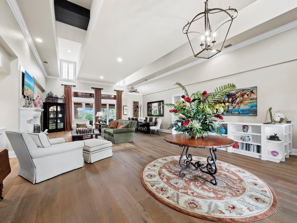
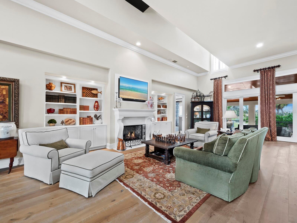
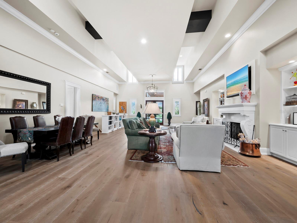
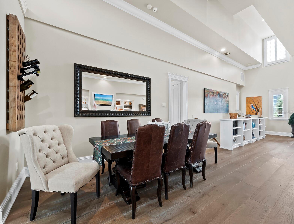
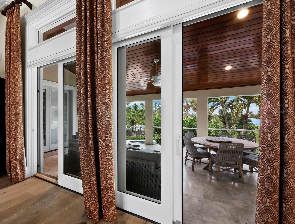
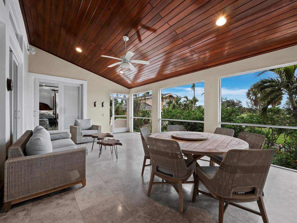
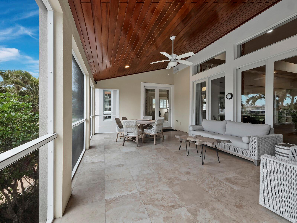
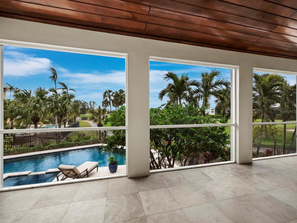
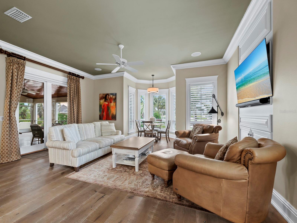
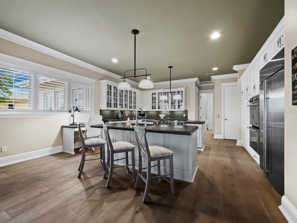
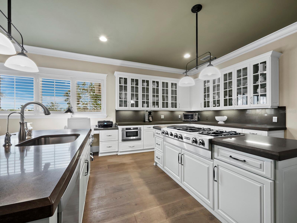
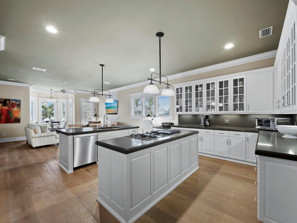
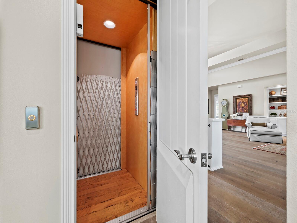
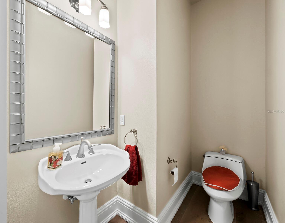
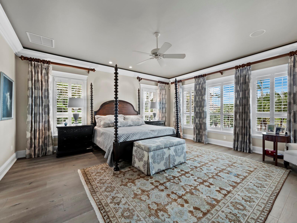
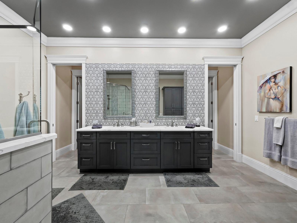
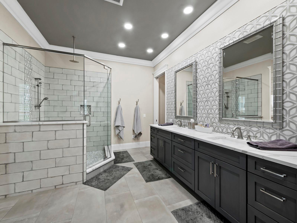
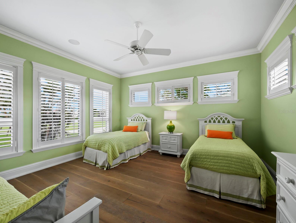
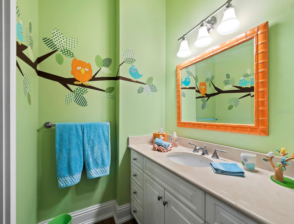
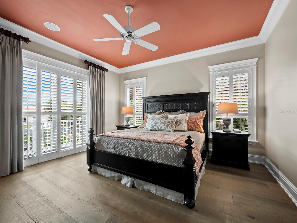
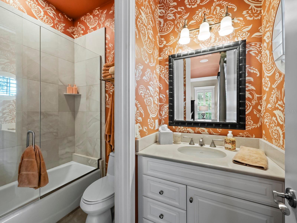
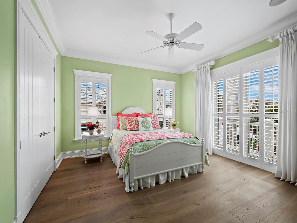
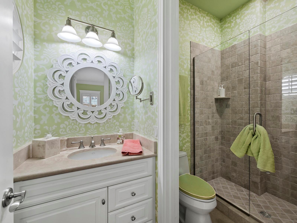
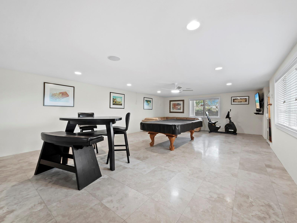
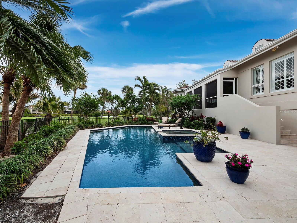
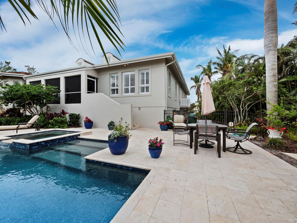
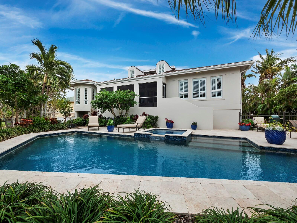
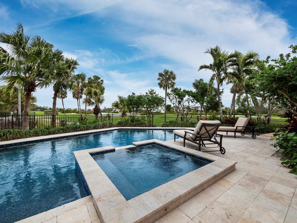
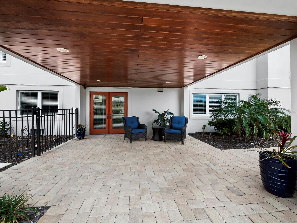
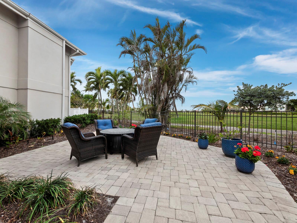
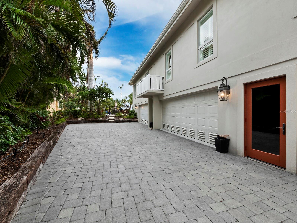
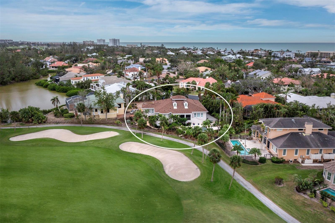
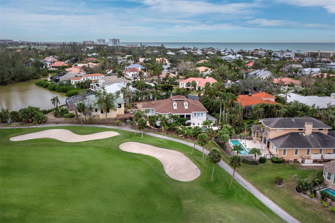
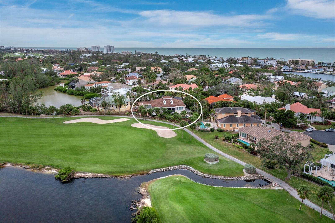
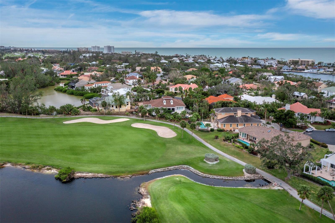
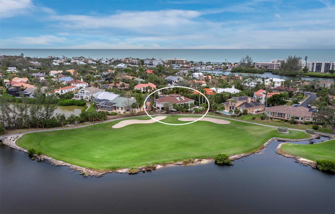
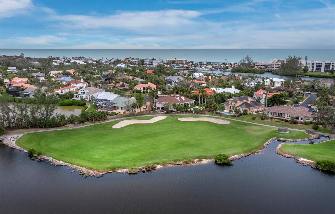
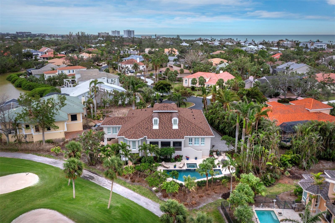
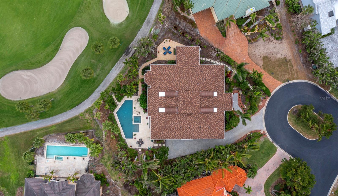
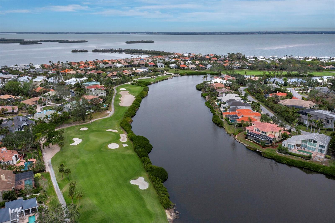
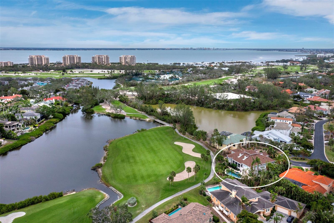
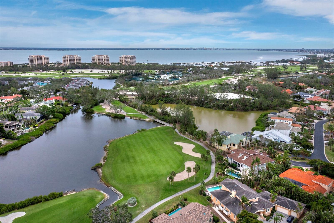
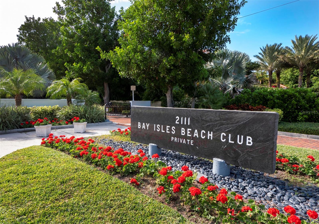
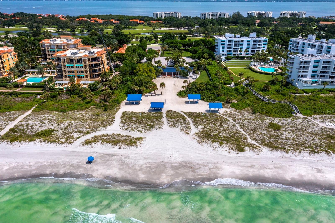
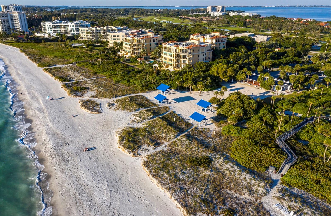
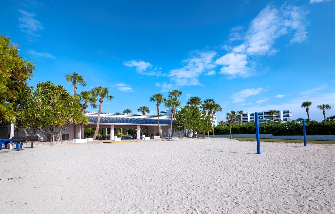
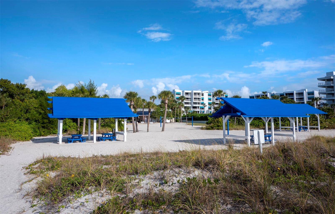
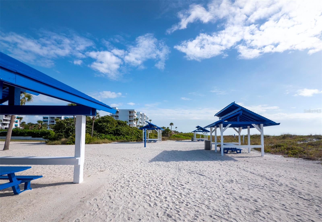
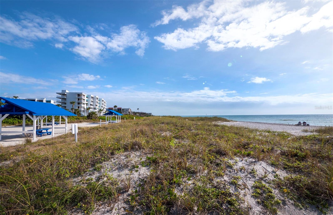
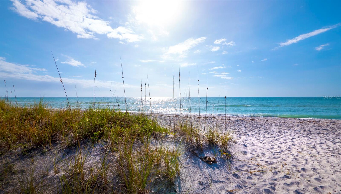
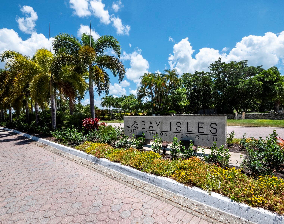
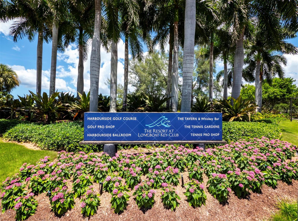
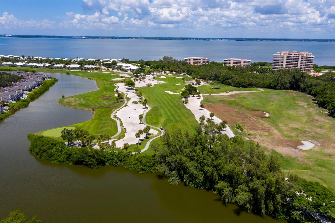
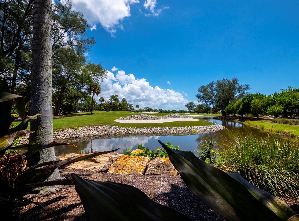
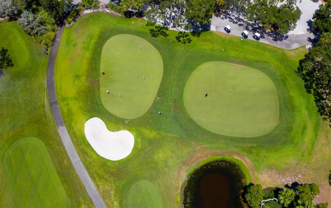
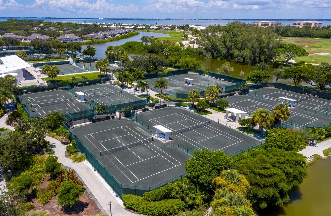
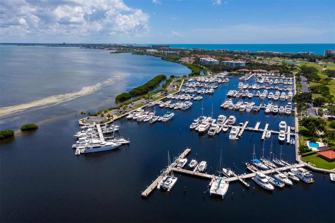
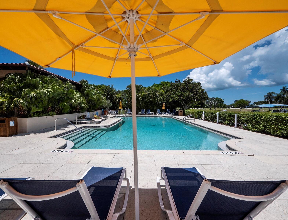
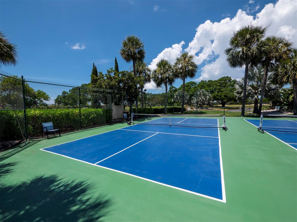
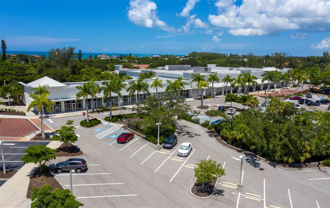
A stunning custom home where Coastal &Traditional merge into a true masterpiece. Lovingly remodeled and updated with high end finishes, spacious rooms, built-ins and high ceilings. All bathrooms are en-suite with additional powder bath. Custom kitchen with caesar stone counters and an abundance of cabinets, most with roll out shelves. Charming breakfast room. Natural gas cooktop burners, Jenn Aire appliances. 3 air conditioning systems (one brand new). Hurricane rated windows. 1 year old stone covered metal tile roof with transferable warranty. ($94,000 cost). All tv's & electronics stay. Furniture, accessories and some artwork available for purchase under separate bill of sale. Privately situated on prime cul-de-sac lot with serene lake & golf course views. Heated saltwater pool. covered patio, perfect for entertaining. Attached, oversized 6 car side entry garage. Access to private Bay Isles Beach Club included. with HOA membership. Located in prestigious Bayou neighborhood within Bay Isles. Just minutes to world class shopping and fine dining. A pleasure to show.
Property Details
| Property Features | Property Features | |||
|---|---|---|---|---|
| MLS ID: | MFRA4636797 | Year Built: | 2008 | |
| Appliances: | Built-In Oven, Cooktop, Dishwasher, Disposal, Dryer, Electric Water Heater, Exhaust Fan, Ice Maker, Indoor Grill, Microwave, Refrigerator, Washer, Water Filtration System, Water Purifier, Water Softener | Architectural Style: | Coastal | |
| Association Amenities: | Recreation Facilities, Tennis Court(s), Trail(s), Vehicle Restrictions | Association Fee Includes: | Guard - 24 Hour | |
| Community Features: | Buyer Approval Required, Deed Restrictions, Dog Park, Gated Community - Guard, Golf, Special Community Restrictions | Construction Materials: | Concrete, Stucco | |
| Cooling: | Central Air, Zoned | Country: | US | |
| Direction Faces: | South | Disclosures: | Flood Disclosure, HOA/PUD/Condo Disclosure, Other Disclosures, Seller Property Disclosure | |
| Exterior Features: | Garden, Irrigation System, Outdoor Grill, Sliding Doors | Fireplace Features: | Family Room, Gas, Living Room | |
| Flooring: | Concrete, Hardwood, Epoxy, Tile, Wood | Foundation Details: | Slab | |
| Furnished: | Negotiable | Heating: | Central, Electric, Zoned | |
| Laundry Features: | Inside, Laundry Room | Levels: | Two | |
| Listing Agreement: | Exclusive Right To Sell | Listing Terms: | Cash, Conventional | |
| Lot Features: | Cul-De-Sac, Flood Insurance Required, FloodZone, Highway, City Limits, Landscaped, Near Golf Course, On Golf Course, Oversized Lot, Private, Sidewalk, Paved | Occupant Type: | Owner | |
| Parking Features: | Driveway, Garage Door Opener, Garage Faces Side, Ground Level, Oversized, Tandem | Patio And Porch Features: | Covered, Deck, Rear Porch, Screened | |
| Pets Allowed: | Yes | Pool Features: | Gunite, Heated, In Ground | |
| Property Sub Type: | Single Family Residence | Property Type: | Residential | |
| Road Responsibility: | Private Maintained Road | Road Surface Type: | Paved | |
| Roof: | Metal, Other | Security Features: | Gated Community, Secured Garage / Parking, Security System, Security System Owned, Smoke Detector(s) | |
| Sewer: | Public Sewer | Showing Requirements: | Appointment Only, Call Before Showing, Call Listing Agent, Listing Agent Must Accompany, See Remarks, ShowingTime | |
| Spa Features: | Heated, In Ground | Special Listing Conditions: | None | |
| Standard Status: | Active | State Or Province: | FL | |
| Utilities: | Electricity Connected, Natural Gas Connected, Public, Sewer Connected, Underground Utilities, Water Connected | Vegetation: | Mature Landscaping, Trees/Landscaped | |
| View: | Garden, Golf Course, Pool, Water | Water Source: | Public | |
| Window Features: | Drapes, Impact Glass/Storm Windows, Rods, Window Treatments | |||
| Rooms | Rooms | |||
|---|---|---|---|---|
| Living Room: | 24x41 ft | Primary Bedroom: | 19x19 ft | |
| Primary Bathroom: | 10x16 ft | Bedroom 2: | 5.2x8.6 ft | |
| Bedroom 3: | 13x18 ft | Bedroom 4: | 15x16 ft | |
| Bathroom 2: | 5.2x8.6 ft | Bathroom 3: | 5x9.5 ft | |
| Bathroom 4: | 5x10 ft | Kitchen: | 18.9x39.3 ft | |
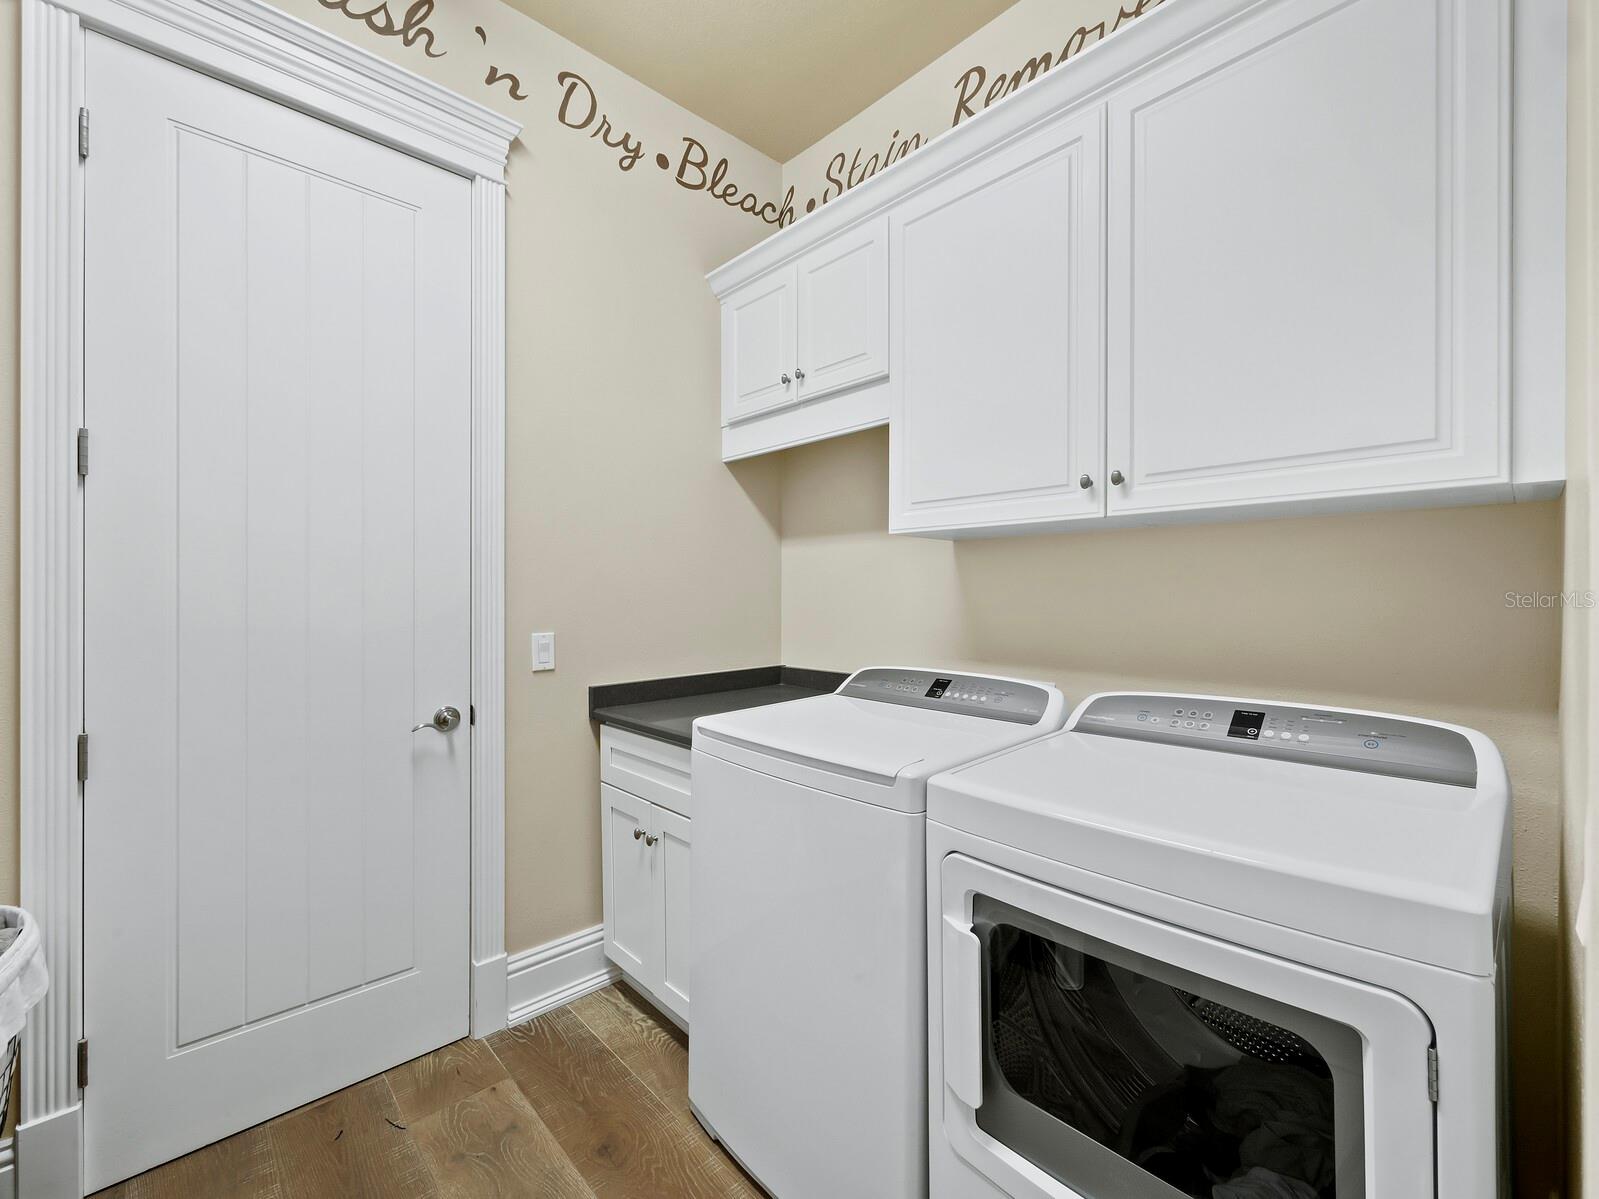
| Laundry: | 6.1x7 ft | Balcony/Porch/Lanai: | 15x24 ft | |
We love to hear from you